
About
Hughesdale House.
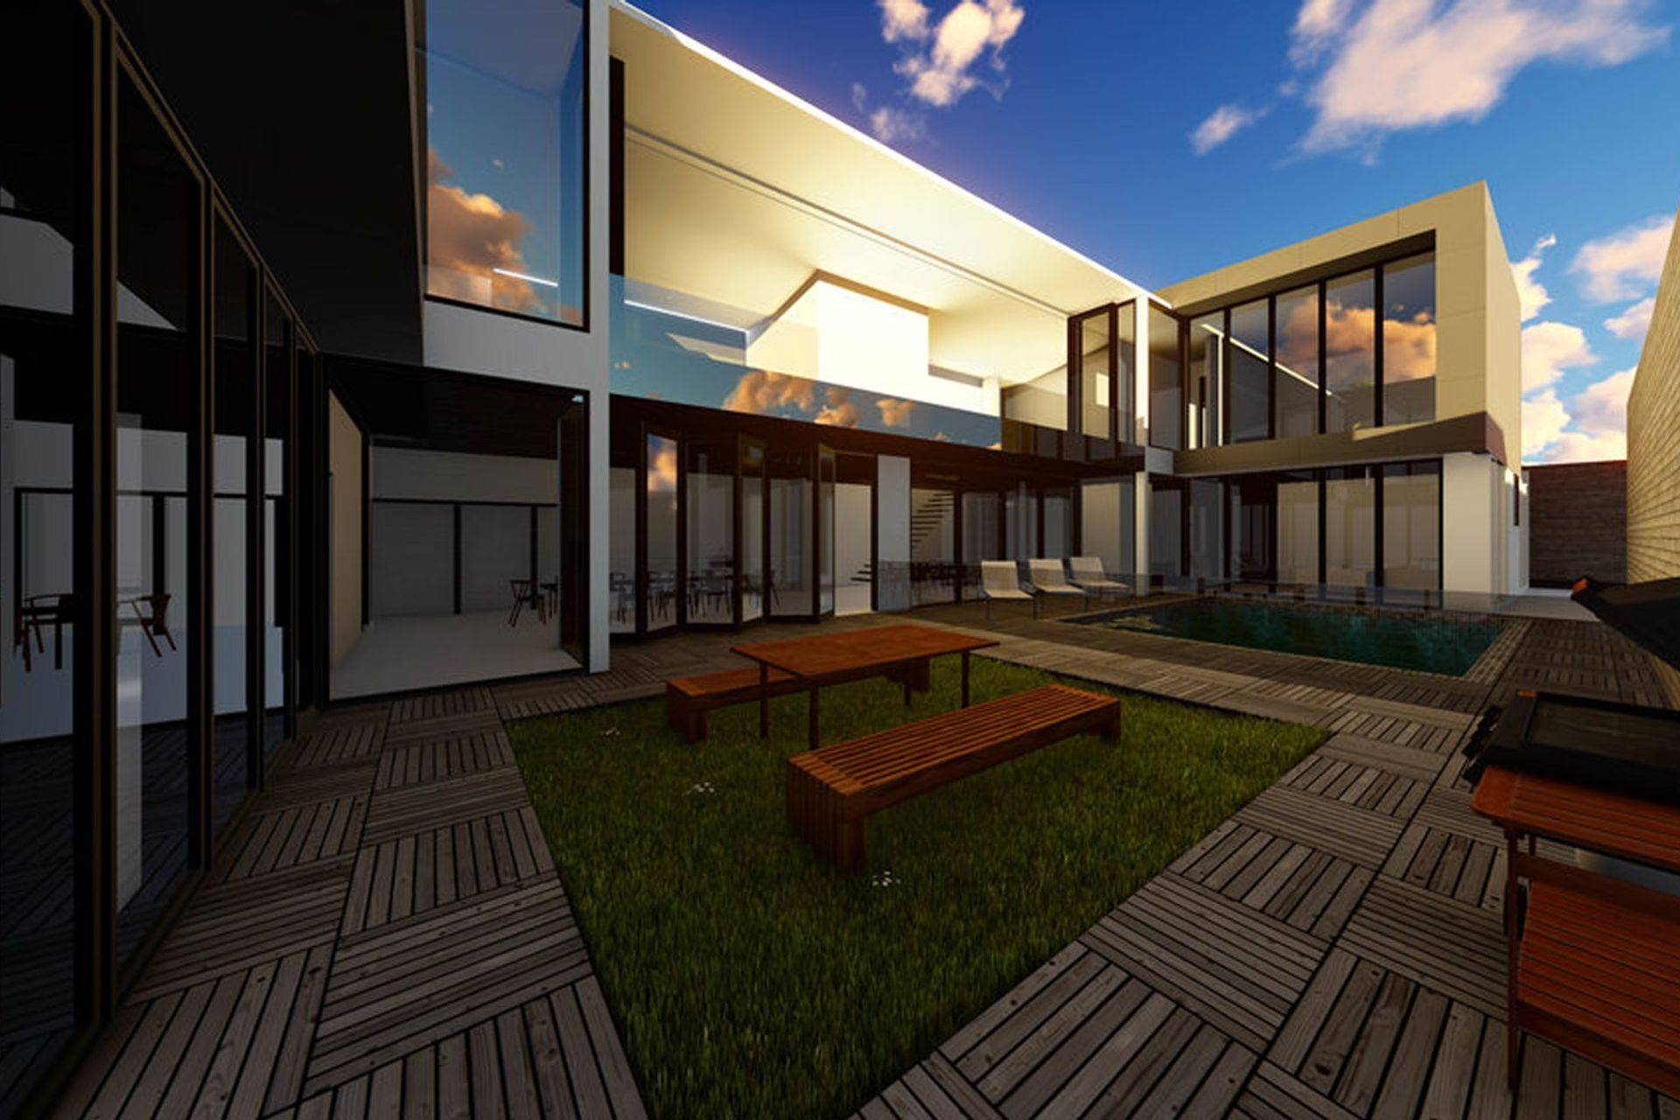
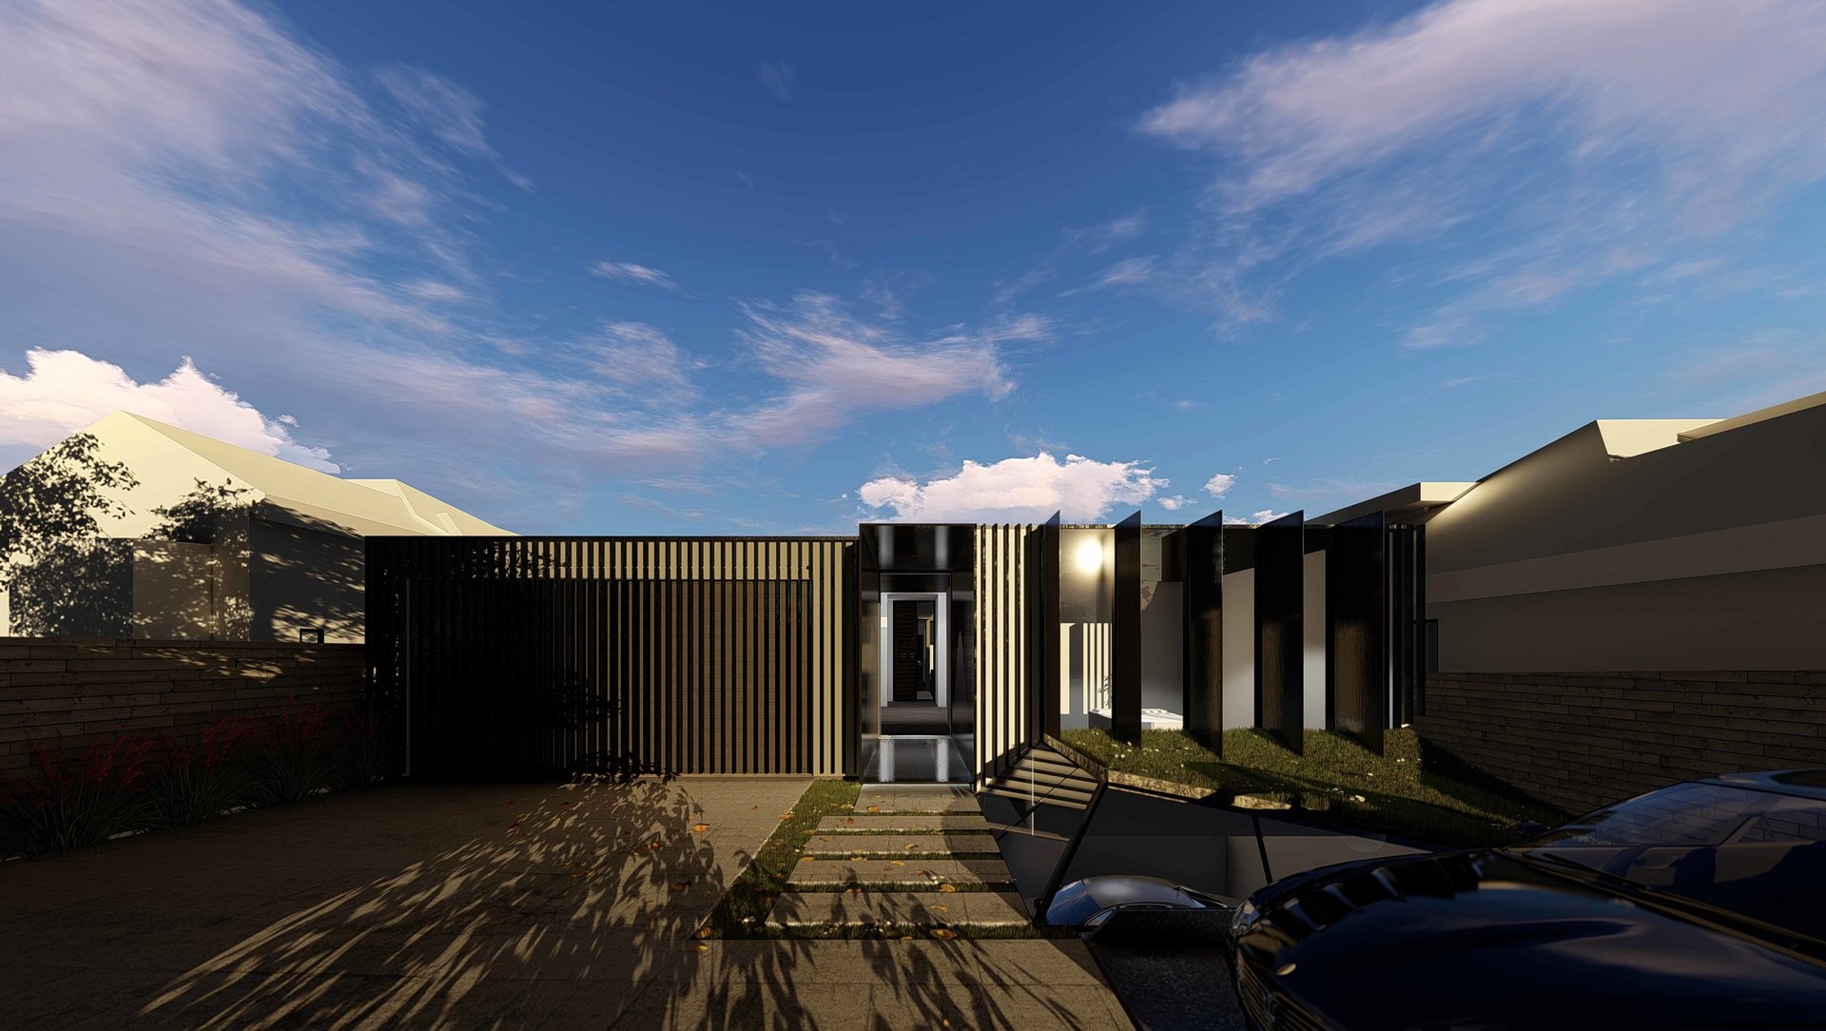
ArchiPro Project Summary - A thoughtfully designed two-storey residence in Hughesdale, featuring a subtle facade, a central courtyard for natural light, and strategic balcony setbacks to enhance privacy and seclusion.
- Title:
- Hughesdale House
- Architect:
- Co-lab Architecture
- Photographers:
- Co-lab Architecture
Project Gallery



Inspired by this project?Visit Co-lab Architecture


Co-lab Architecture. Co-lab is a growing architecture practice based in Melbourne. We have many projects on the go across multi-residential, childcare, residential, and commercial.
Year Joined
2024
Established presence on ArchiPro.
Projects Listed
35
A portfolio of work to explore.

Co-lab Architecture.
Profile
Projects
Contact


