
Project team
- Atelier Échelle
- Maxime Brouillet
Atelier Échelle designs a warm, compact home that expands and contracts seasonally
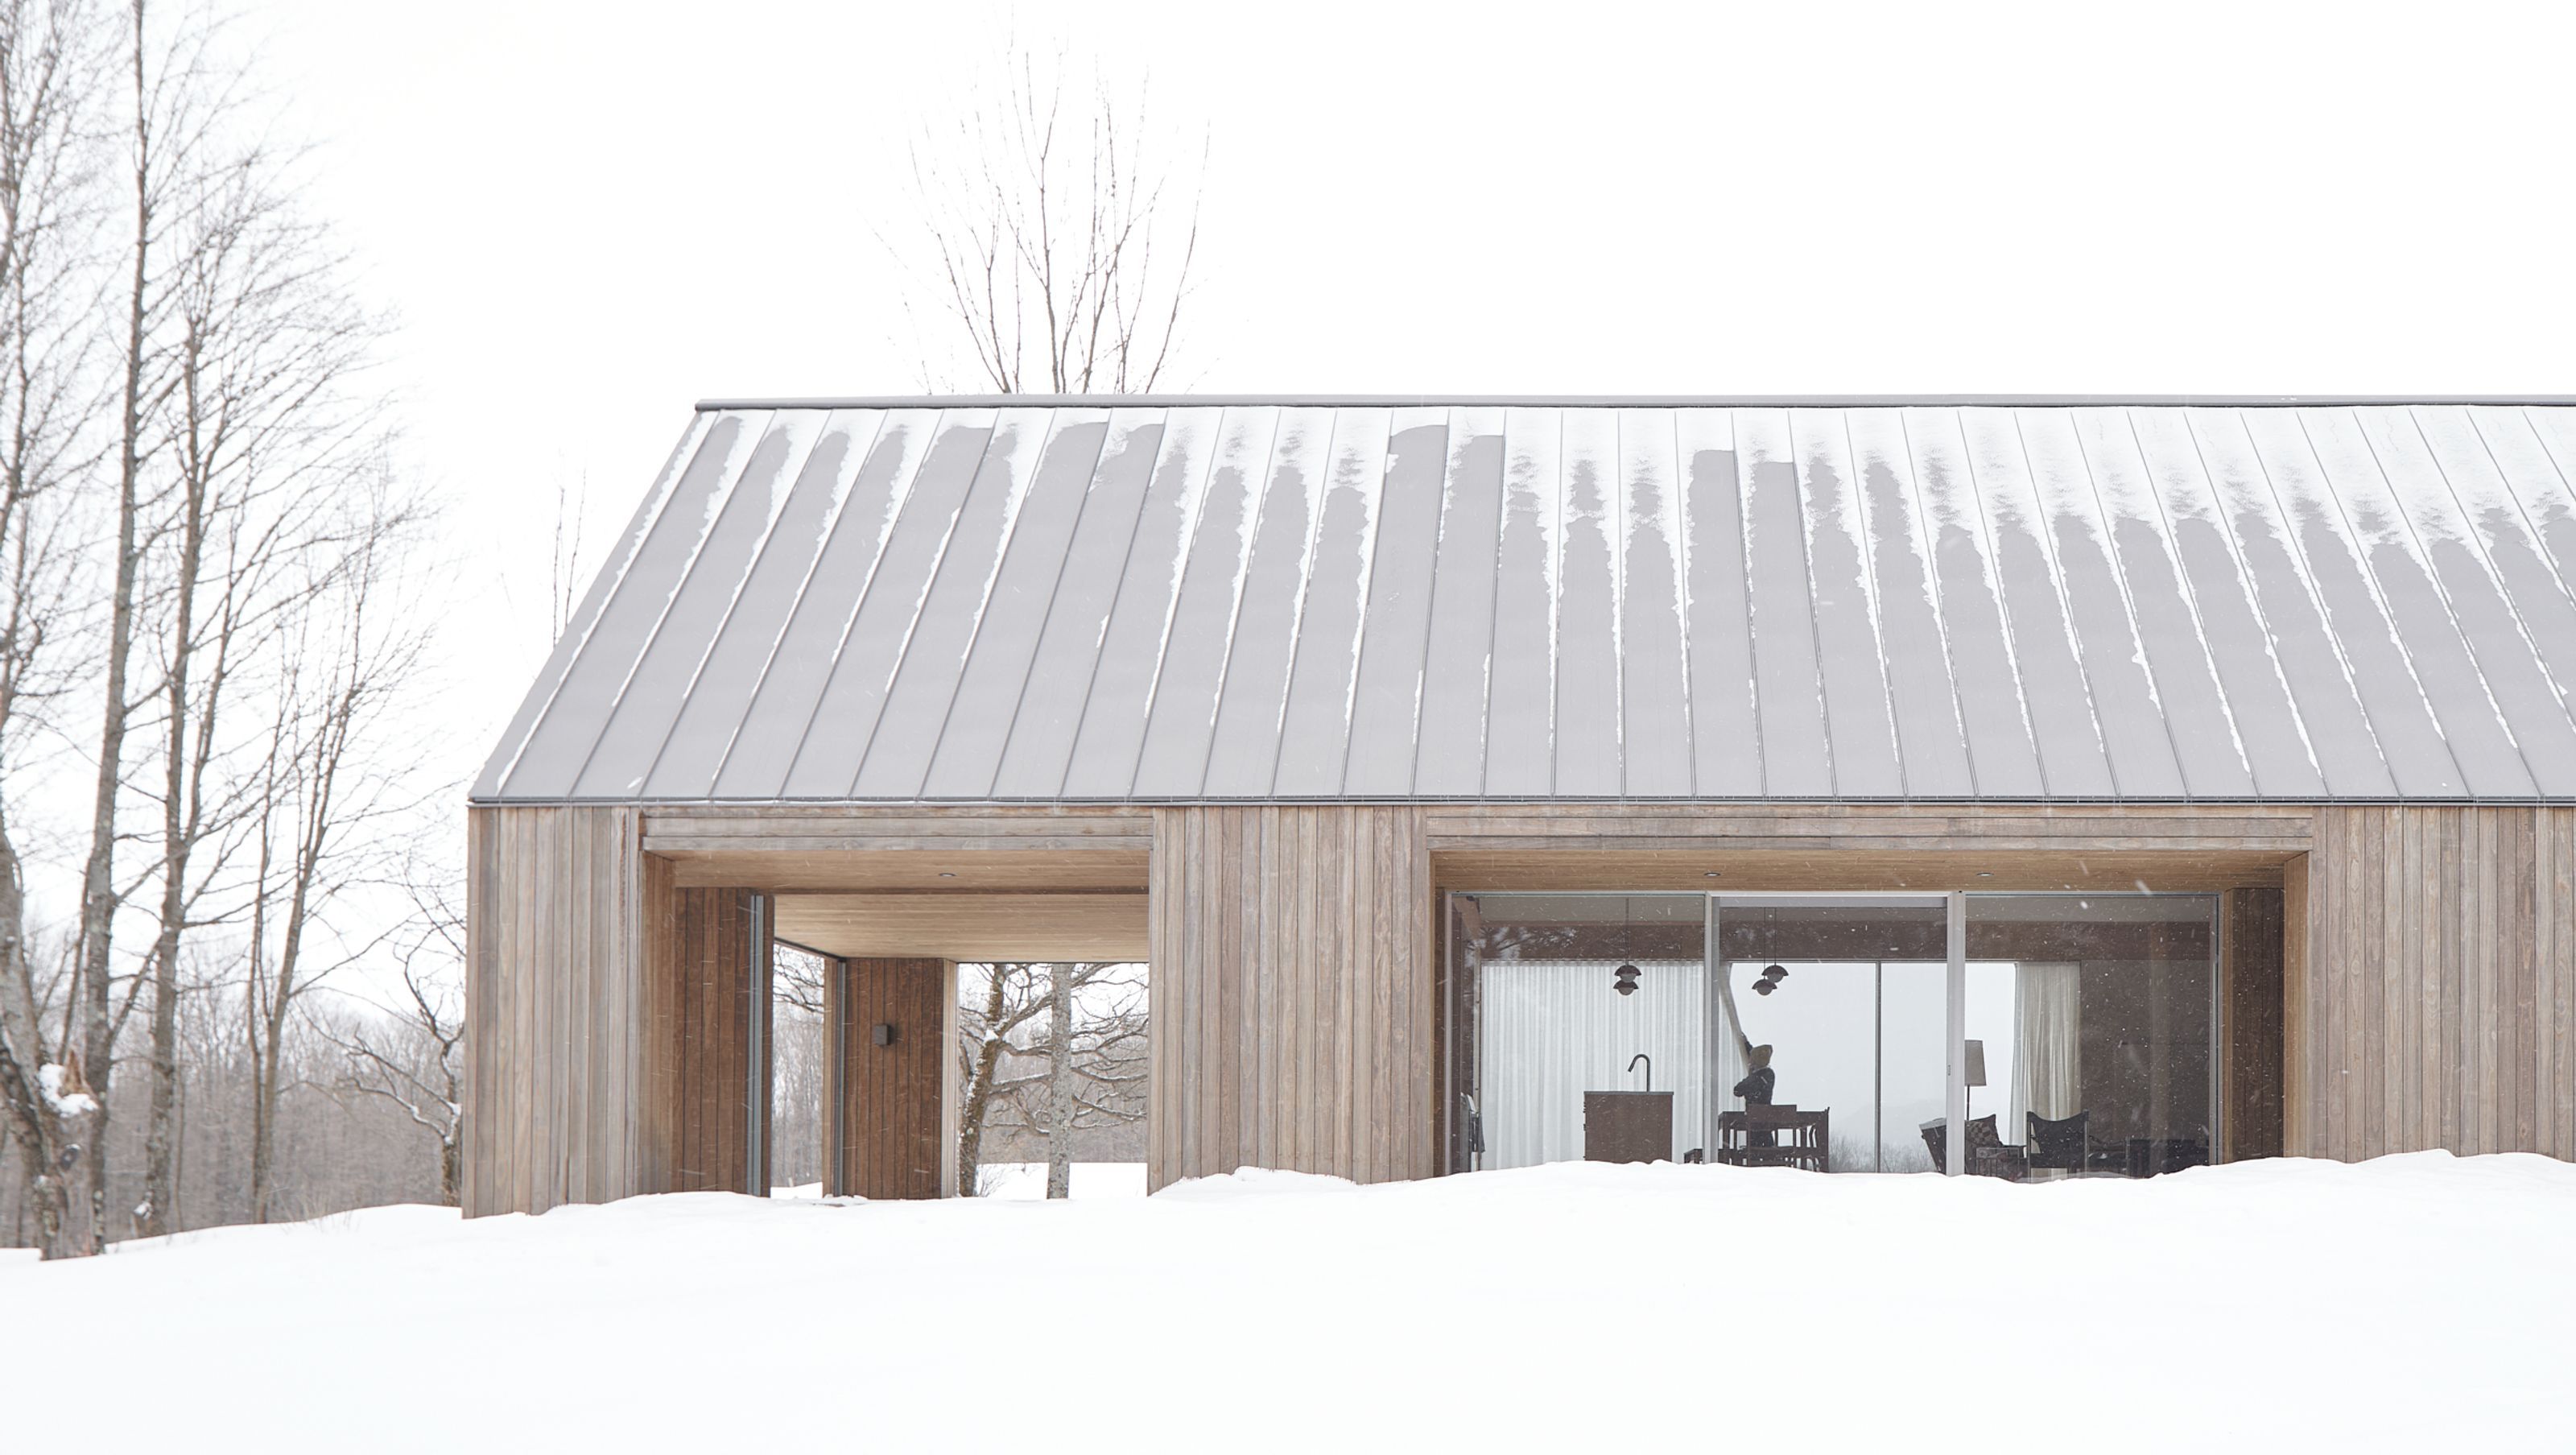
Austin, Canada—House on the Pond is designed as a secondary dwelling for a family of four to complement the client’s ancestral home at the same property. In favorable seasons, it doubles up as a cabana for the pond located within the site boundary. Envisioned as a jewel box of sorts, the design is flexibly compact but luxurious at the same time.
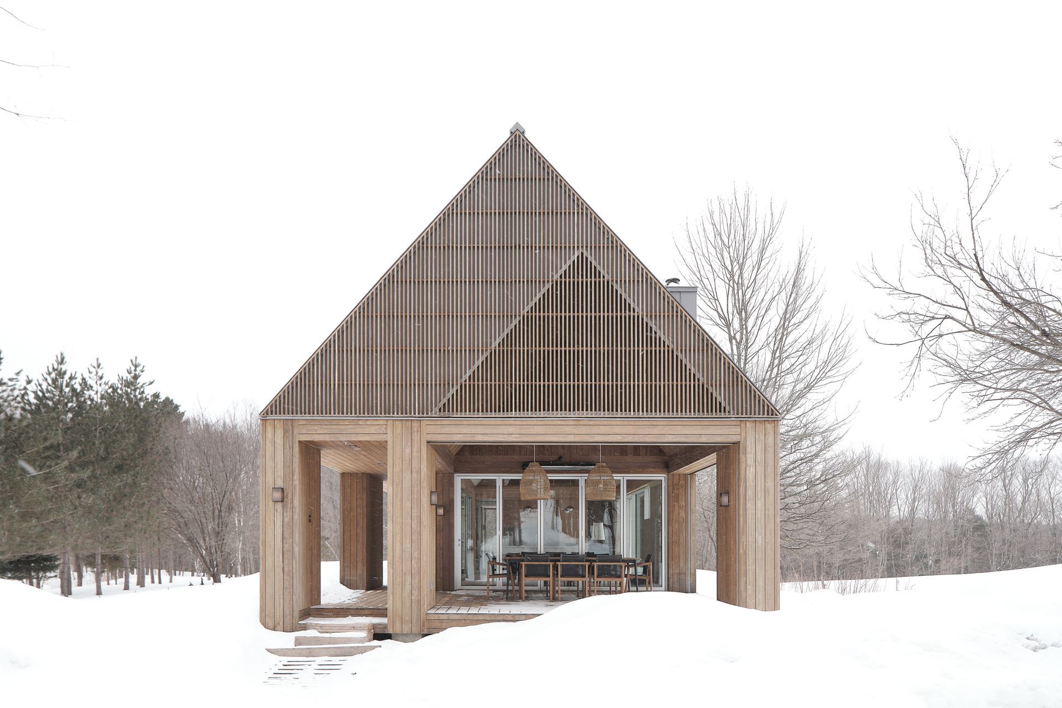
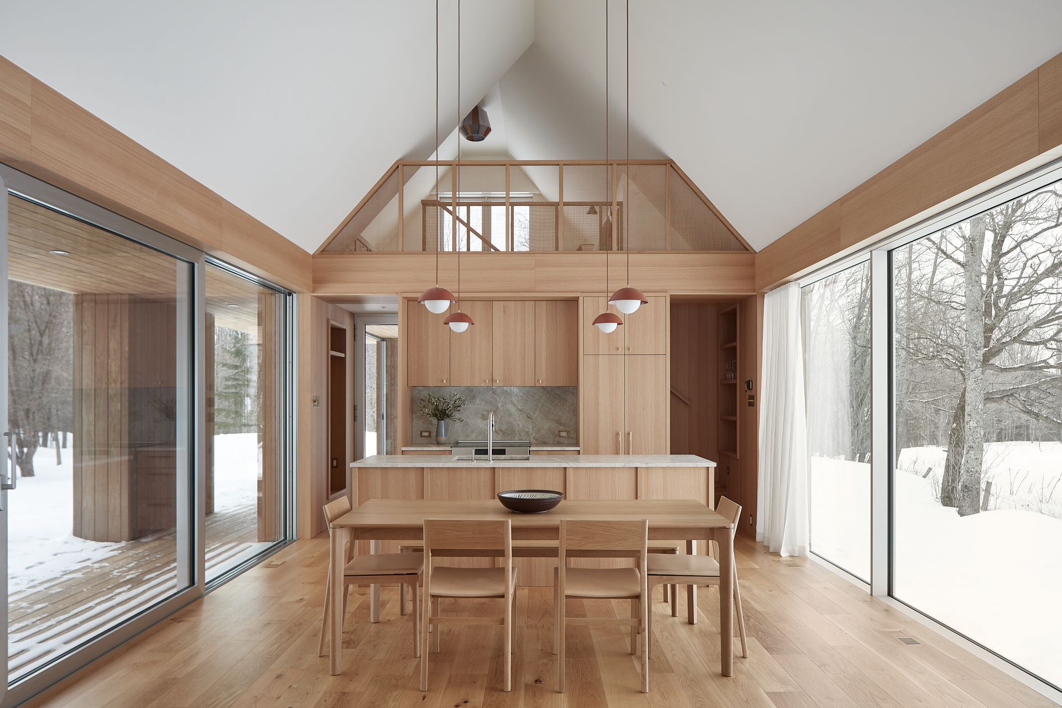
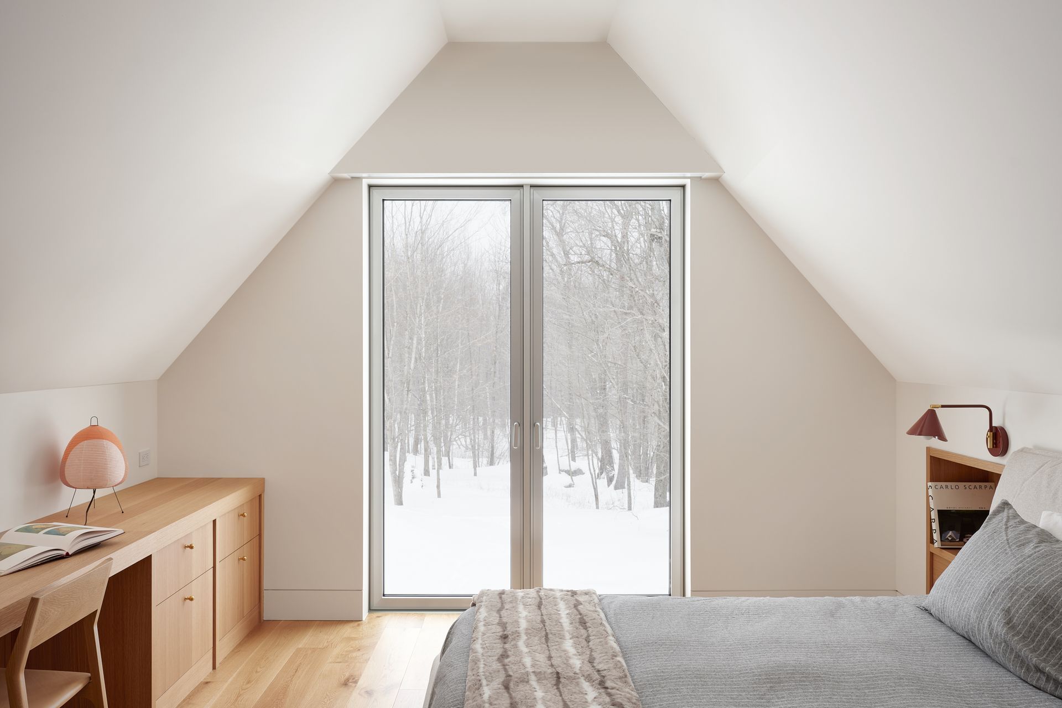
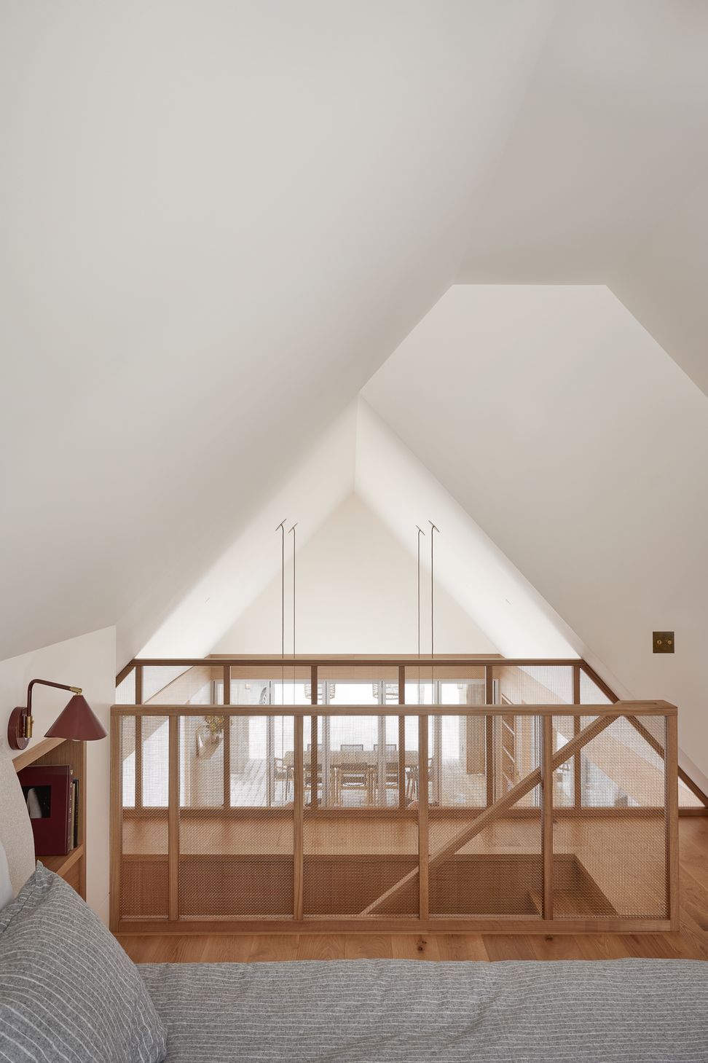
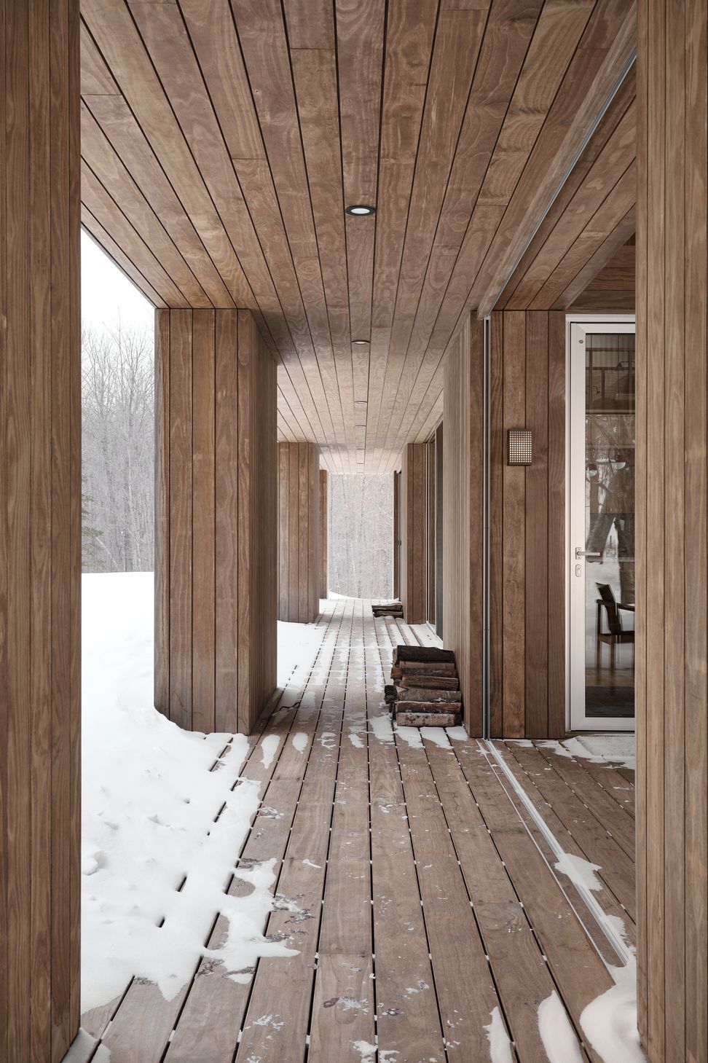
The local regulations required that the building footprint does not exceed 50 sqm and the mezzanine only to be a maximum of 20 sqm. To work around the tight size constraints for new construction, Atelier Échelle maximized the covered terraces, nesting interior spaces on three sides. To the east is a sunken seating around a fire-pit for cooler nights. To the north, a gallery links all the rooms and serves as a passage towards the pond. To the west is an 8-seat al fresco dining area that can be opened and joined with the main living room. The mezzanine level houses the primary bedroom and extends over the sunken seating, so that the entire living area is reserved by a double-height space.
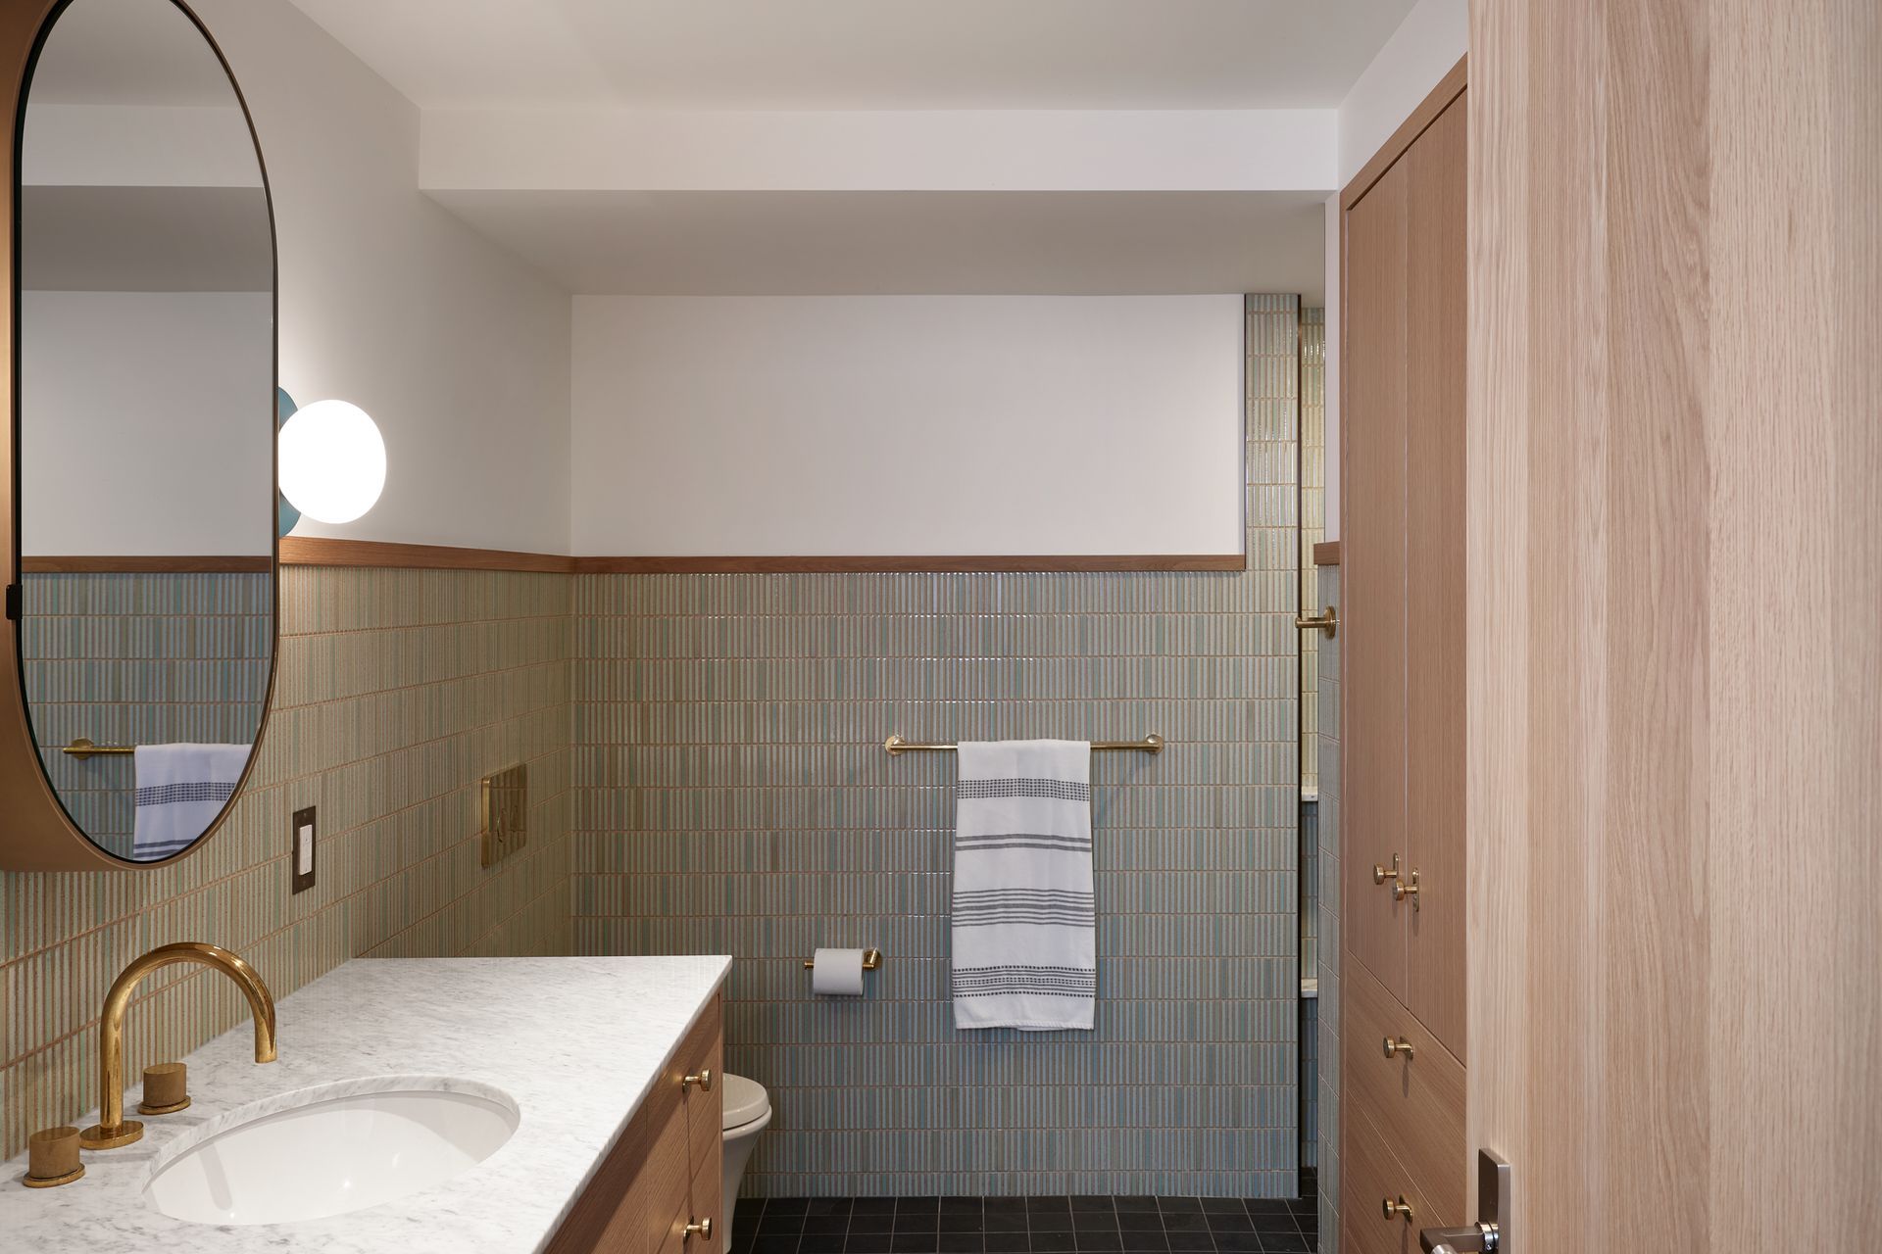
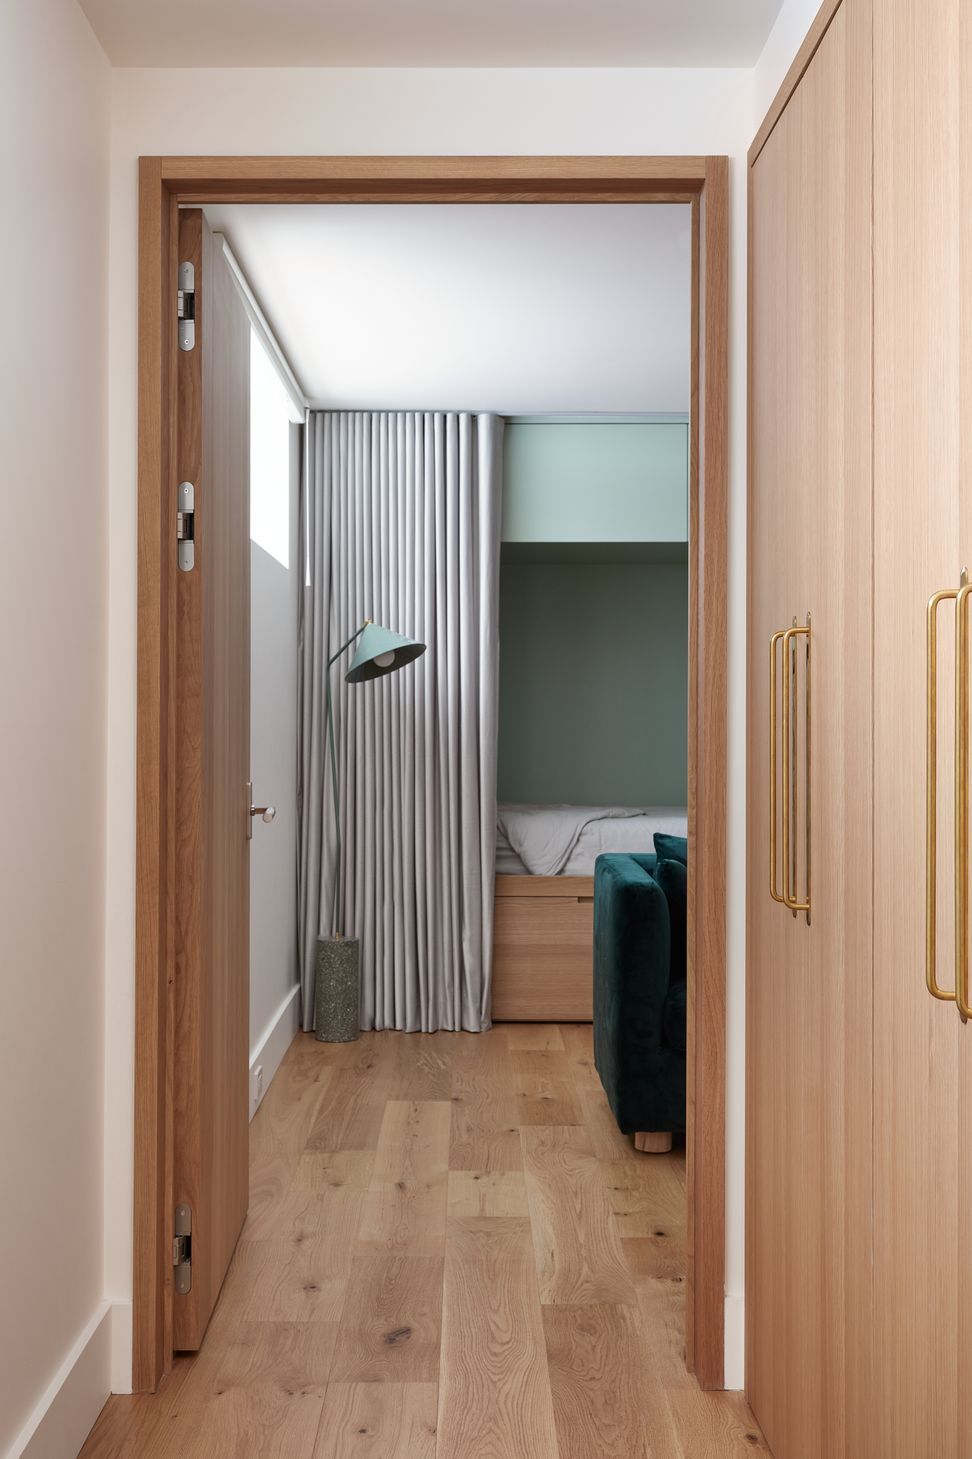
Supported on a foundation of insulated concrete blocks, the building carves the lowest floor level into the ground. Lit by a band of clerestory windows, the basement houses the children’s bunk room, TV lounge, and bathroom.
Inviting in sunlight and nature
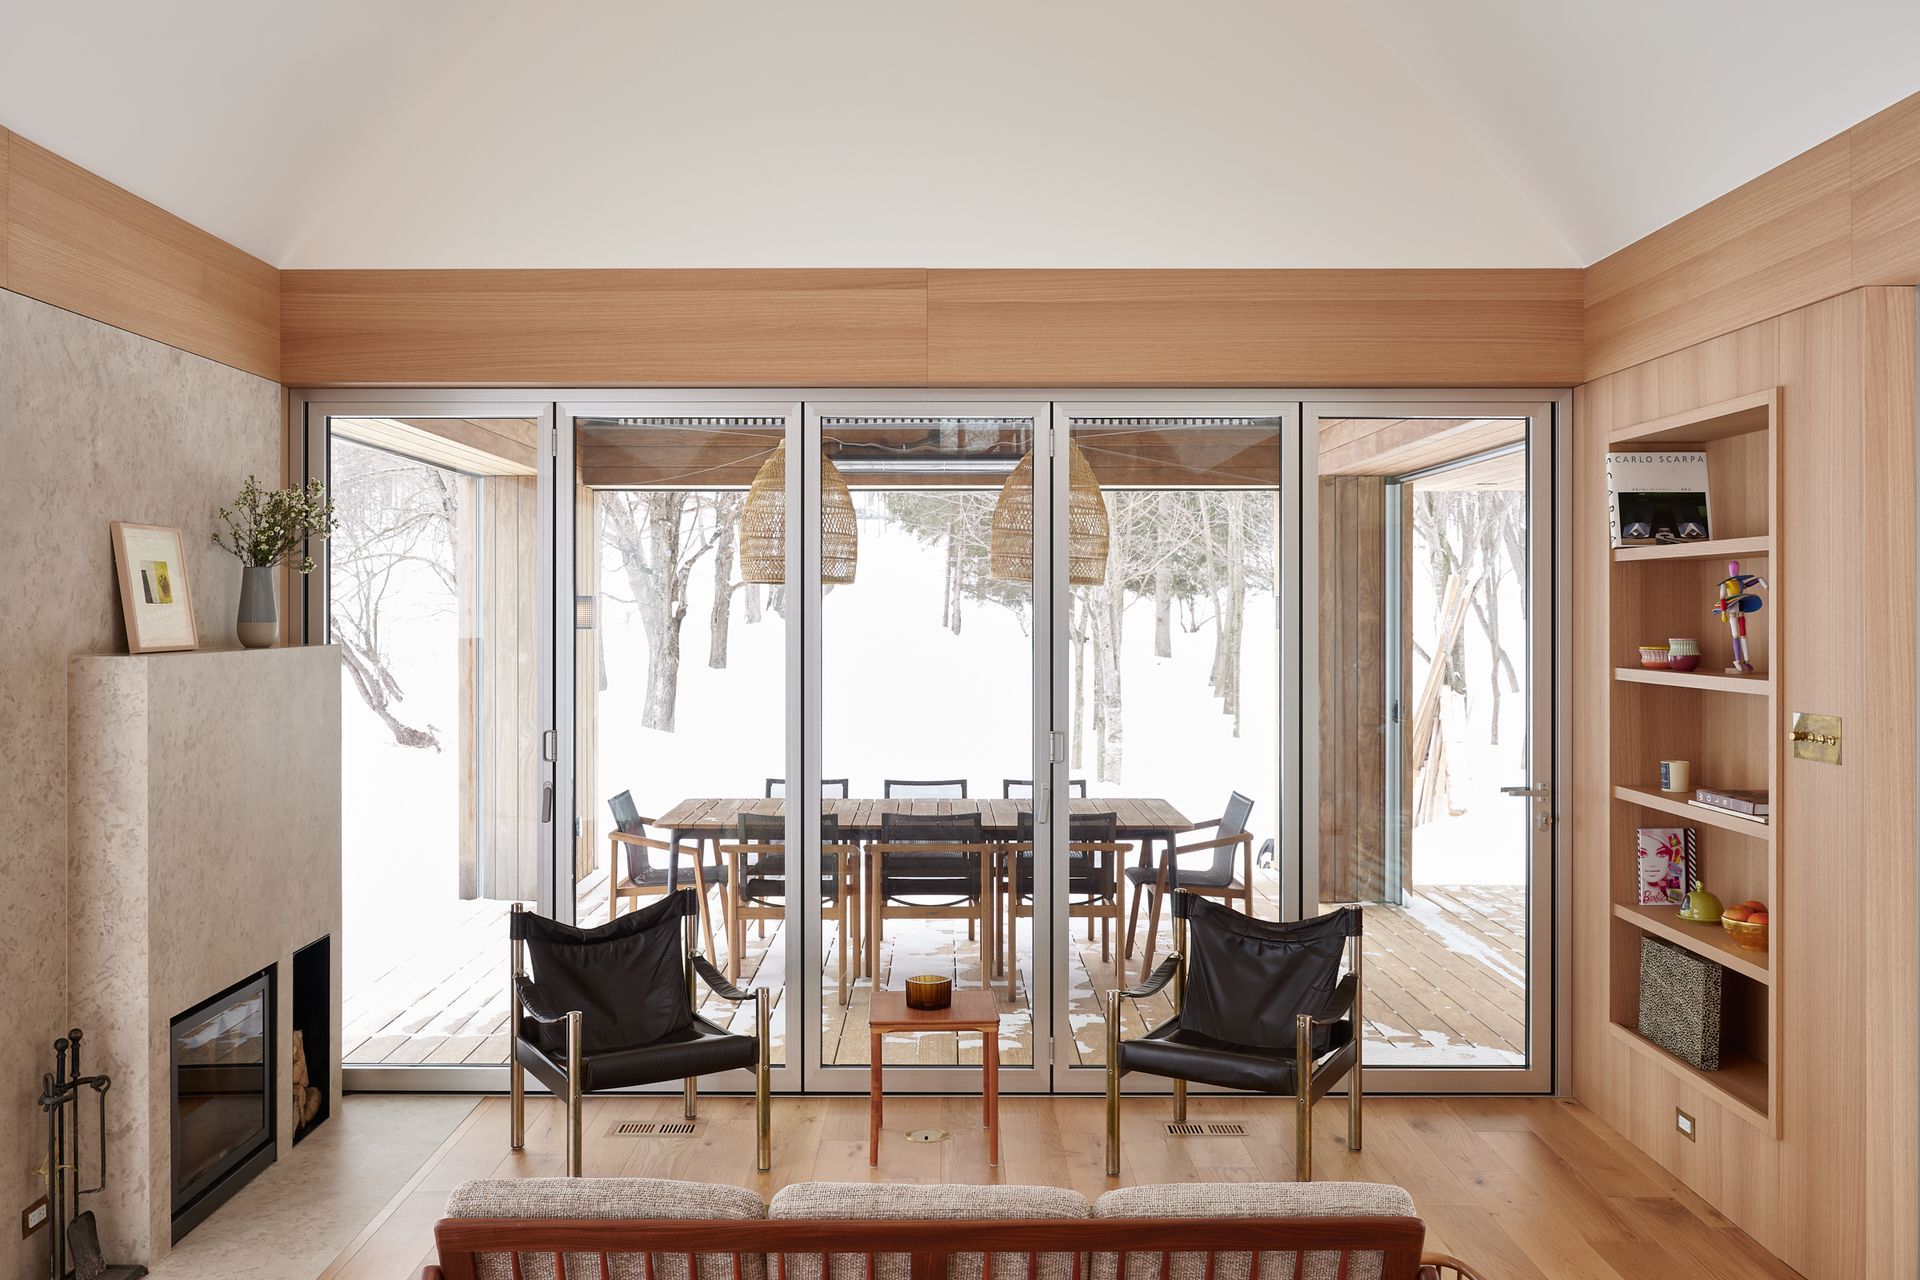
Designed as an intersection of vistas with a porous perimeter, the architecture itself is experienced differently with the passage of time and change in seasons. To invite as much sunlight in as possible, the building's south side is fixed glass for maximum transparency and the north side, which gives to the exterior gallery is lined with operable glass walls. The expansive view through the adjacent farm to the distant mountains invites the impressive natural landscape into the home while a wood burning fire lends a sense of warmth and coziness.
Drawing vernacular inspiration
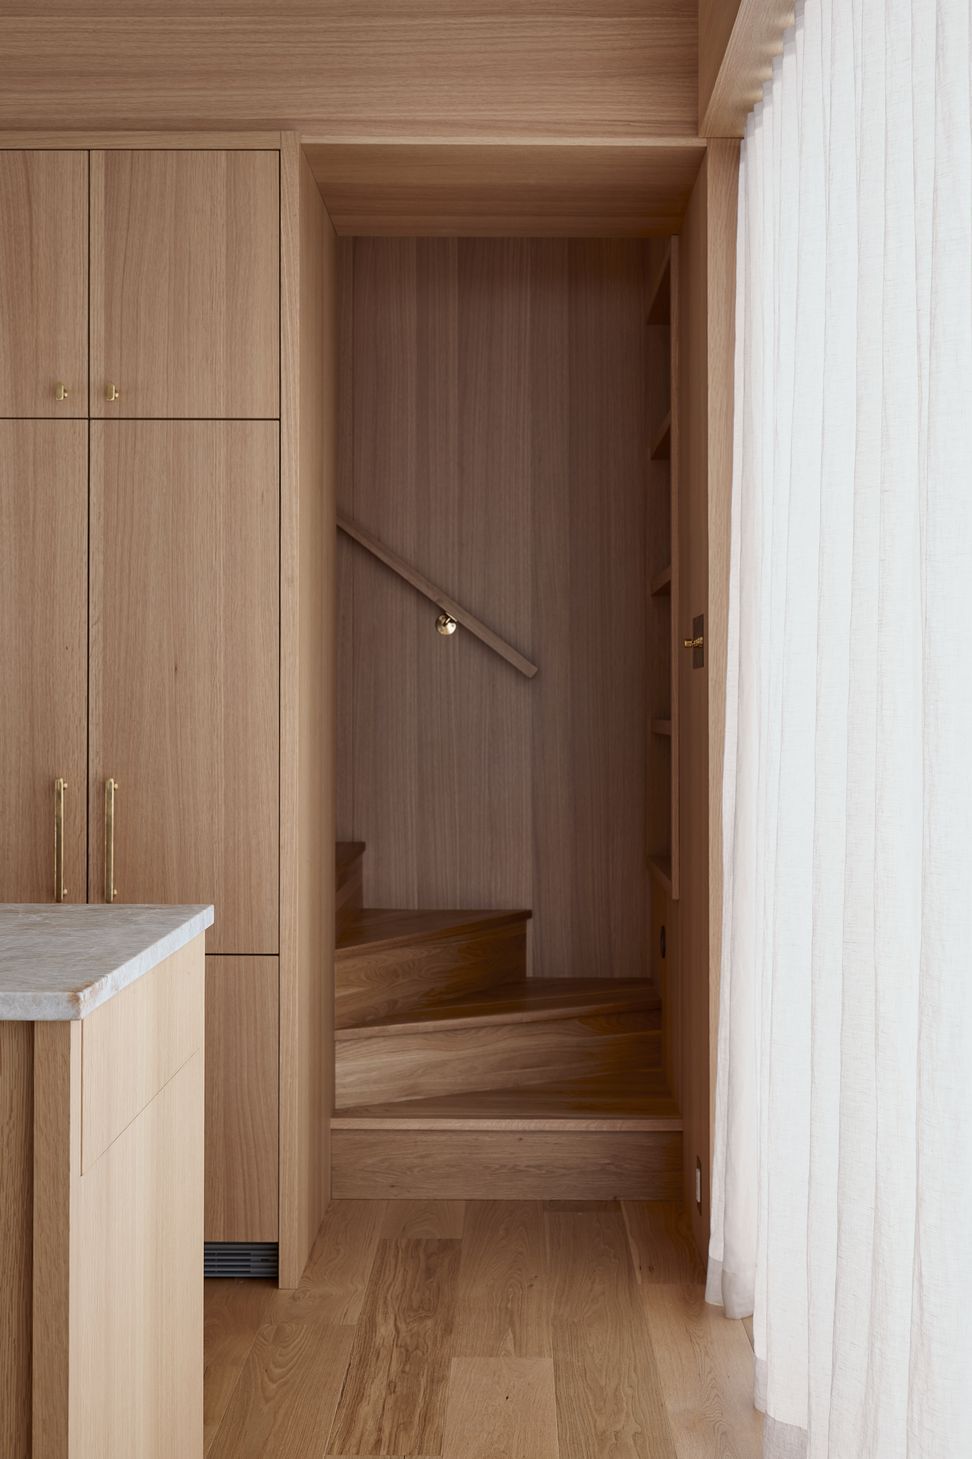
Embodying warmth and timelessness, the building’s form and materials are inspired by the local agrarian architecture of Québec. The wood cladding and decks are made of Kebony, a sustainable modified wood product developed in Canada. The interiors are characterized by rift-cut white oak millwork and bespoke lighting fixtures. Contrasting with the interior millwork is the kitchen counter made of gold-streaked white quartzite and the fire-pit is a soft, putty colored sandstone. The decorative hardware is unlacquered brass that will develop a patina over time and reflect the effects of weathering over generations of use.



Like this Project?
Hire Atelier Échelle
Professionals used in
this project
The practices and trades credited on this project.

More projects from
Atelier Échelle
Other work by Atelier Échelle, across every category they build in.


More in
Single House
Everything else in Single House, from every practice on ArchiPro.


Next Project
Keep scrolling