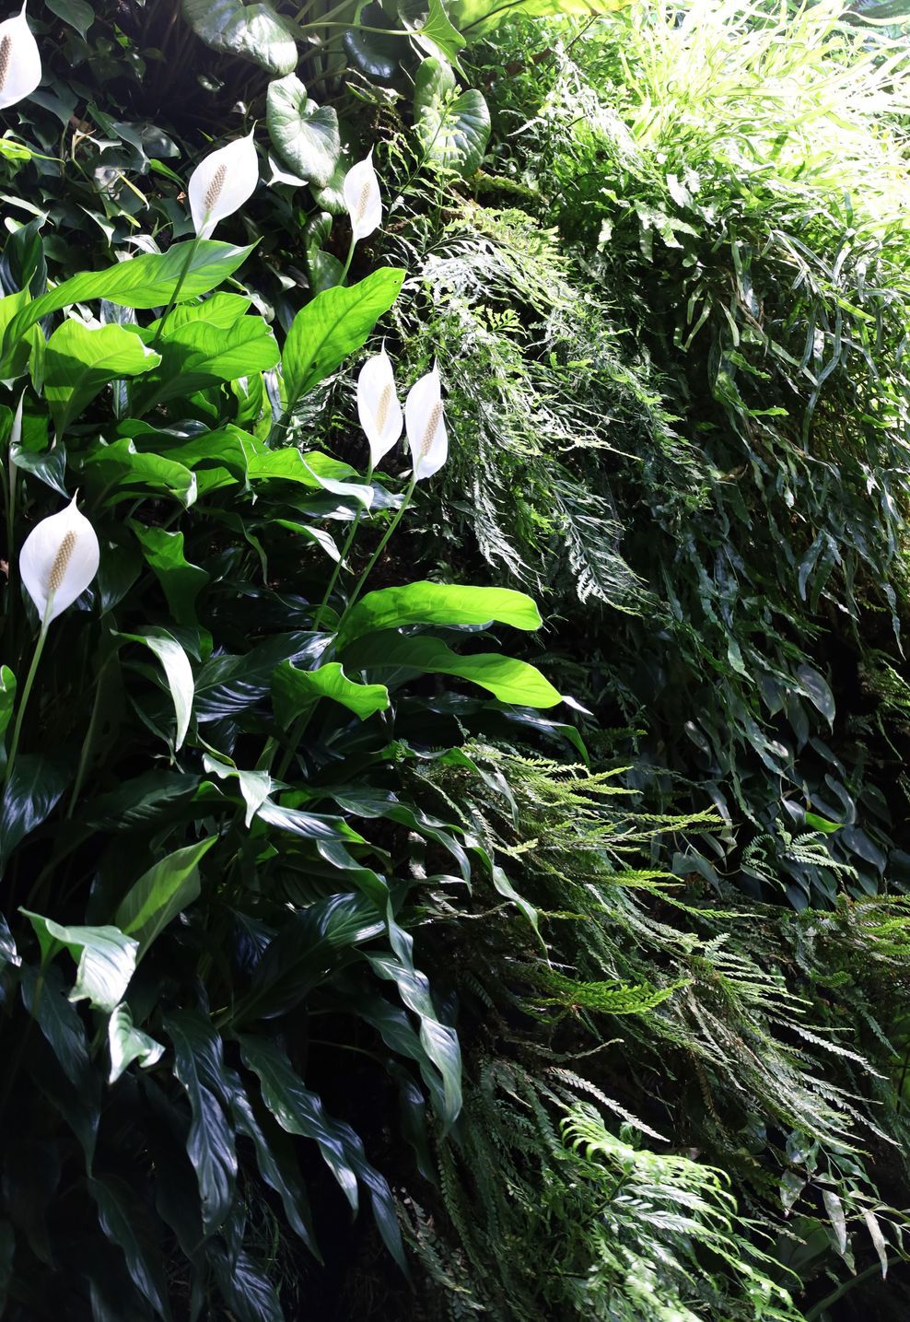
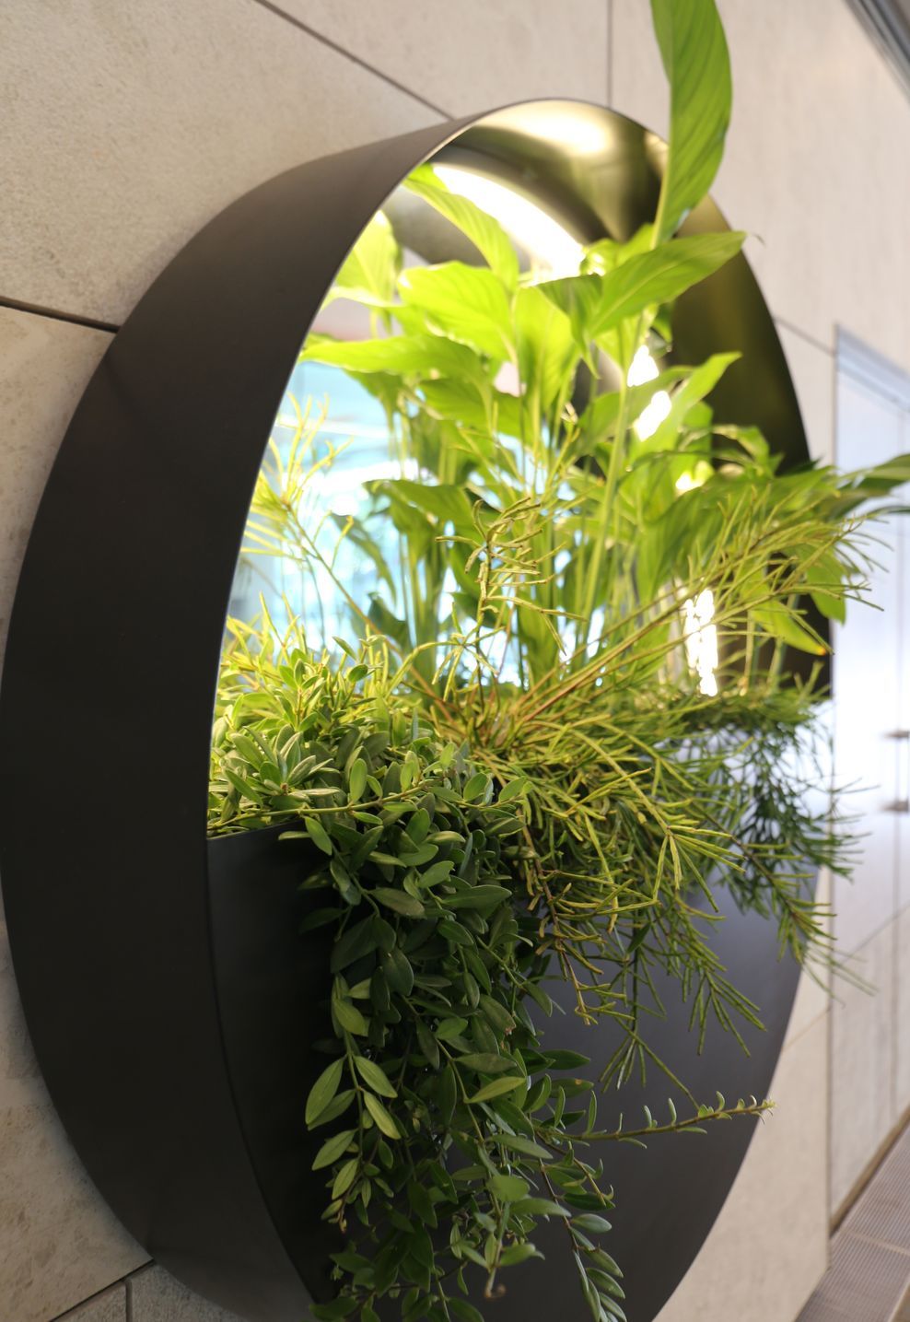
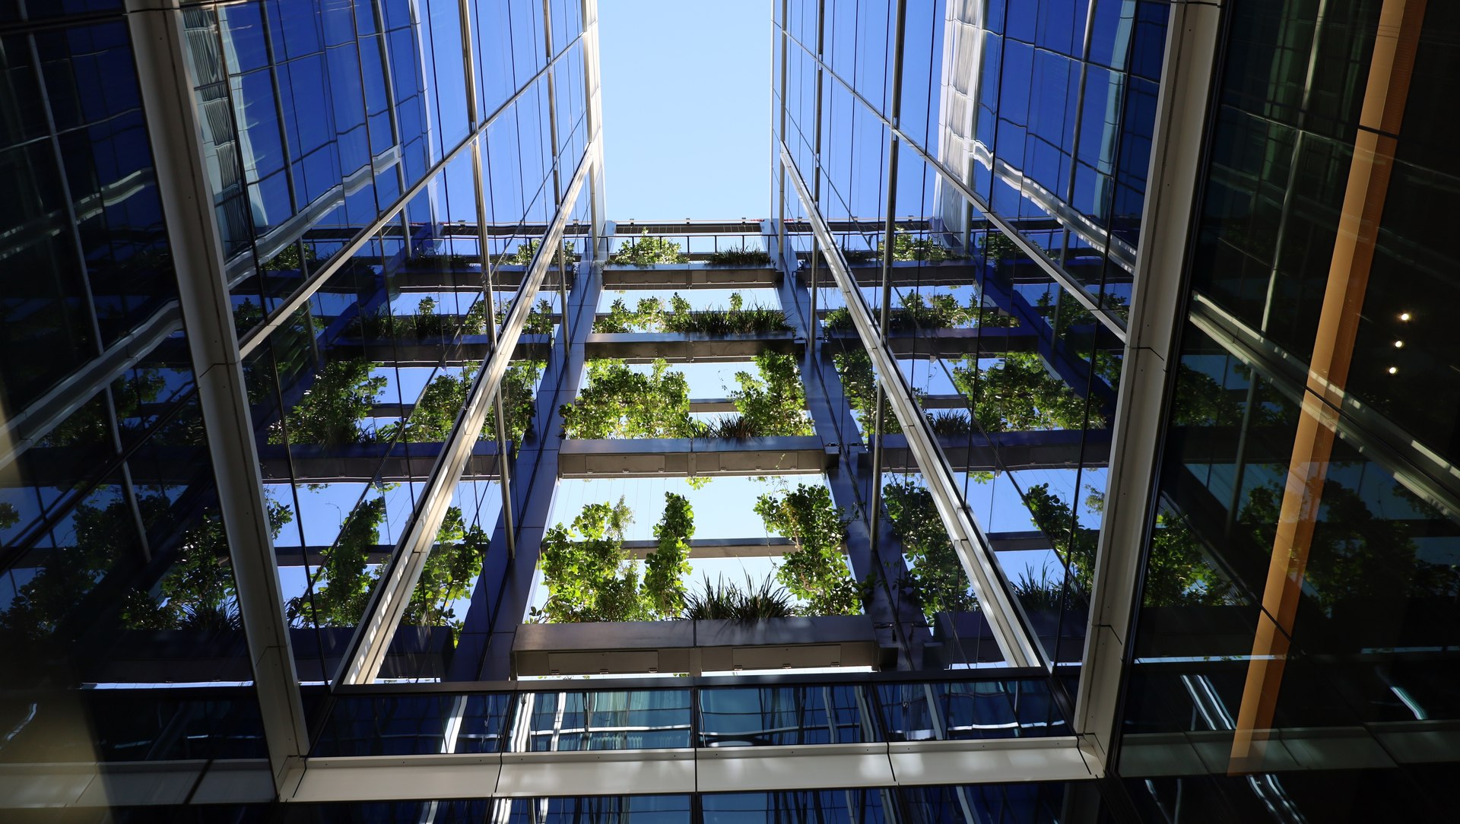
Within a tight inner-city envelope, the Hotel Grand Chancellor’s vertical landscape system is delivered as a family of elements that bring texture, softness and seasonal change across the western elevation, laneway and courtyard; offering shaping a restorative garden experience in the heart of the city.
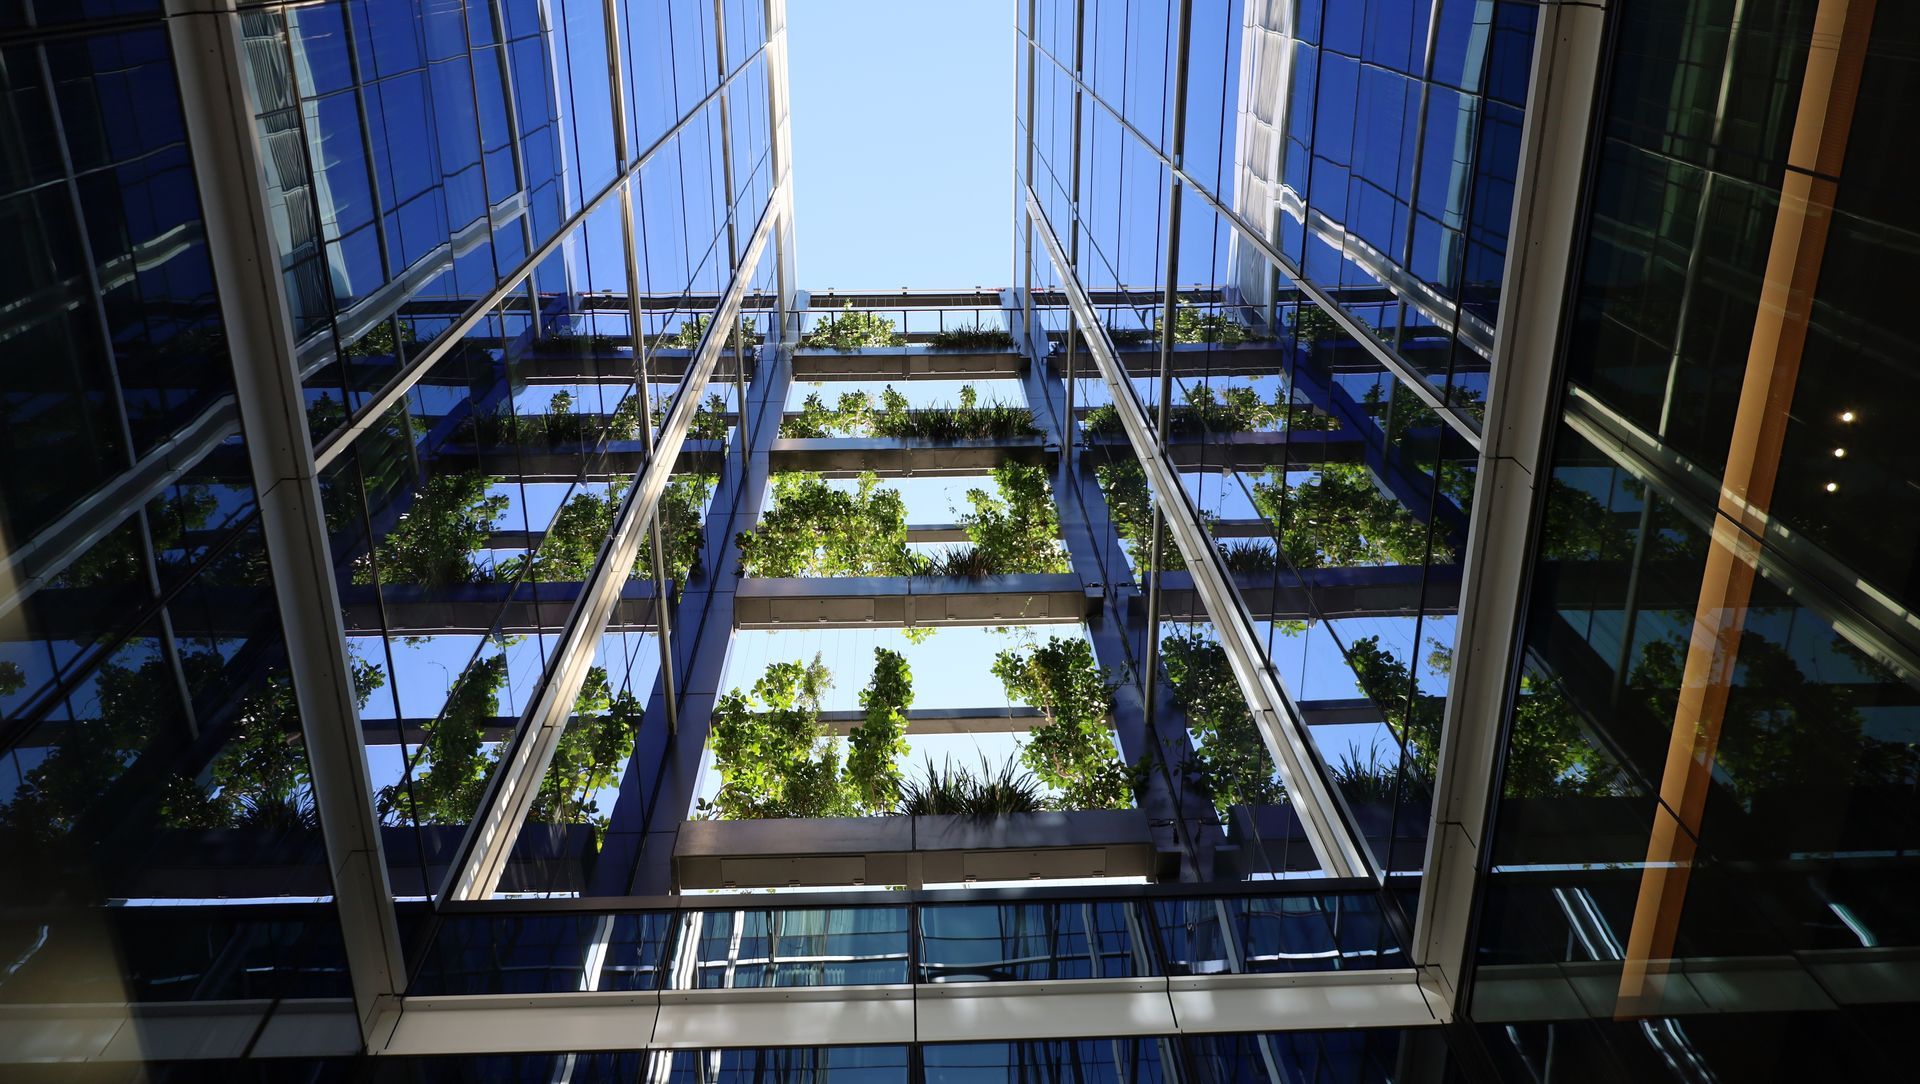
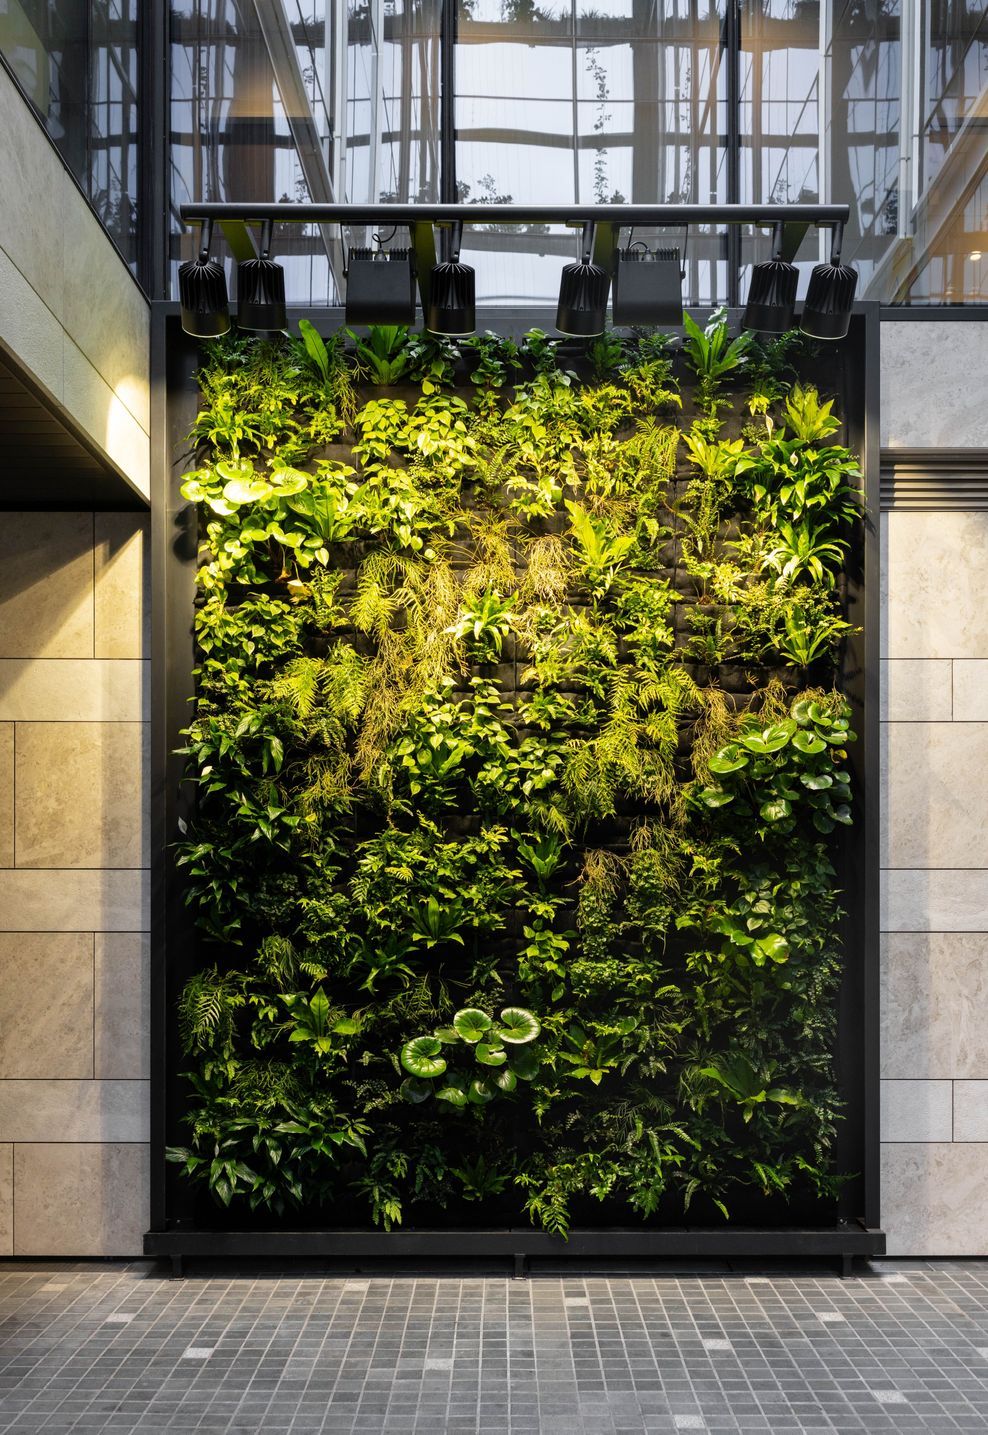
Boffa Miskell's work encompassed designing vertical green systems, the laneway, and atrium spaces. Our innovative approach featured a tensile green system on the western façade, greenwall technology, and the strategic selection of plants suitable for shade and windy conditions. This urban green experience enhances the hotel's aesthetic appeal and provides guests with a calm retreat from the bustling city environment.
A primary focus was achieving a refined and cohesive architectural expression. Extensive coordination with the project architects and careful attention to edges, junctions and proportions ensures the greenery reads as an inherent part of the architecture rather than an applied layer. The visual outcome is deliberately restrained, allowing the planting to provide richness and variation against a clean, well resolved framework.
The vertical landscape is a purpose-designed living façade integrated within a dense central city hotel environment on Wellesley Street, Auckland. Responding to a highly urbanised context and limited ground level planting opportunities, high building density, and challenging environmental conditions, the project adopts a innovative strategy to introduce meaningful greenery without compromising valuable circulation and operational space.
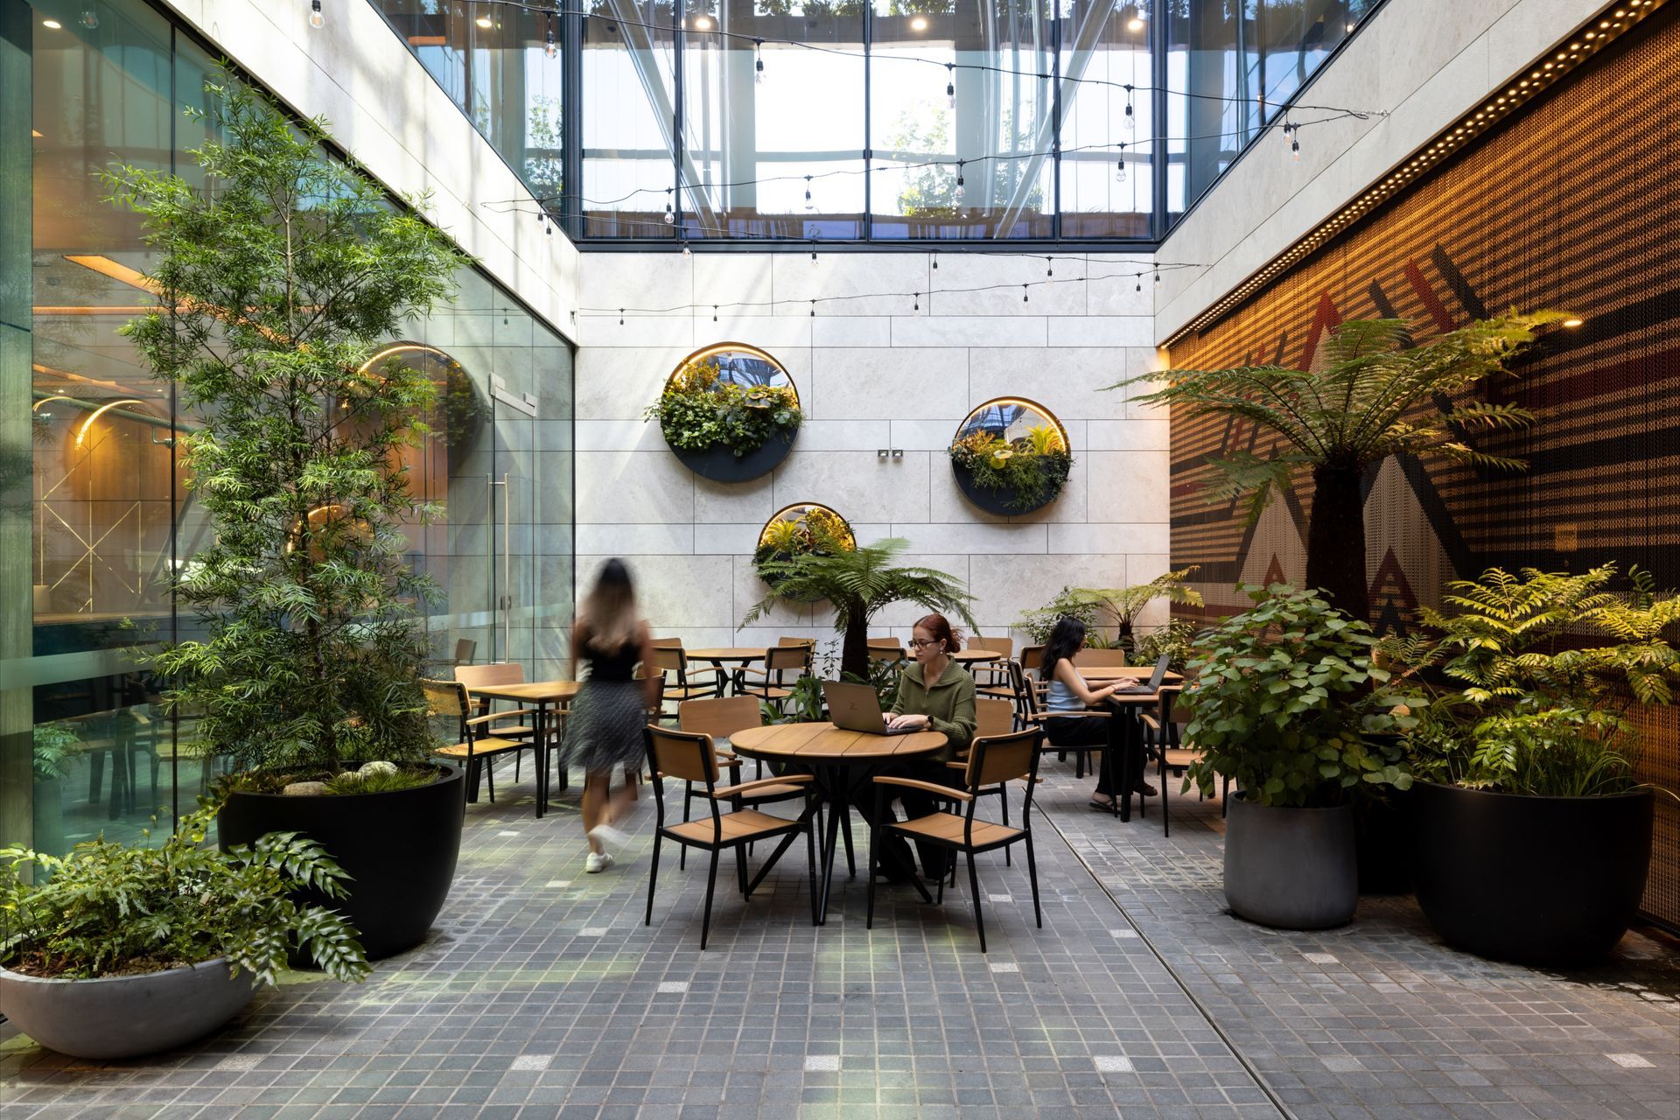
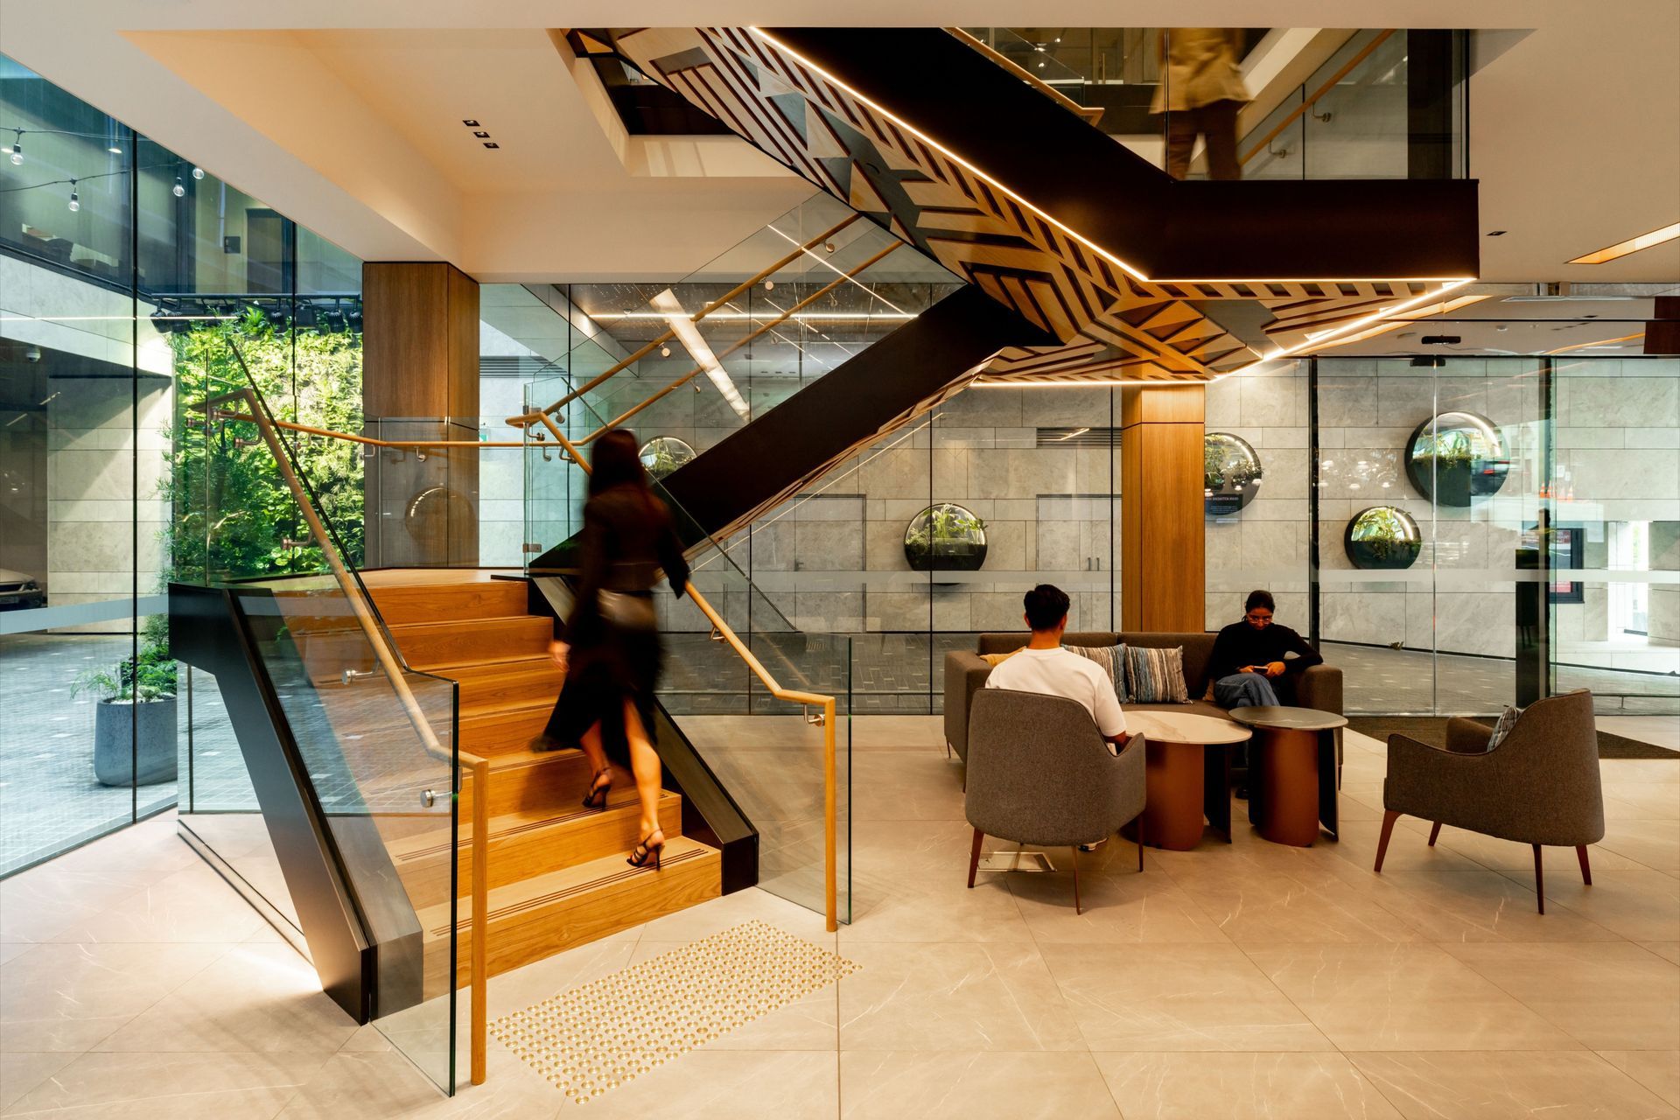
The vertical landscape system maximises ecological presence, demonstrating how landscape can be integrated into compact city environments to improve amenity and spatial quality. The intervention creates a calming, biophilic environment within the hotel. It softens the built form and contributes to a more comfortable microclimate. These qualities support a pleasant and memorable arrival experience, encourage guests to linger within the courtyard café space, and provide interest when viewed from guest rooms and internal circulation areas above.
Positioned on the western edge of the courtyard, it defines the garden room, strengthens wayfinding, and establishes a layered relationship between architecture and landscape. Visibility from multiple levels extends the impact beyond the ground plane. Planting design and system selection were carefully calibrated to the site’s specific conditions, including shade, wind exposure and constrained growing media. A restrained palette of robust species was selected for textural variation, tonal depth and long-term performance, creating a cohesive and enduring green surface that complements the architectural materiality while maintaining ecological resilience.
Through this approach, the Hotel Grand Chancellor Vertical Landscape System demonstrates how landscape interventions can meaningfully improved quality of life in dense urban environments, supporting wellbeing, enhancing usability, and reinforcing a strong sense of place within a compact city footprint.