

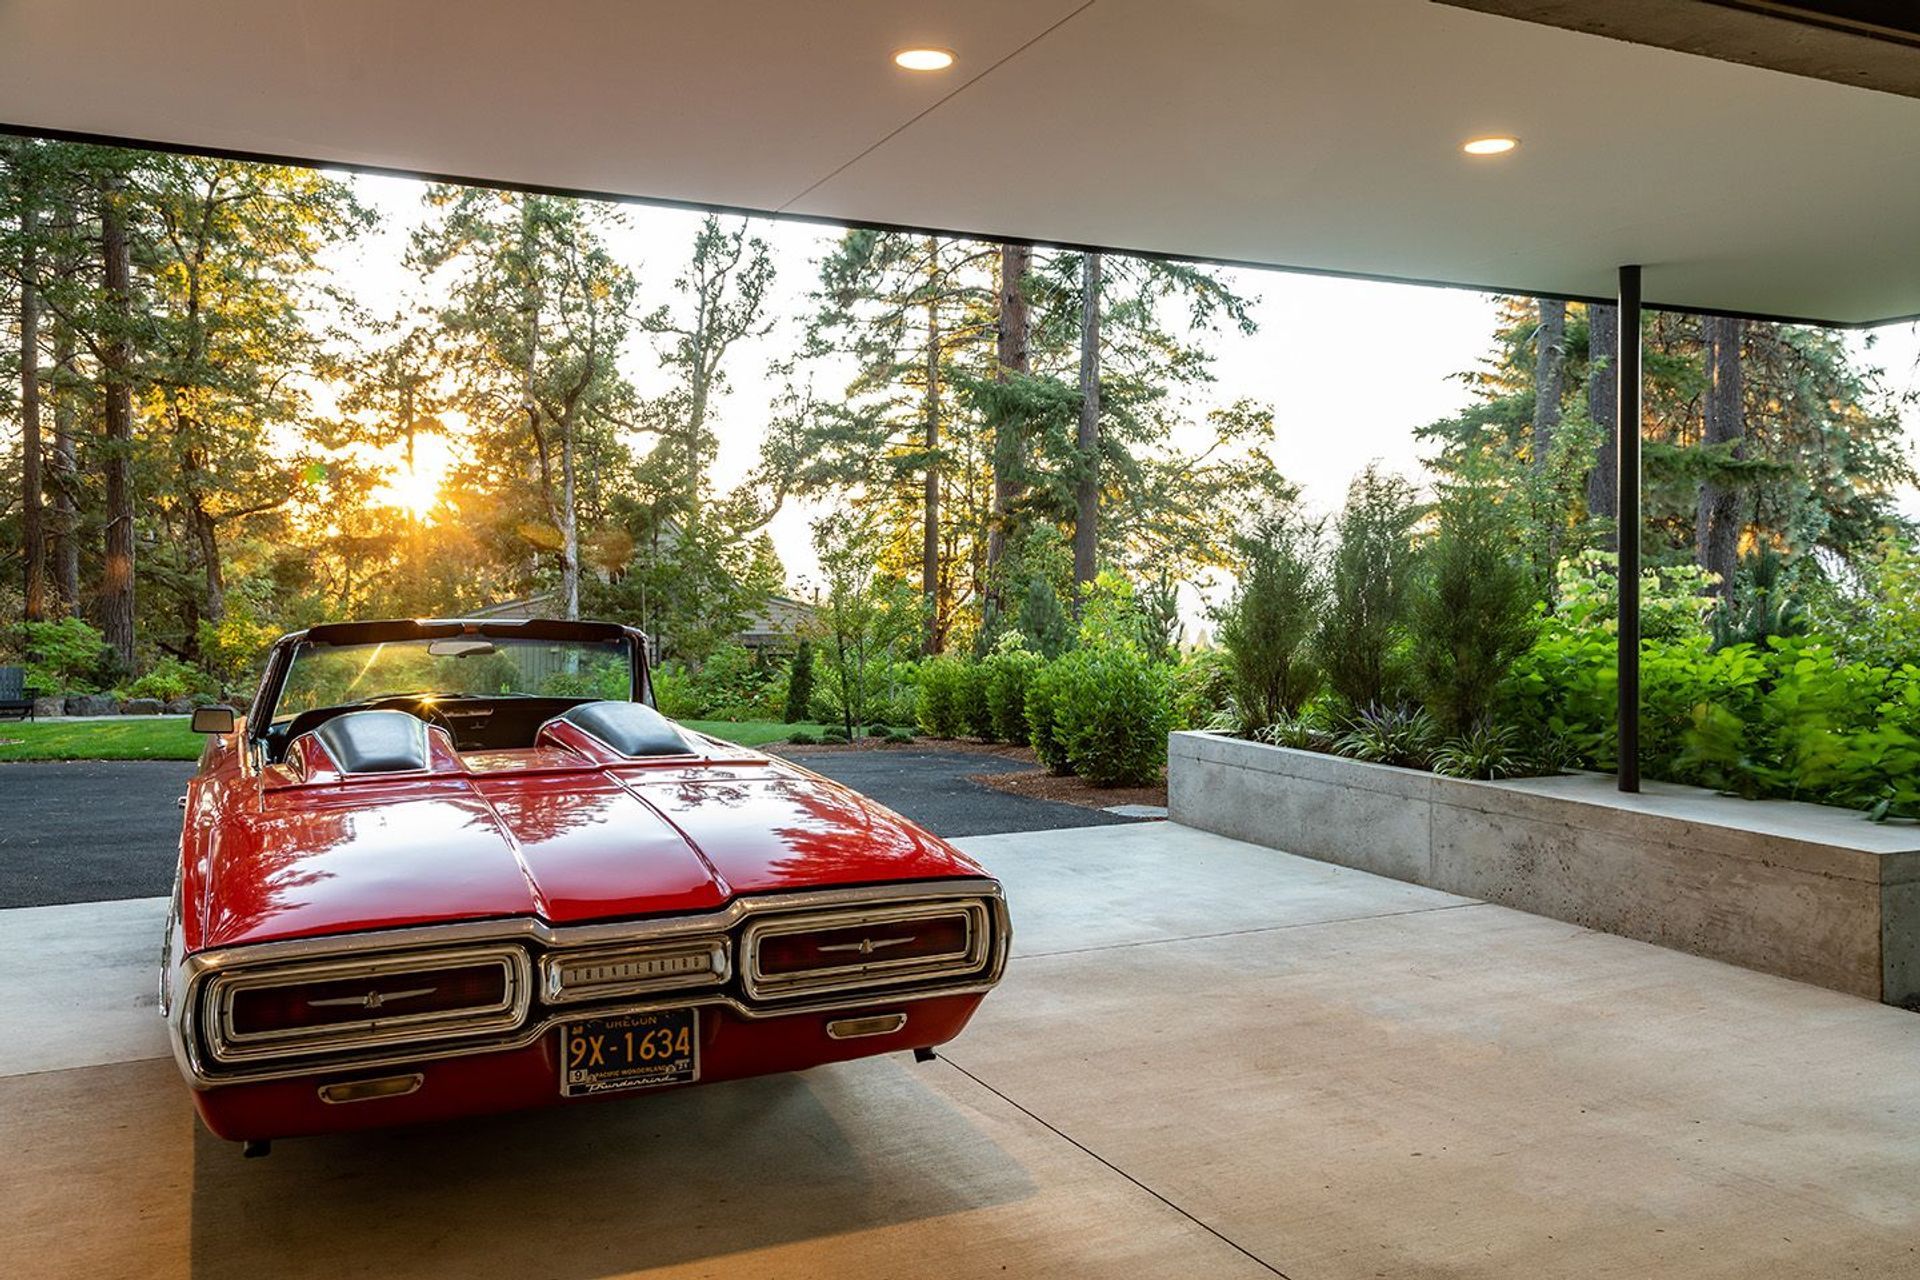
Being the best clients in the world, with a handful of cool cars, this project couldn’t have started and ended any better.
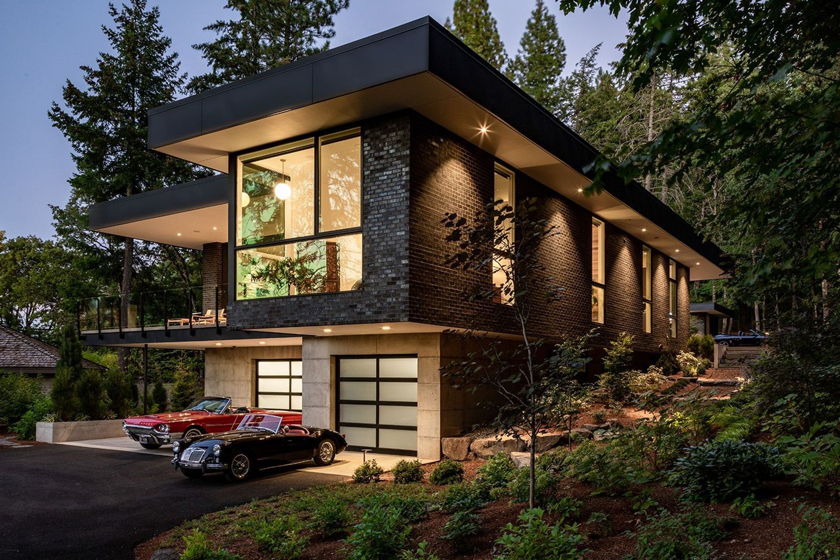
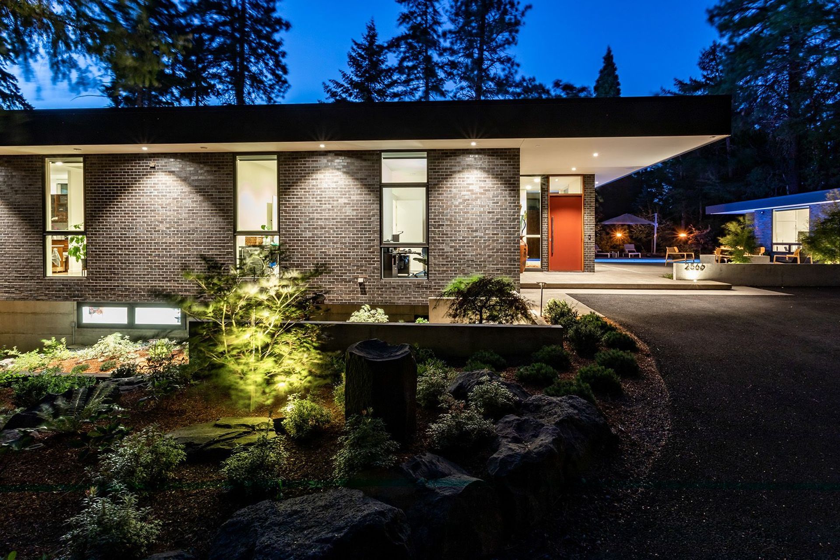
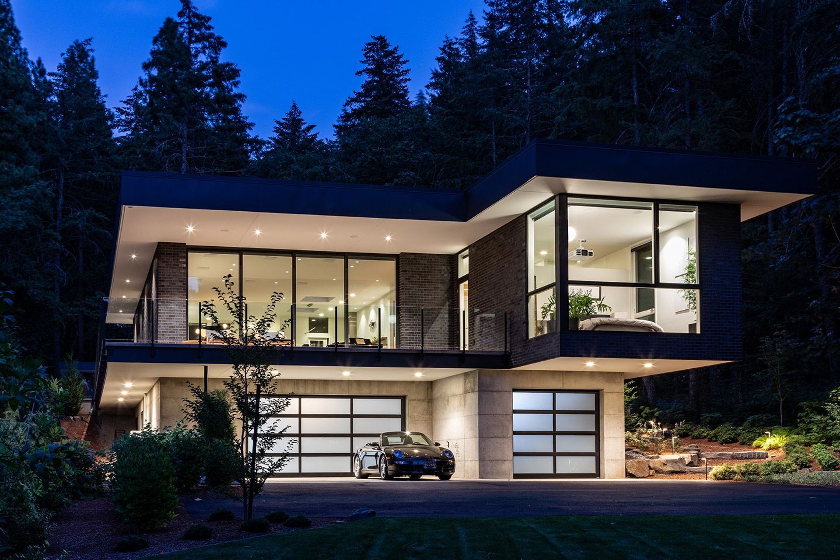
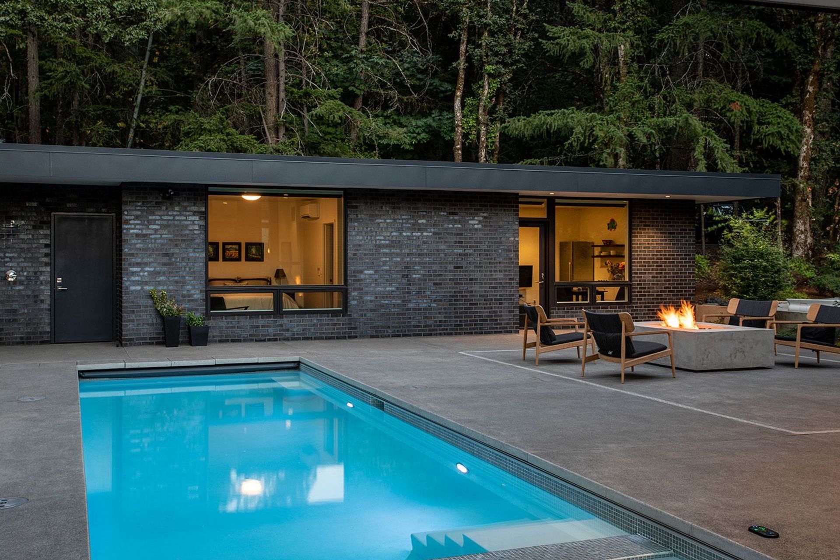
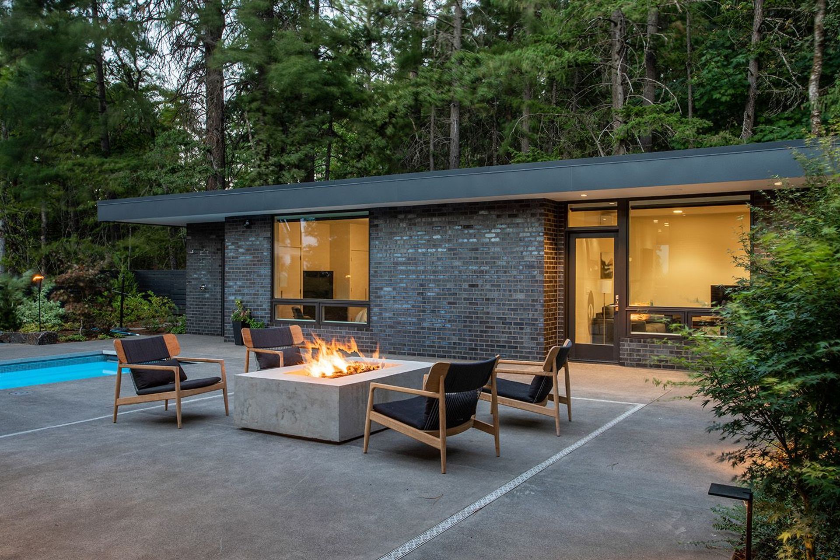
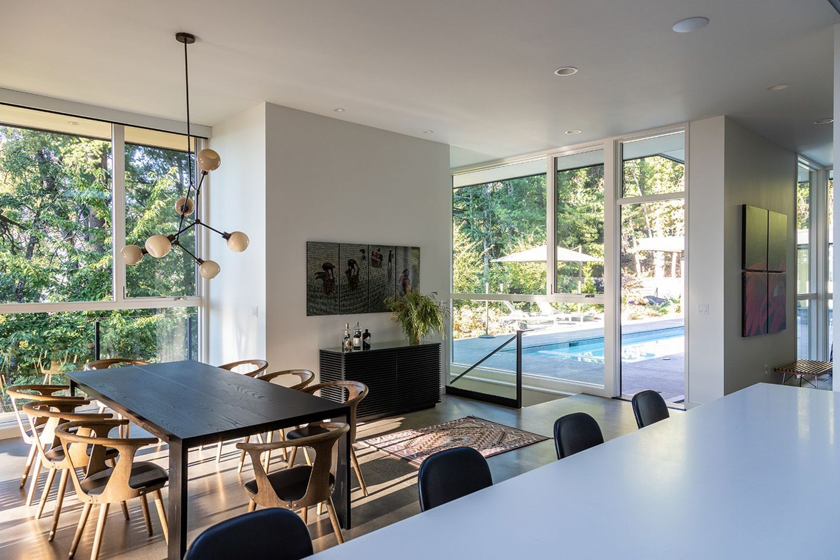
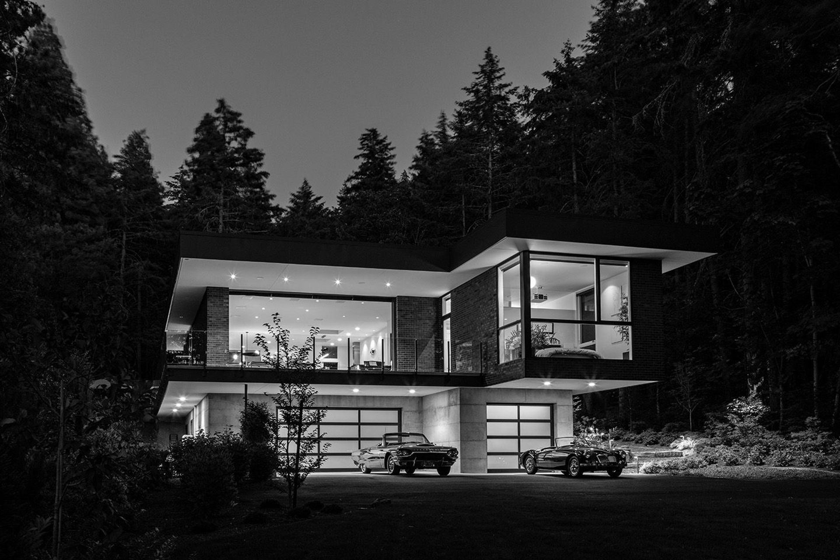
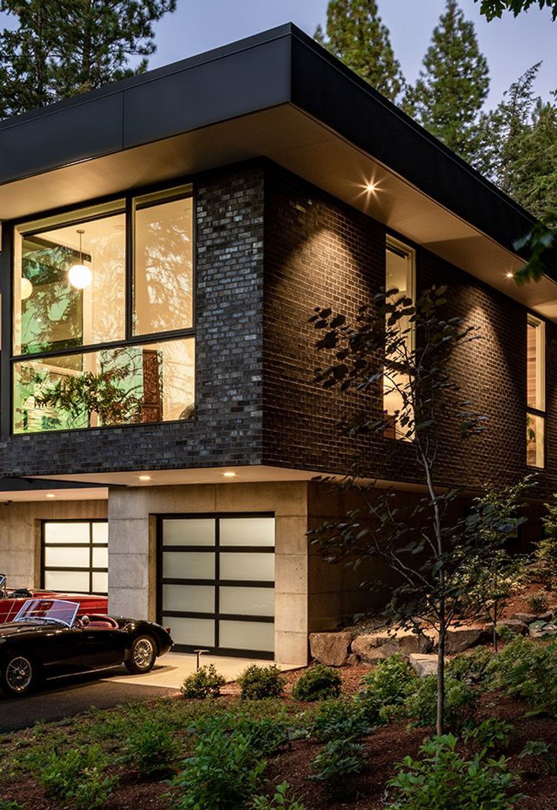
A challenging site with various constraints, directed the positioning, function and flow of this residence. With the need to house up to 6-7 collector vehicles, the owners wonderful car collection was the main driving force that set the order of this project. Set into a gentle hillside, the lower level garage is tucked into the existing terrain, day lighting to the west while completely buried to the east. The single main living level above cantilevers past the lower level garage, putting it into the shadows, downplaying its size. To the east, and upper tier of the property lies the main building entry, landscaped courtyard with lap pool and separate exercise/pool building, a mini-me version of the main house. Sharp lines and crisp materials define the presence of the residence.
- Completed
- 2018
- Price range
- $1m - $2m
- Building style
- Modern









Like this Project?
Hire EB Architecture + Design
Professionals used in
this project
The practices and trades credited on this project.

More projects from
EB Architecture + Design
Other work by EB Architecture + Design, across every category they build in.


More in
Single House
Everything else in Single House, from every practice on ArchiPro.


Next Project
Keep scrolling