

Project team
- Visbeen Architects
- Ashley Avila
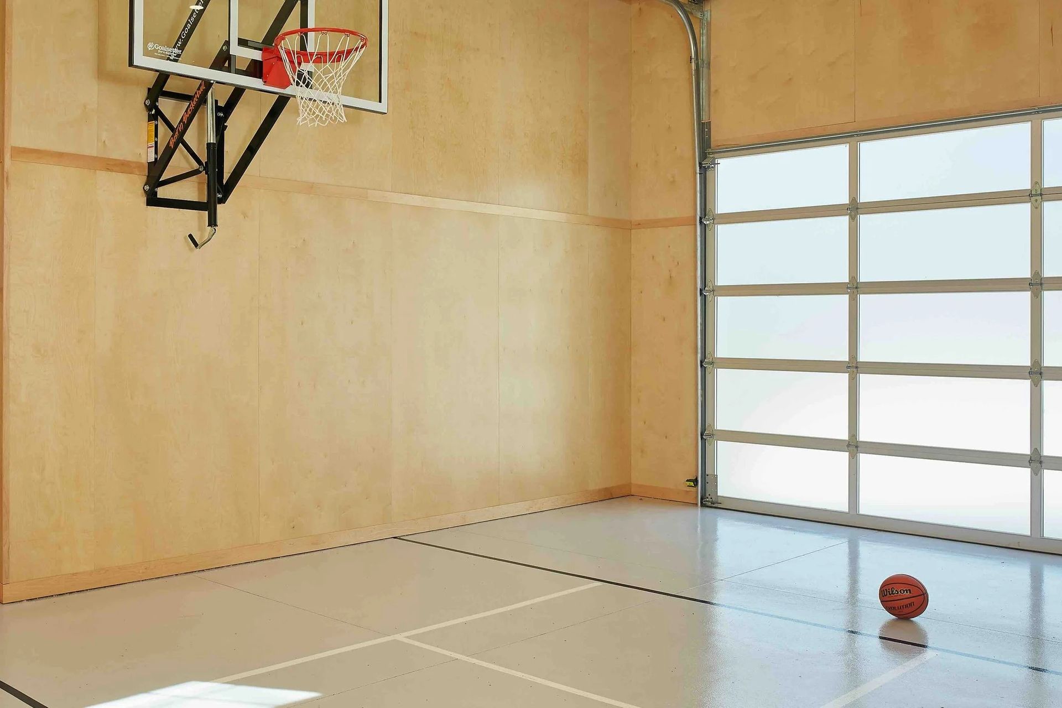
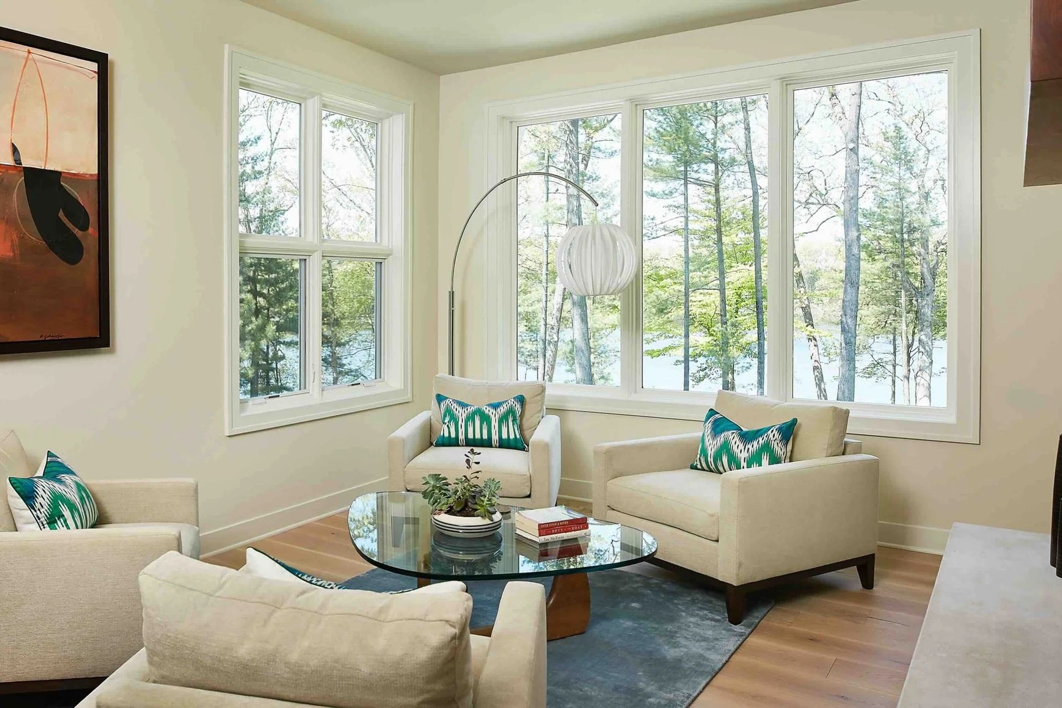
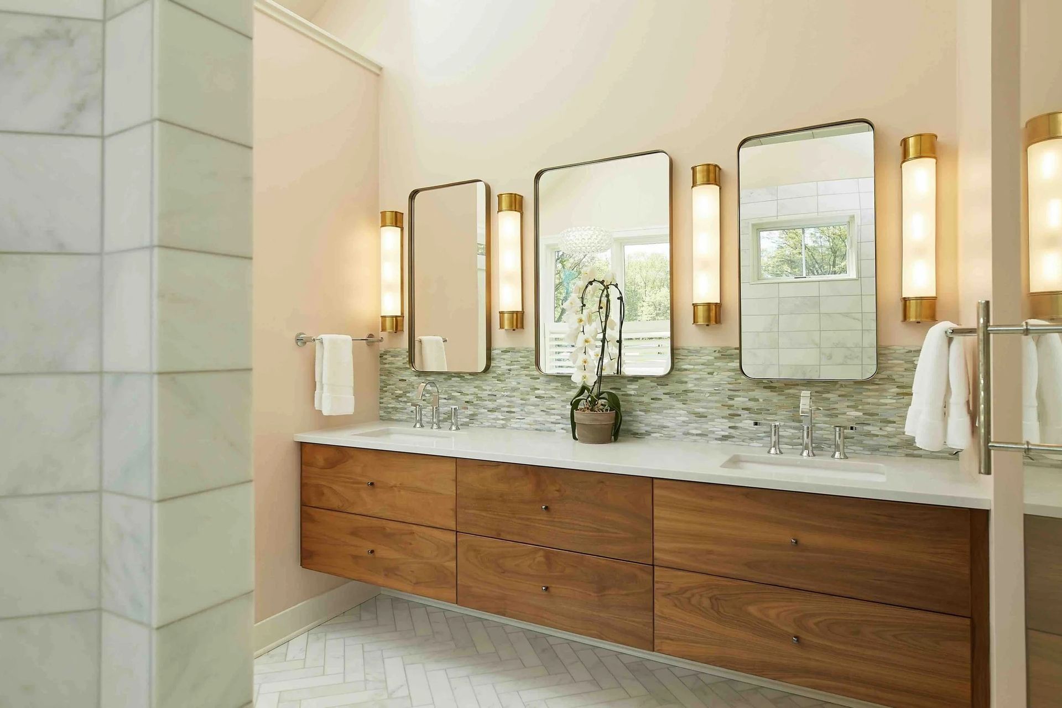
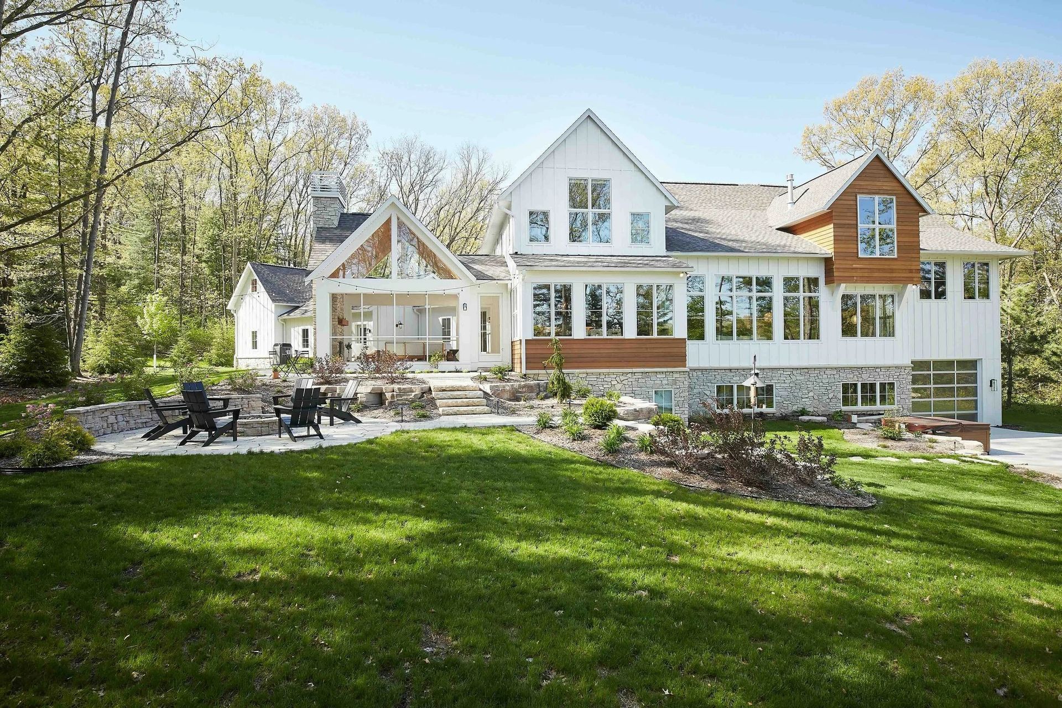
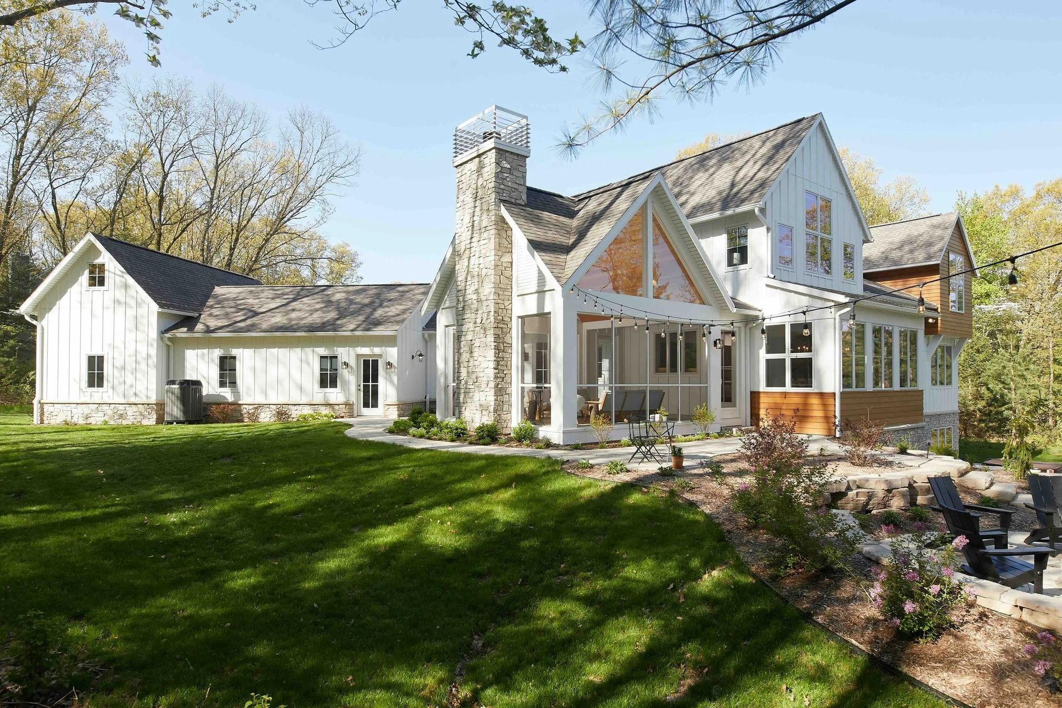
The best way to describe Holloway is “mid-century modern meets contemporary farmhouse.” This project was designed for a young family with a few particular requests. They wanted plenty of areas to gather and hoped for an indoor gymnasium. Additionally, the primary suite needed to be near the kids’ rooms while maintaining privacy. To make all of these dreams come true, Visbeen Architects utilized a midcentury architectural staple: the tri-level layout.
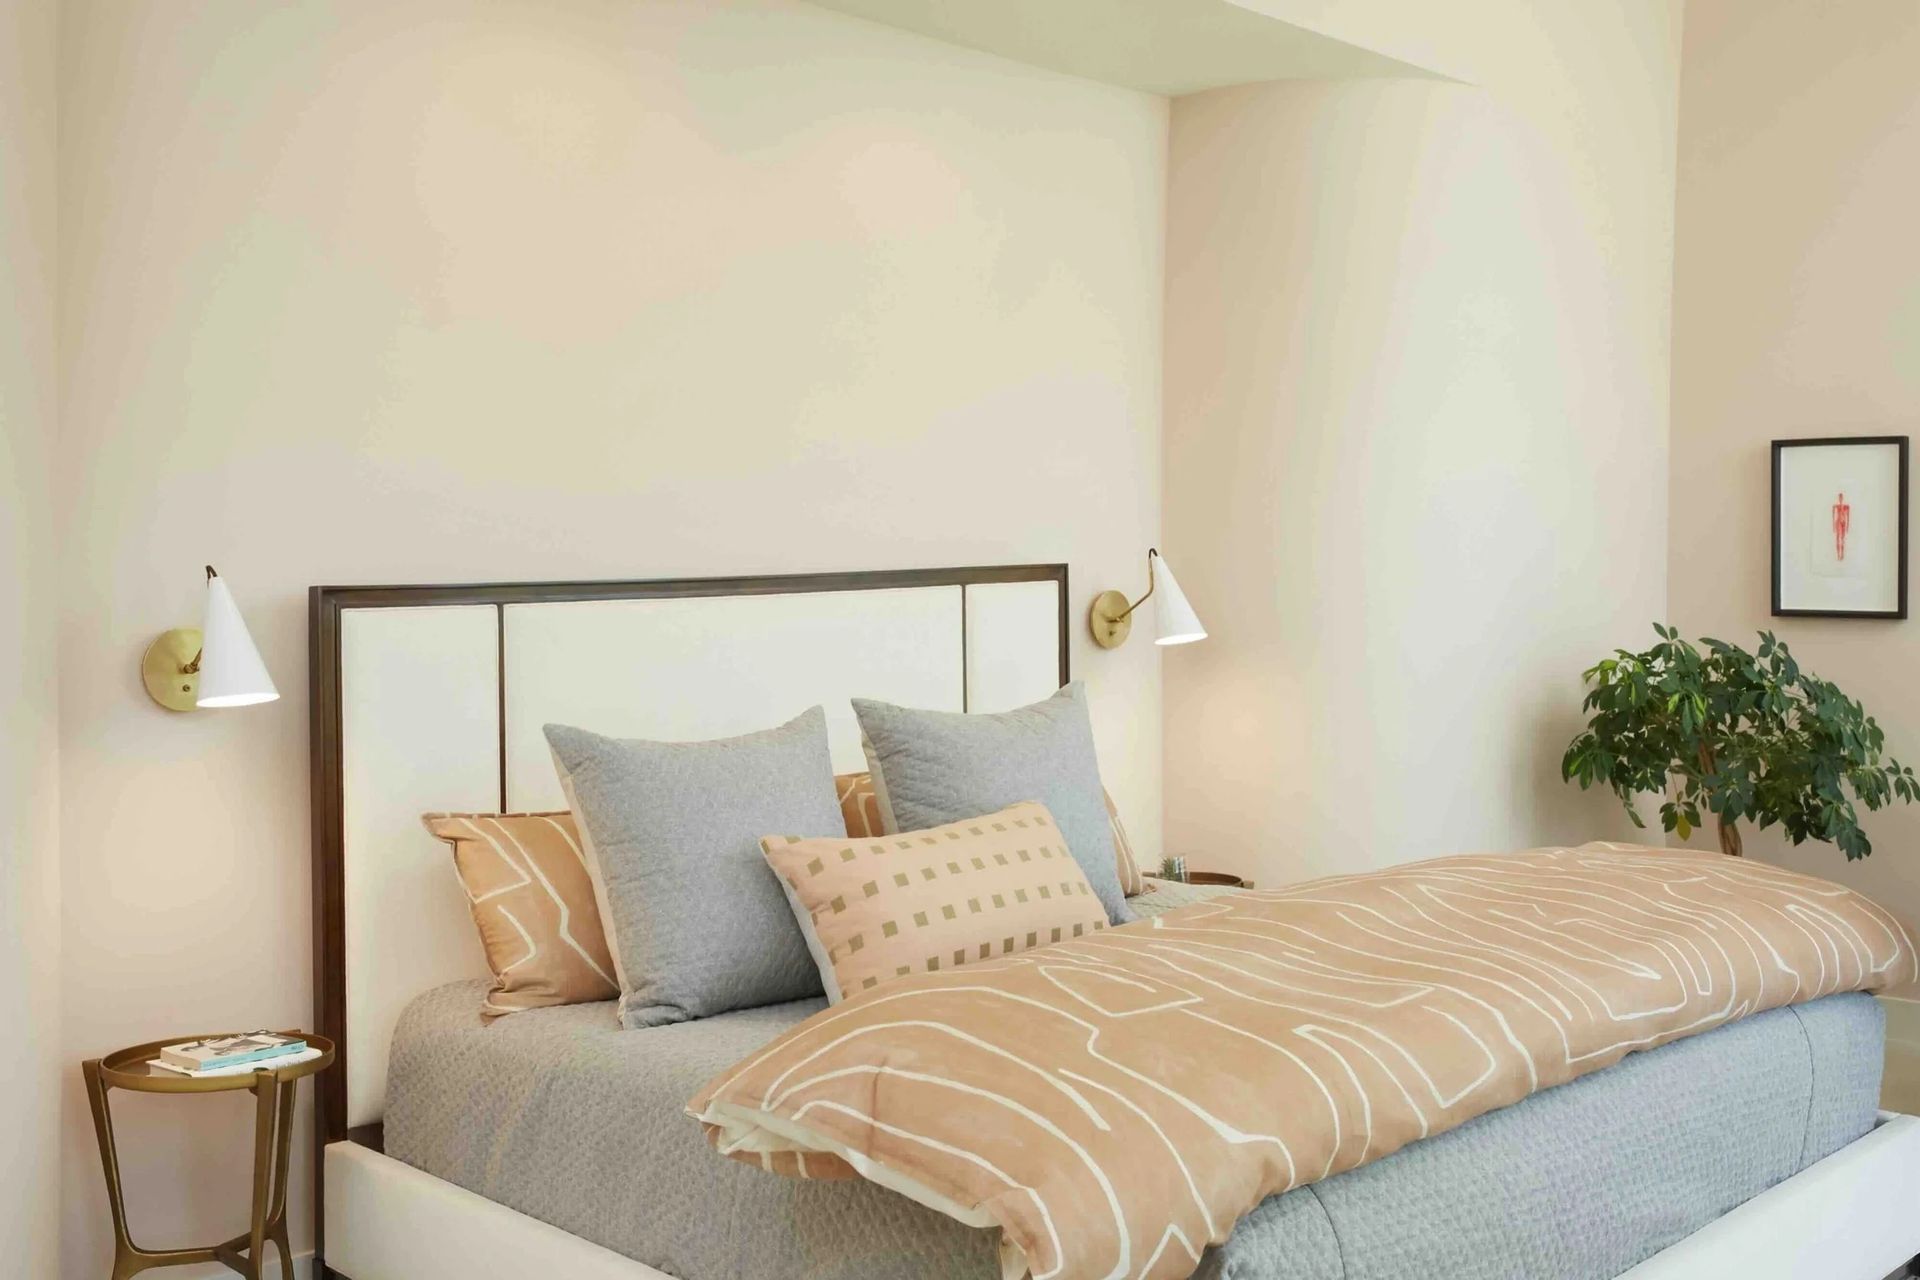
The home's primary suite is halfway between the main and lower levels. This unique solution achieves the homeowners’ privacy and proximity to their children while also making space on the lower level for a living room, a private guest suite, and an 18-foot-tall indoor gymnasium.
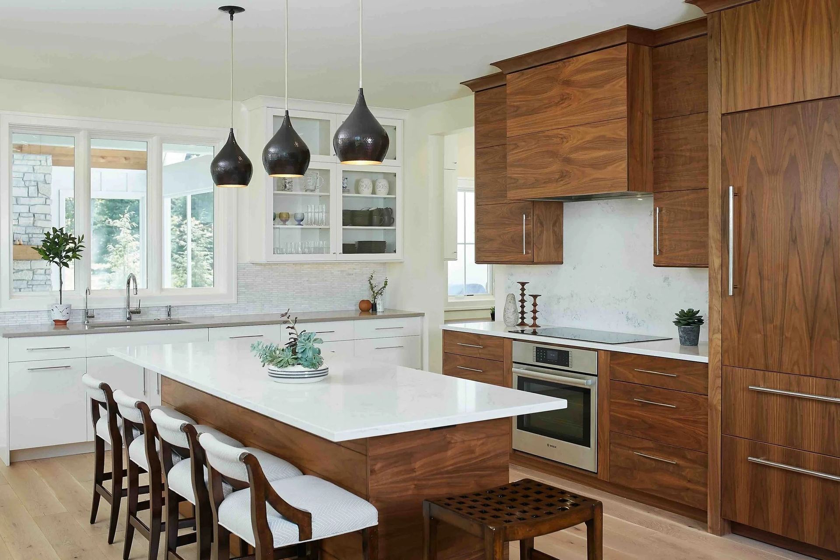
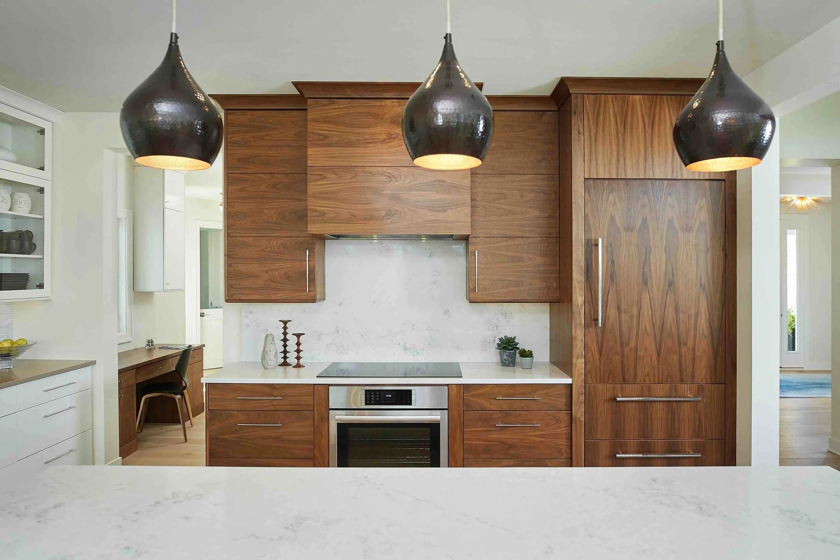
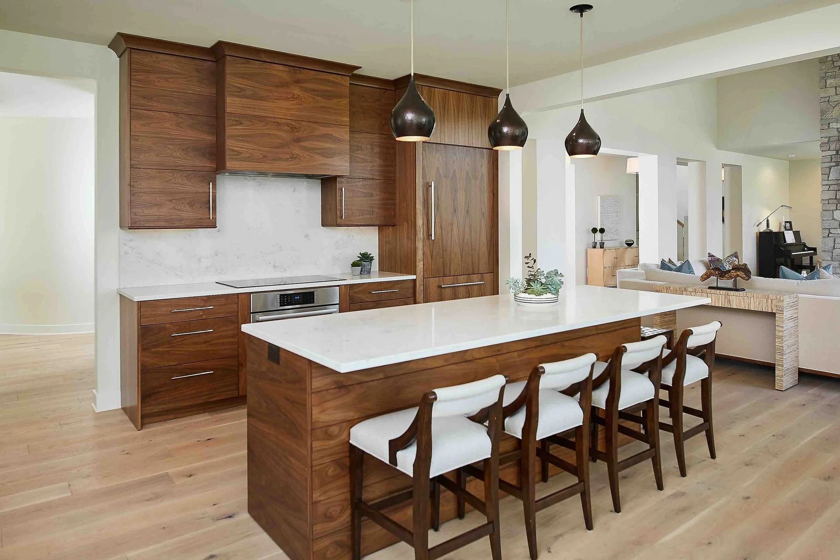
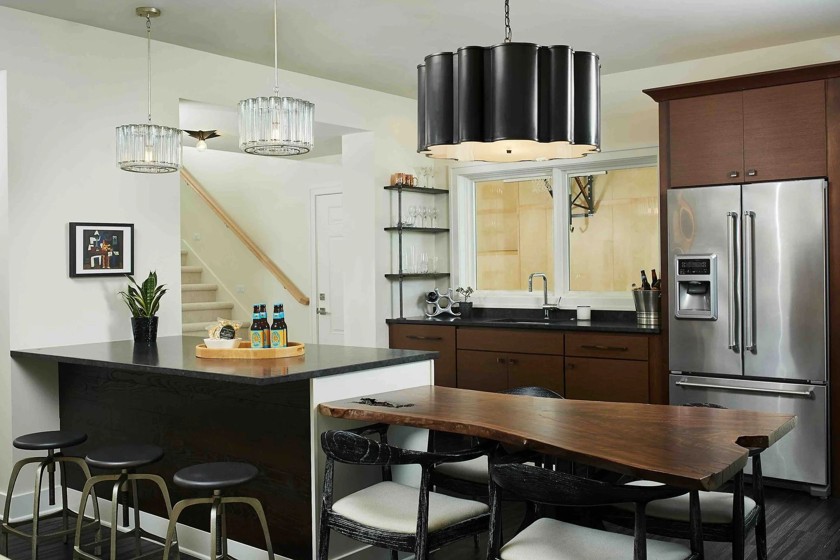
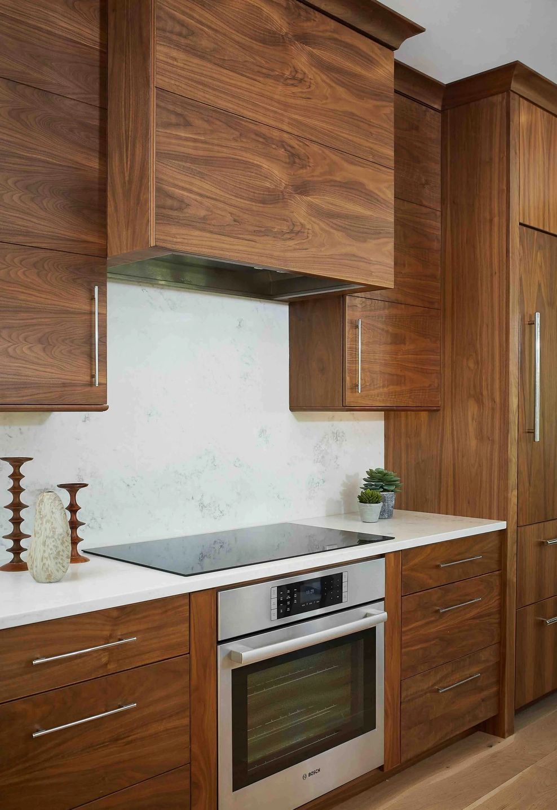
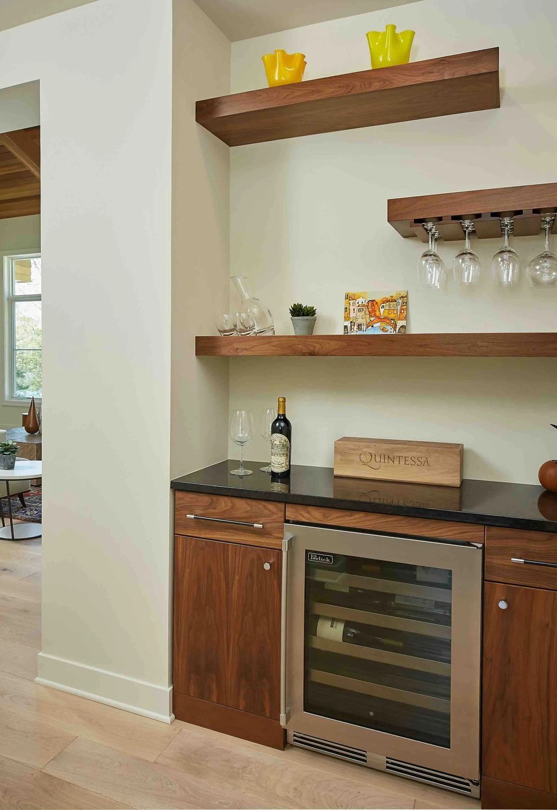
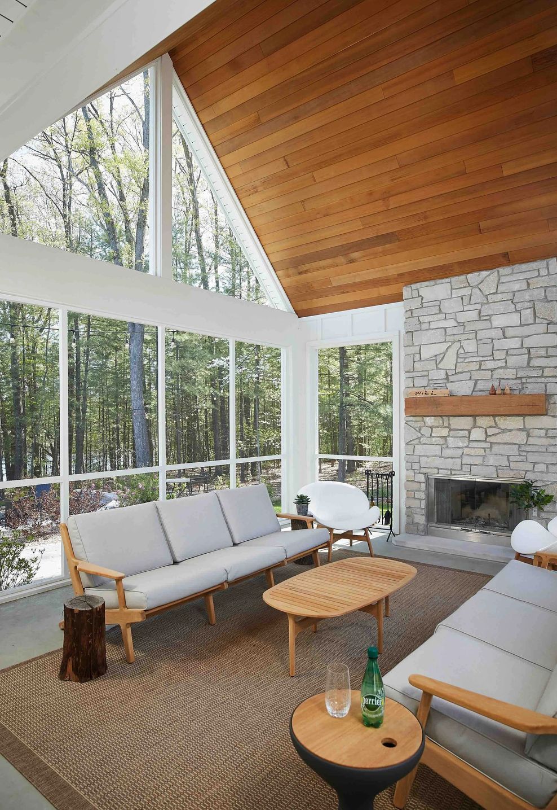
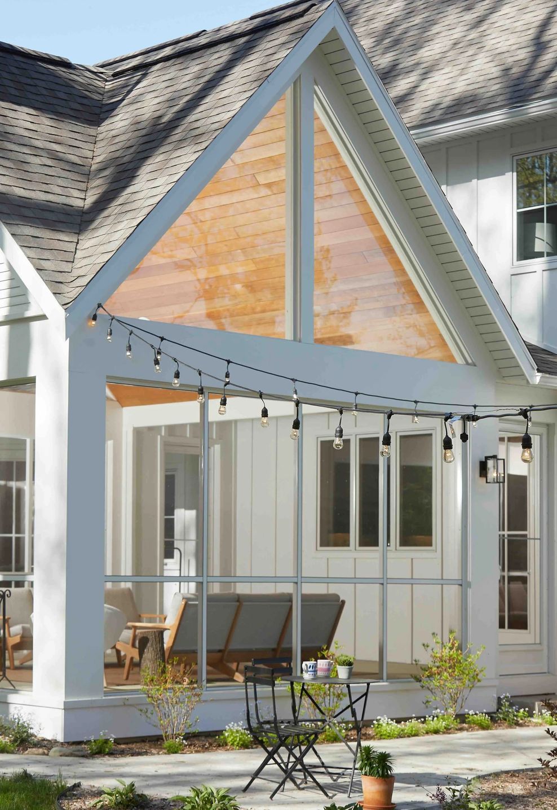
The firm partnered with Vision Interiors by Visbeen to finish the interior. An asymmetric wood ceiling and stone fireplace in the living room complement a kitchen rich with detail. The screened room lends a dynamic impression to the space, featuring crossed gables and lots of natural light. The lower-level gym opens to the outdoors through an overhead garage door.
- Building style
- Modern







Like this Project?
Hire Visbeen Architects
Professional Reviews
Professionals used in
this project
The practices and trades credited on this project.

More projects from
Visbeen Architects
Other work by Visbeen Architects, across every category they build in.


More in
Single House
Everything else in Single House, from every practice on ArchiPro.


Next Project
Keep scrolling