

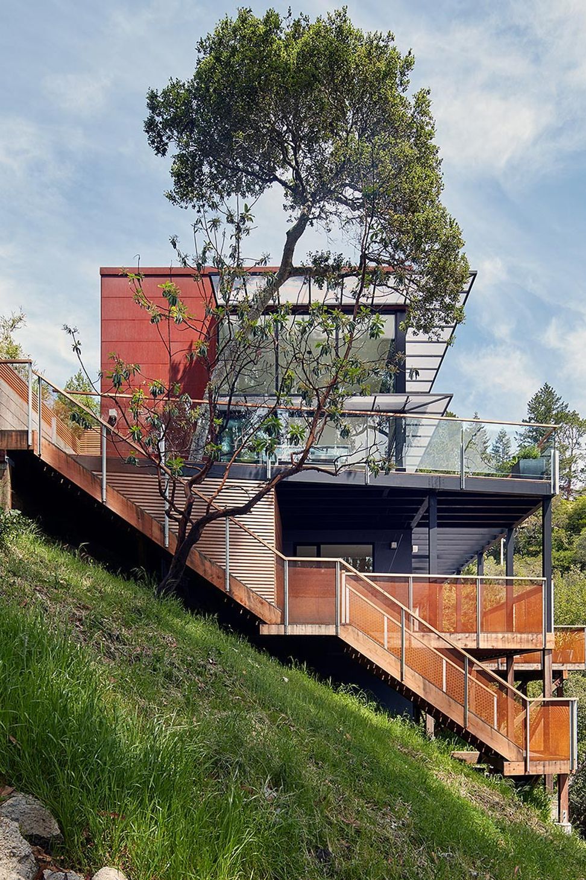
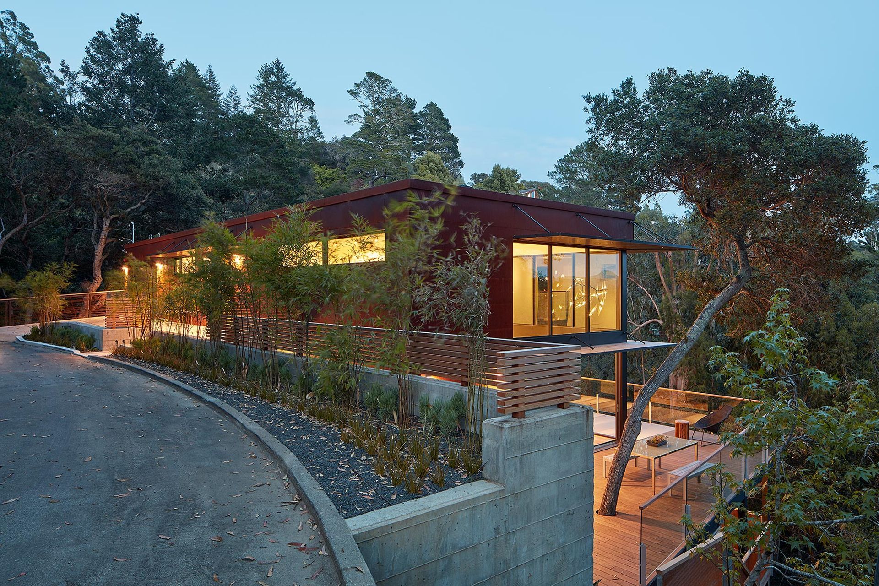
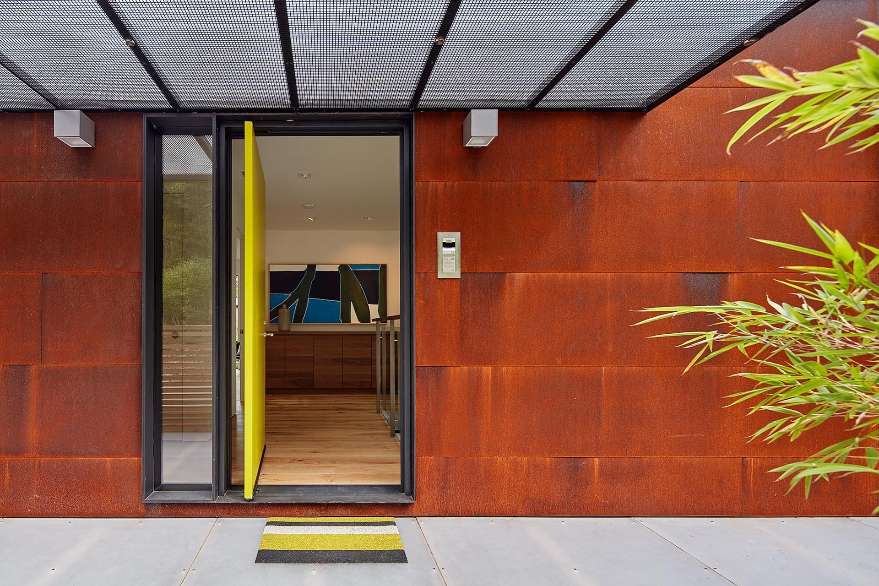
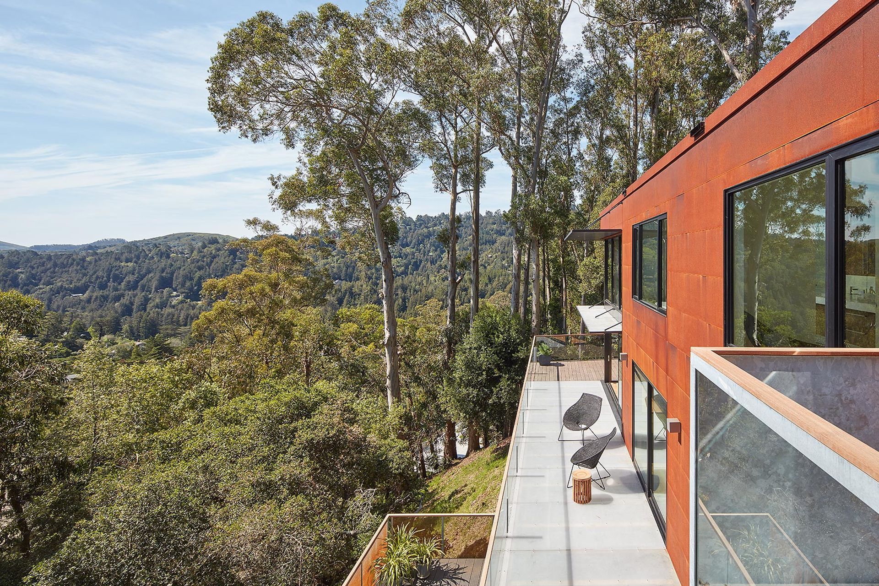
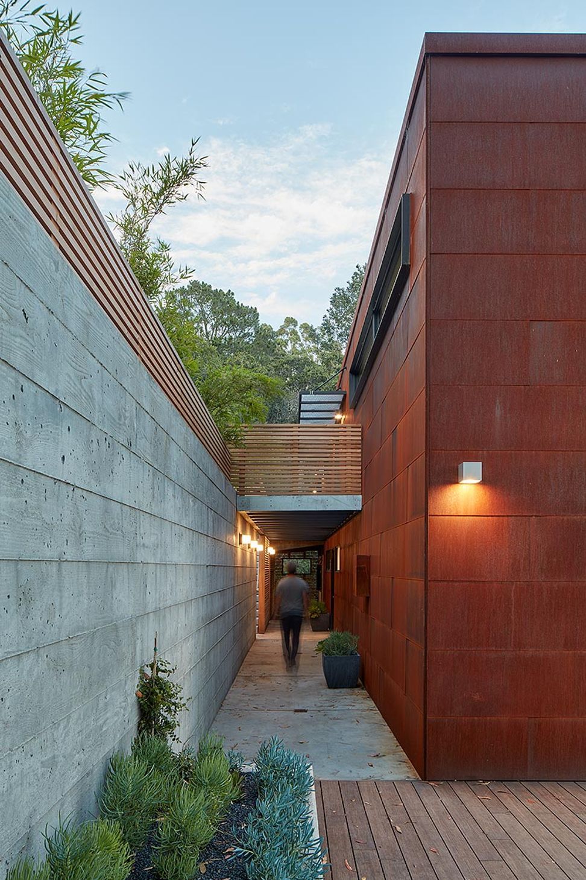
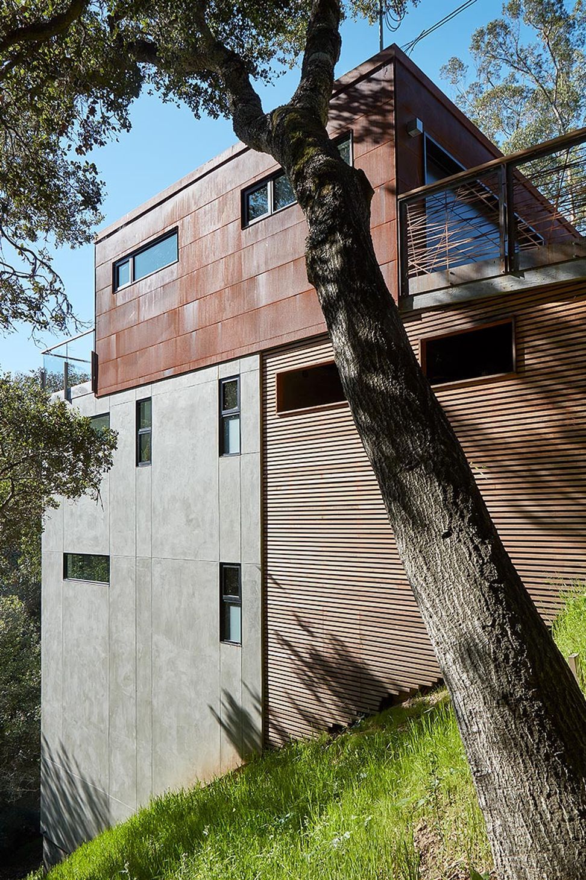
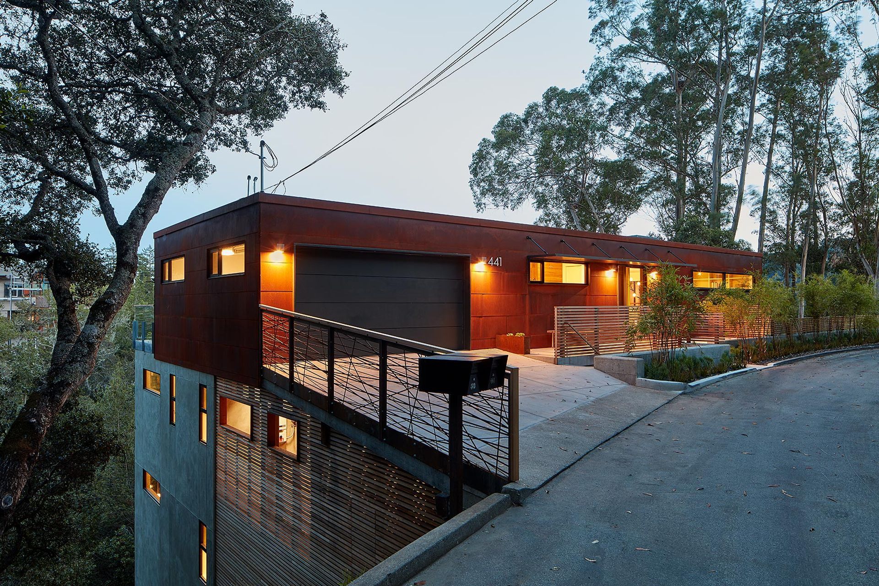
Built into a steep hillside, this three-level house in Marin County is a high-tech and highly energy-efficient custom residence.
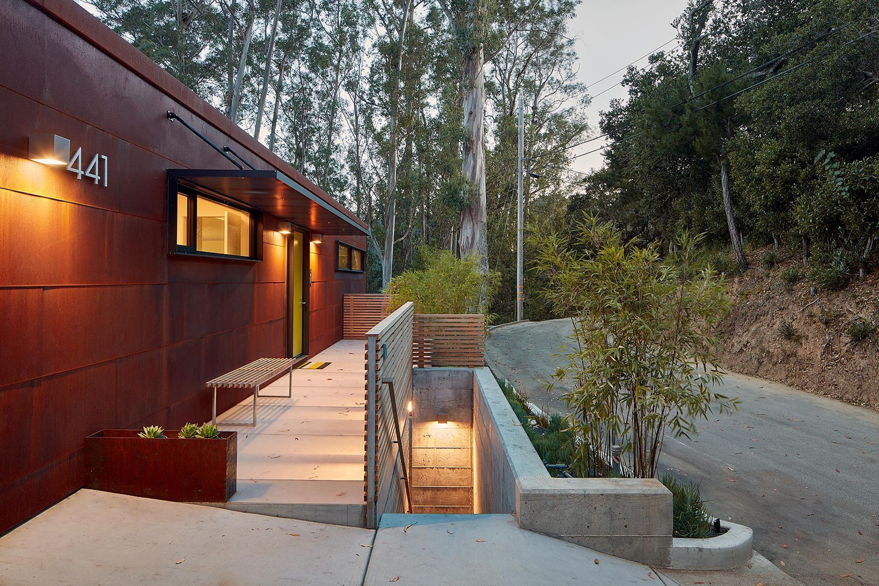
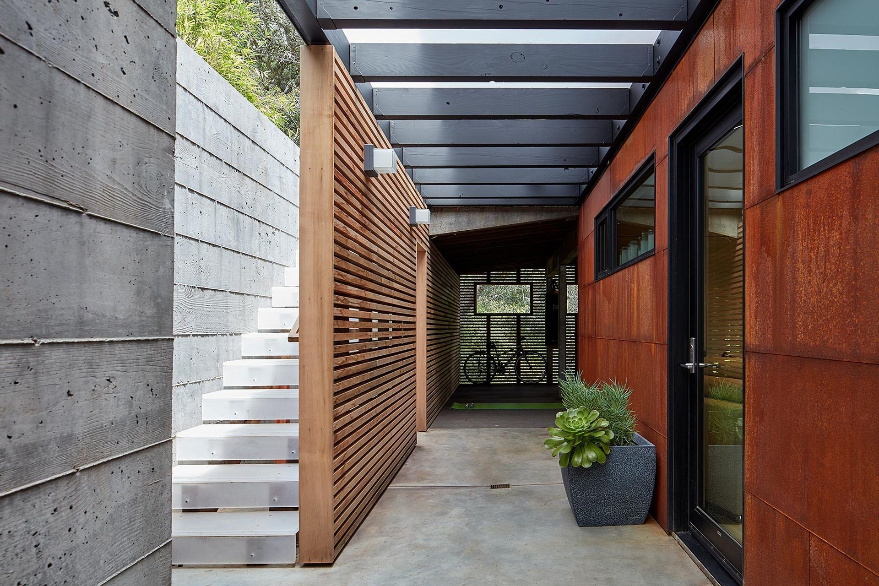
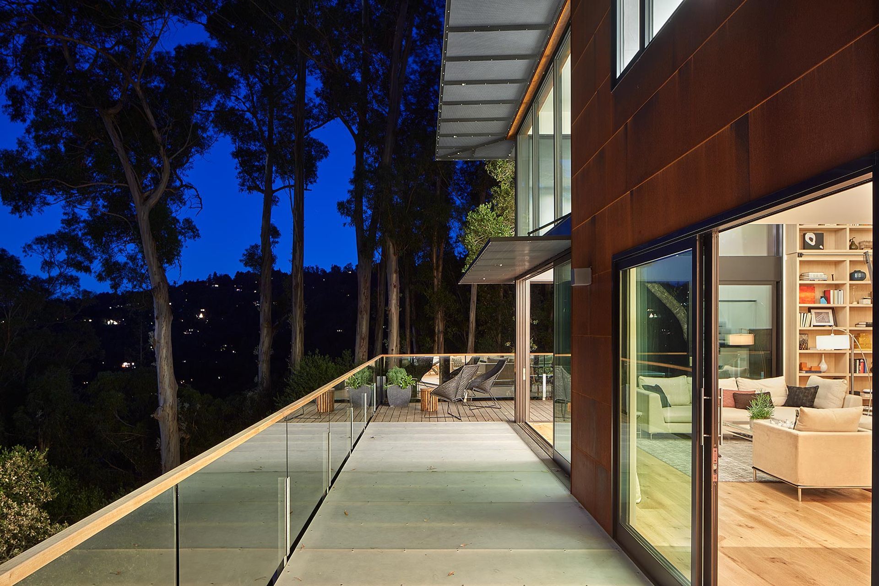
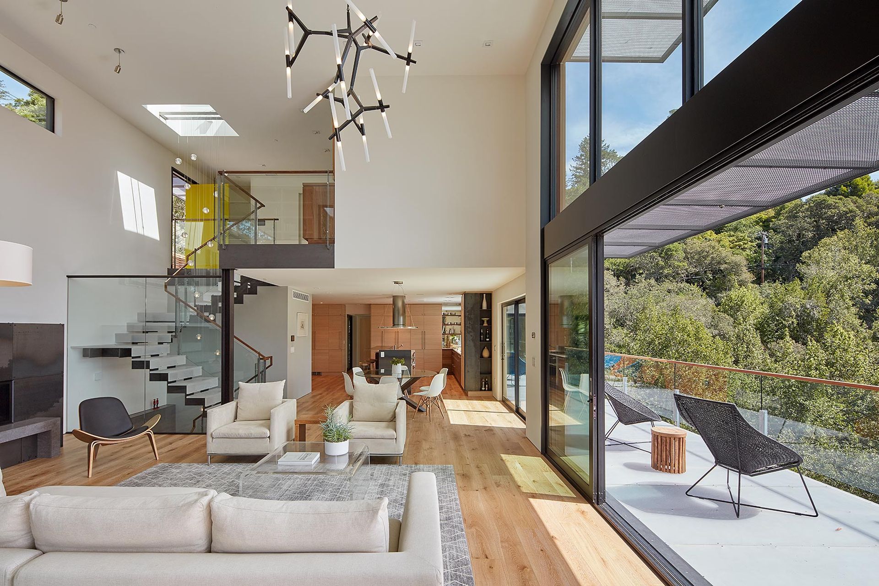
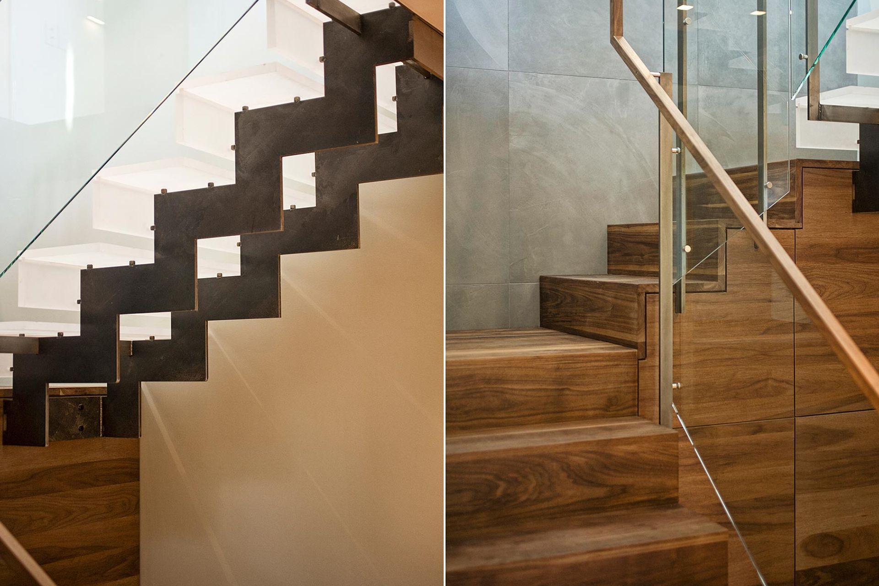
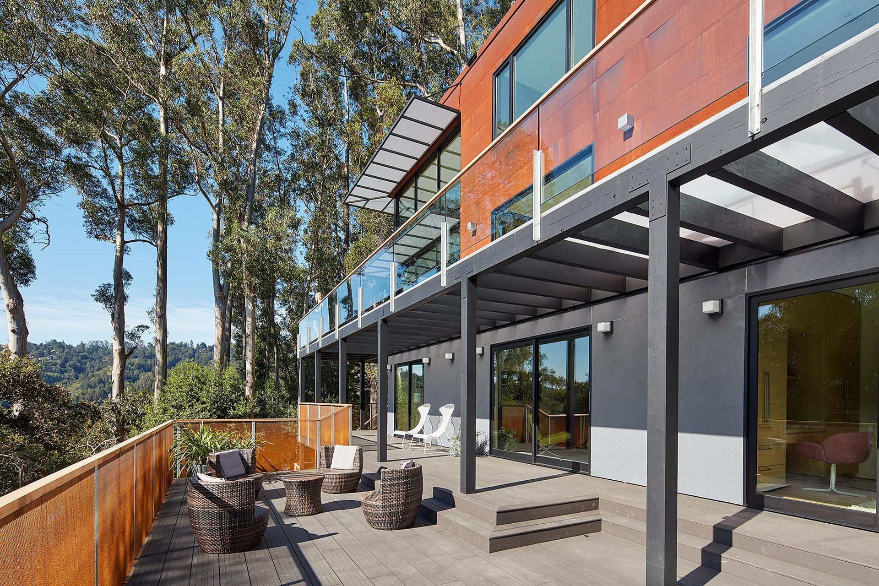
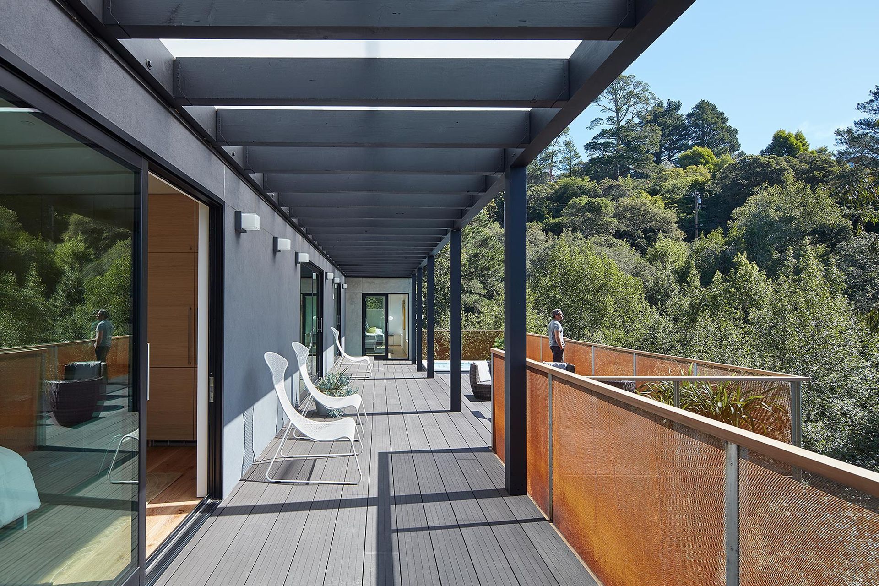
This 4,000 sq. ft. house steps down the hillside to offer generous interiors and a spacious feel, to counter its deceptively small appearance from the street.
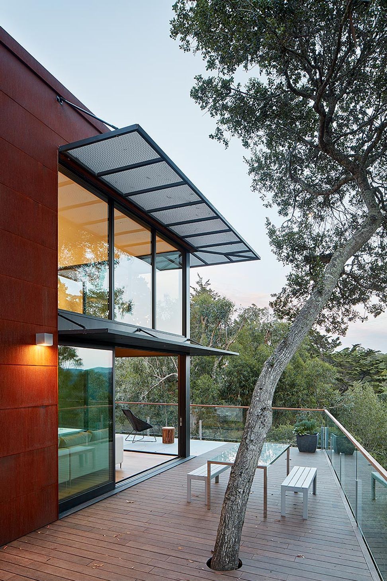
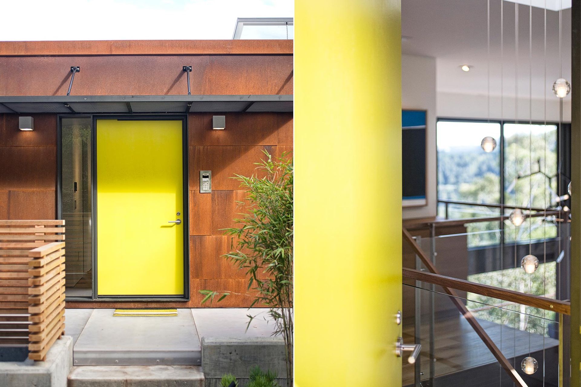
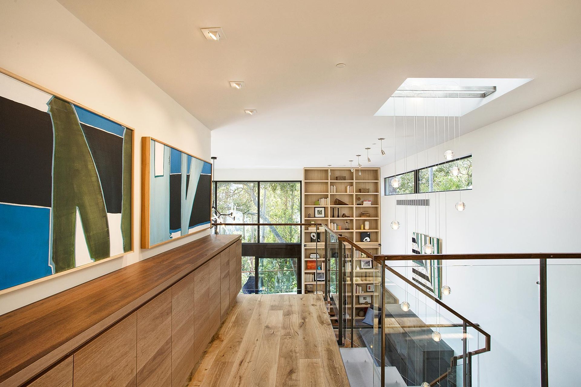
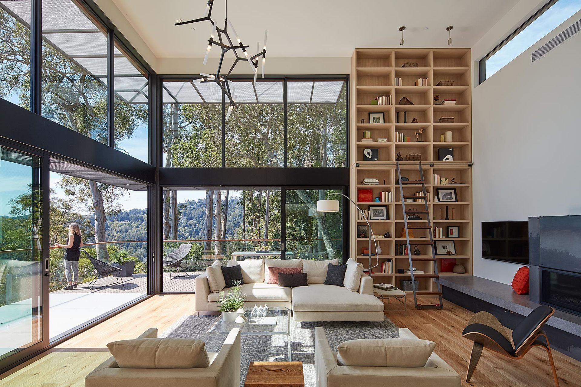
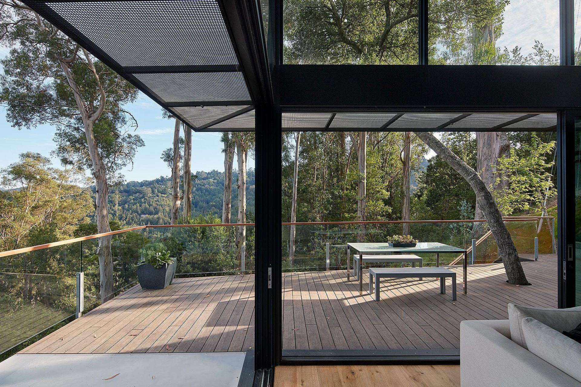
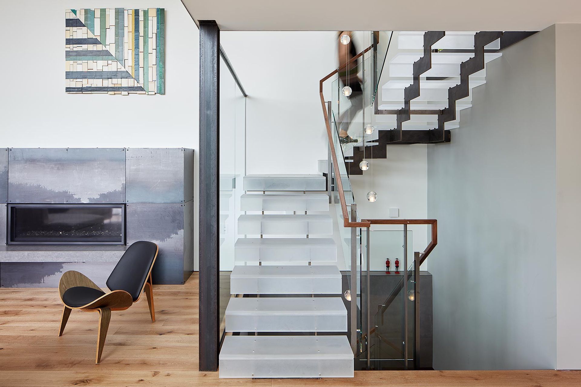
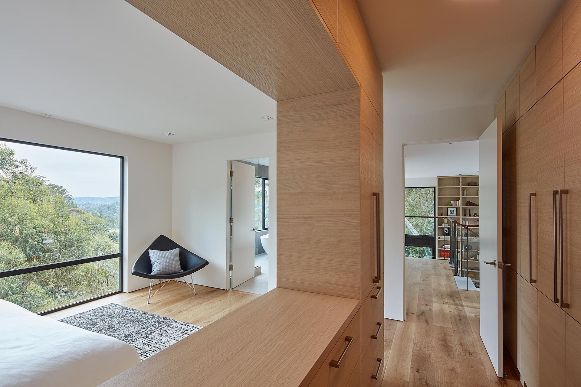
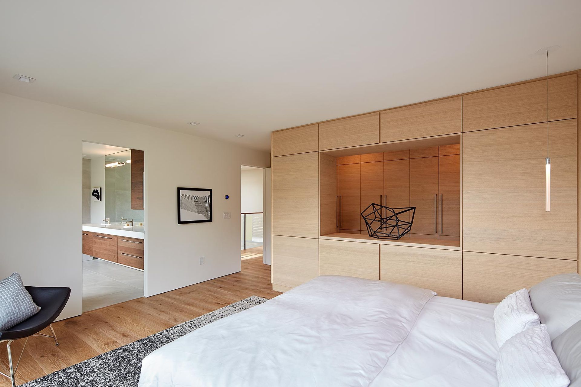
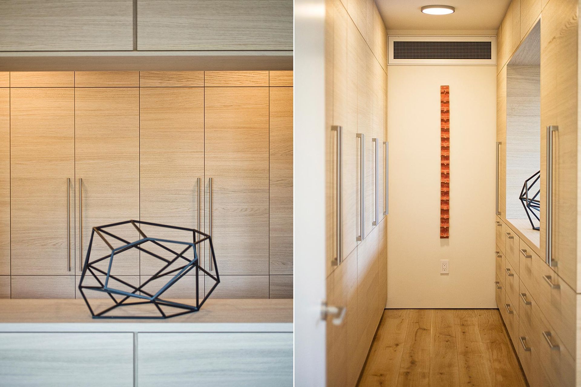
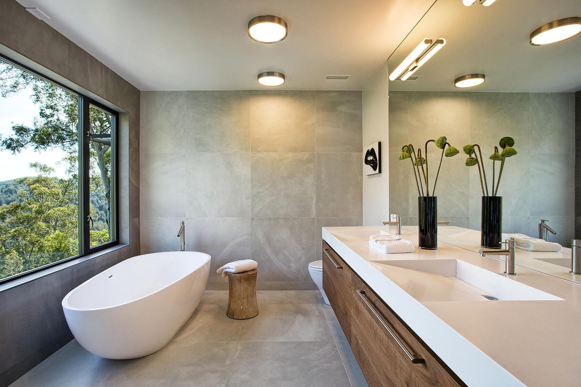
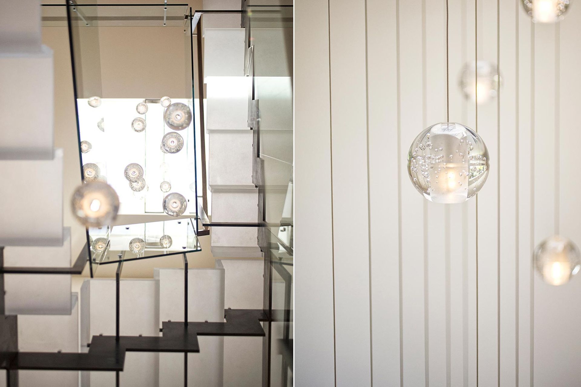
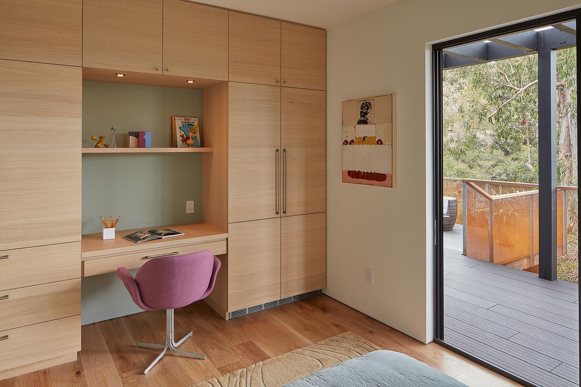
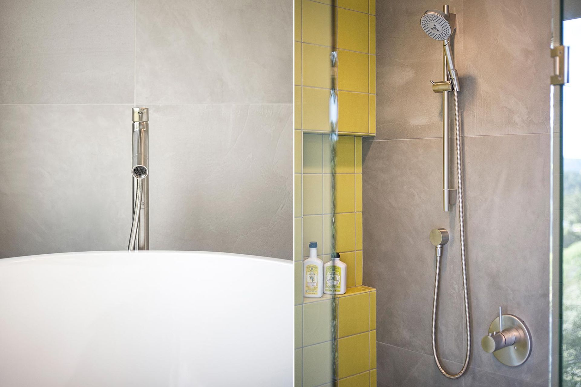
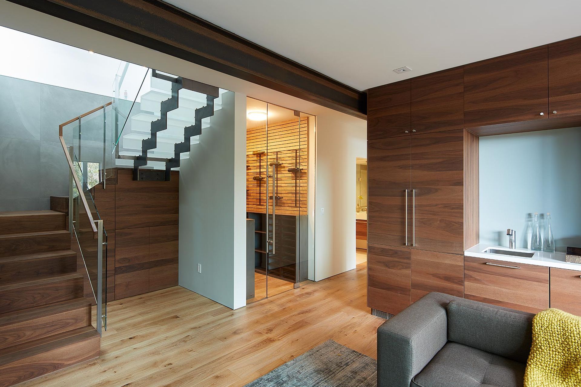
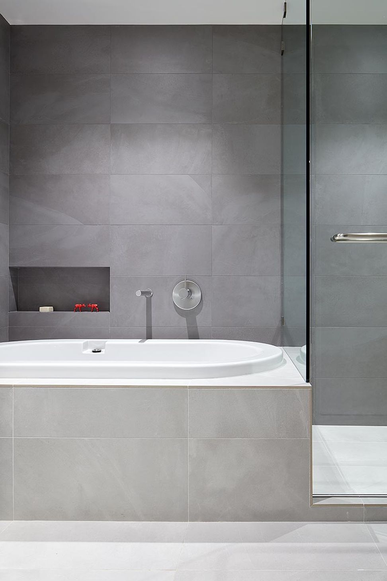
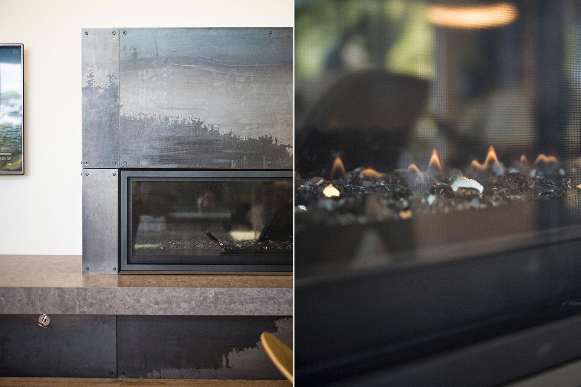
Oversized sliding glass doors comprise two walls of the double-height main floor, opening Hillside House entirely to wrap-around decks and the gorgeous surrounding landscape. Full-floor custom shelving and a steel and stone hearth distinguish the living room. Upstairs, the master suite features custom cabinetry and a spa-like bathroom.
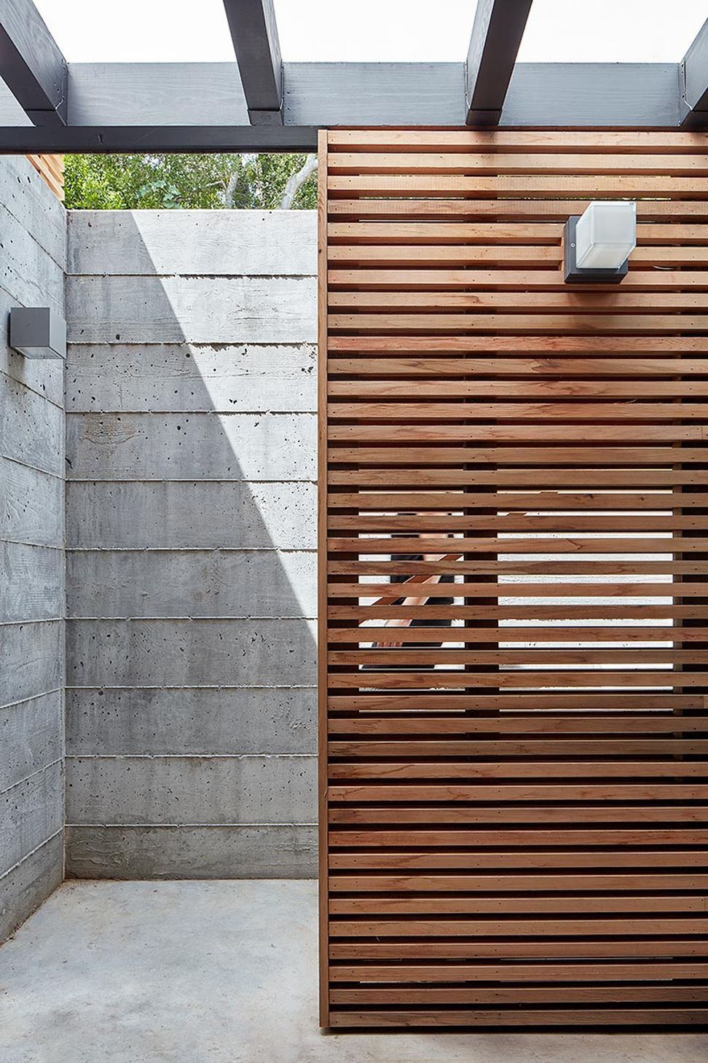
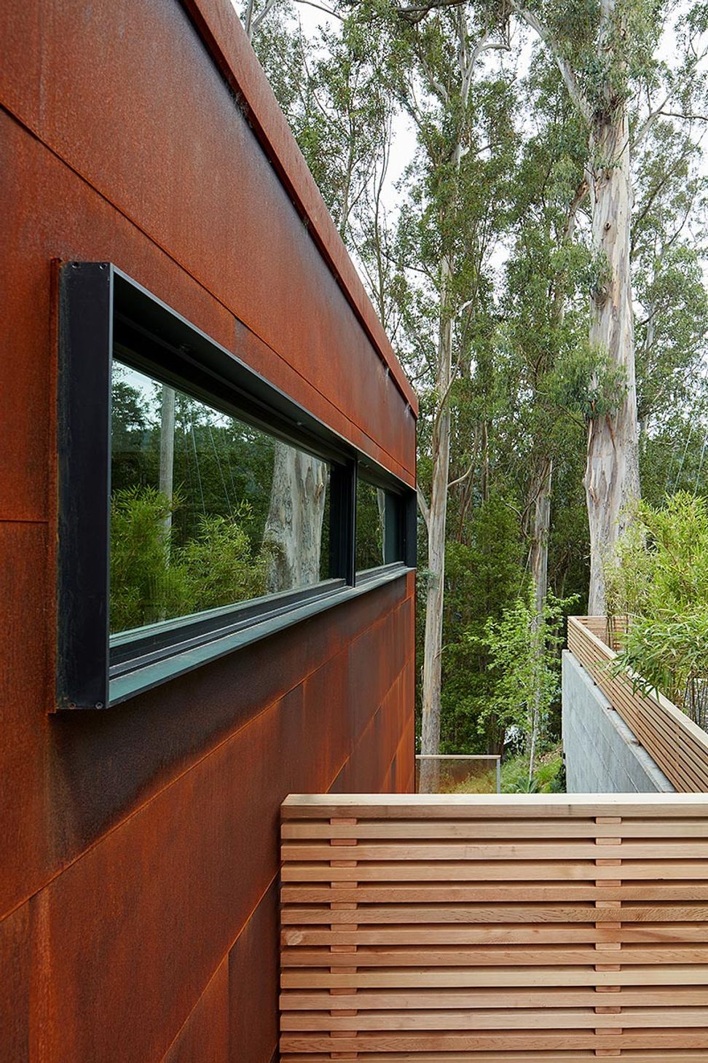
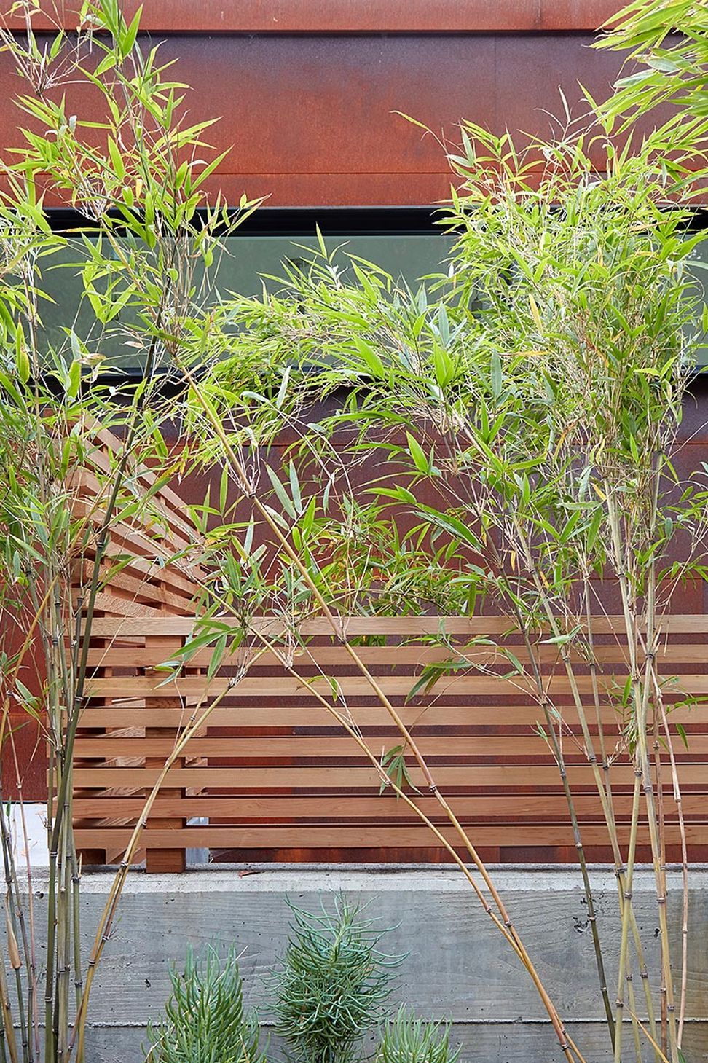
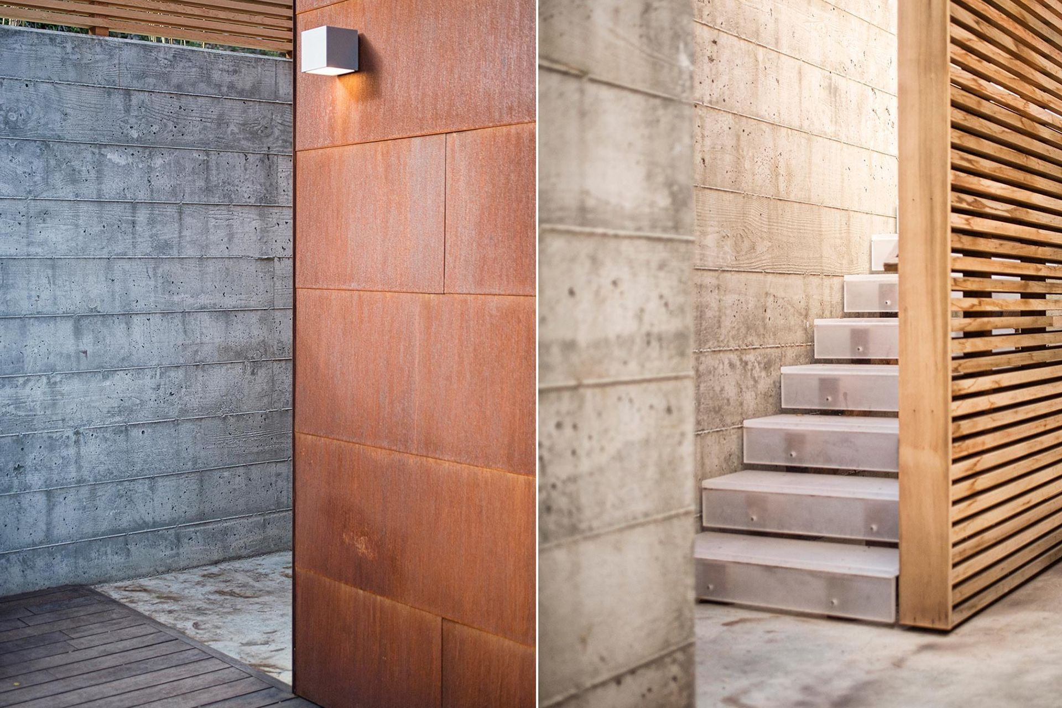
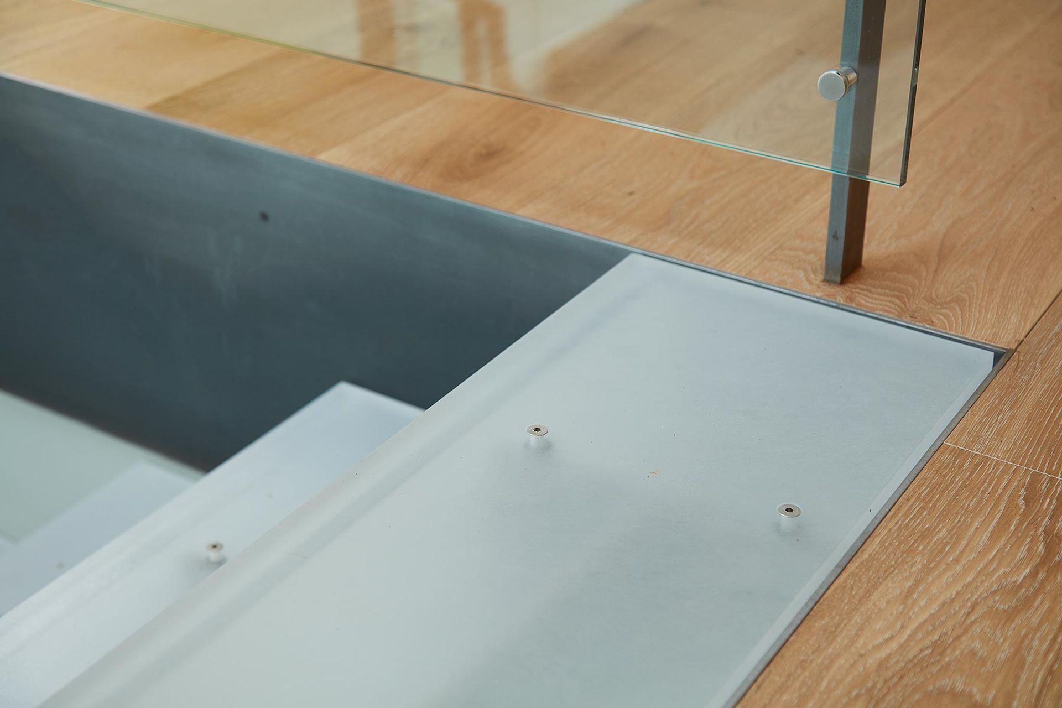
Exterior materials are pre-weathered and low maintenance, and the environmental systems feature photovoltaics and heat recovery systems, among other innovations.
Like this Project?
Hire Zack | de Vito Architecture + Construction
Professionals used in
this project
The practices and trades credited on this project.

More projects from
Zack | de Vito Architecture + Construction
Other work by Zack | de Vito Architecture + Construction, across every category they build in.


More in
Single House
Everything else in Single House, from every practice on ArchiPro.


Next Project
Keep scrolling