
Project team
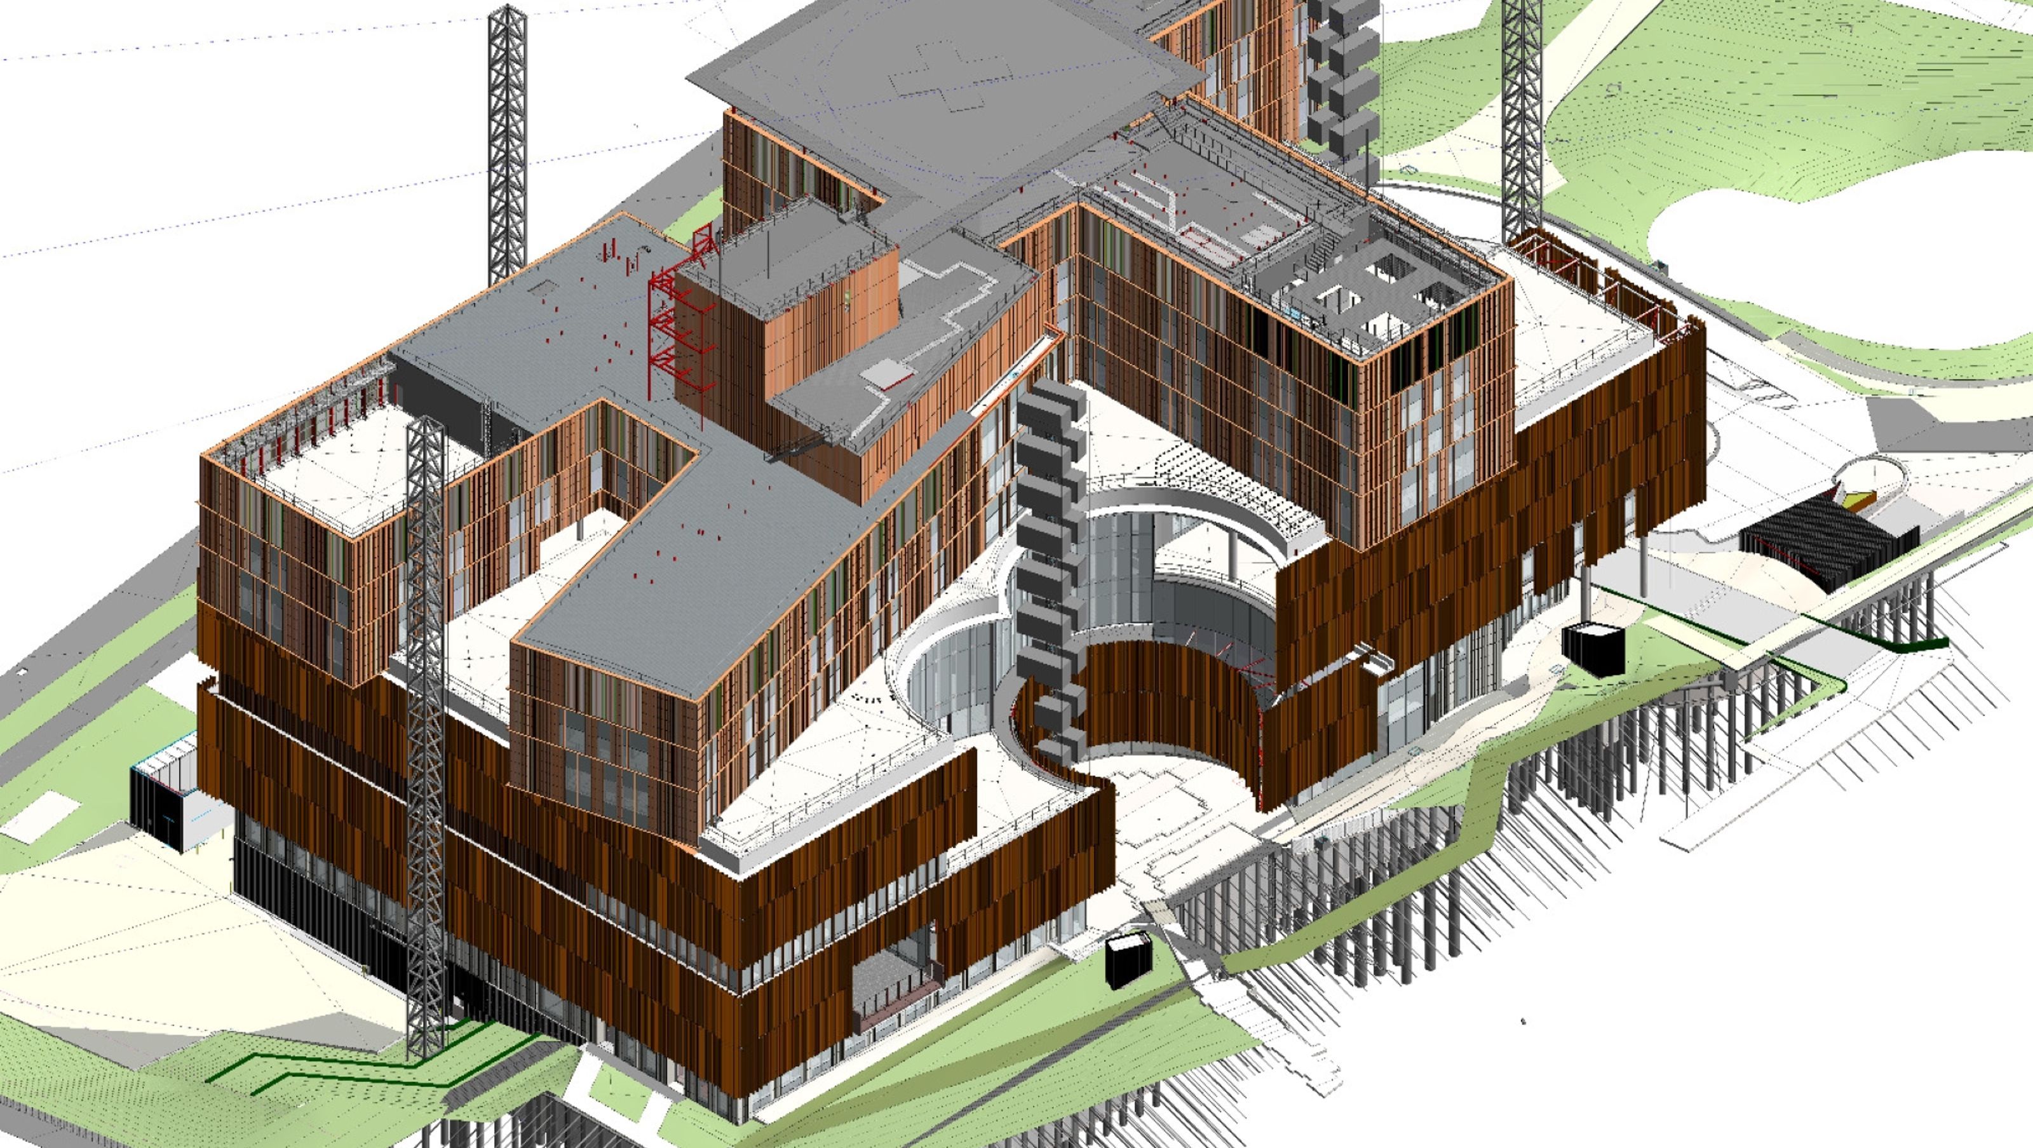
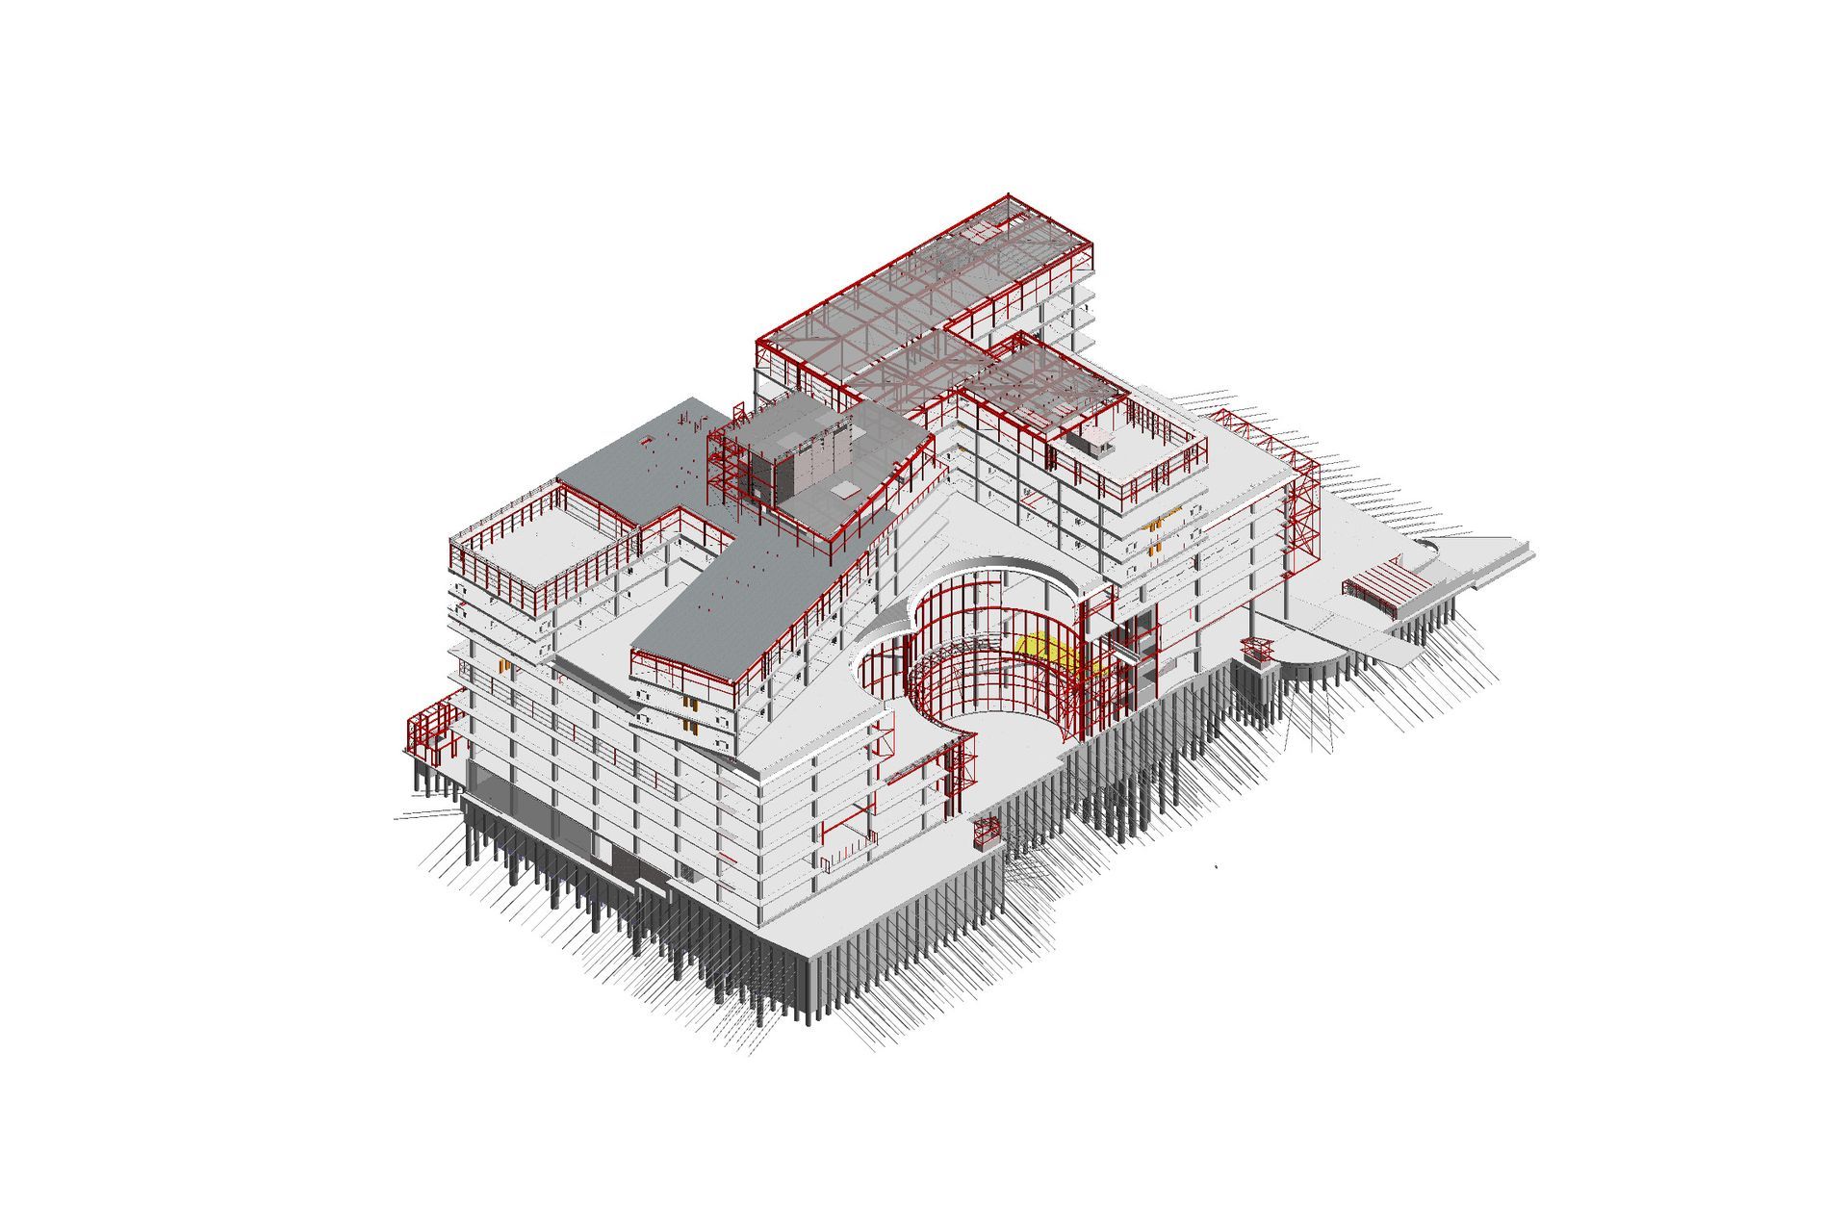
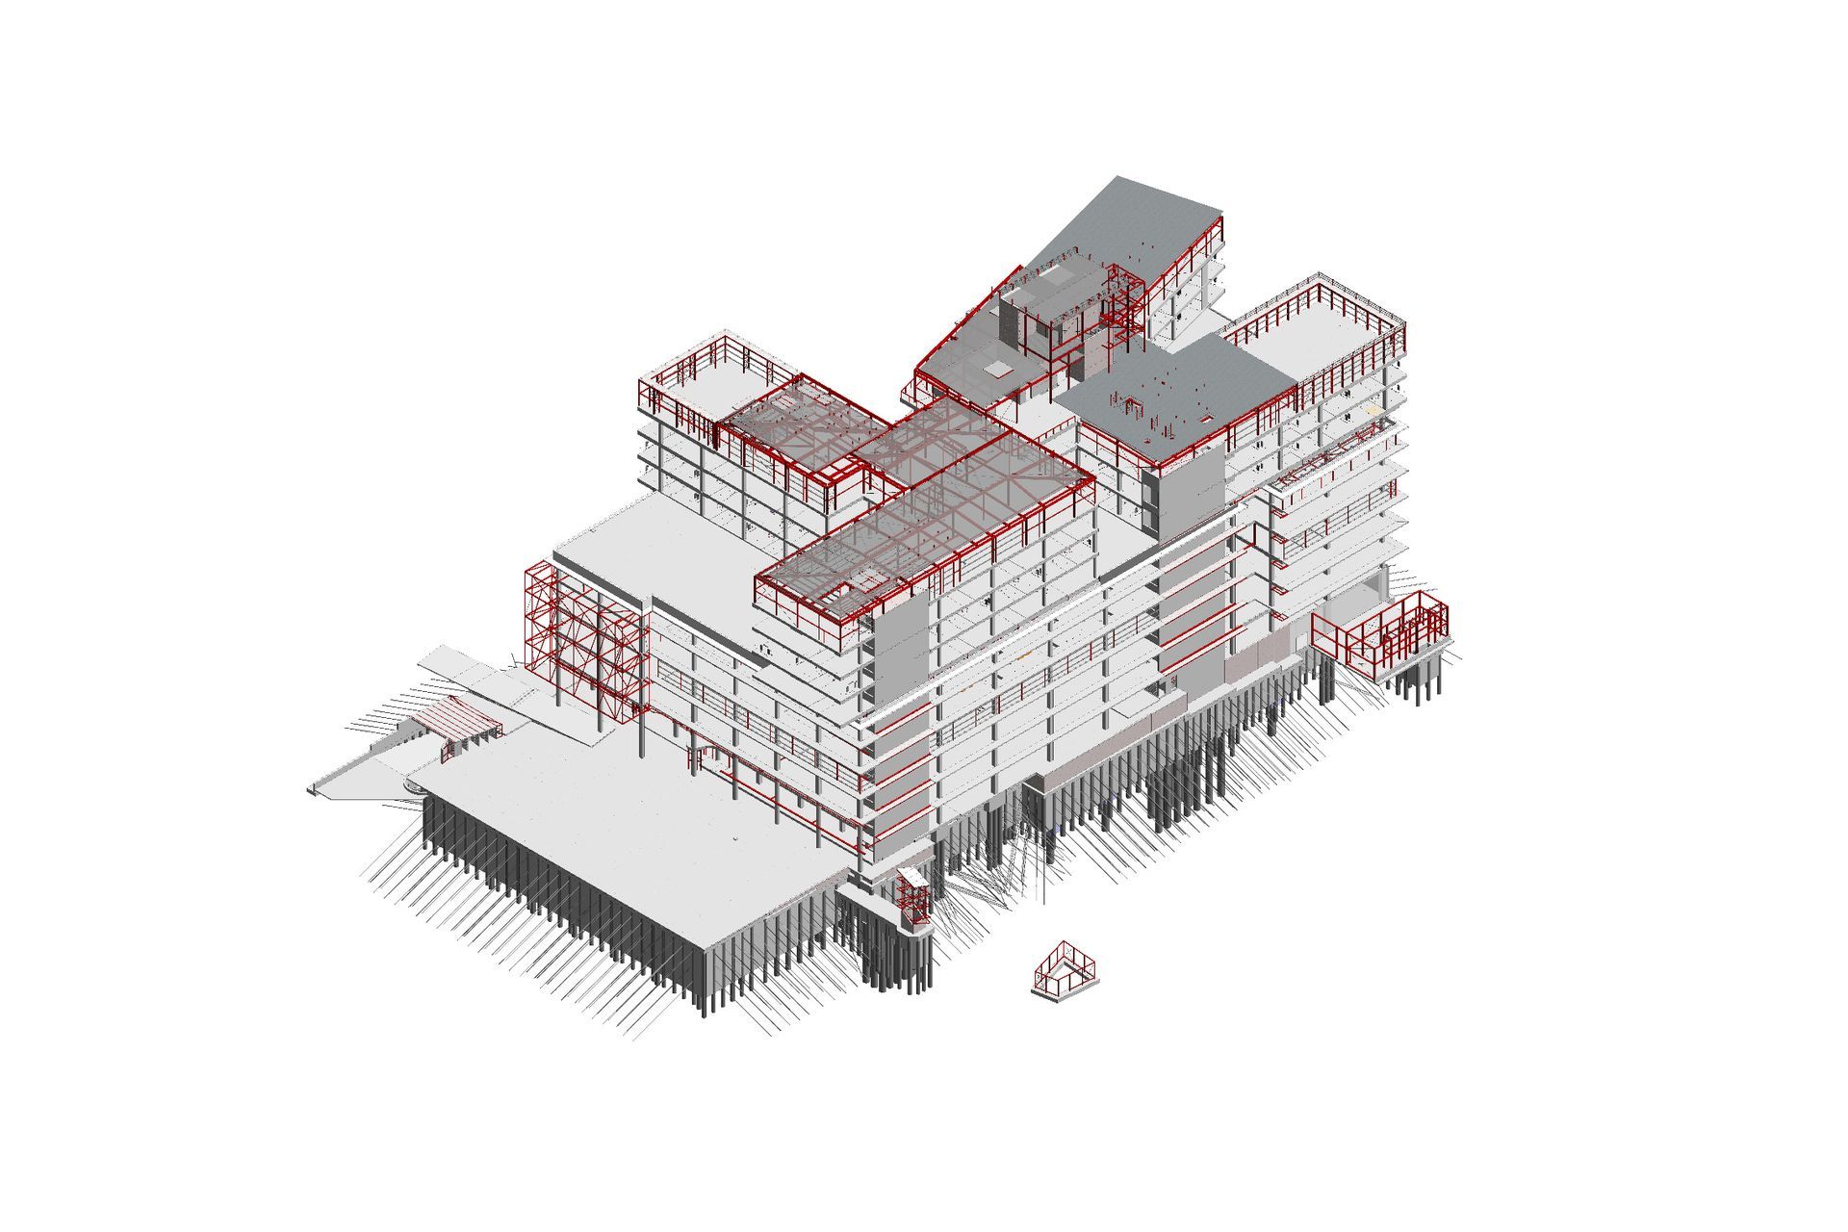
State-of-the-art Heart Hospital featuring comprehensive architecture, interior design, and MEPF Revit modelling across a vast area of 735,000 square feet.
The Heart Hospital will be state-of-the-art, specialist cardiac hospital.
Scope of work:
Architecture & Interior, MEPF Revit modelling, Coordination & Design Drawings
Area:
7,35,000 Square Feet
1930h 6m



Like this Project?
Hire Bax Designs
Professionals used in
this project
The practices and trades credited on this project.

More in
Medical Centres
Everything else in Medical Centres, from every practice on ArchiPro.
