

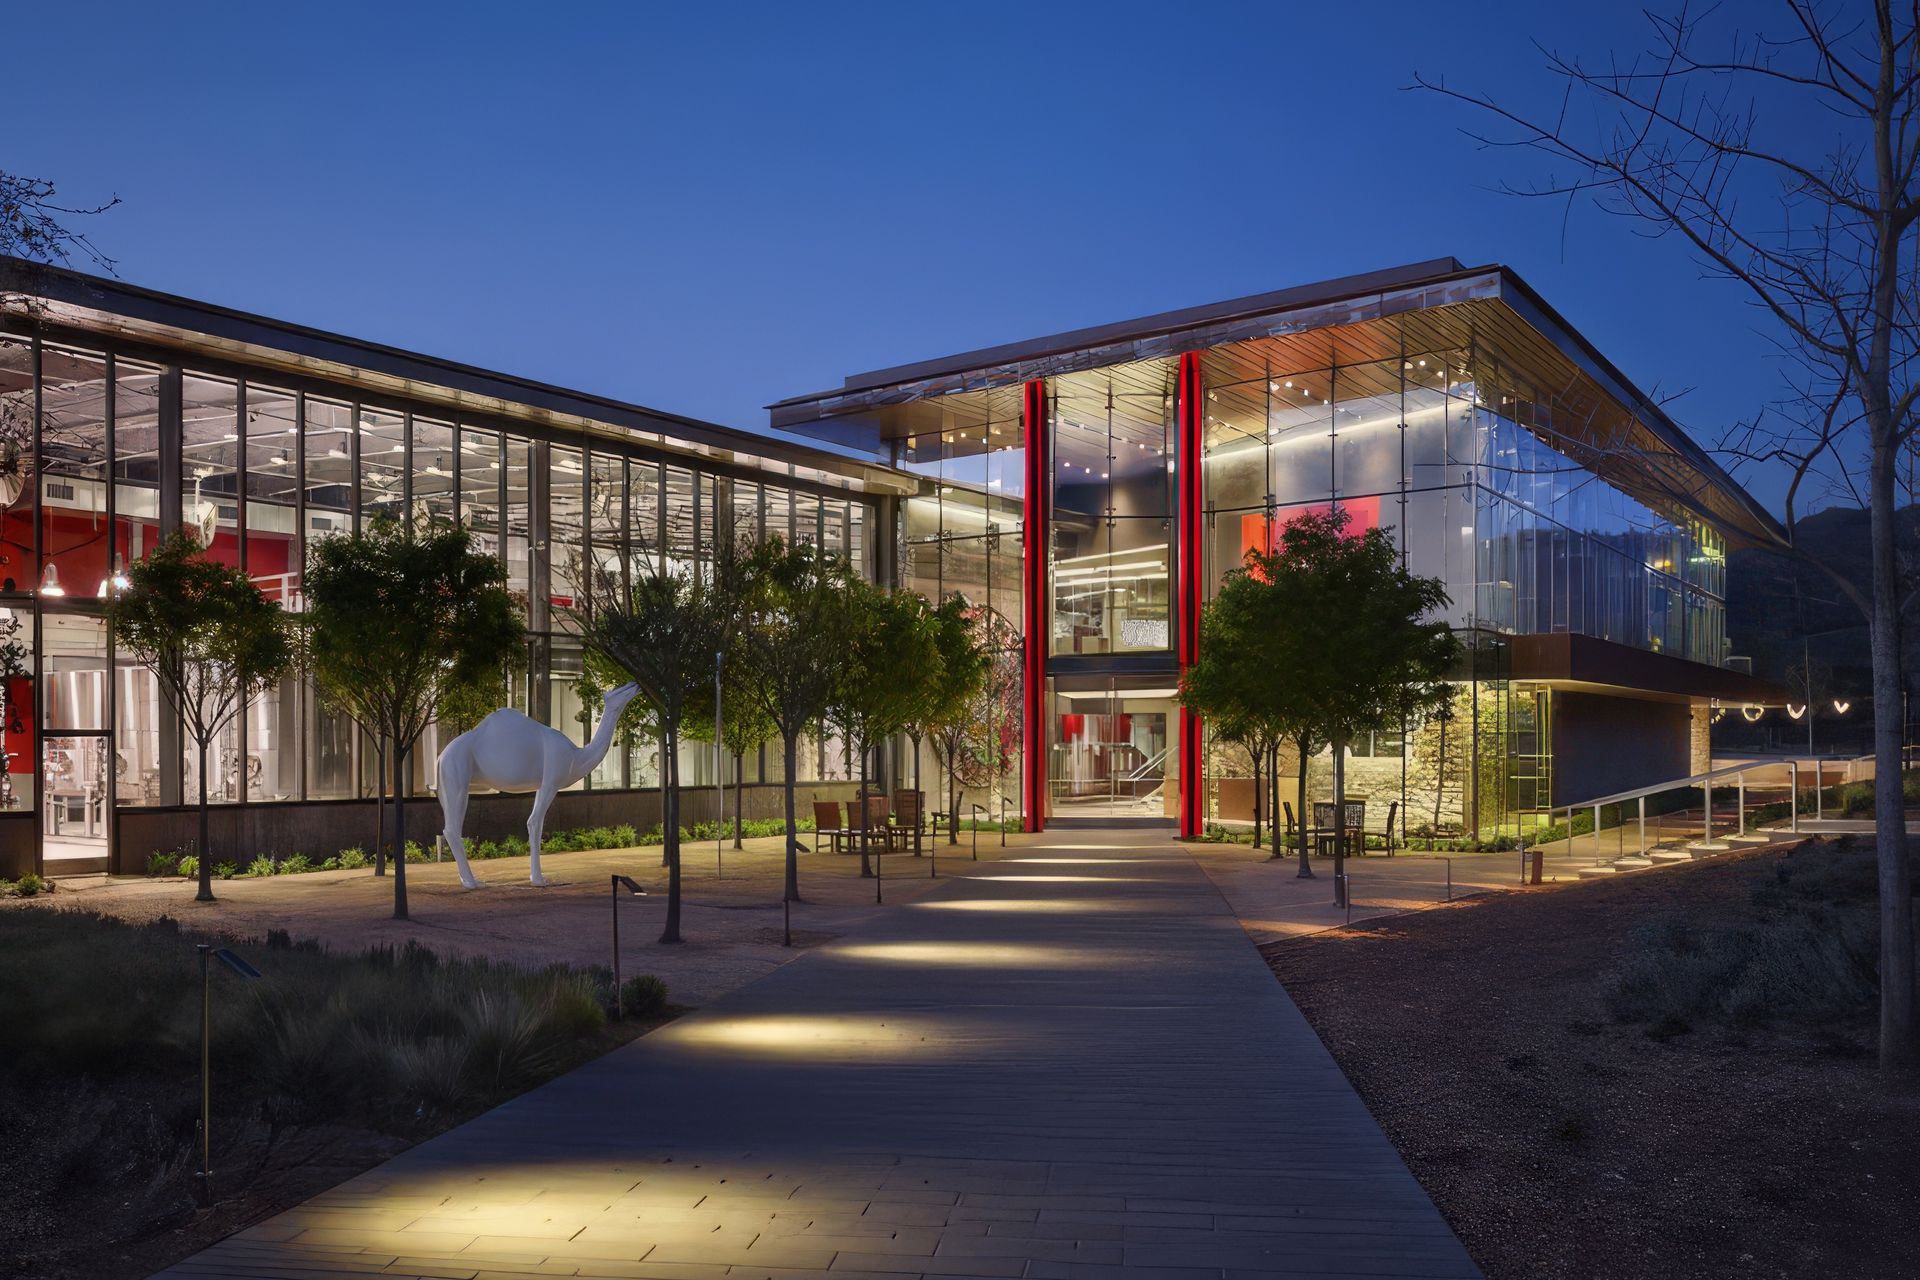
Set on Highway 29 in the heart of the Napa Valley, Hall Wines is at once a production winery, art gallery, hospitality center and setting for some of the valley’s most notable events.
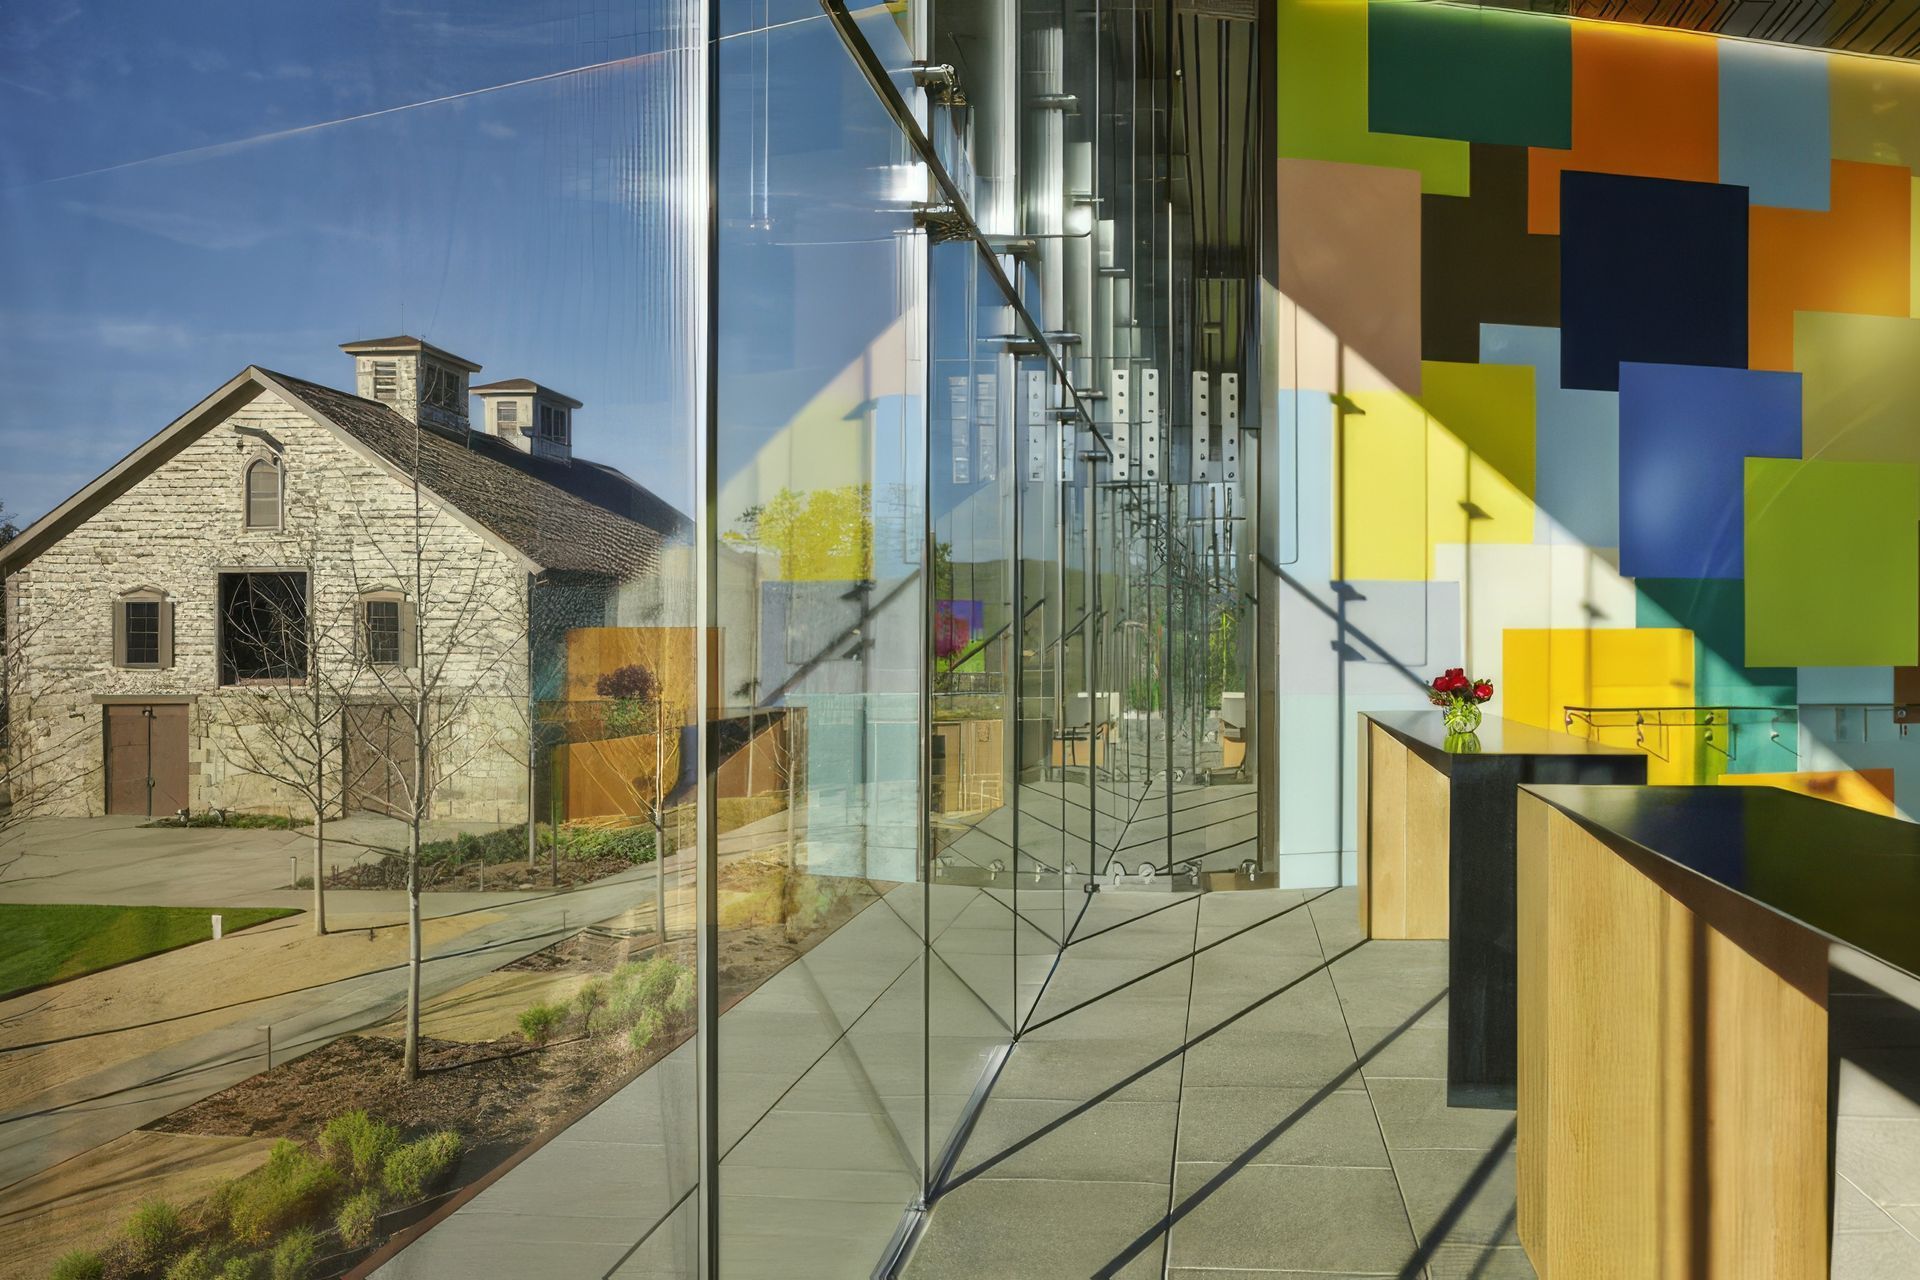
Kathryn and Craig Hall asked us to create something no one had ever seen in the Napa Valley. They also wanted to honor their site’s roots in the valley’s winemaking tradition, provide a museum-quality backdrop for their world-class collection of contemporary art, and build a winery that expressed their devotion to sustainability and love of the land. Above all, they wanted the winery to reflect their personality, and become a place to entertain on a grand scale.
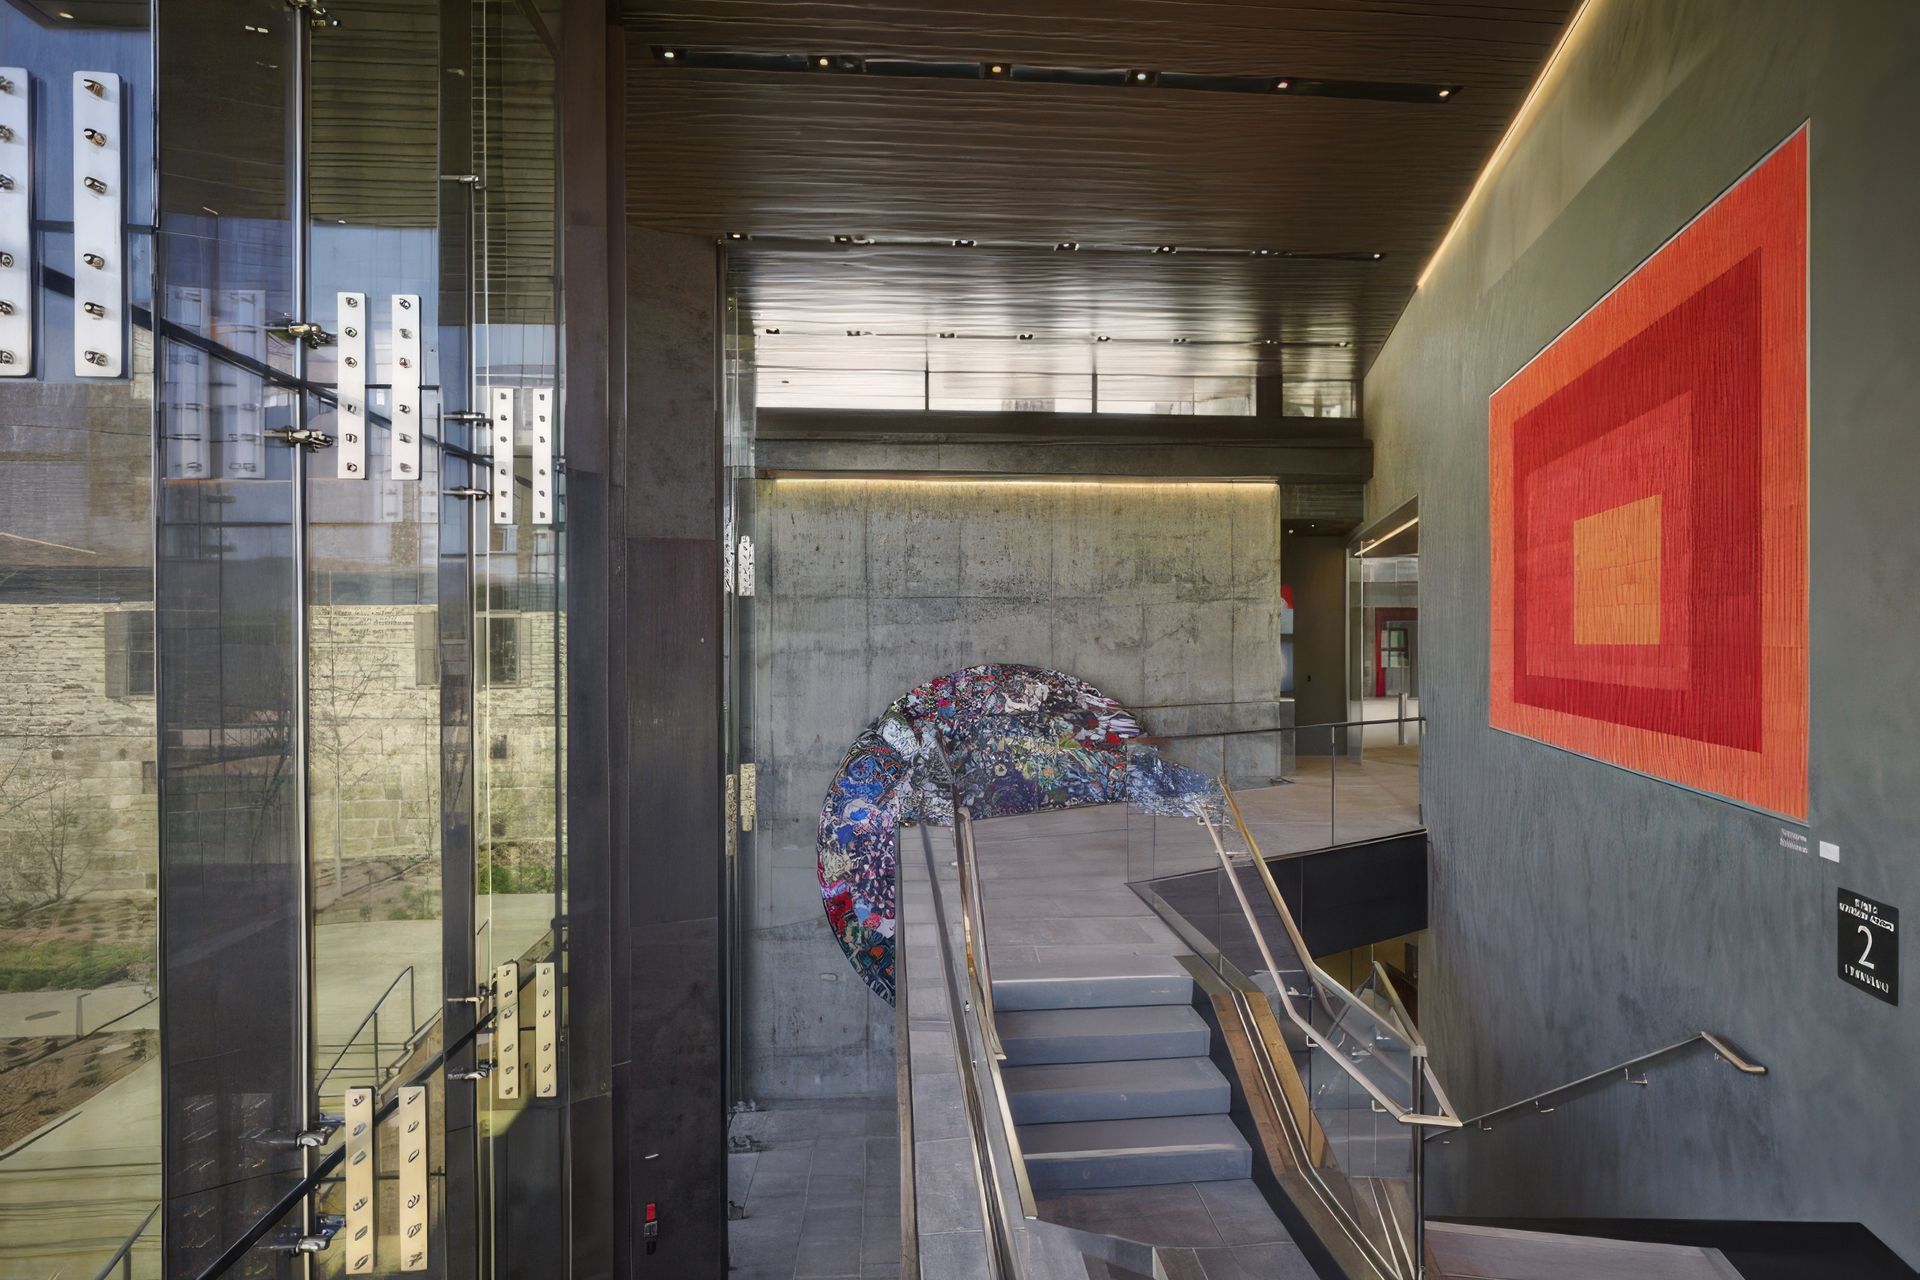
California’s first LEED Gold certified winery, this project was a truly collaborative experience between the architecture team and the artists whose work is displayed within.
Hall Wines is designed as a carefully curated set of experiences. The journey begins with a massive heritage oak, which sits on axis with the entry, connected by a walkway that draws visitors toward the entry. A small entry space leads to multiple contemplative spaces, which allow visitors to take in the artwork.
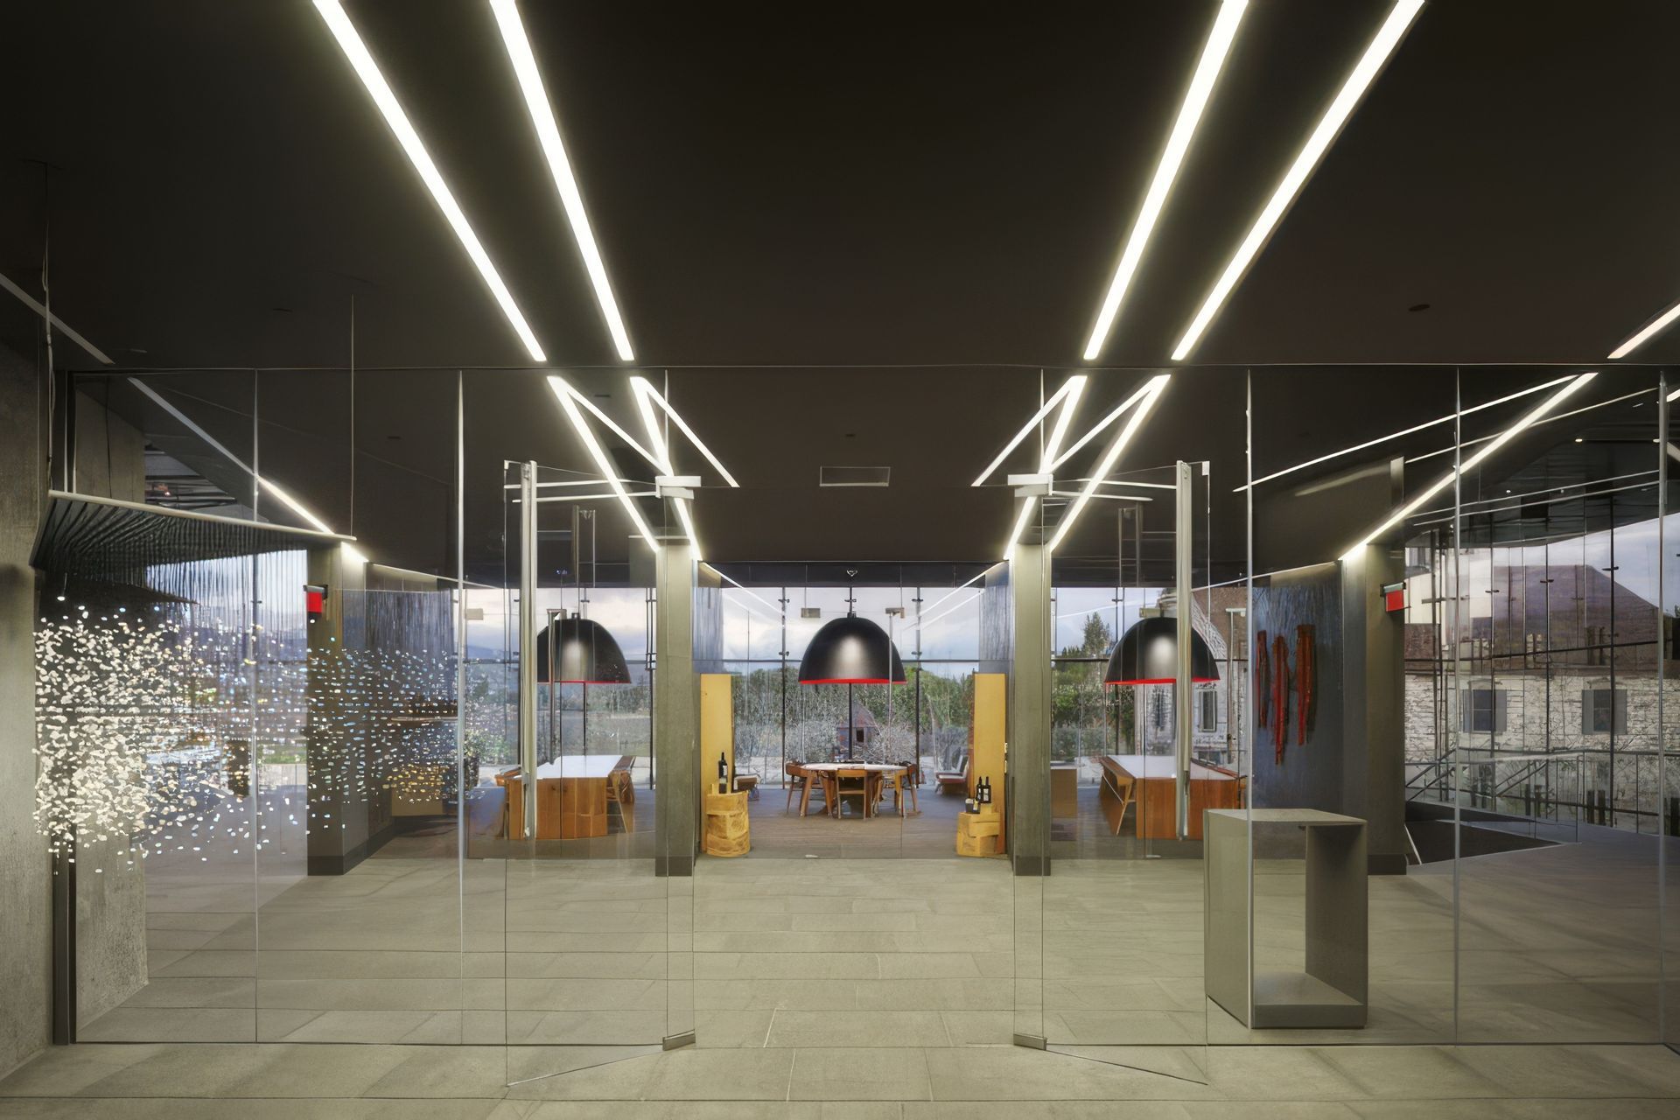
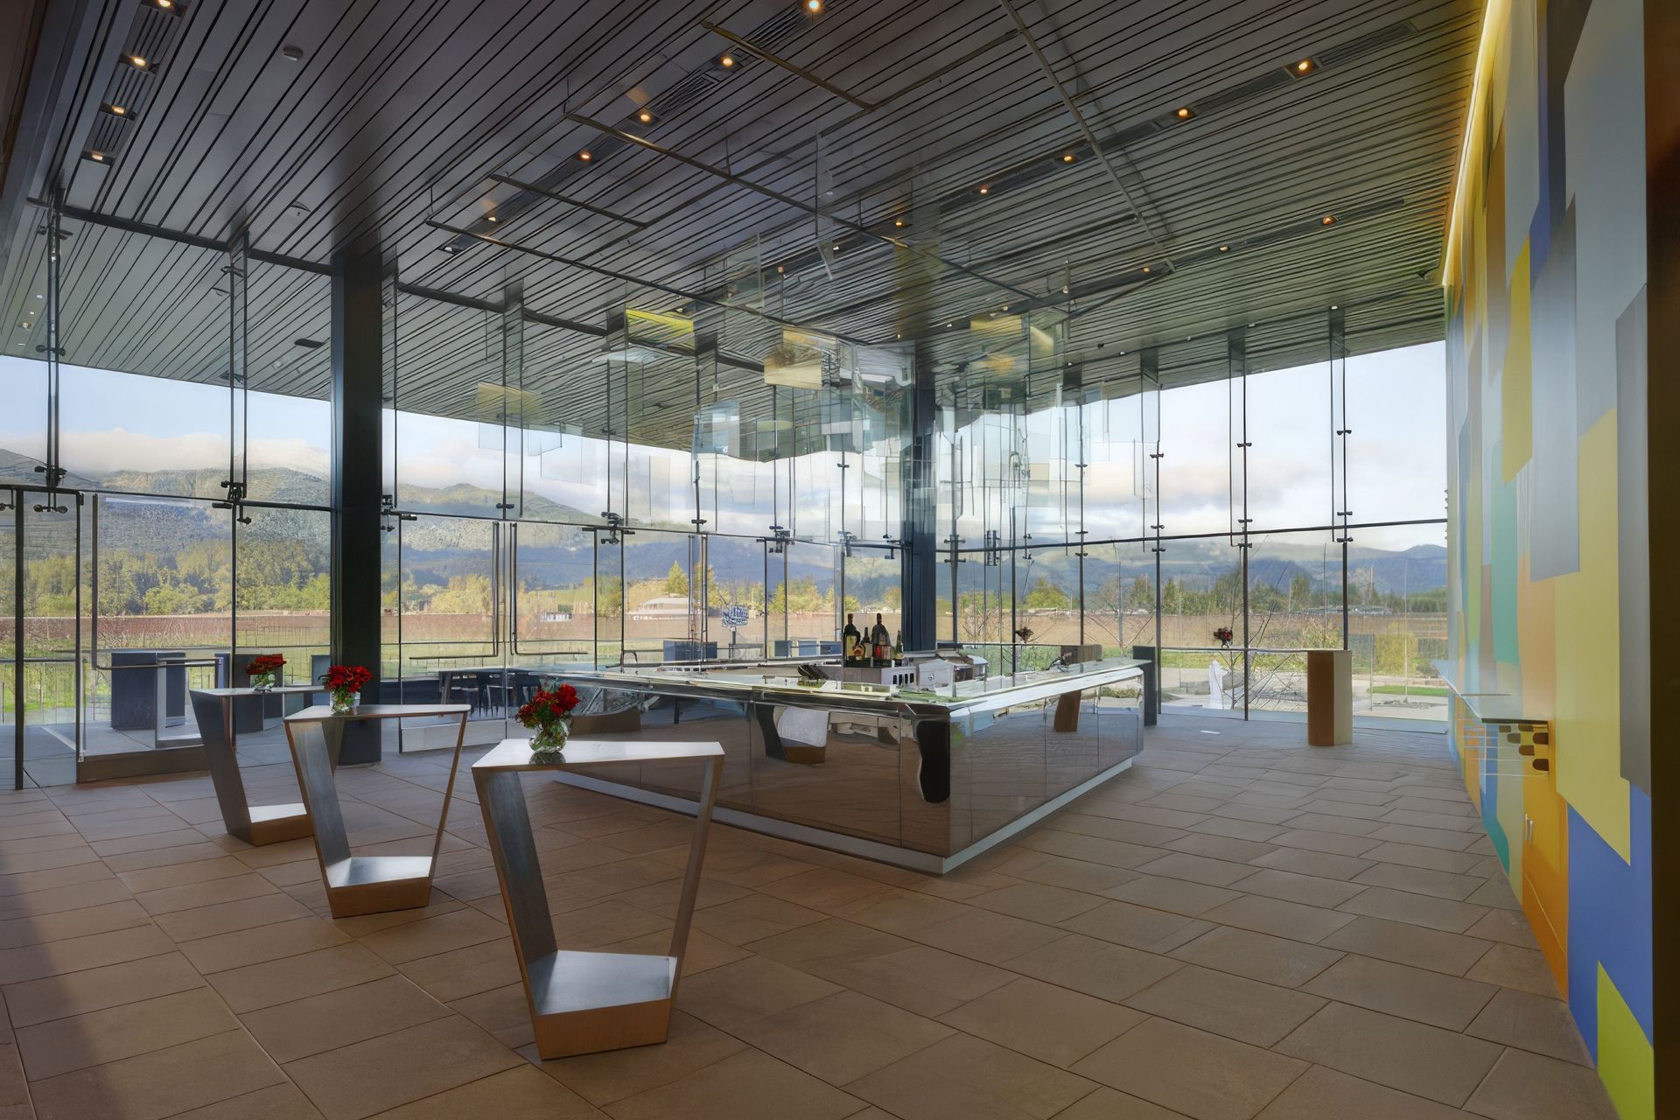
The winery is contemporary – a glass structure composed of two horizontal planes. The floating is actually a 30-foot cantilever, supported by just two columns and free from horizontal beams that might disrupt the views of the Mayacamas Mountains. The lack of elevation changes on this flat site challenged us to create a sense of elevation within the building itself. By elevating the main tasting area to the second floor and rendering it nearly transparent, we captured the sweeping views of the vineyards and mountains.
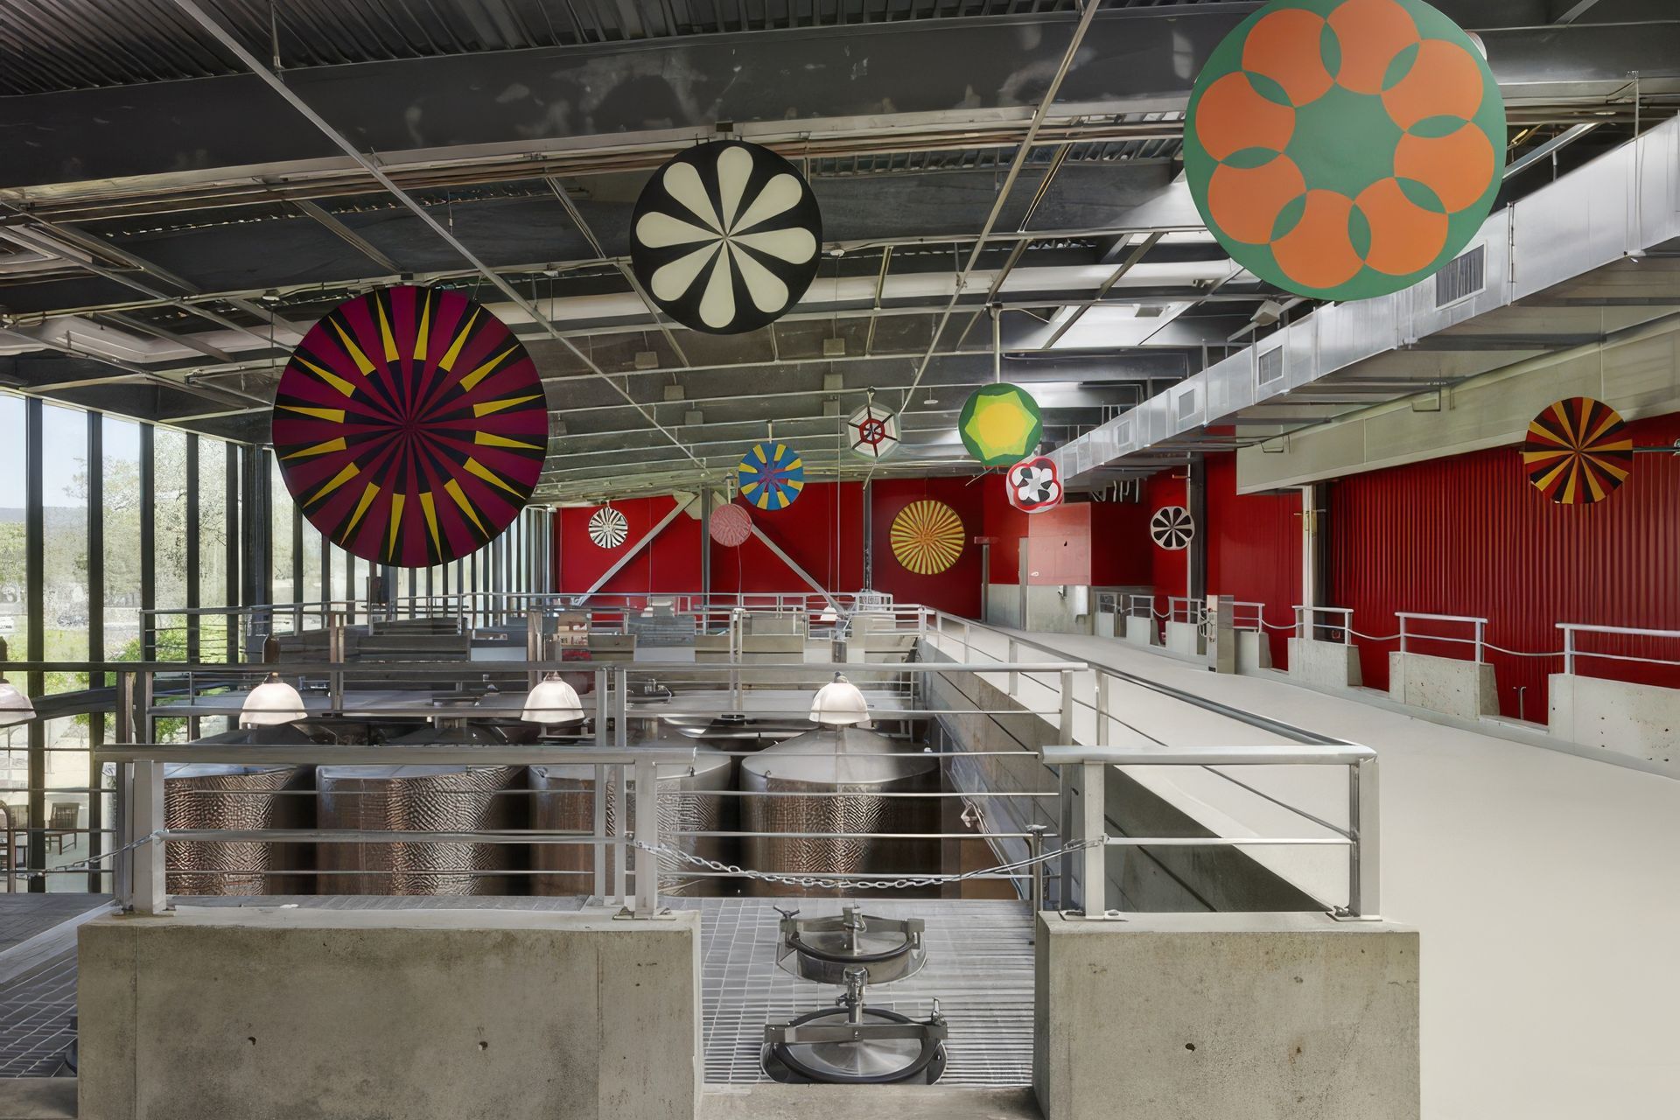
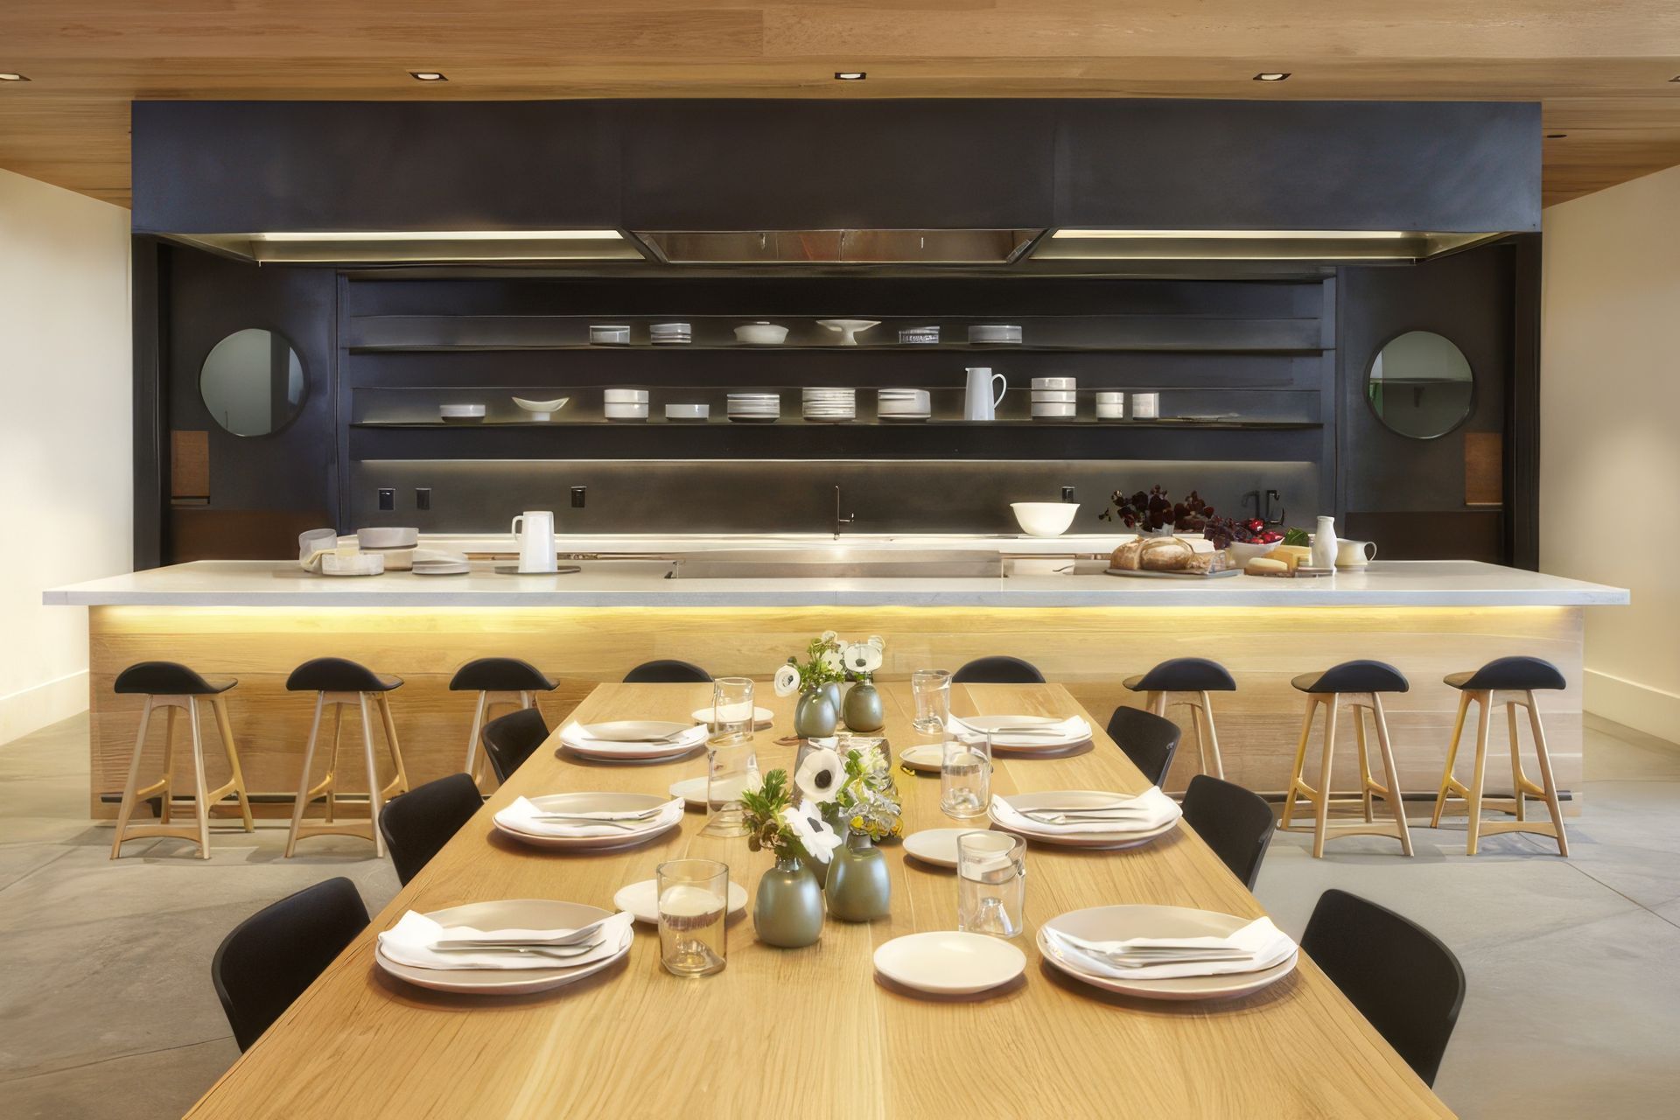
On the ground floor, an intimate gathering space for special tastings opens onto a members-only lower terrace.Three private tasting rooms that fan out directly across from the large production area. Set at the center of the hospitality building, these three spaces provide a deeply engaging experience where visitors can look out to where the grapes are grown, hear and smell them being processed on the mezzanine, and taste the end product, all at the same time.
- Completed
- 2013
- Building style
- Modern




Awards
Citation Award
AIA East Bay
Finalists
Hospitality Design Awards
People's Choice Award
AIA Redwood Empire
Like this Project?
Hire Signum Architecture
Professional Reviews
Professionals used in
this project
The practices and trades credited on this project.

More projects from
Signum Architecture
Other work by Signum Architecture, across every category they build in.


More in
Vineyards and Wineries
Everything else in Vineyards and Wineries, from every practice on ArchiPro.


Next Project
Keep scrolling