

Project team
- Tongue & Groove
- Anson Smart
Product Suppliers
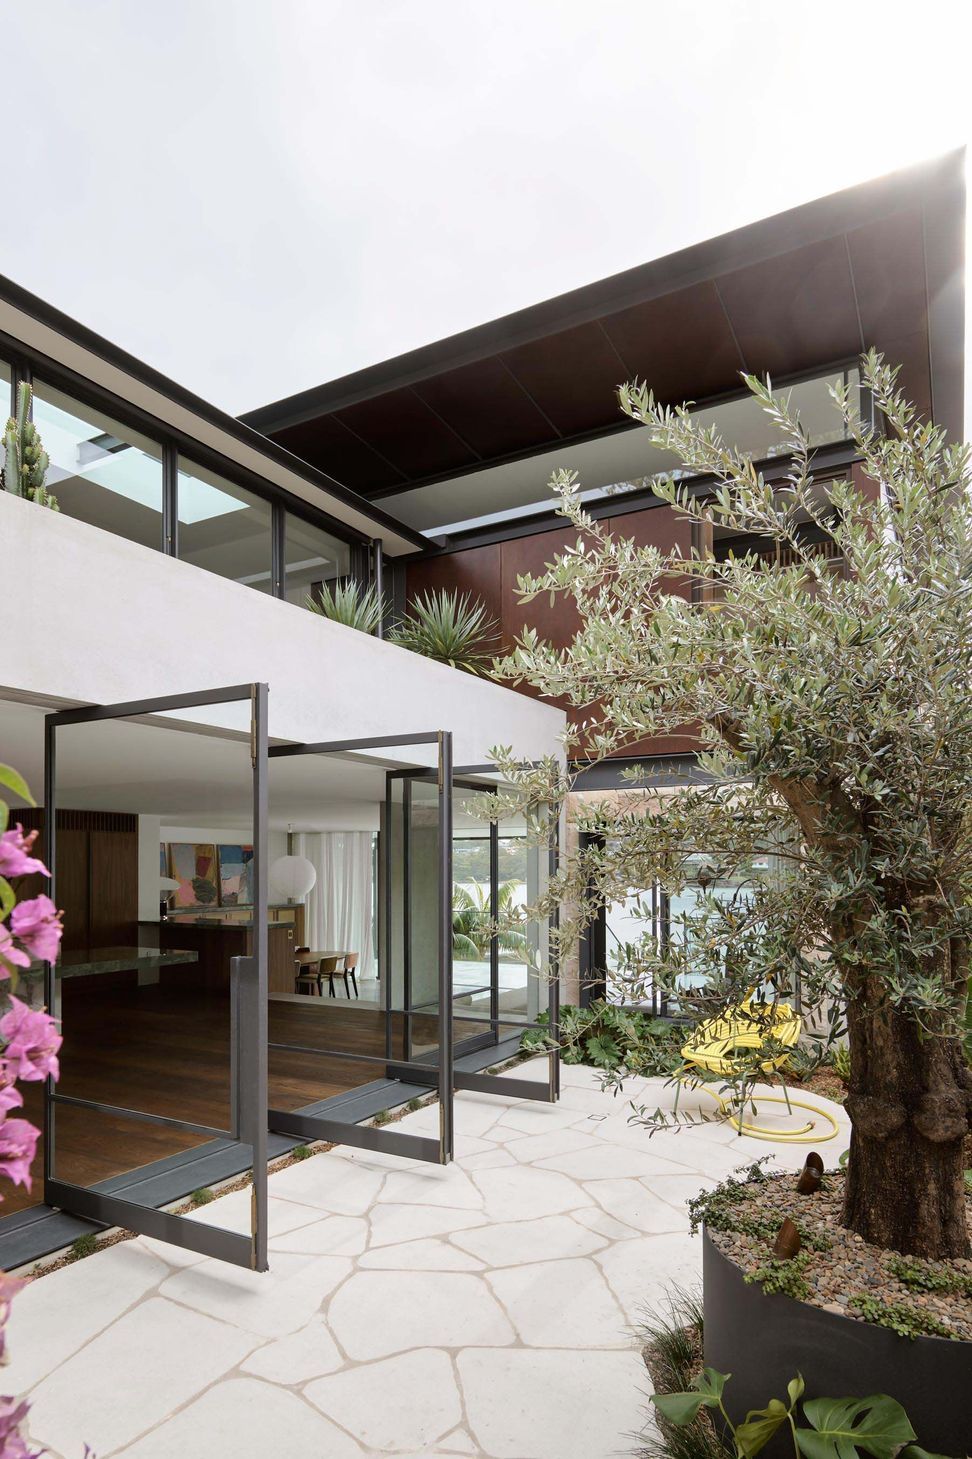
A house becomes a home when it evokes the character of its residents. For a couple looking to make their home on Sydney’s south coast, this concept is realised as an homage to their diverse cultural backgrounds – one from Australia and the other from Spain. Akin Atelier and Jorge Hrdina Architects collaborated to bring to life a scheme that blends relaxed Antipodean vibes and a connection to the surrounding landscape with sophisticated Mid-Century Spanish style.
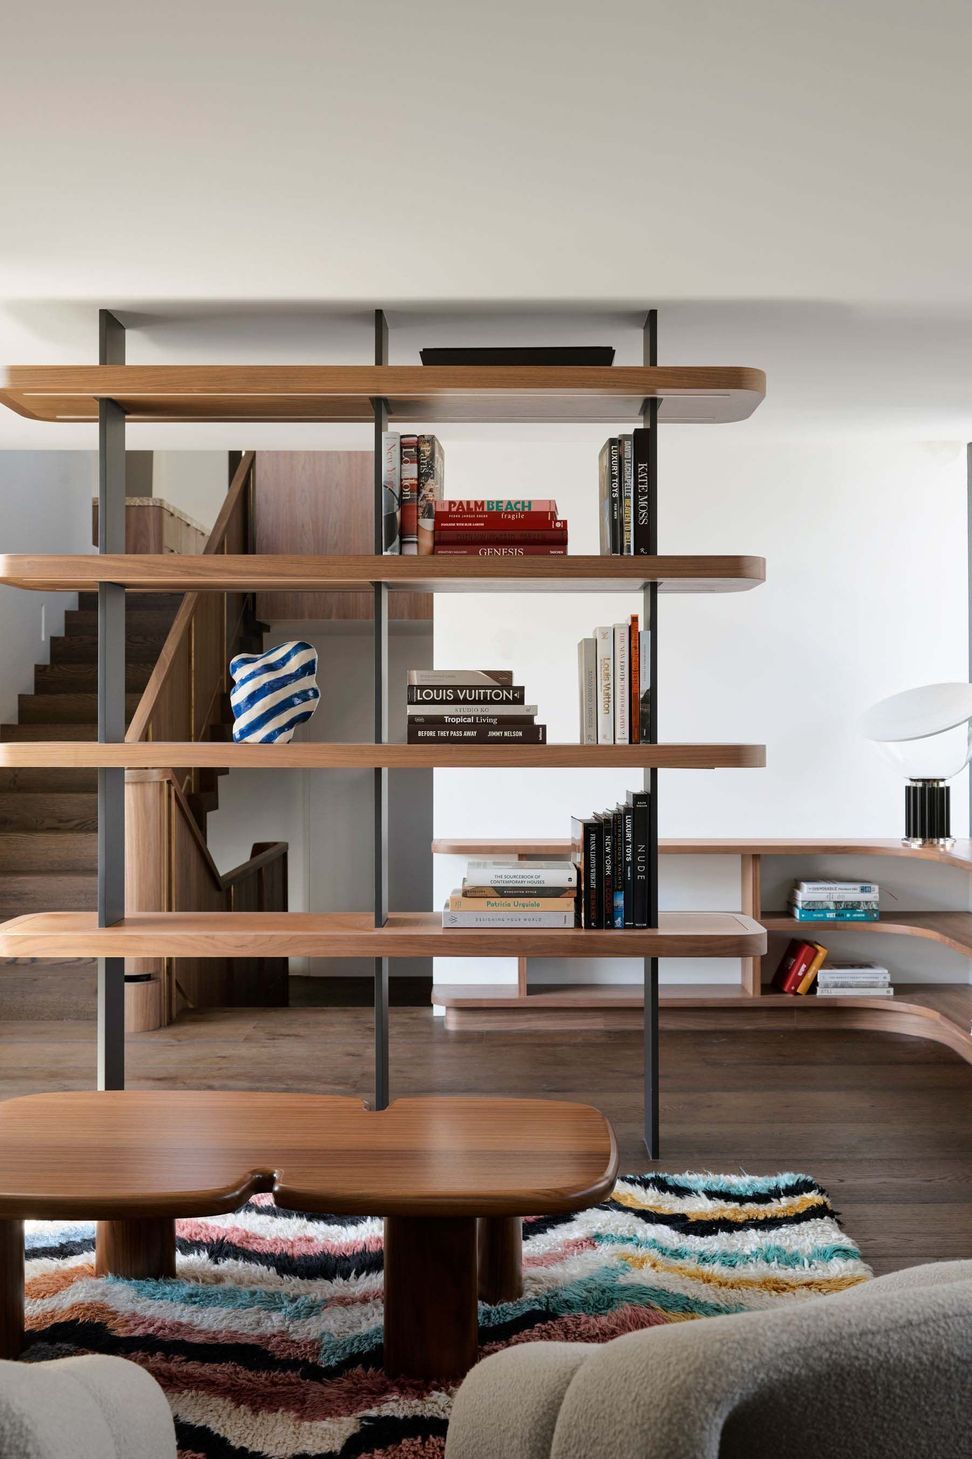
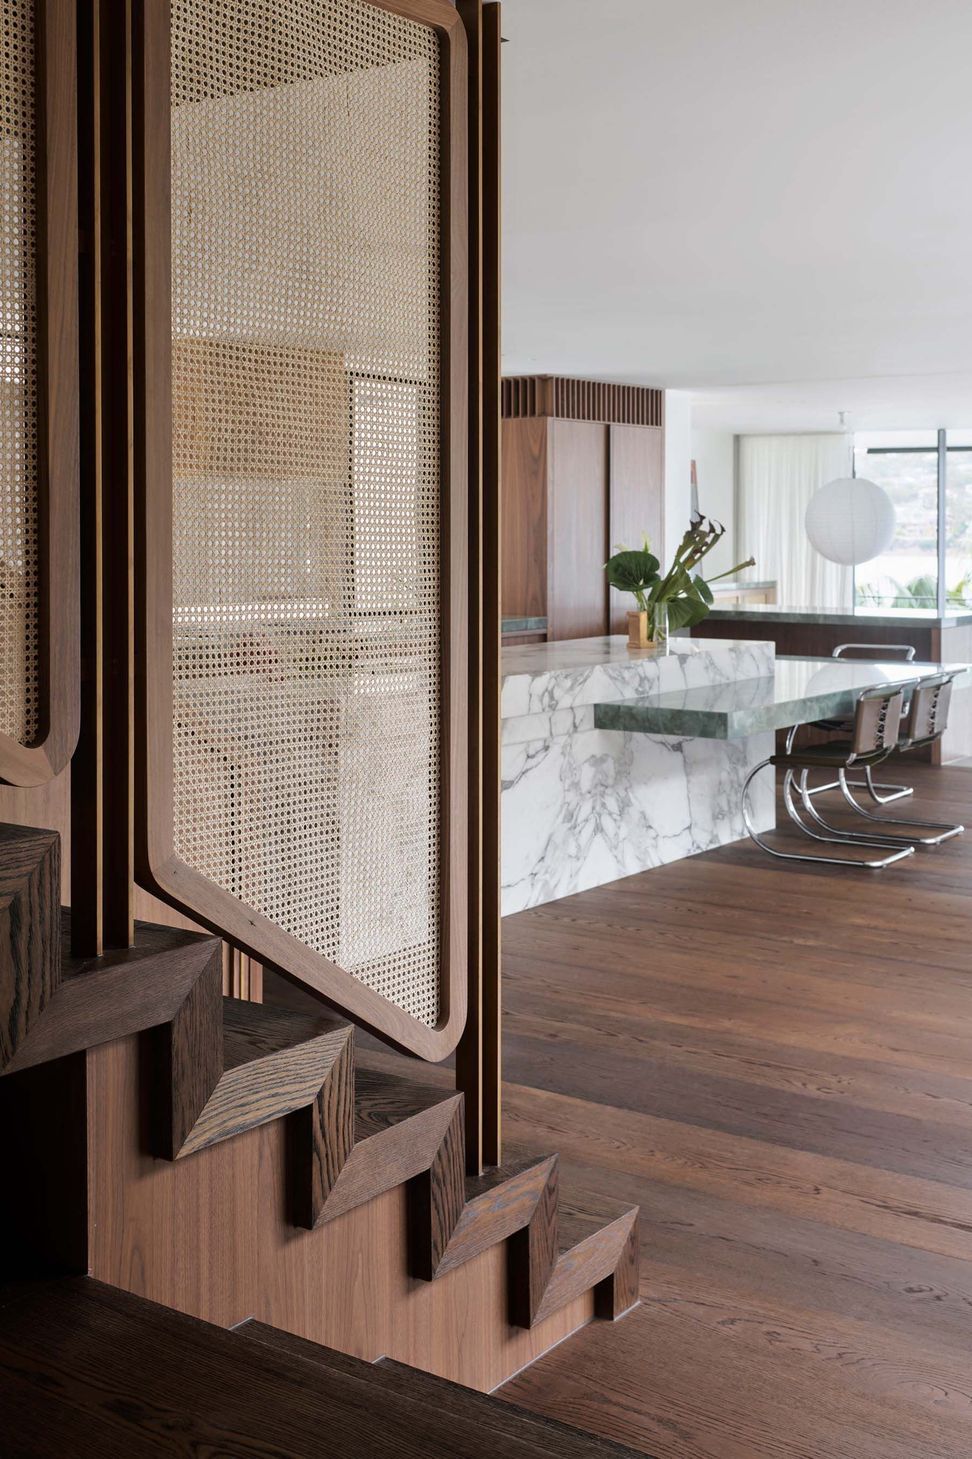
Both architecture and interiors are designed around a series of shifting planes that allow a seamless flow throughout the spaces, dissolving any notion of boundary. At the heart of the home is a kitchen featuring an enormous custom island crafted from slabs of Arabescato marble and Smereldo quartzite, which stands in striking contrast to the darker walnut timber, rattan, bronze, and polished concrete that defines the rest of the palette throughout the home.
The flooring in the kitchen and bar area is Tongue & Groove solid engineered European oak in Penza, which has bold mid-brown tones that seemingly melt into the walnut joinery. The natural oak grain adds a subtle sense of opulence while the wide Massivo format reduces visual noise and complements the geometric planes of the architecture.
Tongue & Groove solid engineered European oak in the Massivo format is also used on the sculptural central stair, which has integrated rattan screening.
These luscious dark materials ground the home with “the depth of European tone,” explains Kelvin Ho, founder of Akin Atelier, and bring the clients’ two cultures together in beautiful harmony.
- Building style
- Contemporary

Like this Project?
Hire Tongue & Groove
Professional Reviews
The products behind the project
One product specified into this build from one supplier, a verified ArchiPro member. Tap through to specifications, suppliers and lead times.

Professionals used in
this project
The practices and trades credited on this project.

More projects from
Tongue & Groove
Other work by Tongue & Groove, across every category they build in.


More in
Single House
Everything else in Single House, from every practice on ArchiPro.


Next Project
Keep scrolling