

Project team
Product Suppliers
Five years of planning and researching the most eco-friendly options led this project to becoming the benchmark for sustainable home builds.
- Completed
- 2024
- Building style
- Contemporary
Five years of planning and researching the most eco-friendly options led this project to becoming the benchmark for sustainable home builds. It was during this time that the home builders reached out to EZ Concept®. Exploring the available range with our team, they learnt about how a contemporary design could be achieved with local manufacturing and sustainability in mind. Based in Croydon, Victoria, EZ Concept is a one stop shop for openings and finishings and provided the expertise in creating modern interiors. These systems seamlessly integrated into the design.
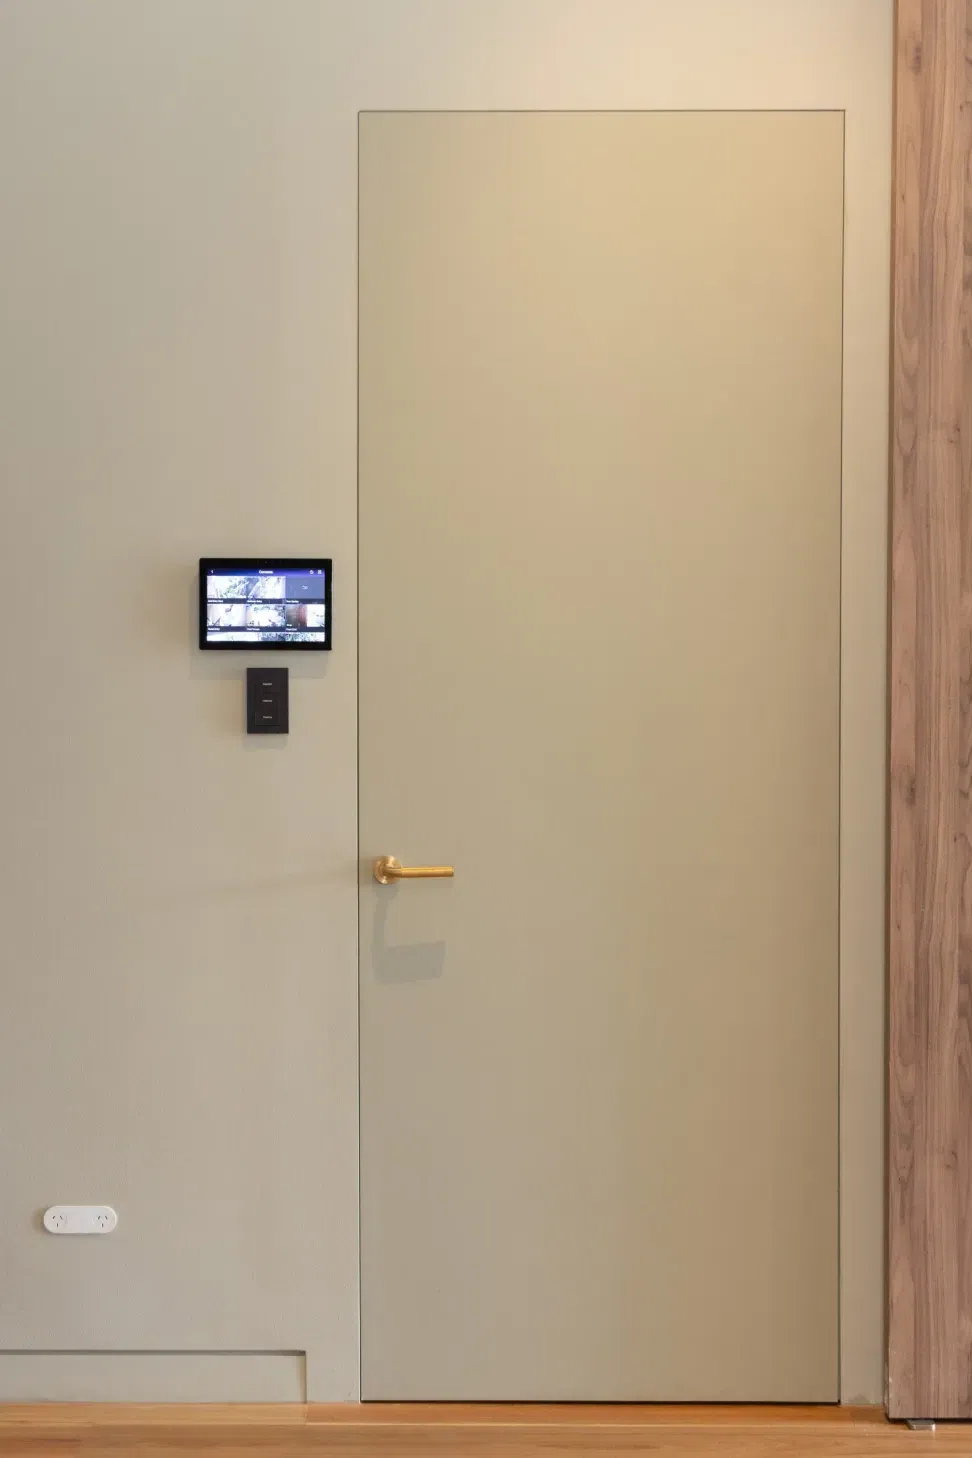


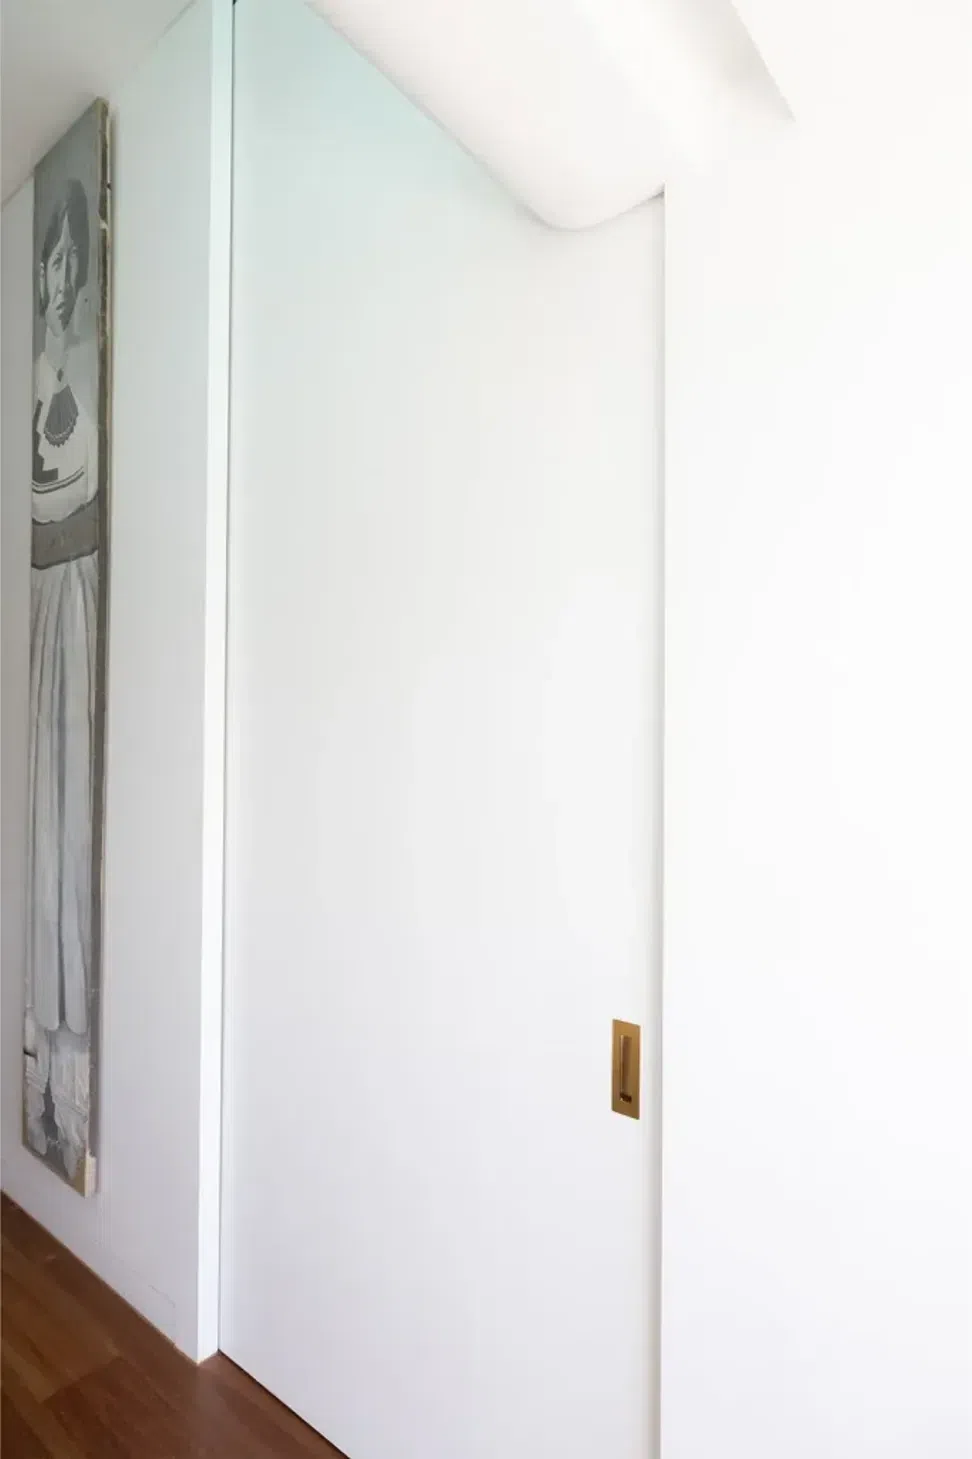
The gentle curves and lighting throughout the family home brings the design aspirations to life. The subtlety of the EZ Concept range enhanced the merging of indoor and outdoor areas into a single ‘transterior’ space.’ This project disproves the idea that sustainable resources and modern design are complicated and often at the cost of functionality, with EZ Concept products providing simple and achievable solutions.
The EzyJamb® Inswing (ISD) profile provided unmatched functionality in preserving the continuous clean lines within this project. The unique jamb profile ensured this aesthetic wouldn’t be interrupted with its ability to open into the corresponding room whilst maintaining a flush finish to the open space when closed. The subtle styling of EZ Concept systems provided the backdrop for the stunning brass work featured on doors, cupboards, tapware and more. In doing so, each room is tied together and a throughline is created within the entire home.
The elimination of architraves from cavity sliders enhanced the flowing elegance of the house. Full height SlideSet Cavity Sliders added to the grandeur of the home. At a staggering 3.4 metres, both the cavity sliding system and door required a custom touch. Well versed in providing custom options, EZ Concept were prepared to handle this challenge. Both systems and doors accommodated the scales of these designs ensuring quality in functionality, aesthetic and durability.
The designer’s eye for detail led to a selection of AluBase Shadowline skirting for the home. The removal of timber skirting again proved to be both an aesthetic and sustainable option.

EZ Concept was delighted to play a role in a project of this magnitude. Being on-site to see a sustainable build of this scale take place was a privilege and we are proud to be one of many Australian Made suppliers of Growing Home.


Like this Project?
Hire EZ Concept
The products behind the project
Seven products specified into this build from one supplier, a verified ArchiPro member. Tap through to specifications, suppliers and lead times.


Professionals used in
this project
The practices and trades credited on this project.

More projects from
EZ Concept
Other work by EZ Concept, across every category they build in.


More in
Luxury Homes
Everything else in Luxury Homes, from every practice on ArchiPro.


Next Project
Keep scrolling