
Project team
- Dynia Architects
- David Agnello
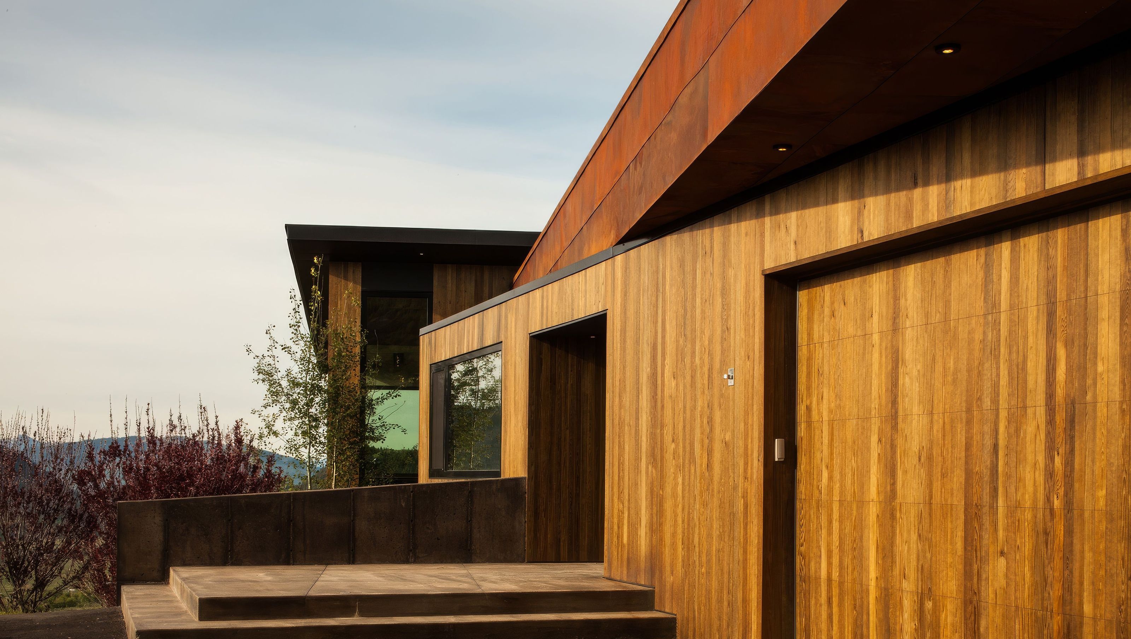
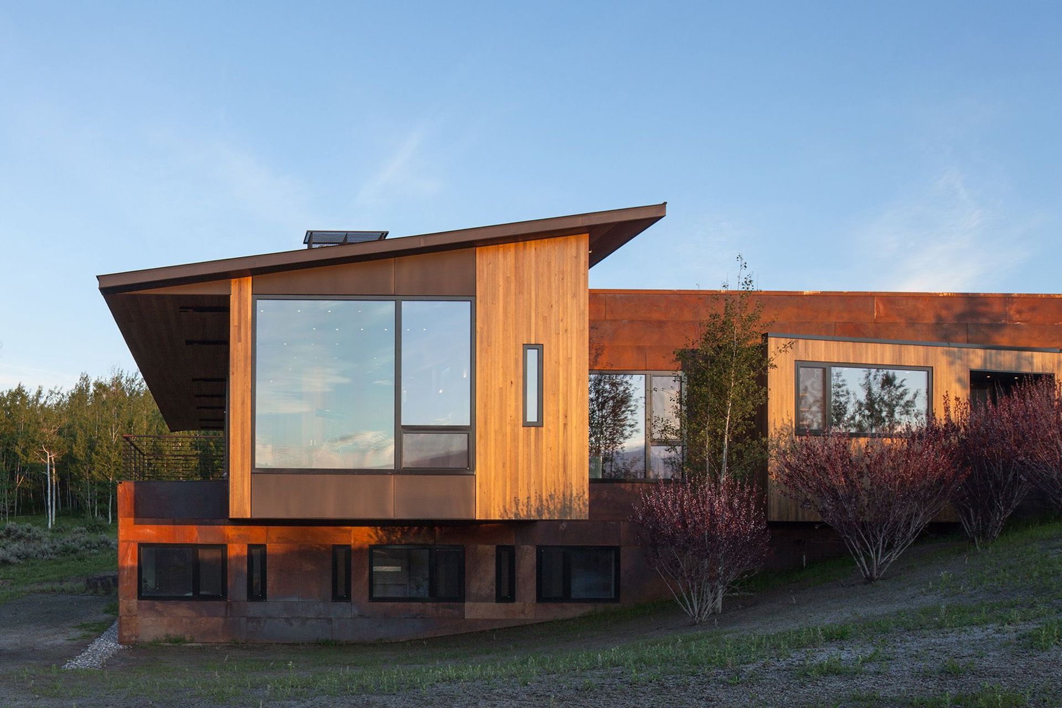
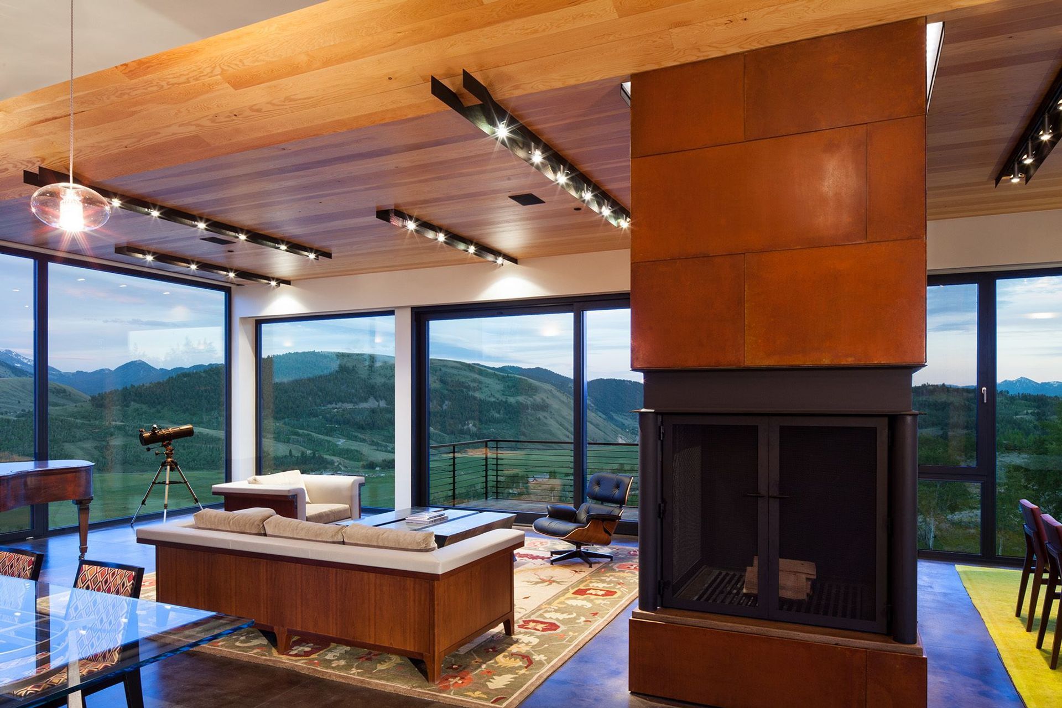
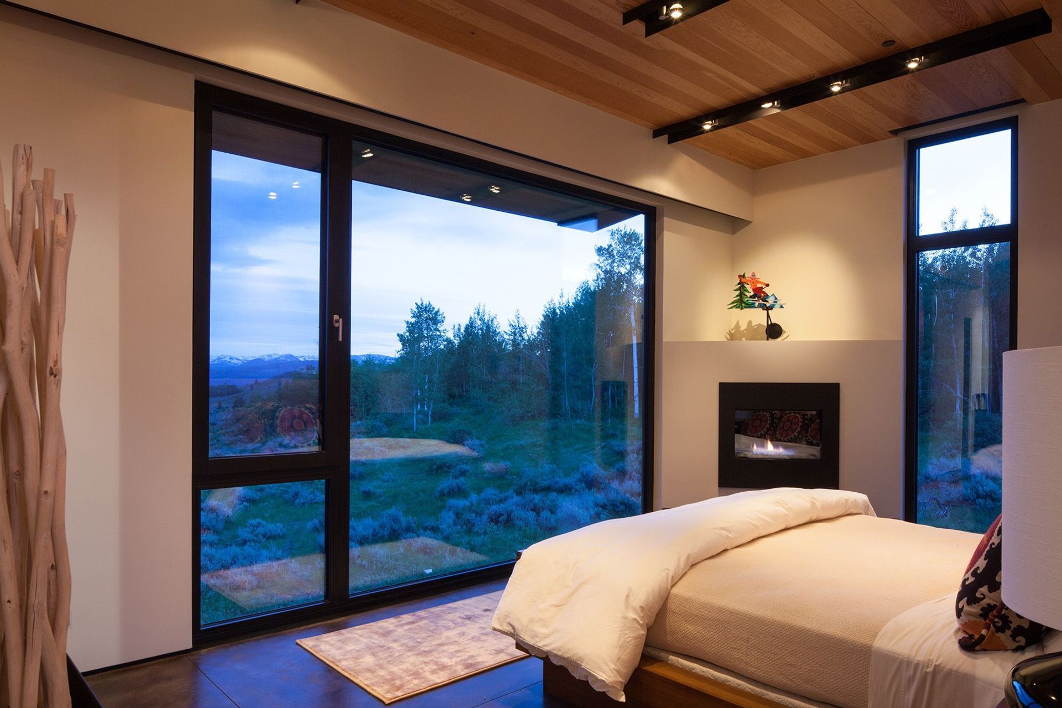
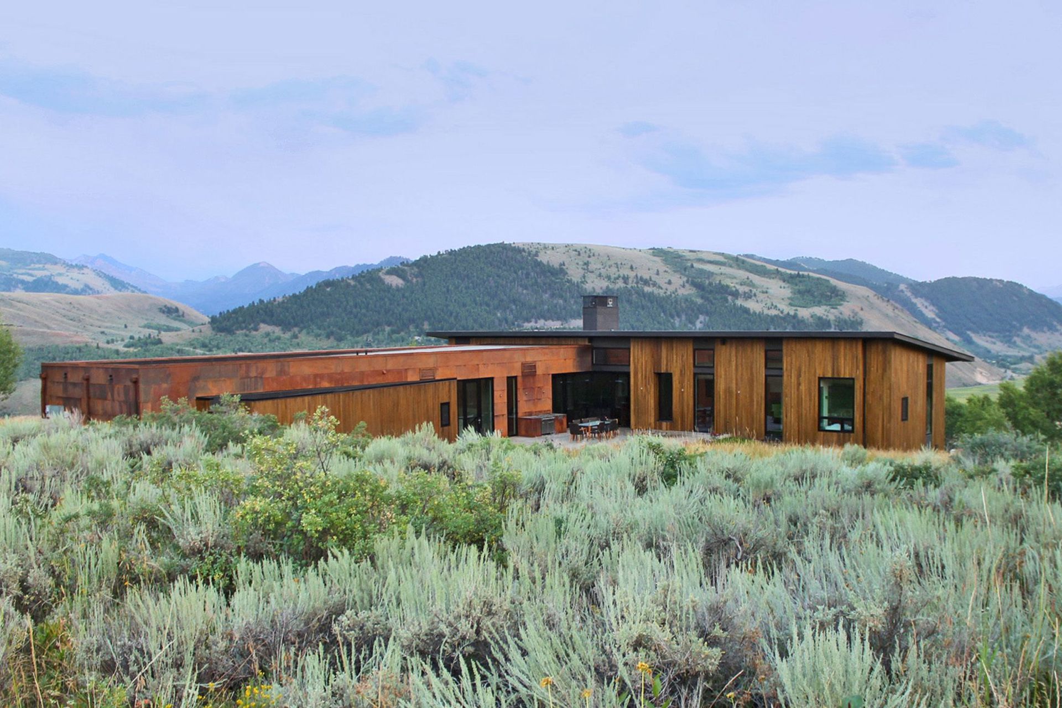
Situated on a hillside with extensive valley and mountain views to the south and east, this L-shaped residence is open to views because of its open plan and generous window placement. The primary entrance to the residence crosses the plan at an angle to the primary geometry, visually connecting the center of the courtyard and fire pit to the mountains across the valley.
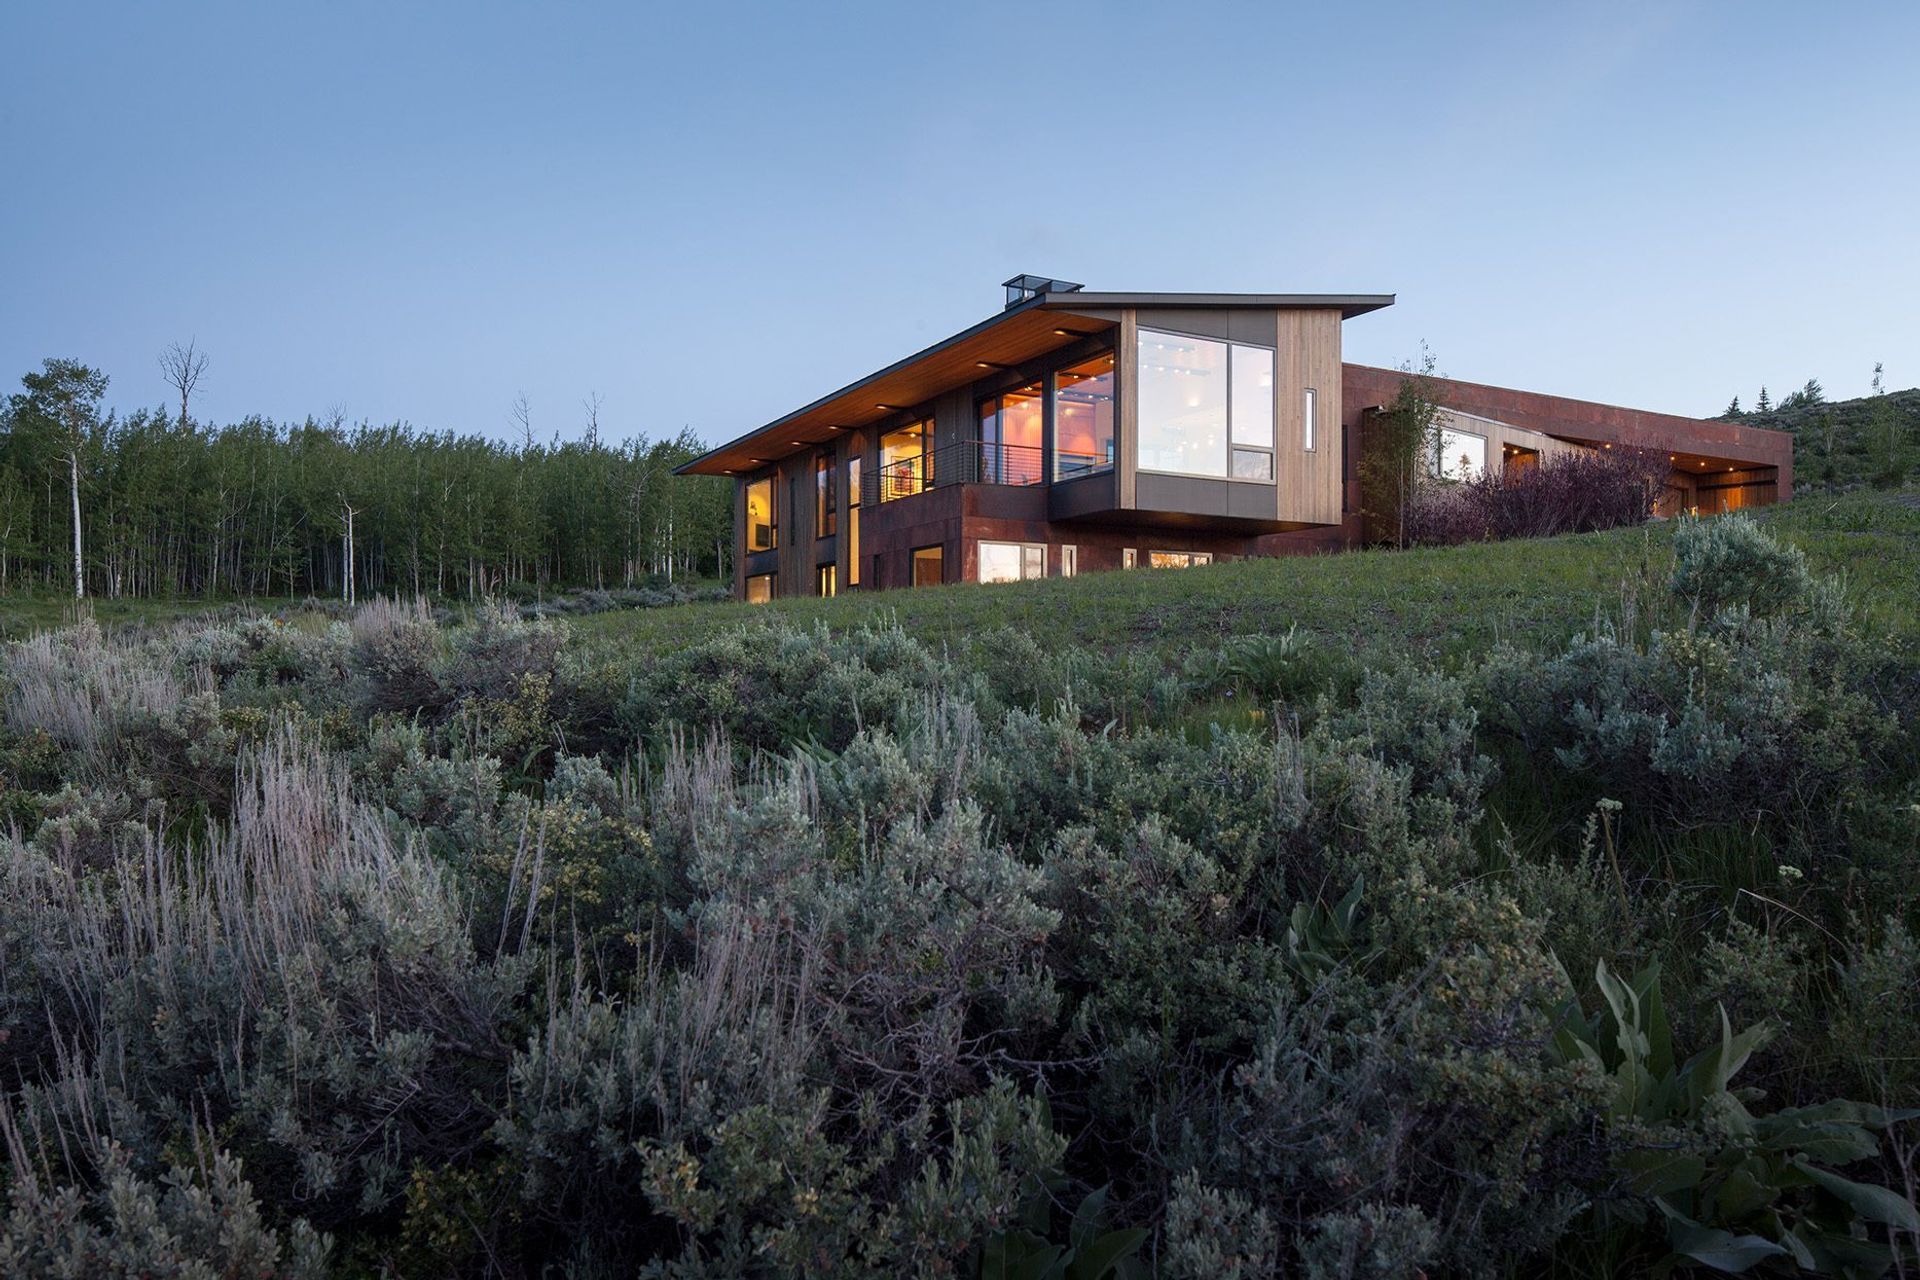
The courtyard is formed between the house and the landform that anchors it to the terrain. Rooms are placed along the outside of the L with the main living space at the corner to capture broad views. This corner is further articulated with the upper floor cantilevering to the east. The lower floor extends south to form a terrace for the living room above.
An overhang along the main wing of the house allows for sun shading in the summer and for passive solar heat gain during the harshest winter months.
- Completed
- 2014
- Building style
- Modern
Like this Project?
Hire Dynia Architects
Professionals used in
this project
The practices and trades credited on this project.

More projects from
Dynia Architects
Other work by Dynia Architects, across every category they build in.


More in
Single House
Everything else in Single House, from every practice on ArchiPro.


Next Project
Keep scrolling