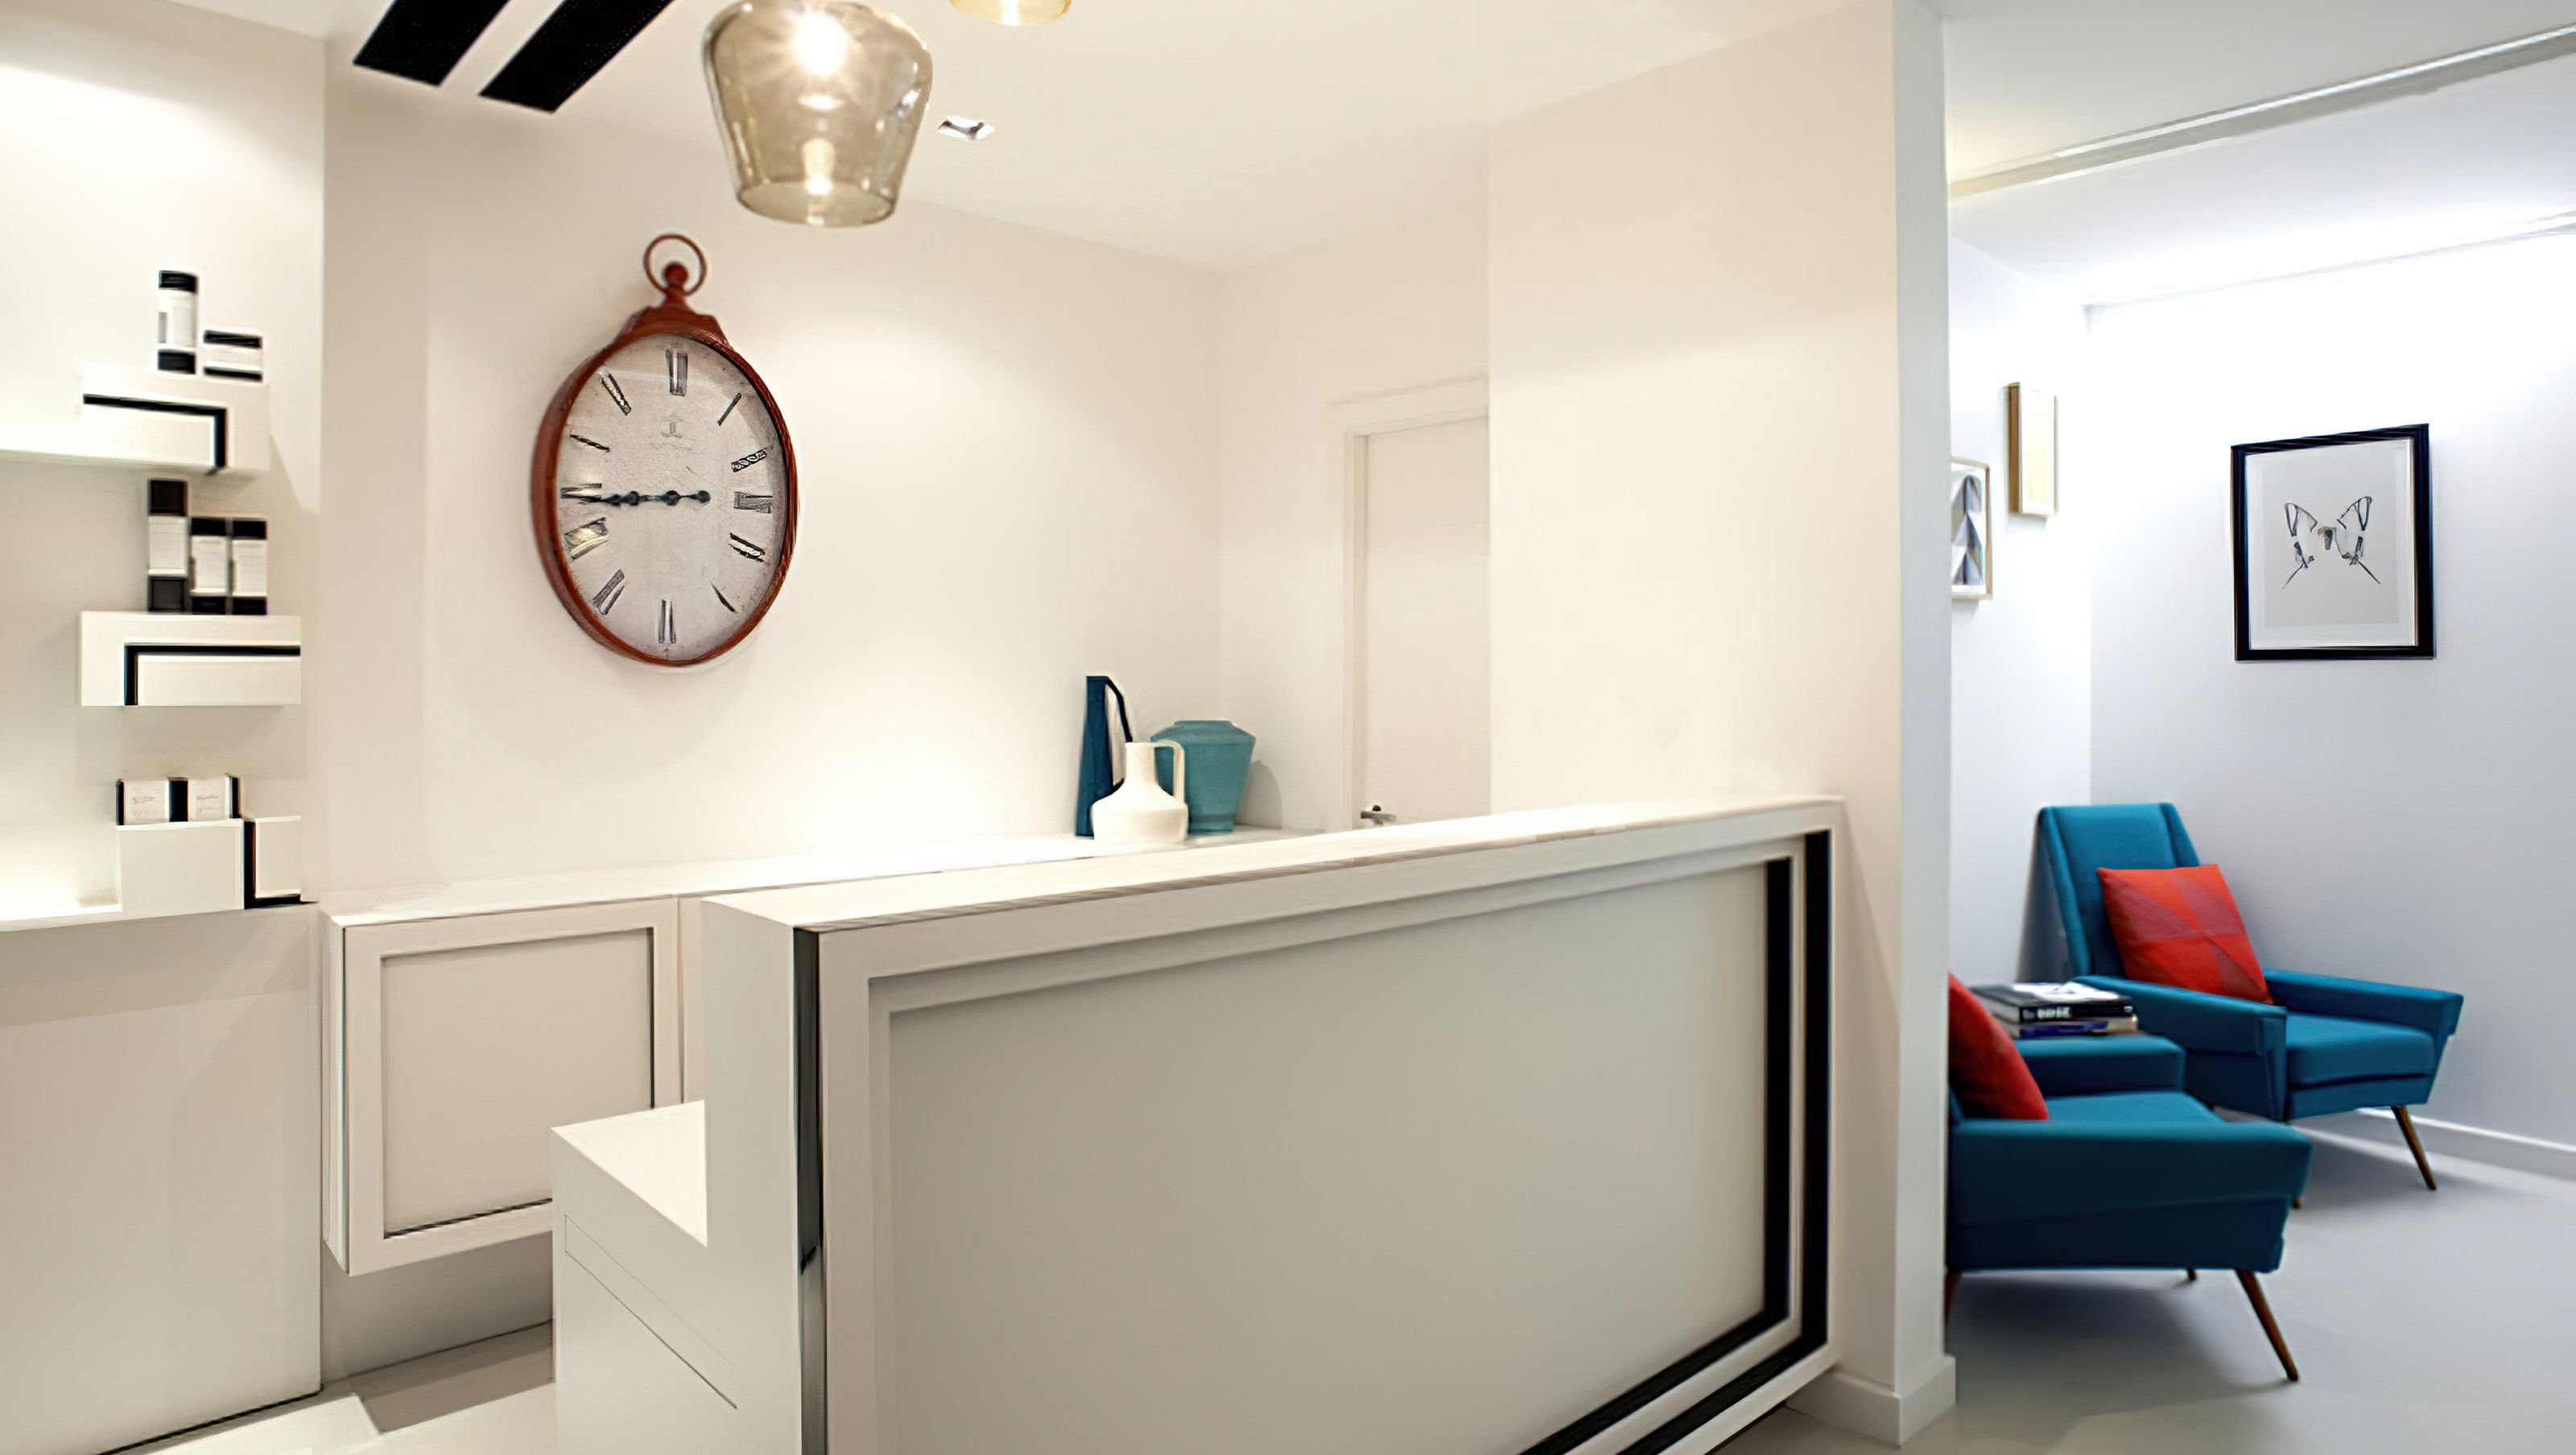

Innovative dental practice design maximizing space with custom joinery, full-height glass partitions, and a harmonious color palette, ensuring a bright and welcoming environment for patients and staff.
The challenge with this project was to fit two dental rooms, a waiting area, reception, private office, disabled bathroom, decontamination room and staff room all into a compact, narrow space with only one window located at the front of the building.
With the use of full-height glass partitions and a simple and clean colour palette of white and grey, natural light was then able to spill-out from the front to back of the property. A clever lighting layout was also part of the refurbishment of this practice and included two feature pendant lights above the main reception with hand-blown glass shades in smoke and ochre.
All the joinery was custom-made for the project, including the floating Carrara marble bench seat with a thick, blue-cushioned top, the floor-to-ceiling mirrored wall with bevelled-edge detailing, the floating wall-mounted black magazine holders and the black and white floating merchandise displays.
Photography: Sebastian Barros


Like this Project?
Hire Full of Grace Interiors
Professionals used in
this project
The practices and trades credited on this project.

More projects from
Full of Grace Interiors
Other work by Full of Grace Interiors, across every category they build in.


More in
Medical Centres
Everything else in Medical Centres, from every practice on ArchiPro.

Next Project
Keep scrolling