Architecture is a multifaceted collaboration – between architect and client, house and land, material and mood. The alterations and additions project at Glen Huon are the embodiment of these dualities: driven by affordability and livability, the expansive extension is designed to accommodate entertaining and the client’s growing family.
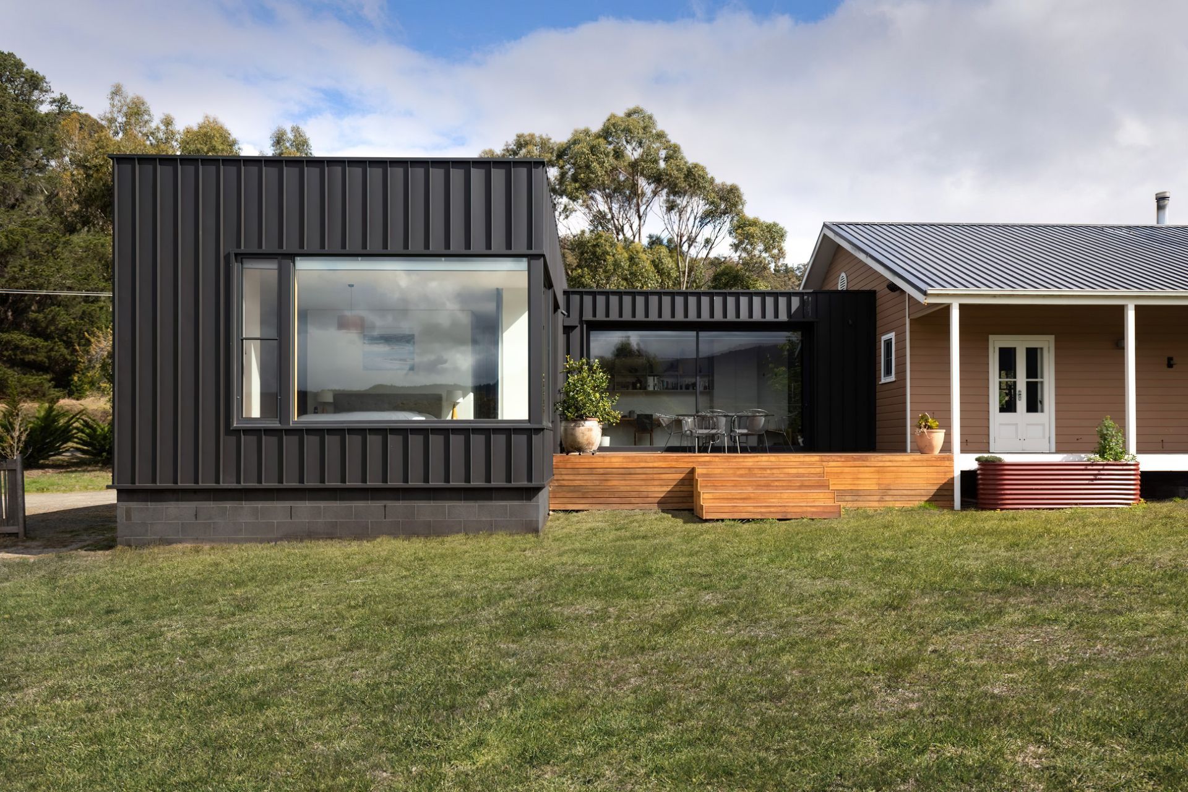
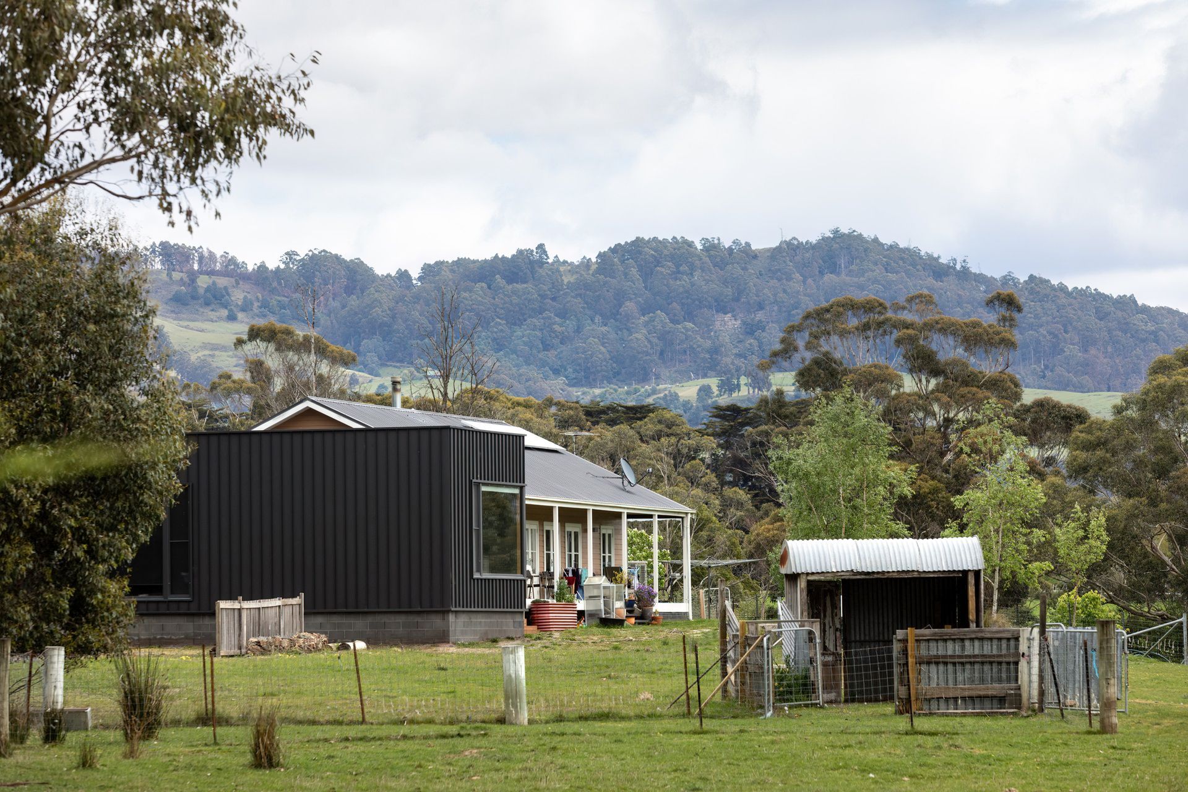
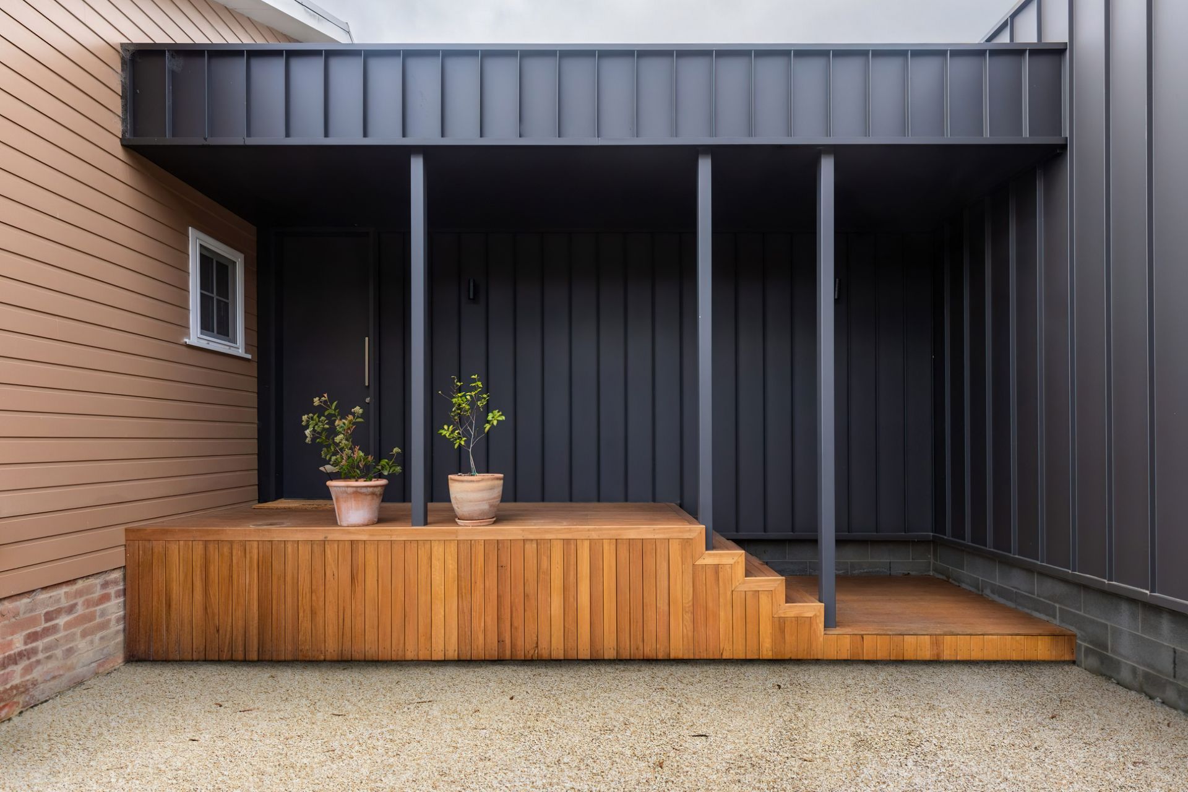

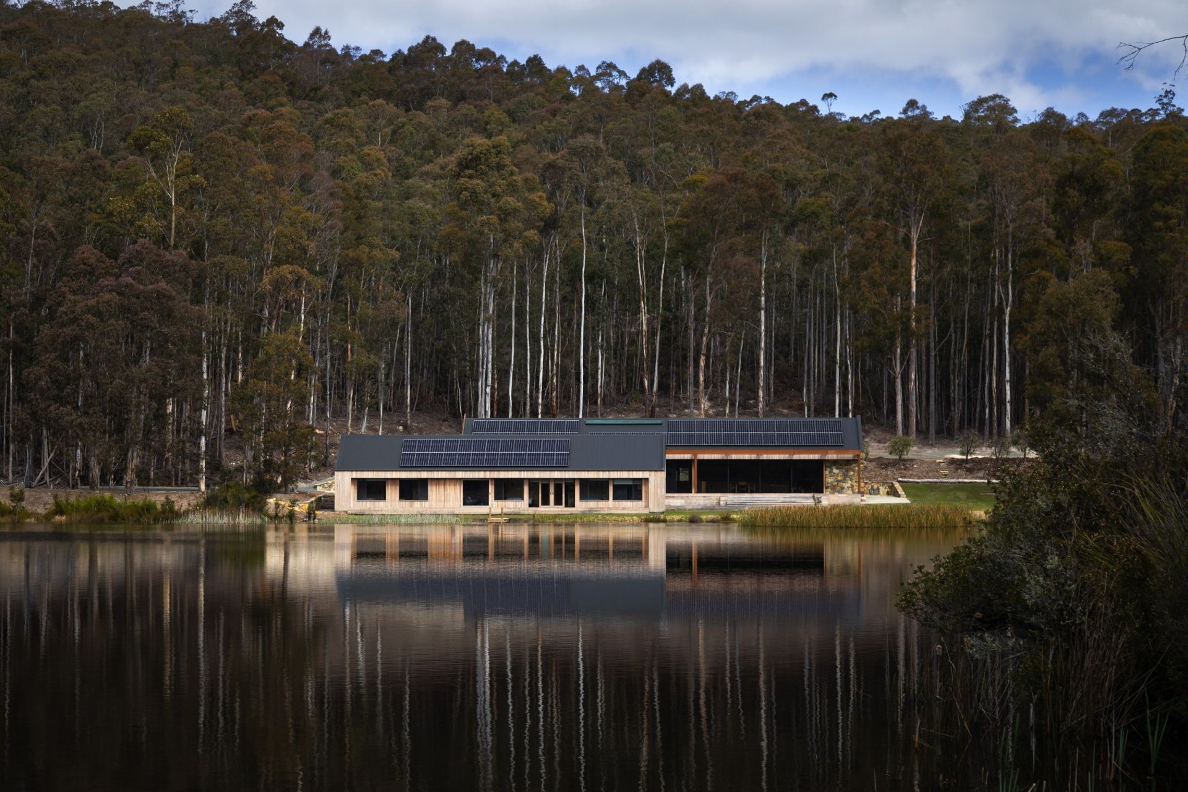
Located on rural land with a mountainous landscape backdrop, Glen Huon is oriented towards views of the Huon River and distant mountain range, which includes the Judbury Conservation Area and Fletchers Hill Reserve. The addition – a simple rectangular form inspired by the shed – houses two bedrooms (including master) and ensuite, effectively doubling the amount of private rooms in the household.
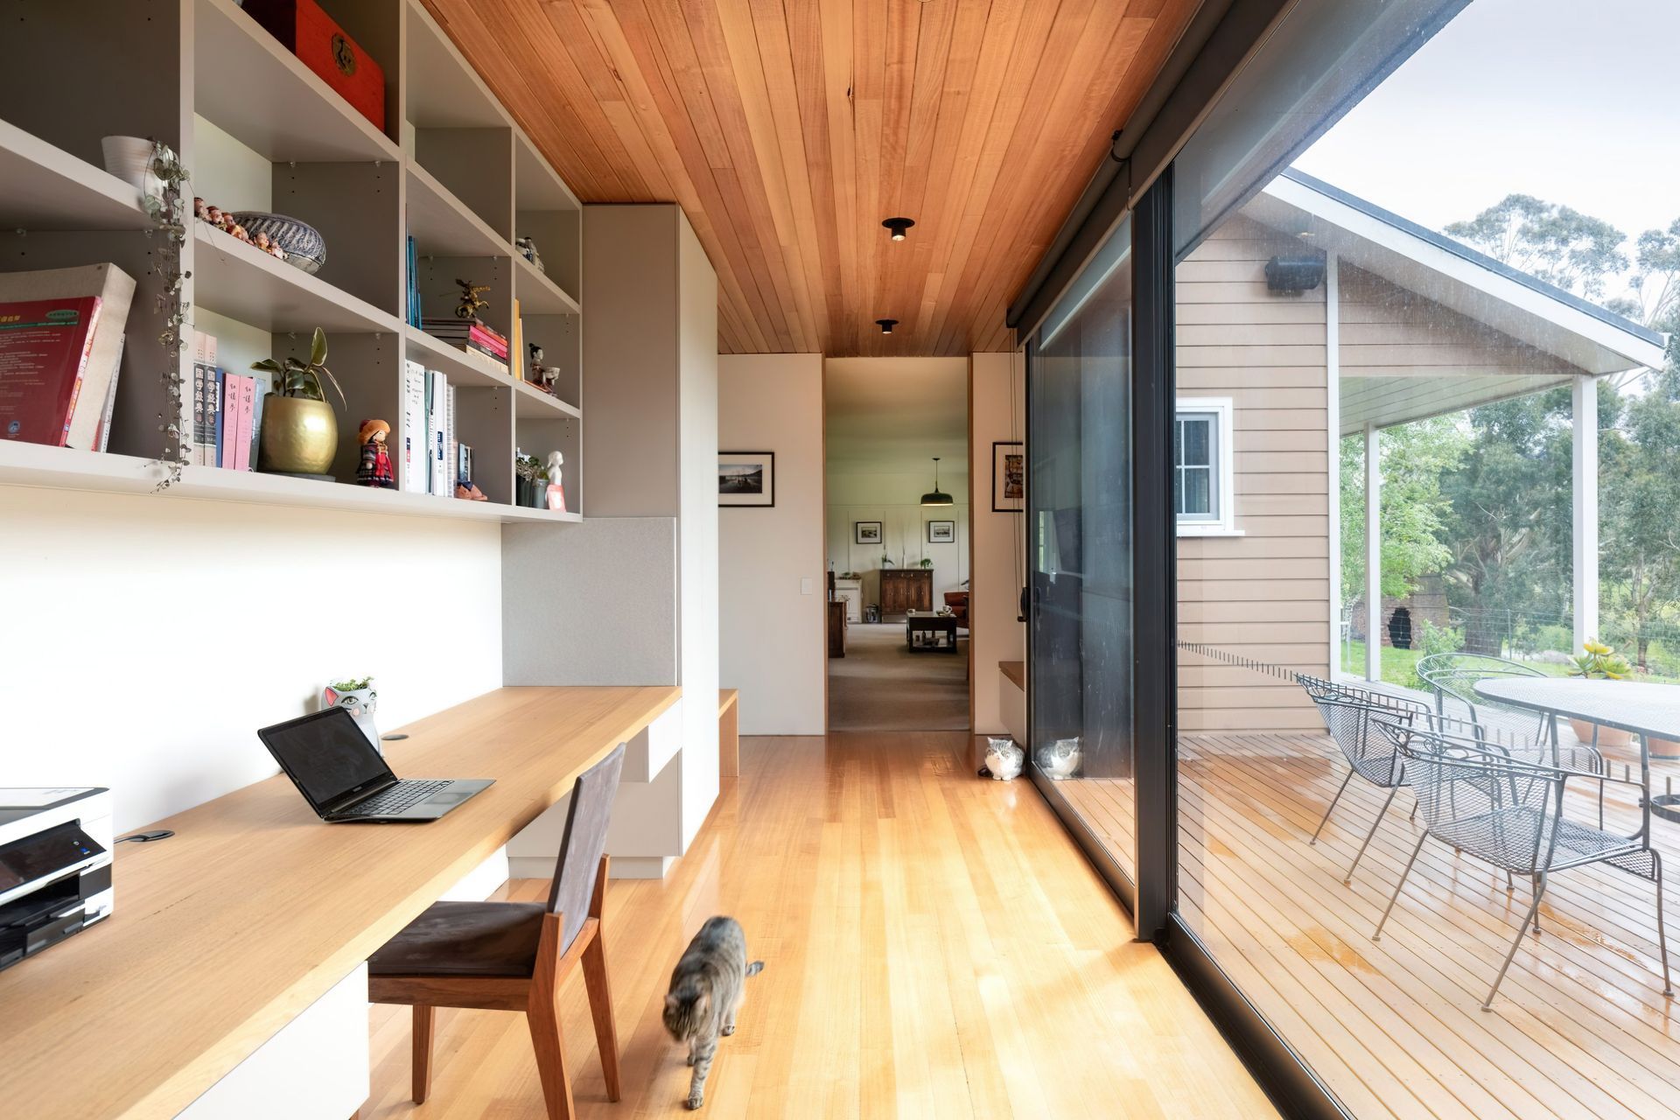
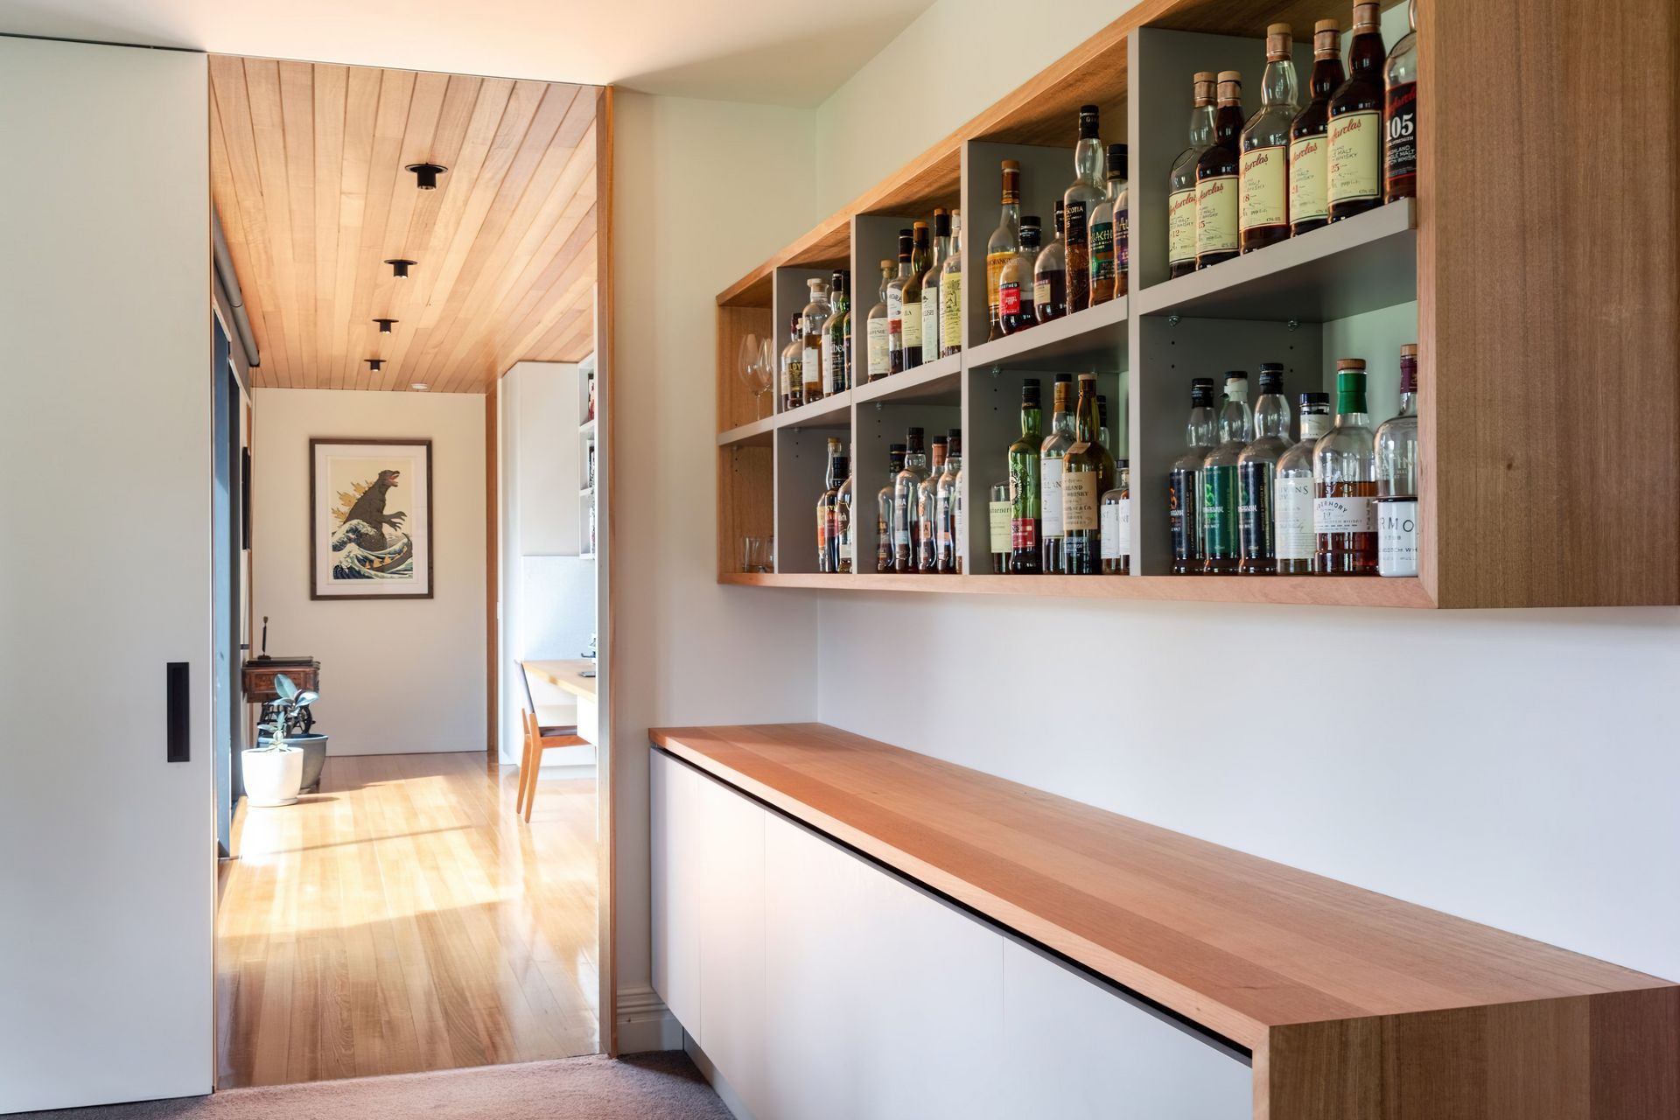
All spaces were considered with functionality in mind: the corridor that connects to the living contains a new study, which in turn opens onto the new entertaining deck. The kitchen and living areas were retained, but altered and expanded in footprint to become open plan (a benefit of the bedroom wing addition).
Glen Huon is a conversation between form and function, a reminder that as our needs change, our homes can evolve to accommodate our tastes. Passionate foodies, the improved spaces and additions allowed better use of space for the activities the clients enjoy.
Fieldnotes:
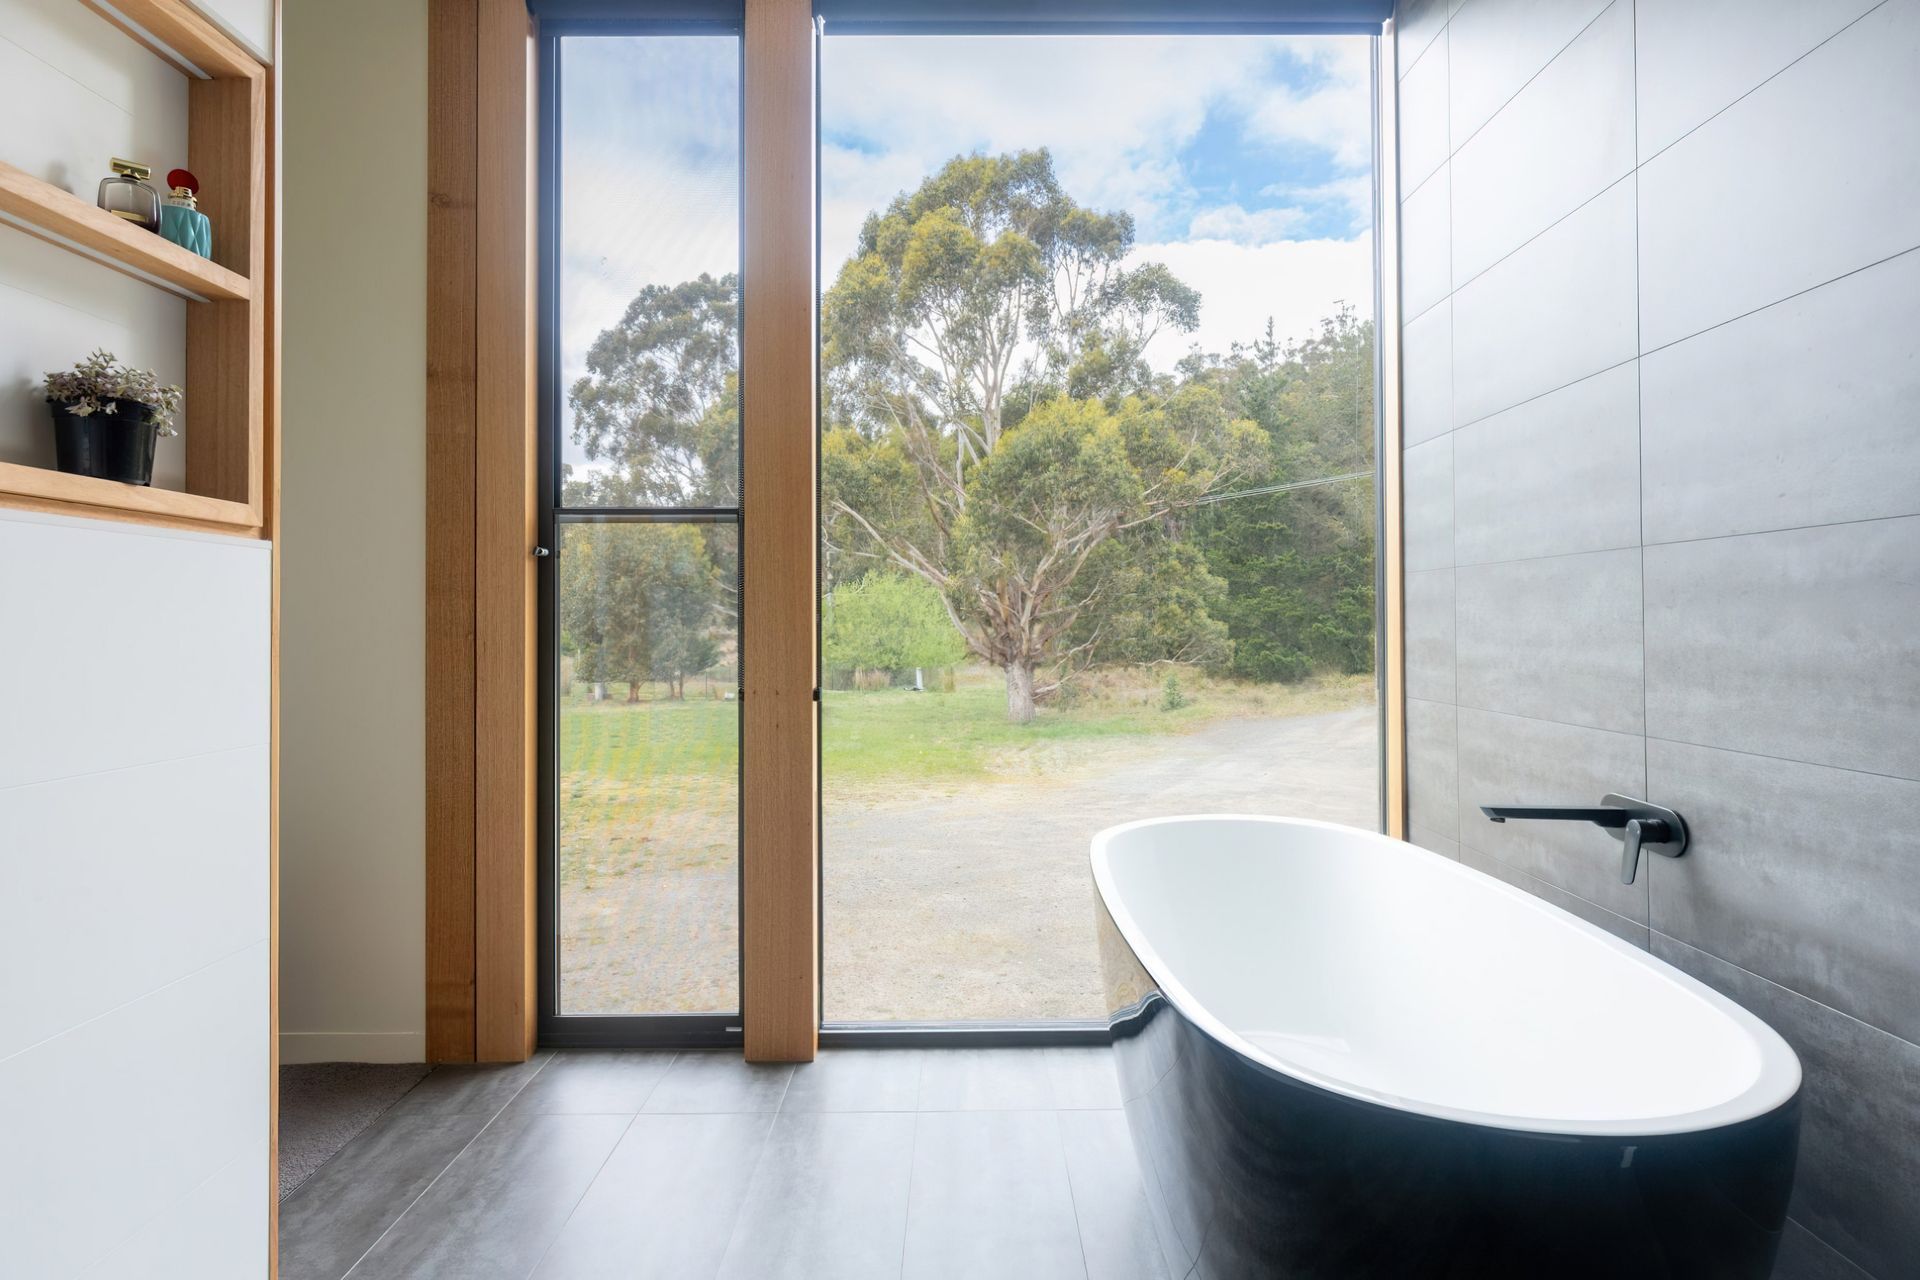
- The new extension was designed to capture the views of the Judbury Conservation area.
Photography by Peter Mathew.Architecture is always a collaboration — between architect and client, house and land, material and mood. The alterations and additions at Glen Huon embody these dualities. Driven by affordability, livability and the desire for a home that could grow with the family, the project introduces an expansive extension designed for entertaining, everyday comfort and long‑term adaptability.
Set on rural land with a dramatic mountainous backdrop, Glen Huon is oriented toward sweeping views of the Huon River and the distant ranges, including the Judbury Conservation Area and Fletchers Hill Reserve. The new addition takes its cues from the simplicity of the rural shed: a clean rectangular form that sits quietly within the landscape. This wing accommodates two bedrooms — including a new master suite — effectively doubling the home’s private spaces and giving the family room to expand.
Functionality guided every decision. The corridor linking the existing home to the new bedroom wing incorporates a study nook, creating a hardworking transitional space that supports daily life. This corridor opens directly onto a generous entertaining deck, strengthening the connection between interior living and the surrounding landscape. The original kitchen and living areas were retained but expanded and reconfigured into an open‑plan layout — a spatial freedom made possible by relocating the bedrooms into the new wing.
The result is a home that balances form and function, simplicity and generosity. Glen Huon demonstrates how a modest rural house can evolve gracefully as needs change, accommodating new patterns of living without losing its connection to place. For clients who are passionate foodies and enthusiastic hosts, the improved layout and expanded spaces now support the activities they love — cooking, gathering, sharing and enjoying the landscape that surrounds them.
Glen Huon is a reminder that homes are not static. They can adapt, expand and respond to the people who inhabit them, becoming more attuned to their tastes, rhythms and aspirations over time.