About
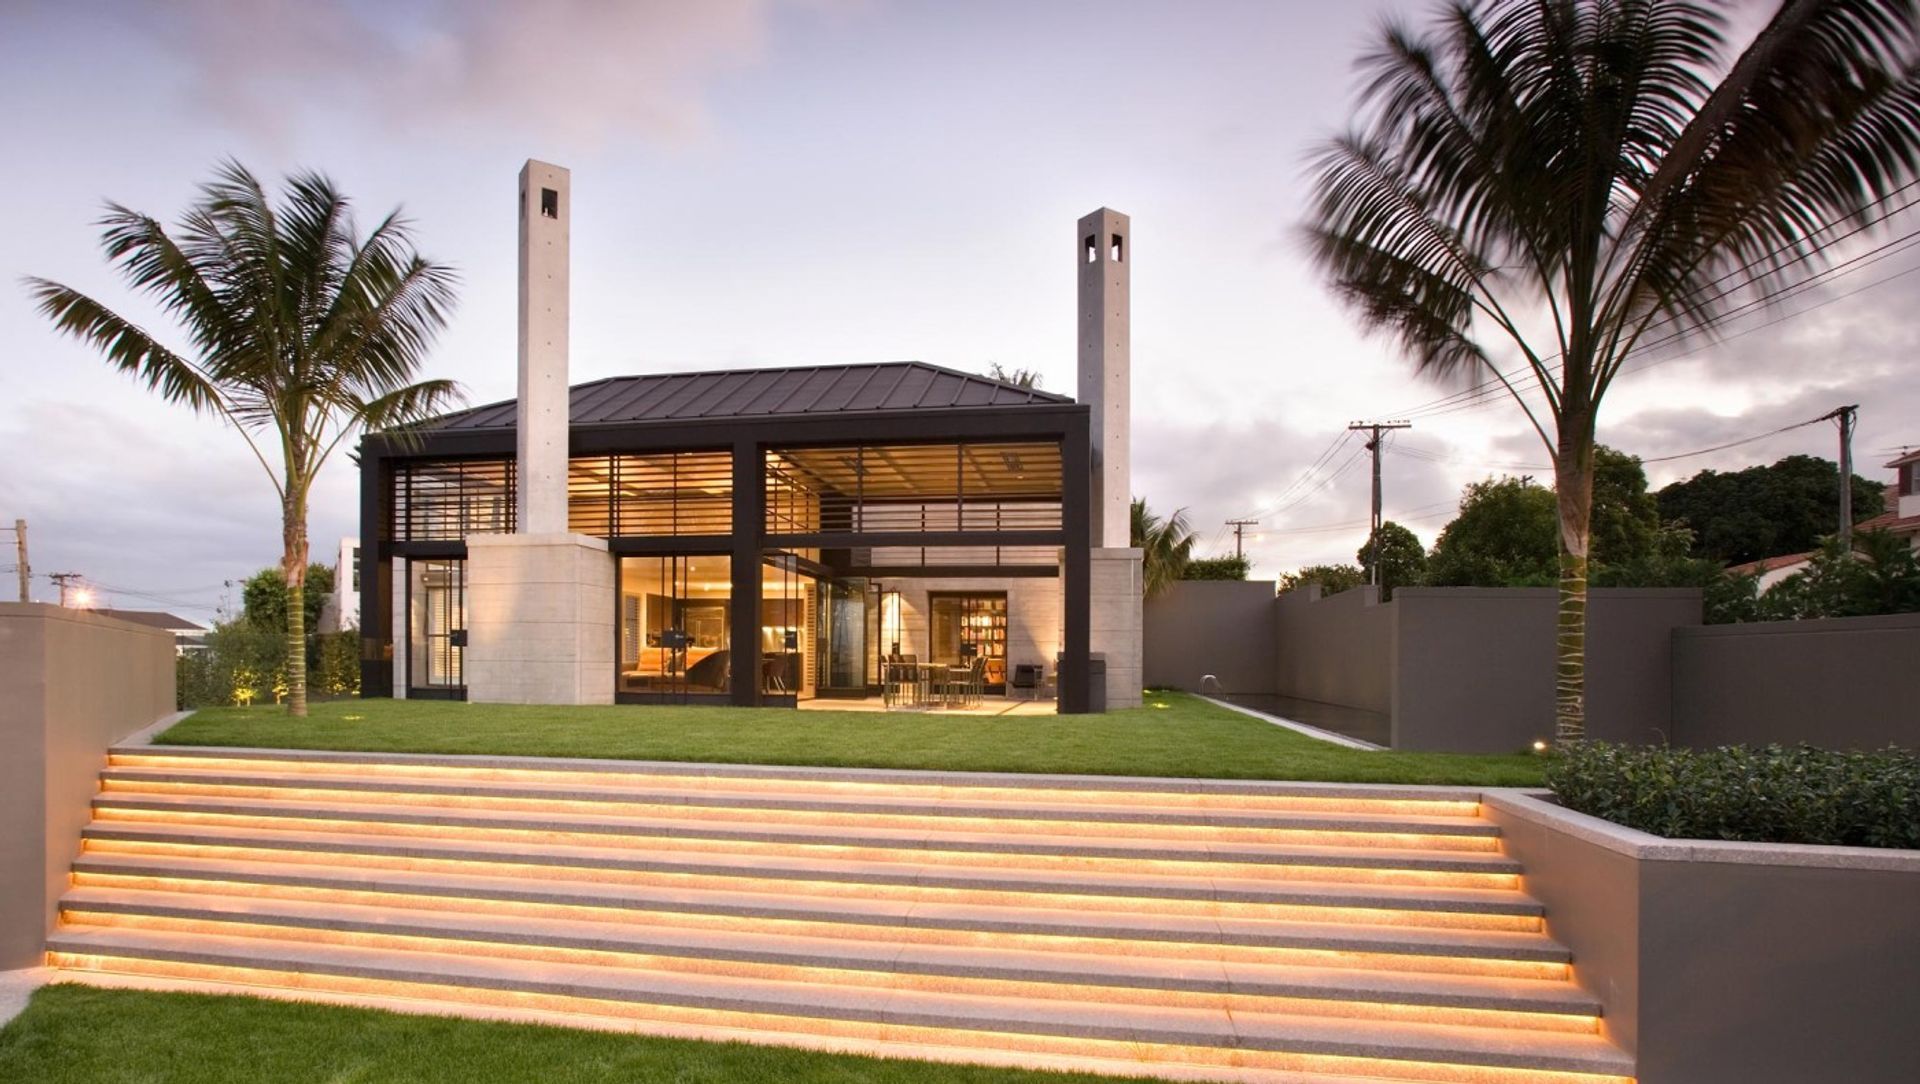
Glanville House.
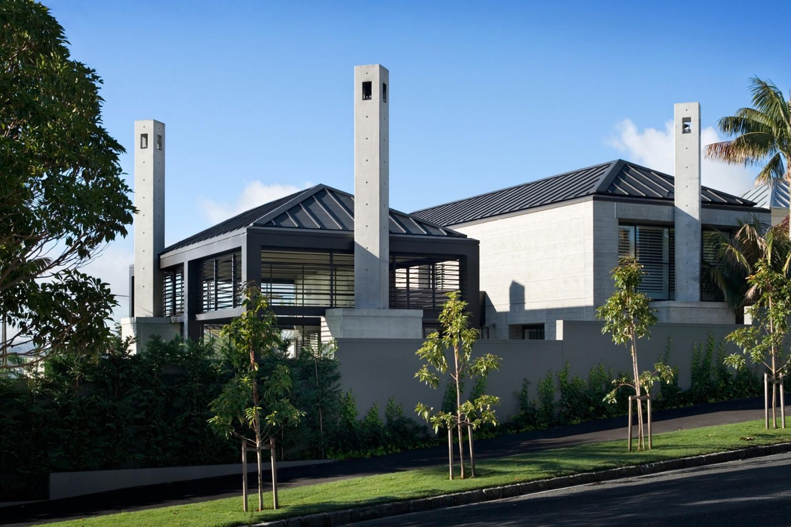
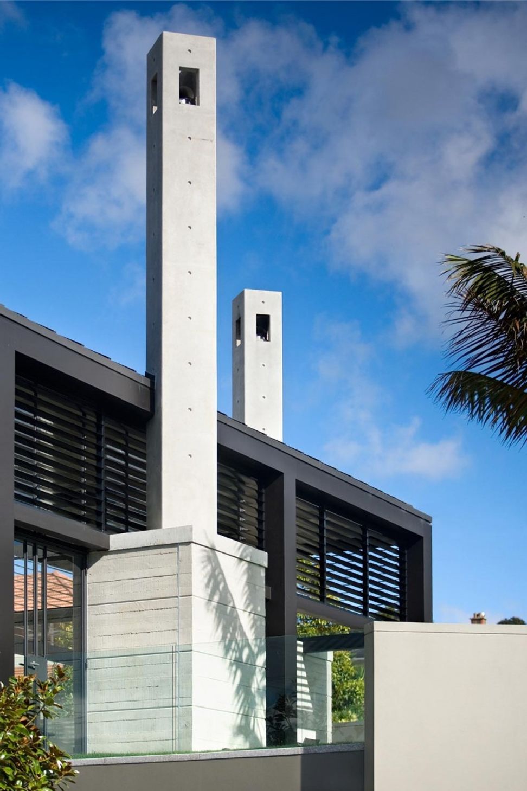
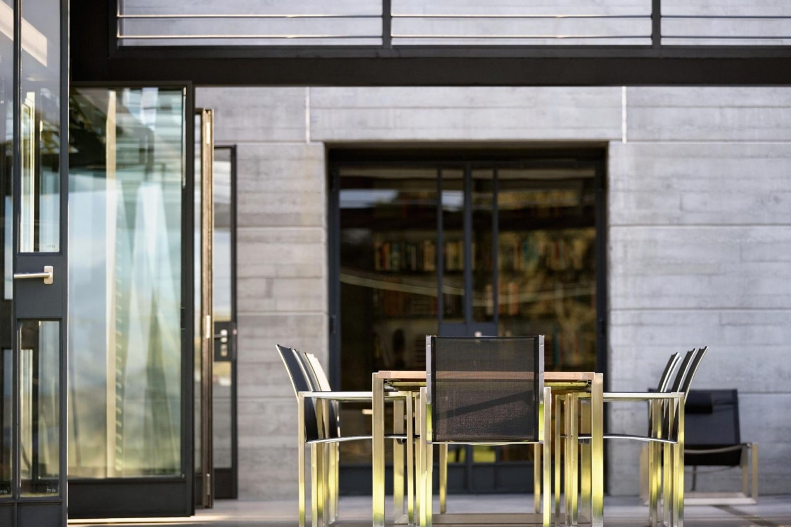
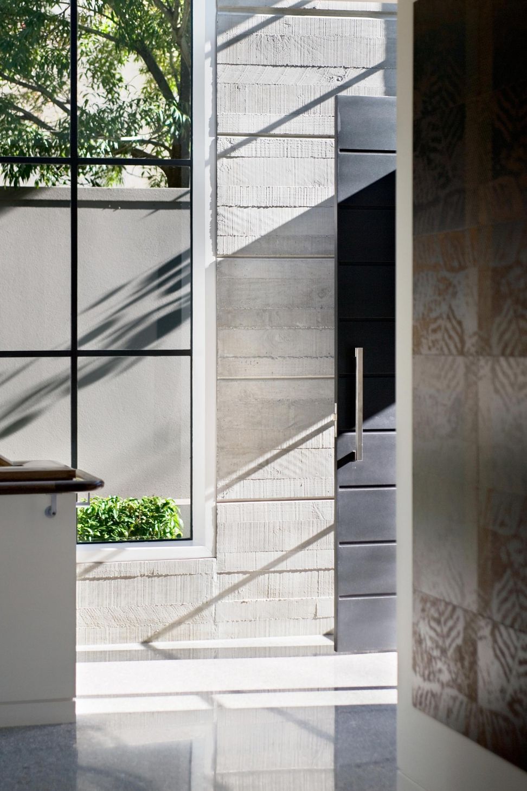
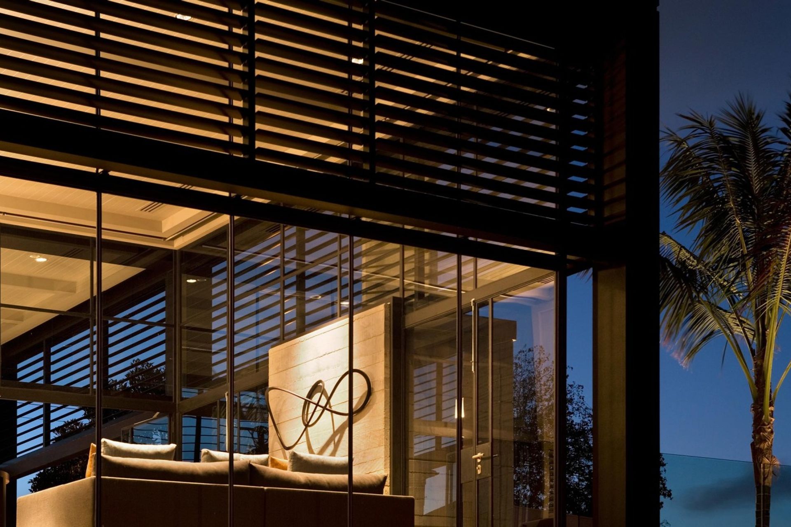
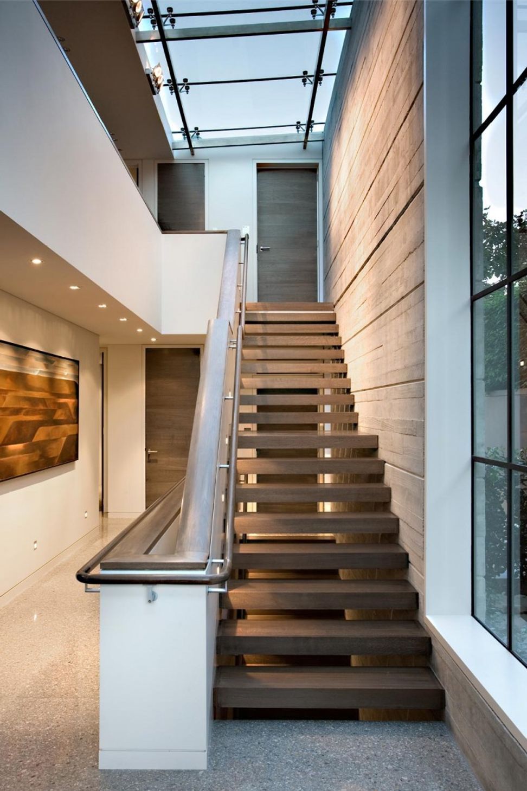
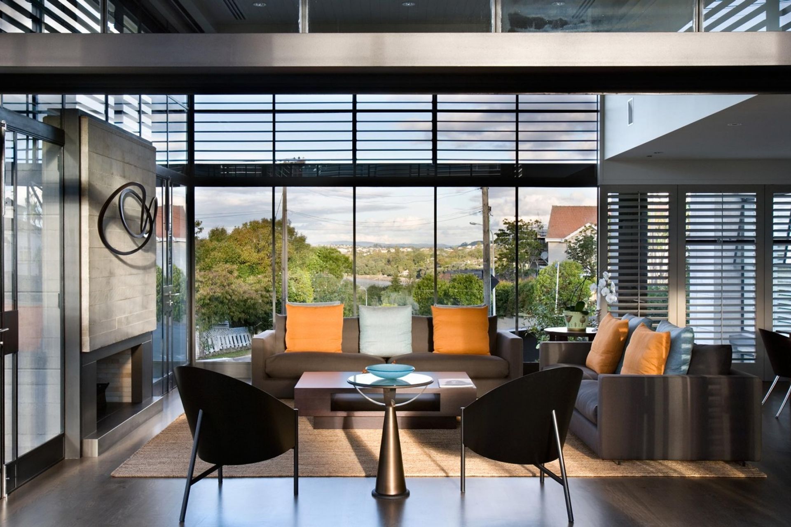
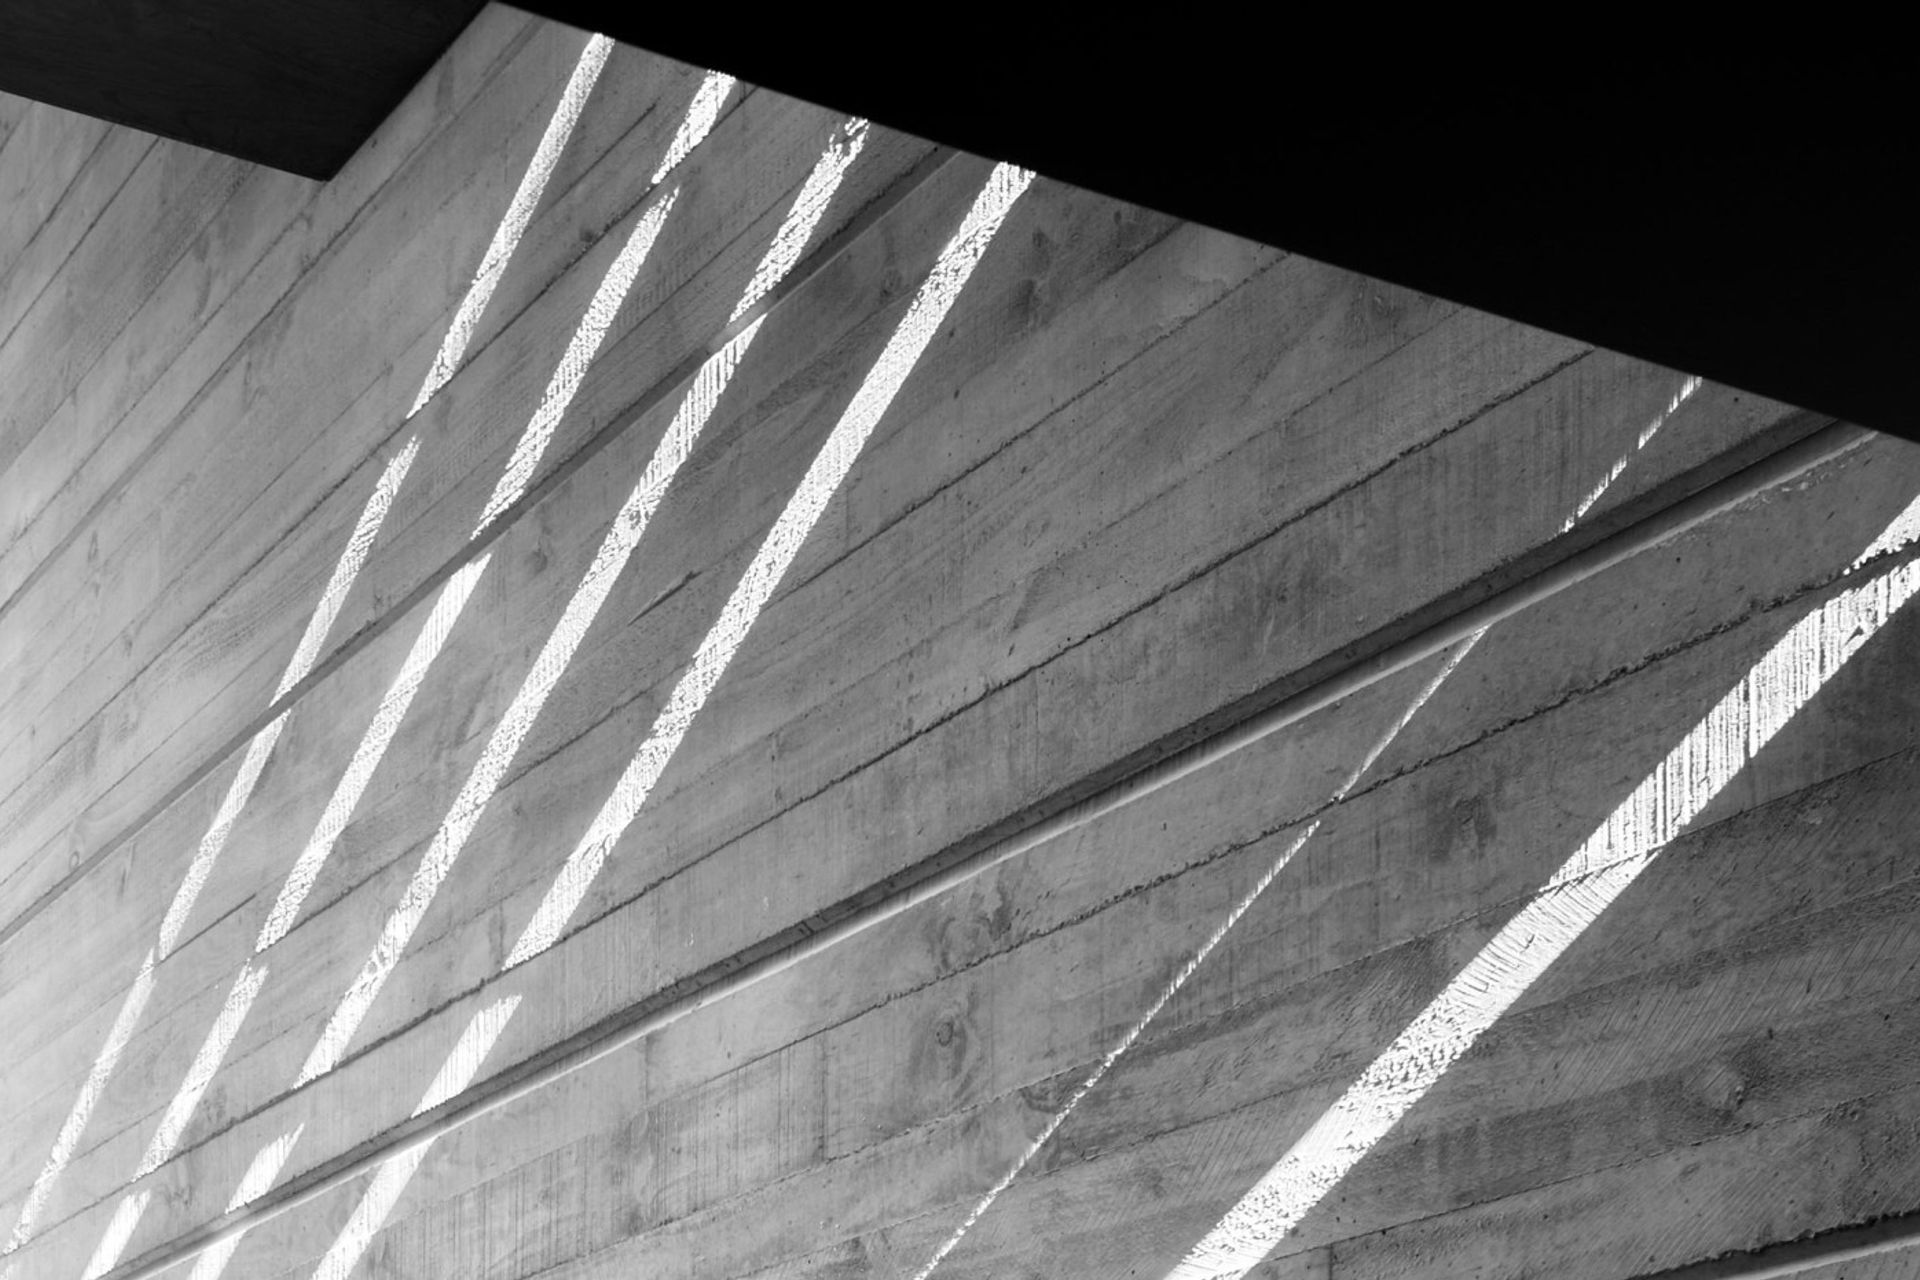
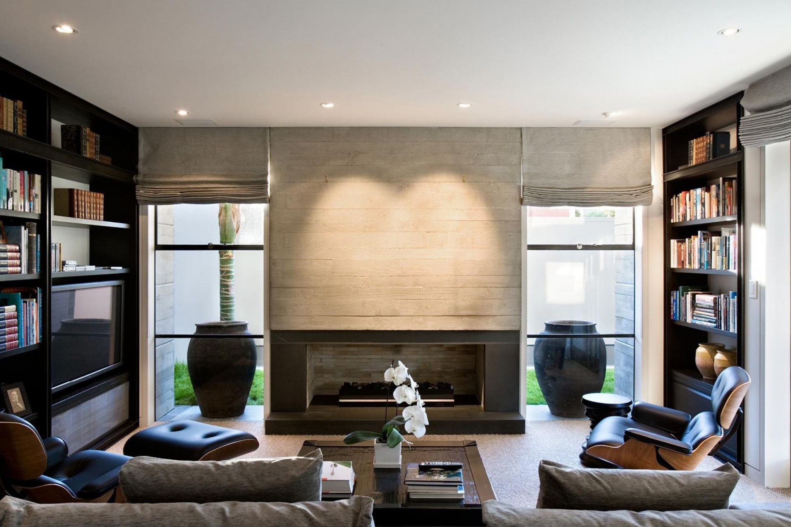
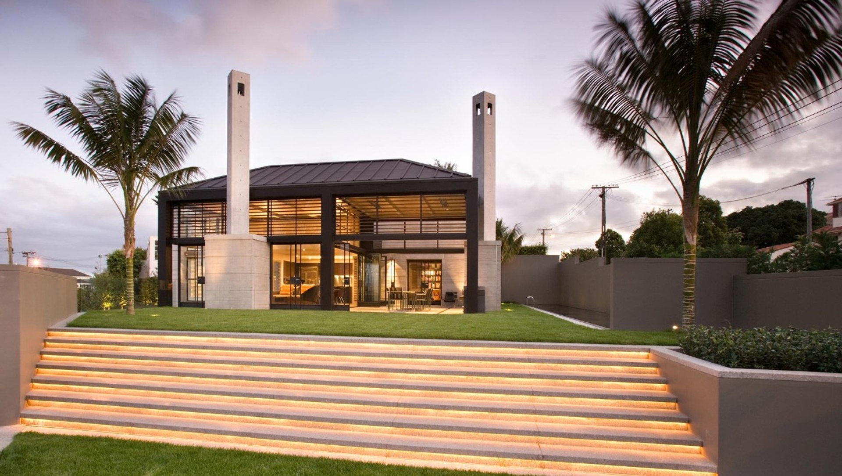
ArchiPro Project Summary - A harmonious blend of precast concrete and steel, Glanville House features a light-filled central stairway, intimate living spaces, and a secure, elevated position with terraces and a pool, recognized with a New Zealand Institute of Architect’s Local Award in 2007.
- Title:
- Glanville House
- Architect:
- Sumich Chaplin Architects
- Category:
- Residential
Project Gallery






Views and Engagement

Inspired by this project?Visit Sumich Chaplin Architects
Professionals used







Sumich Chaplin Architects. Sumich Chaplin Architects undertake to provide creative, enduring architectural design based on a clear understanding and interpretation of a client’s brief. We work with an appreciation and respect for the surrounding landscape and environment.
Sumich Chaplin Architects pride ourselves in being a leading architectural practice. This has been recognised with numerous design awards from the New Zealand Institute of Architects. We collaborate with a highly skilled professional project team and work closely with each party to ensure our clients are delivered with the best possible outcomes.
Generally, the professionals involved for a project would be:
Geotechnical Engineers
Structural Engineers
Interior Designers
Town Planners
Project Managers
Year Joined
2014
Established presence on ArchiPro.
Projects Listed
30
A portfolio of work to explore.
Responds within
16hr
Typically replies within the stated time.

Sumich Chaplin Architects.
Profile
Projects
Contact
Project Portfolio


