
Project team
- Studio PHH Architects
- Hanna Grankvist
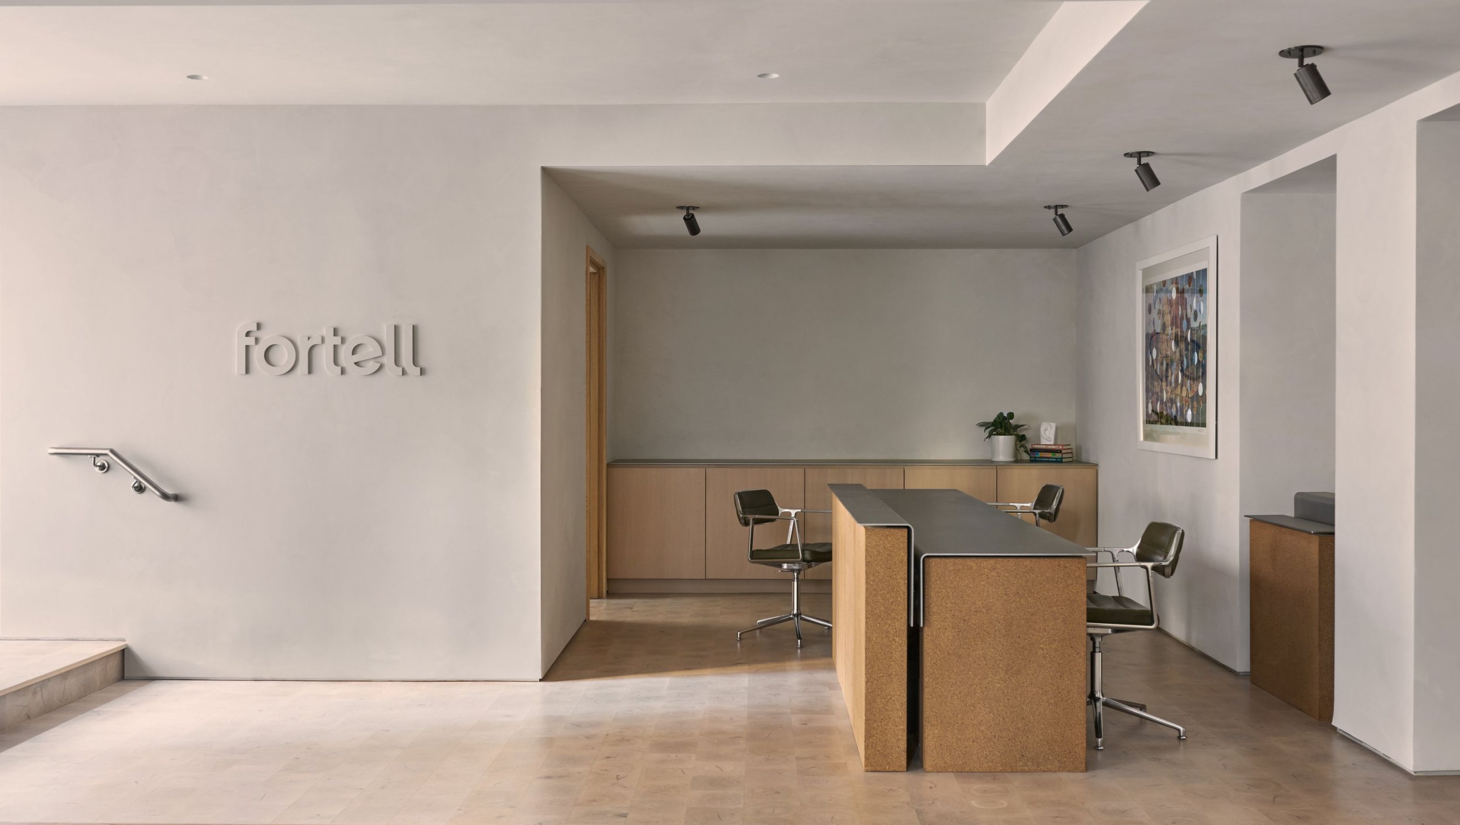
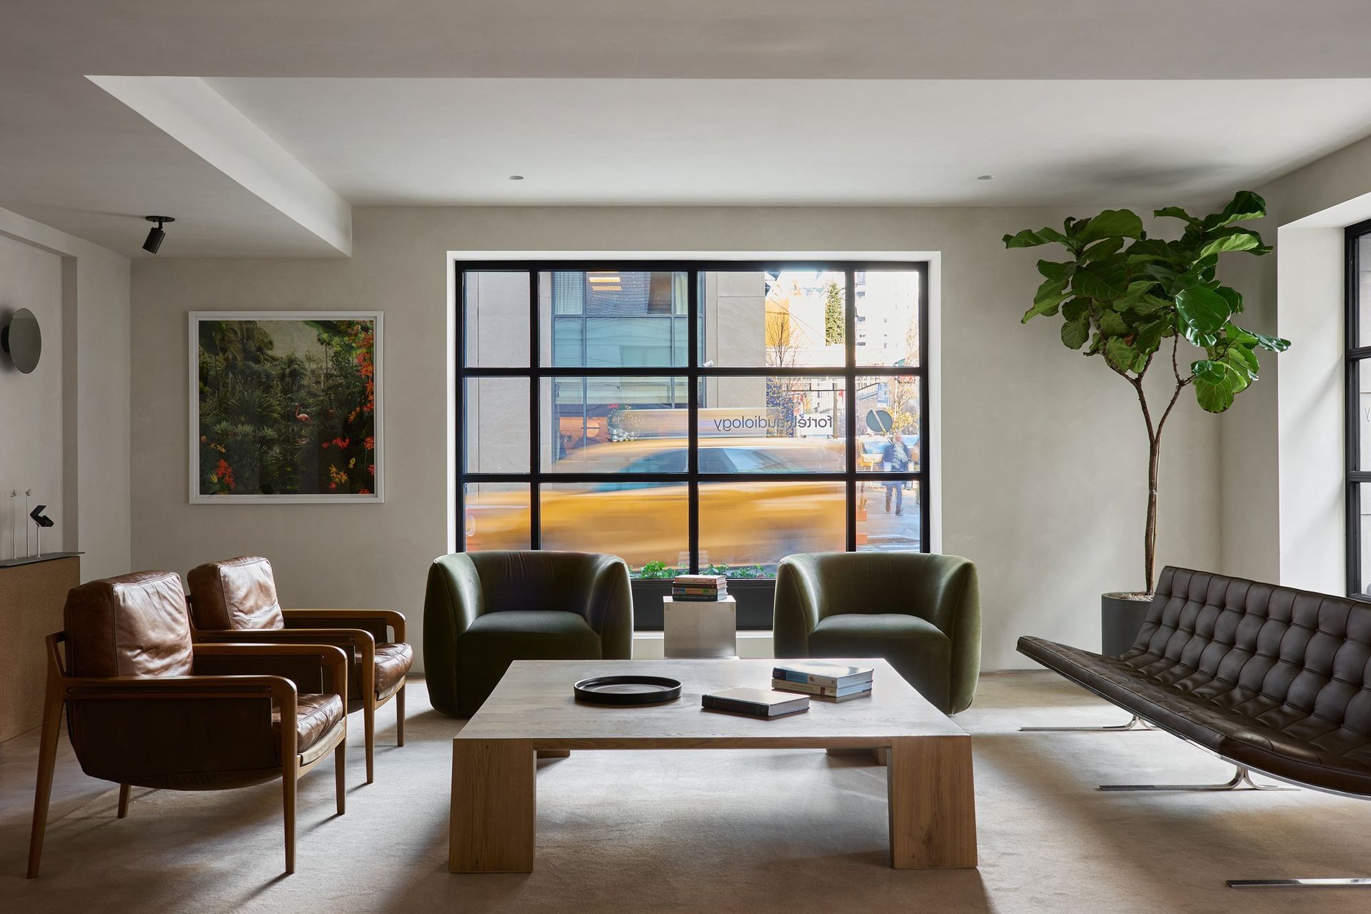
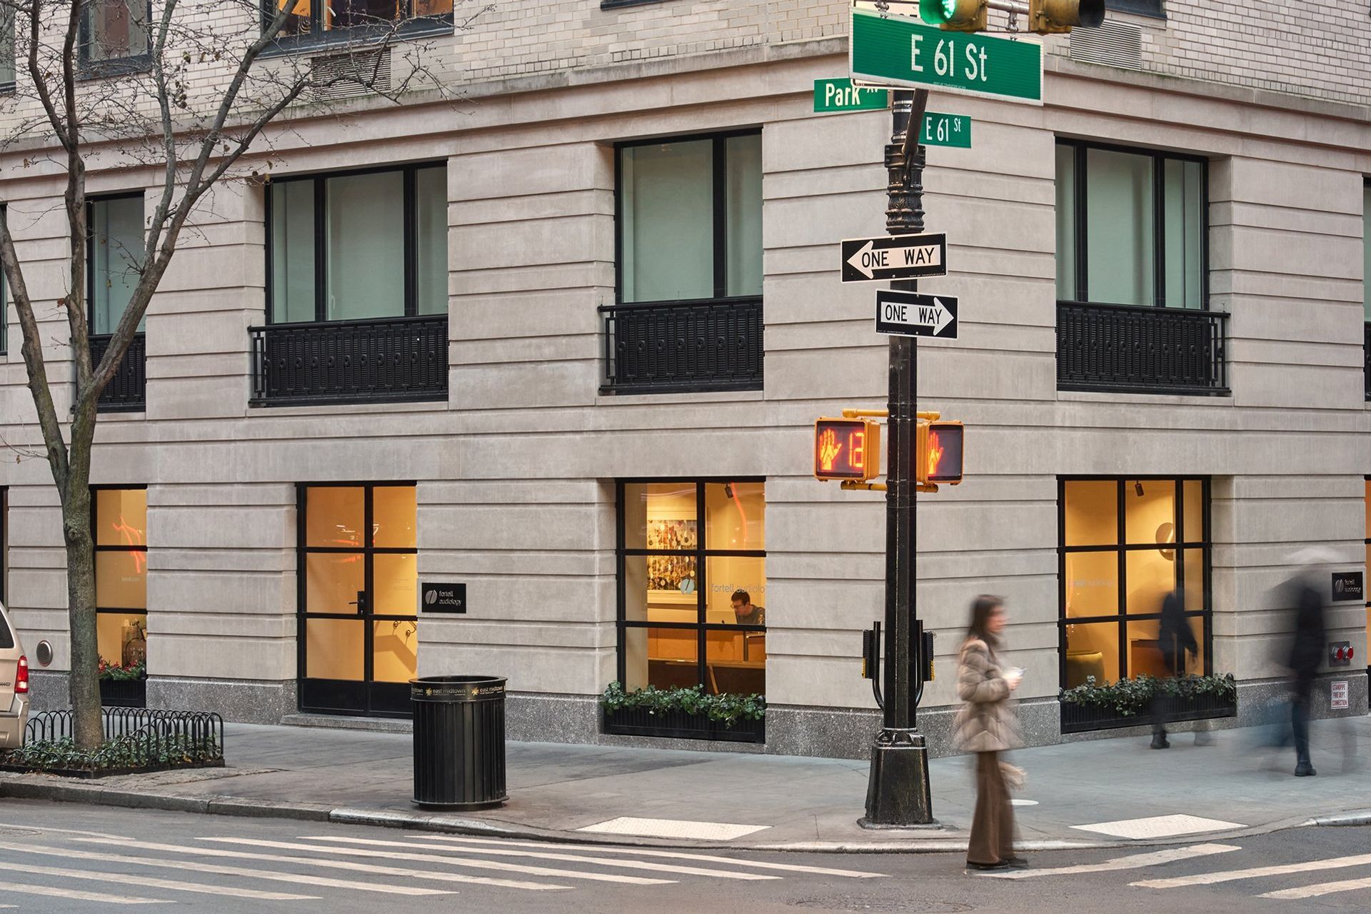
Located on Park Avenue in a prominent corner retail space, this clinic marks the first physical location for the growing Fortell brand. Designed in close collaboration with the Fortell team, the space translates the company’s core values -precision, innovation, and care - into a welcoming and highly functional environment.
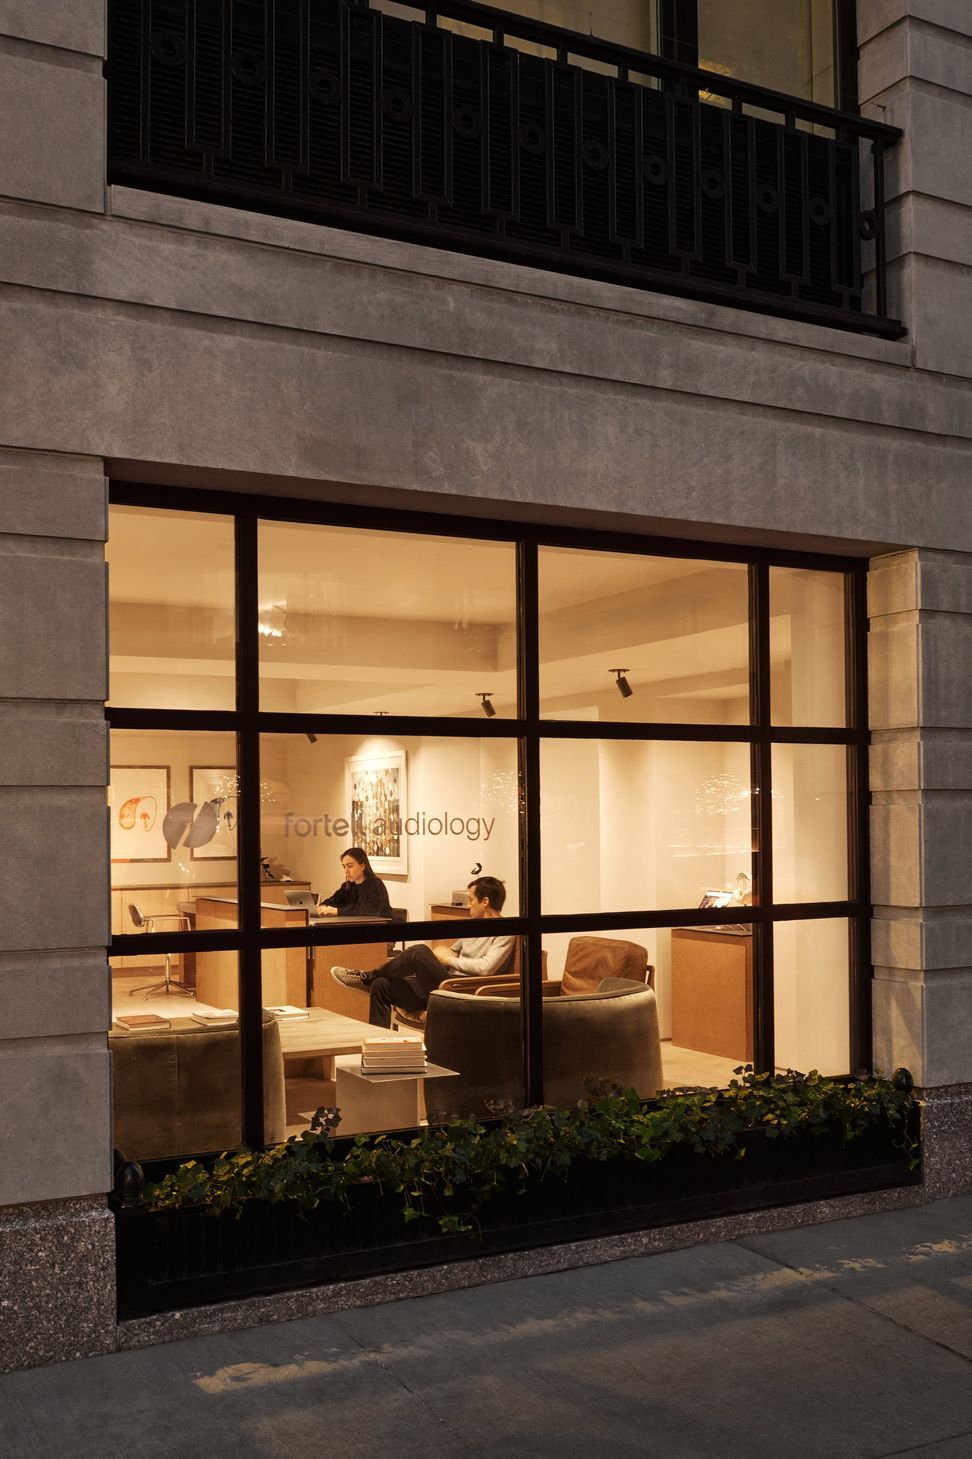
Fortell, a VC-funded AI-powered hearing aid company, offers diagnosis, evaluation, tuning, and retail services within this compact 1,600-square-foot footprint. The program includes three clinical rooms, a sound-testing booth, reception and retail areas, and staff support spaces, all carefully integrated into a tight urban layout.
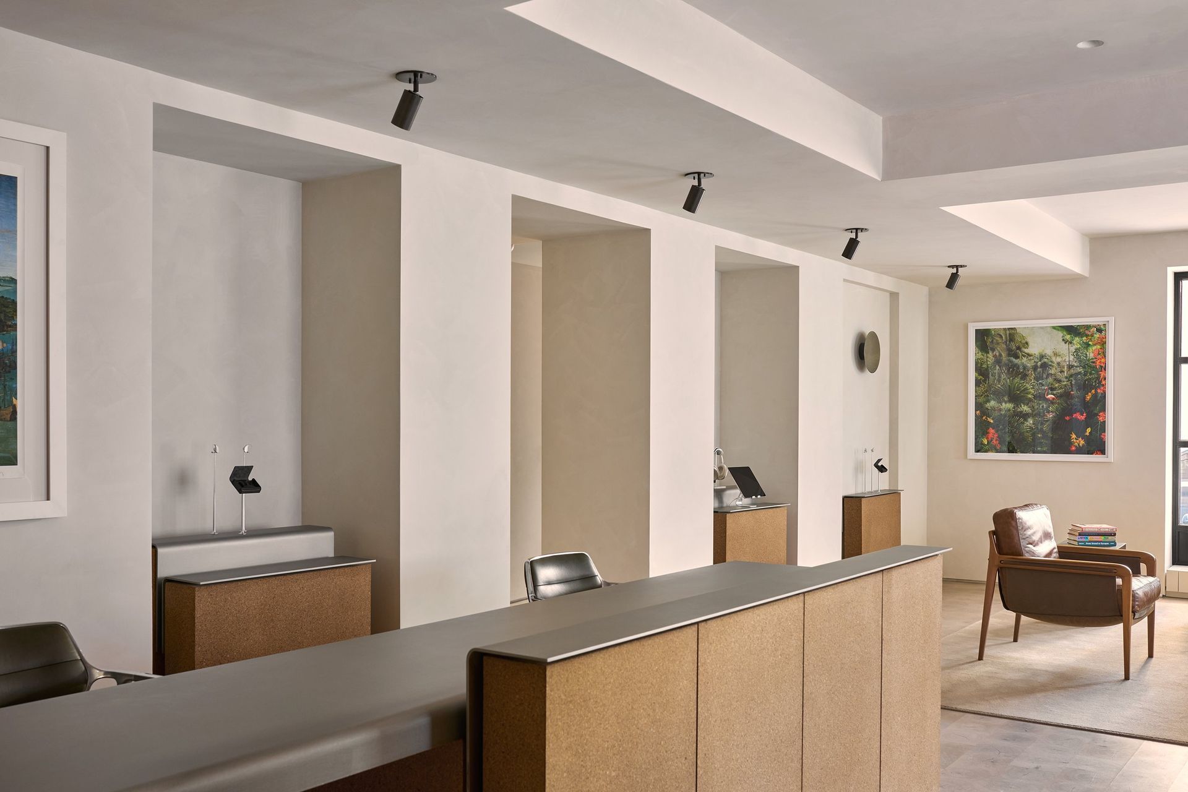
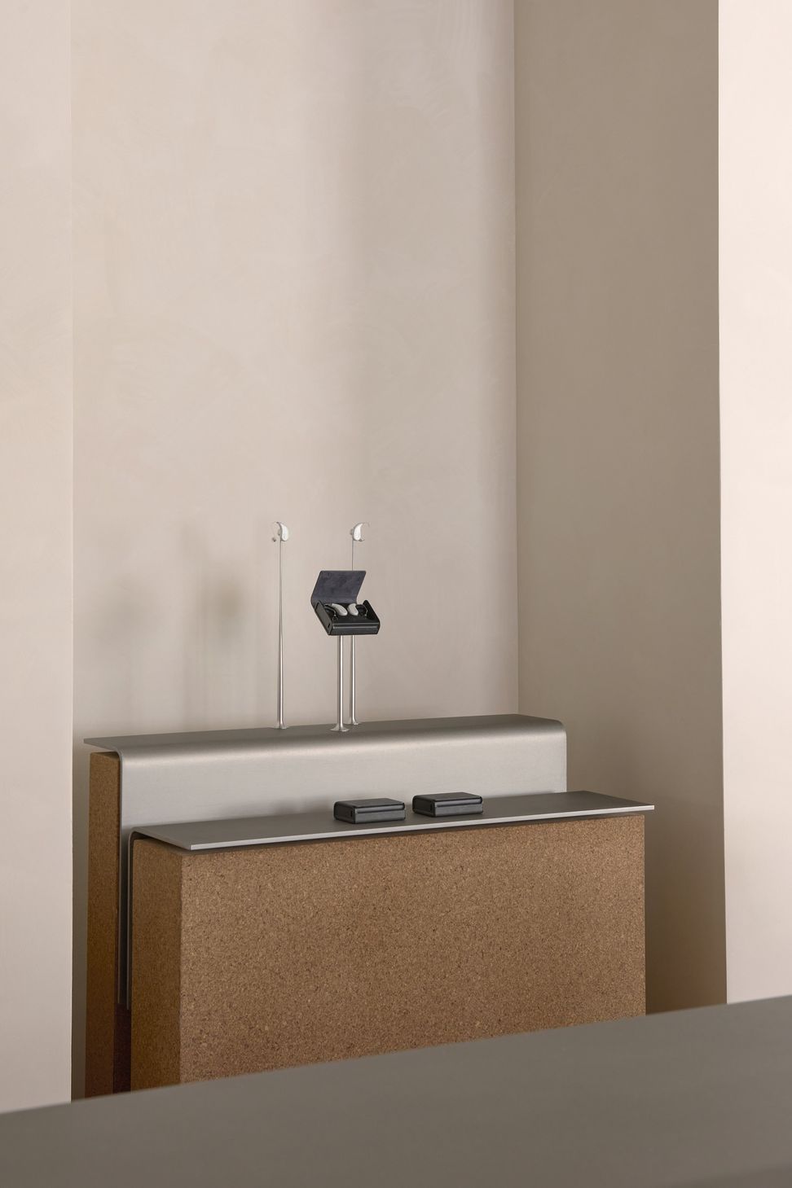
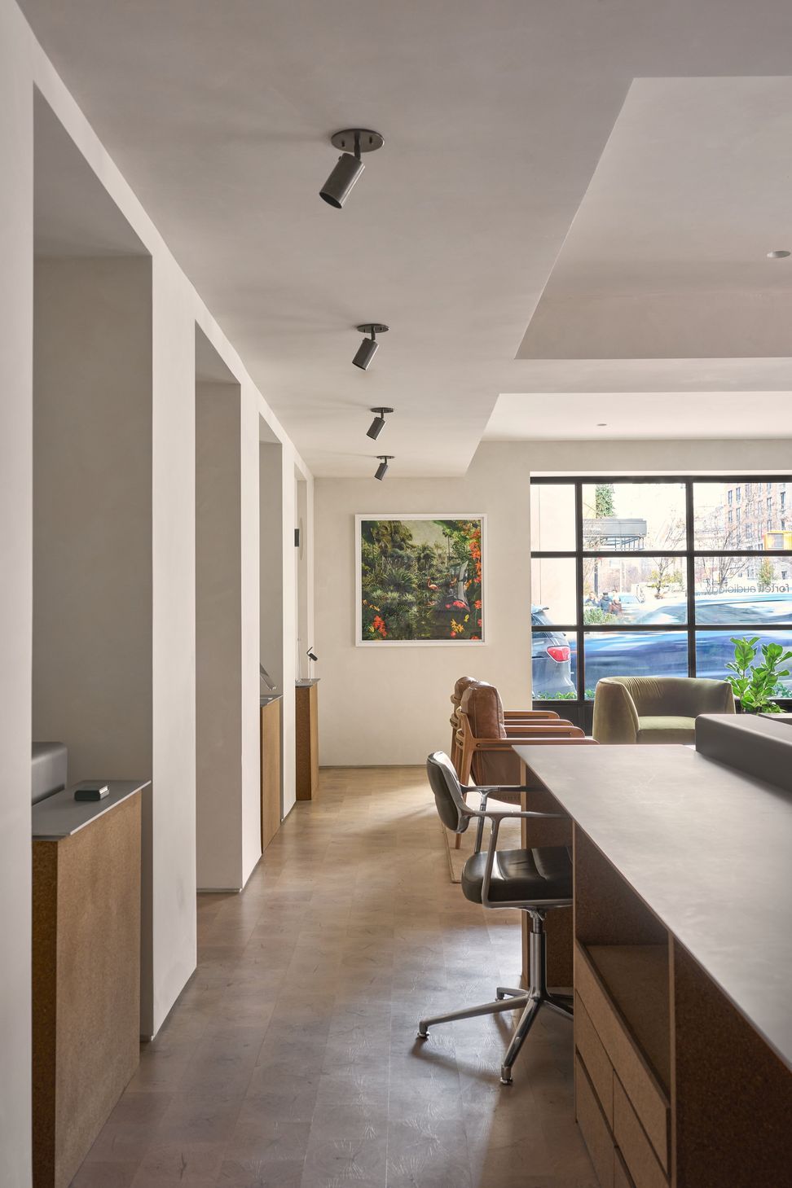
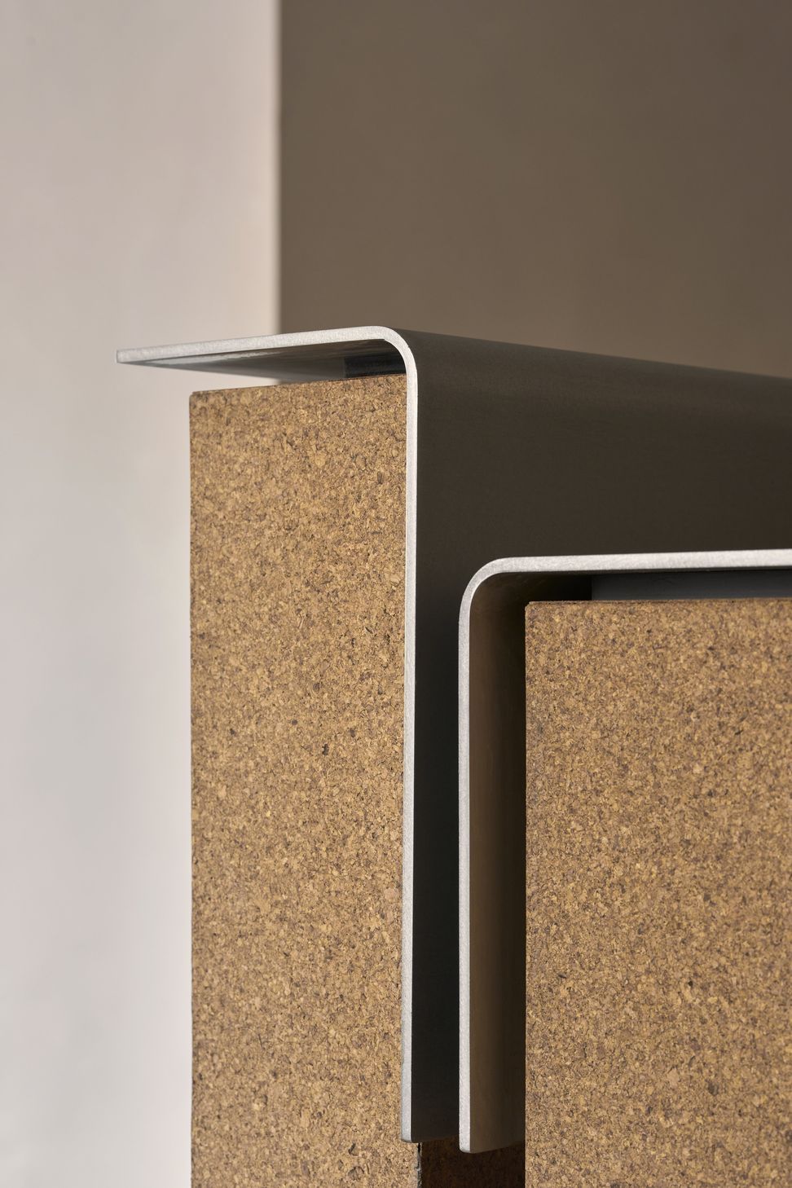
The planning strategy prioritizes daylight, allowing natural light to reach every room, while soft-toned curtains and walls introduce warmth and comfort throughout. At the reception area, carefully calibrated spot lighting highlights custom displays and a curved steel-and-cork desk; materials that reference both Fortell’s advanced technology and the acoustic performance of its products.
End-grain white oak flooring evokes the familiarity of an Upper East Side parquet living room, reinterpreted with a contemporary sensibility. Together, these restrained yet tactile elements create an inviting clinical environment, one that reflects Fortell’s commitment to cutting-edge technology grounded in deeply human experience.


Like this Project?
Hire Studio PHH Architects
Professionals used in
this project
The practices and trades credited on this project.

More projects from
Studio PHH Architects
Other work by Studio PHH Architects, across every category they build in.


More in
Retail
Everything else in Retail, from every practice on ArchiPro.


Next Project
Keep scrolling