

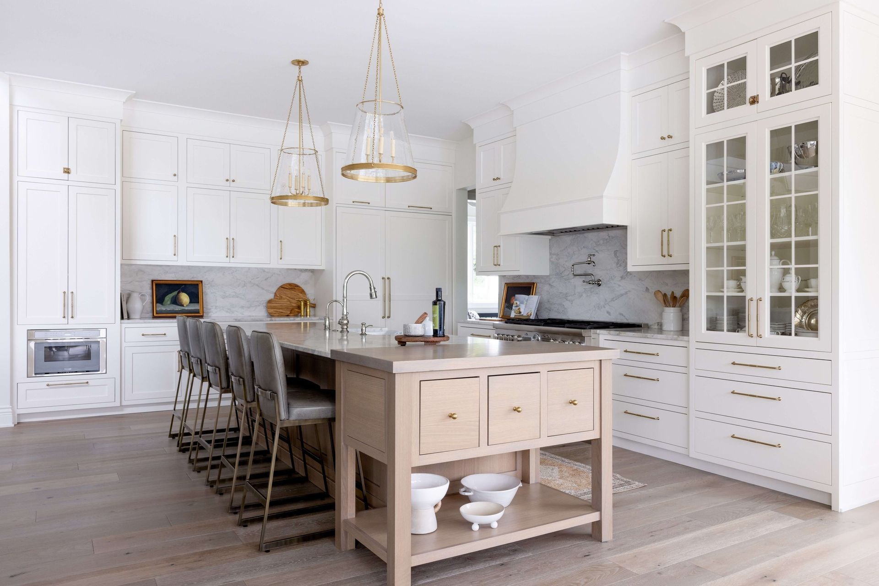
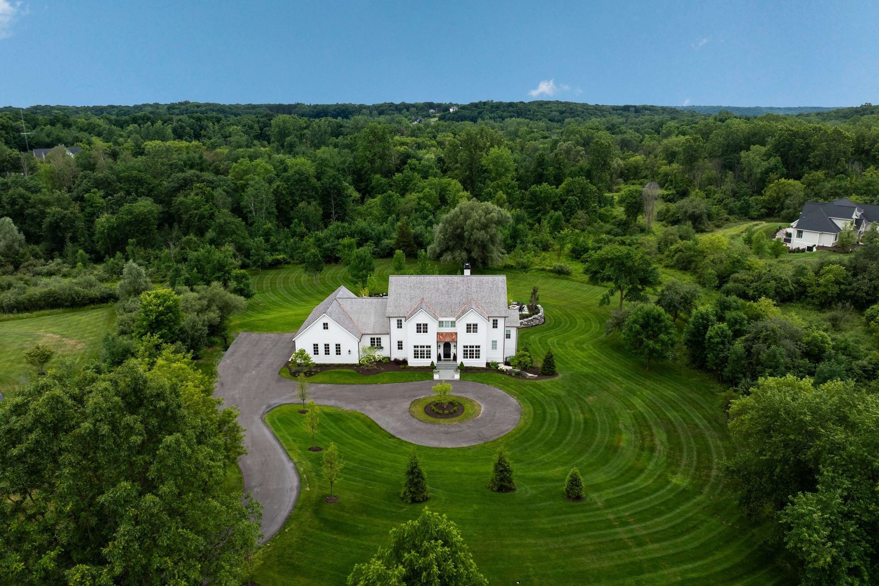
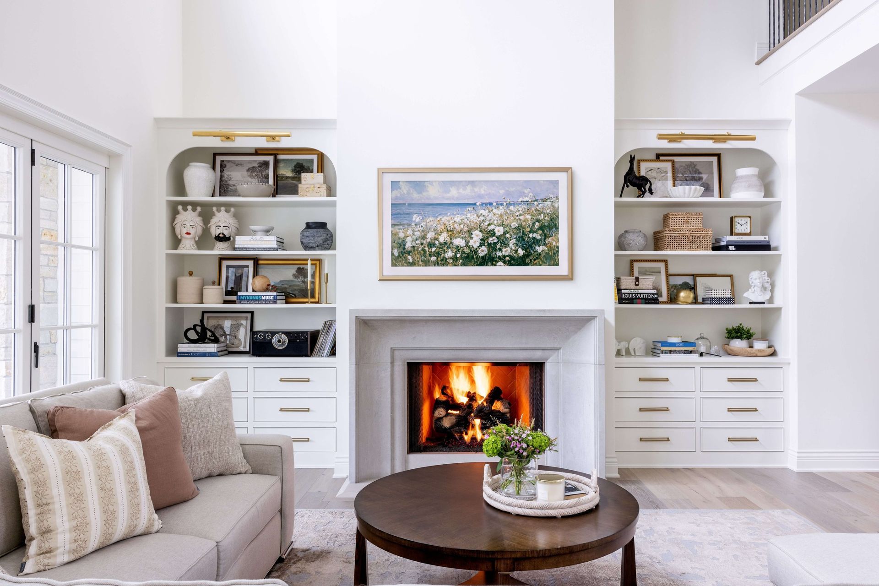
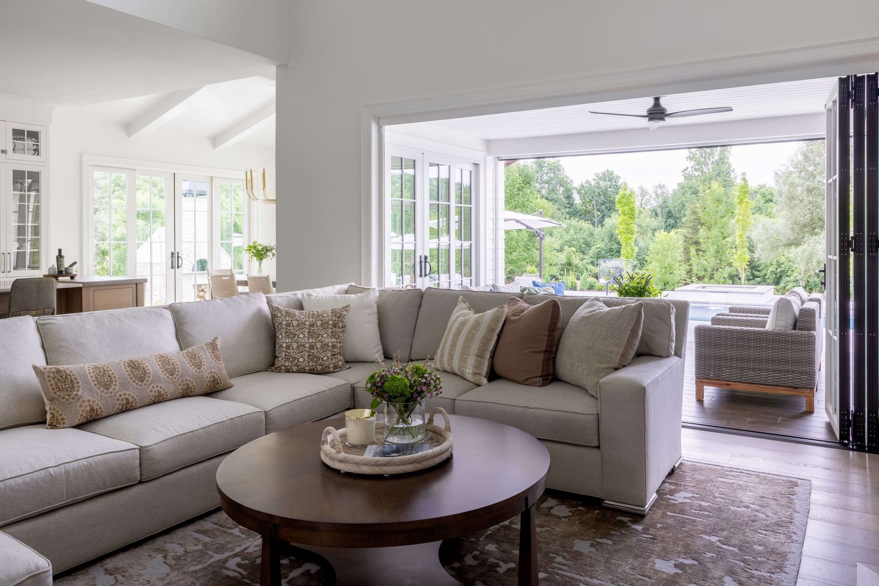
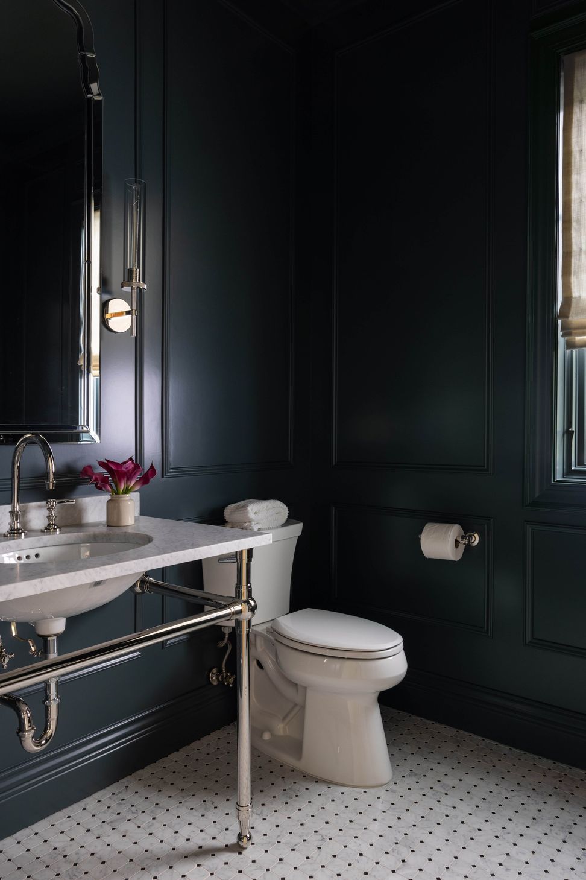
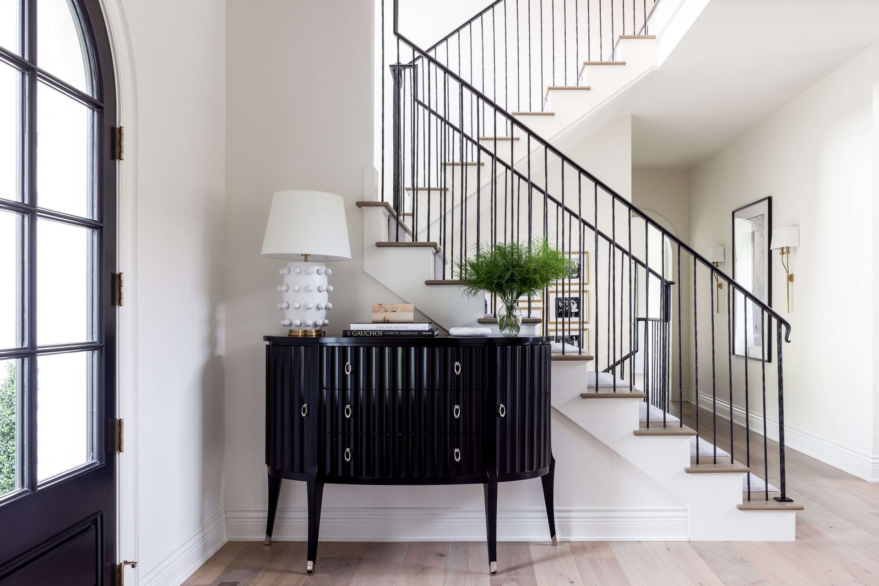
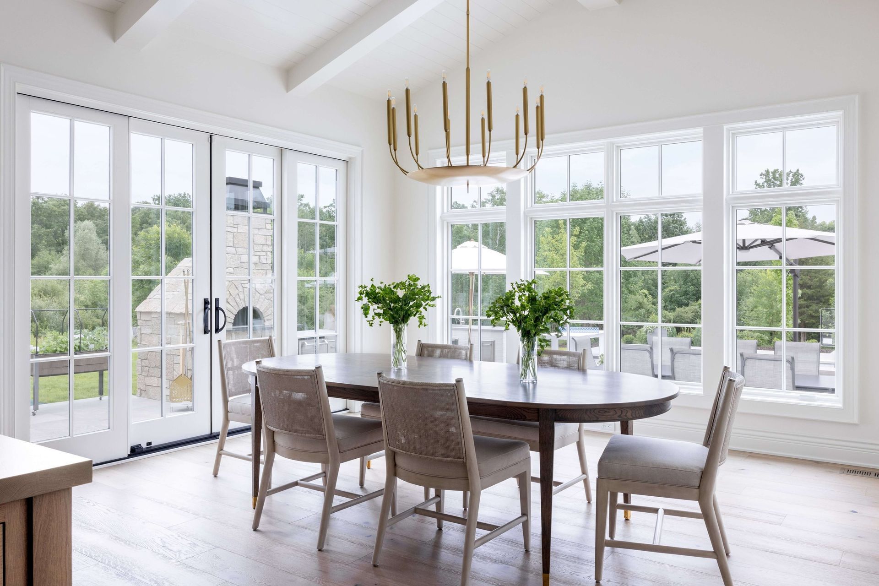
Florence presents a fresh take on classic Georgian architecture. This East Coast-inspired home, clad in painted brick, exudes timeless elegance while embracing a contemporary lifestyle. The interior boasts a thoughtfully contemporized open floor plan, seamlessly connecting the living, dining, and kitchen areas.
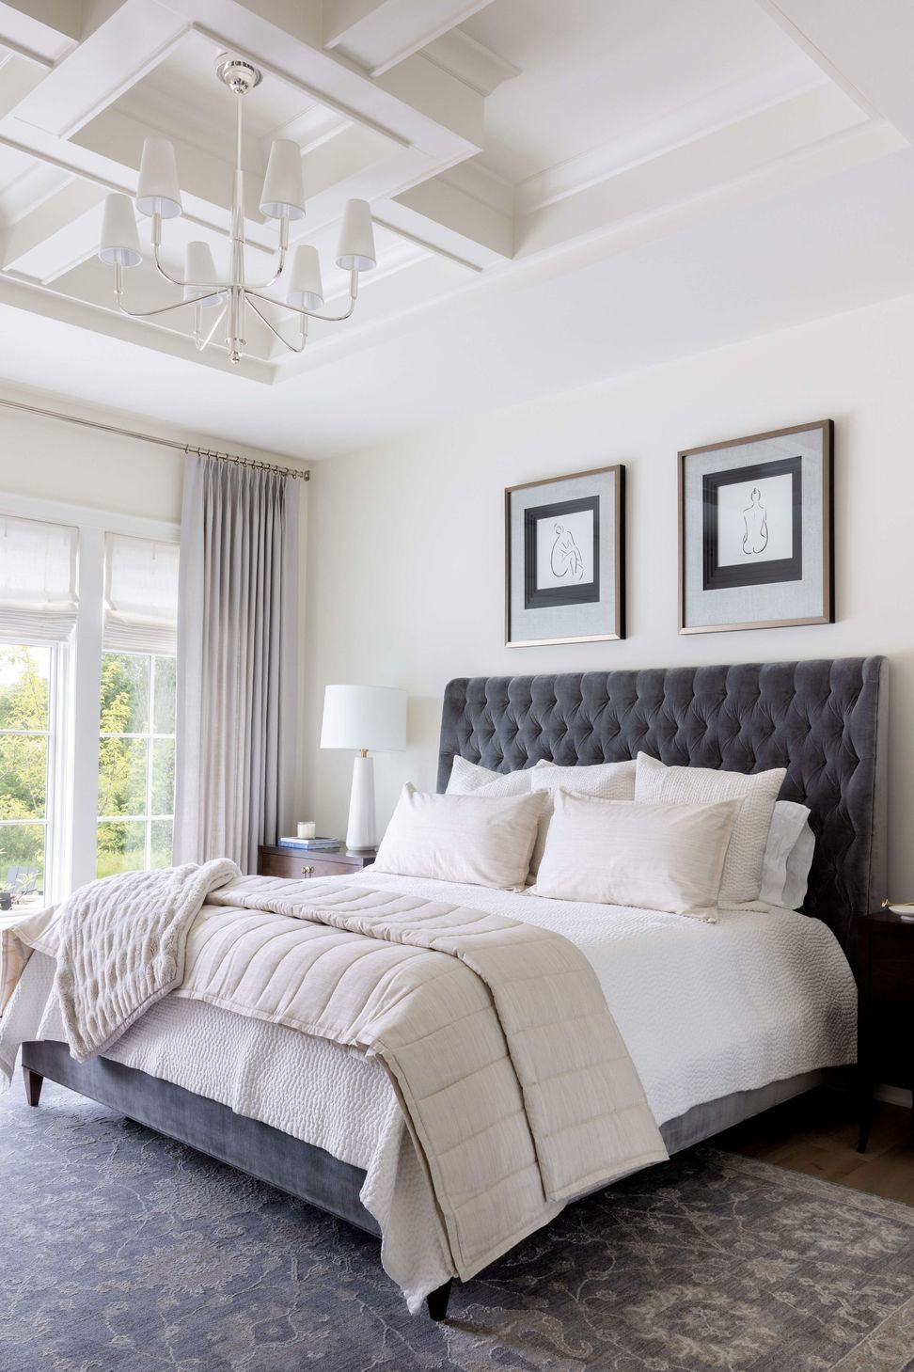
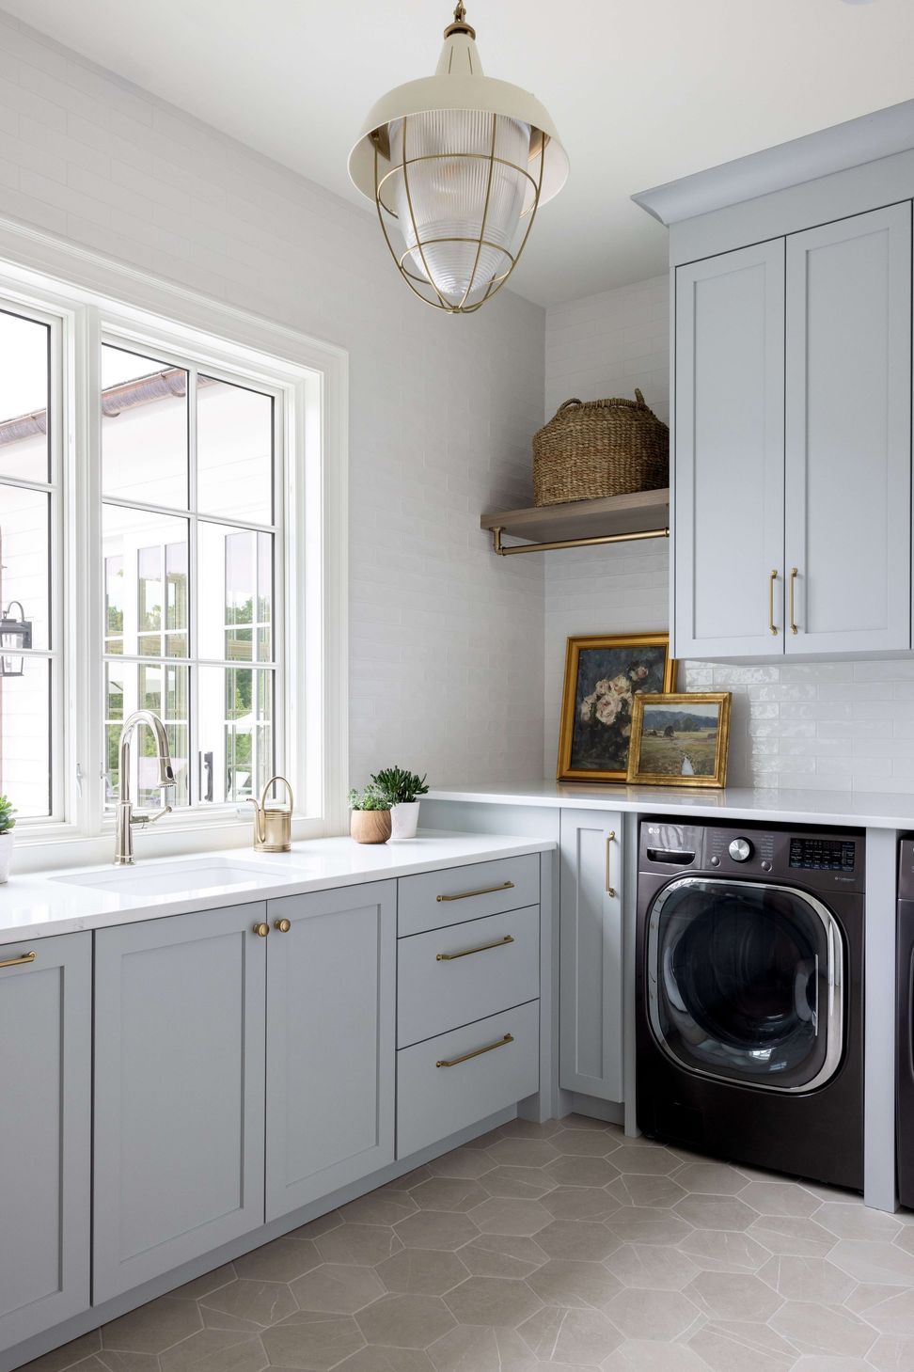
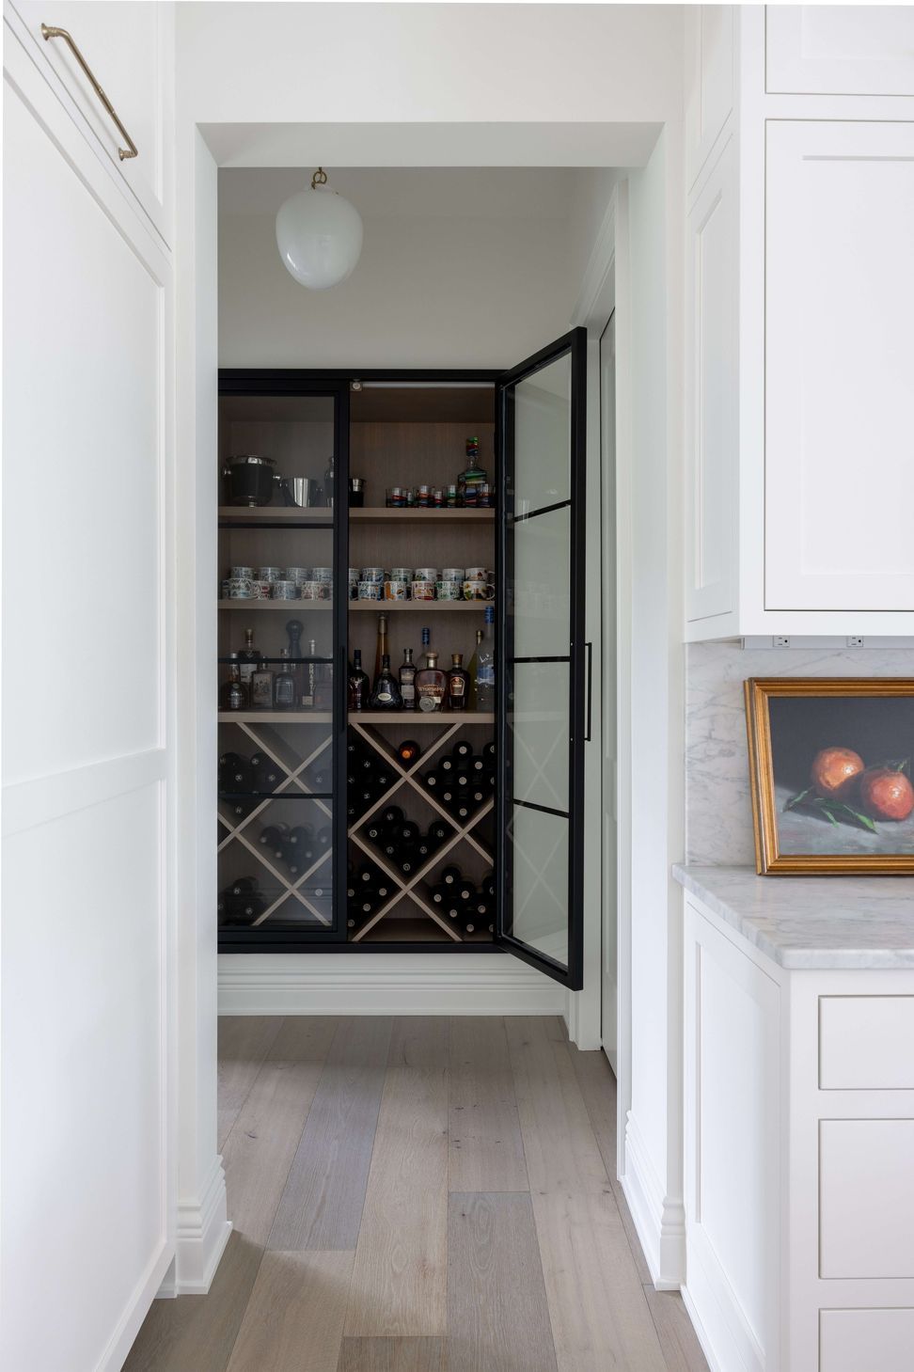
A focus on functionality is evident throughout, from the strategically placed back entry leading to a spacious pantry for effortless grocery unloading, to the generously sized laundry room and ample closet space catering to family living. The main level primary suite offers a private retreat with unique ceiling details that add a touch of sophistication.
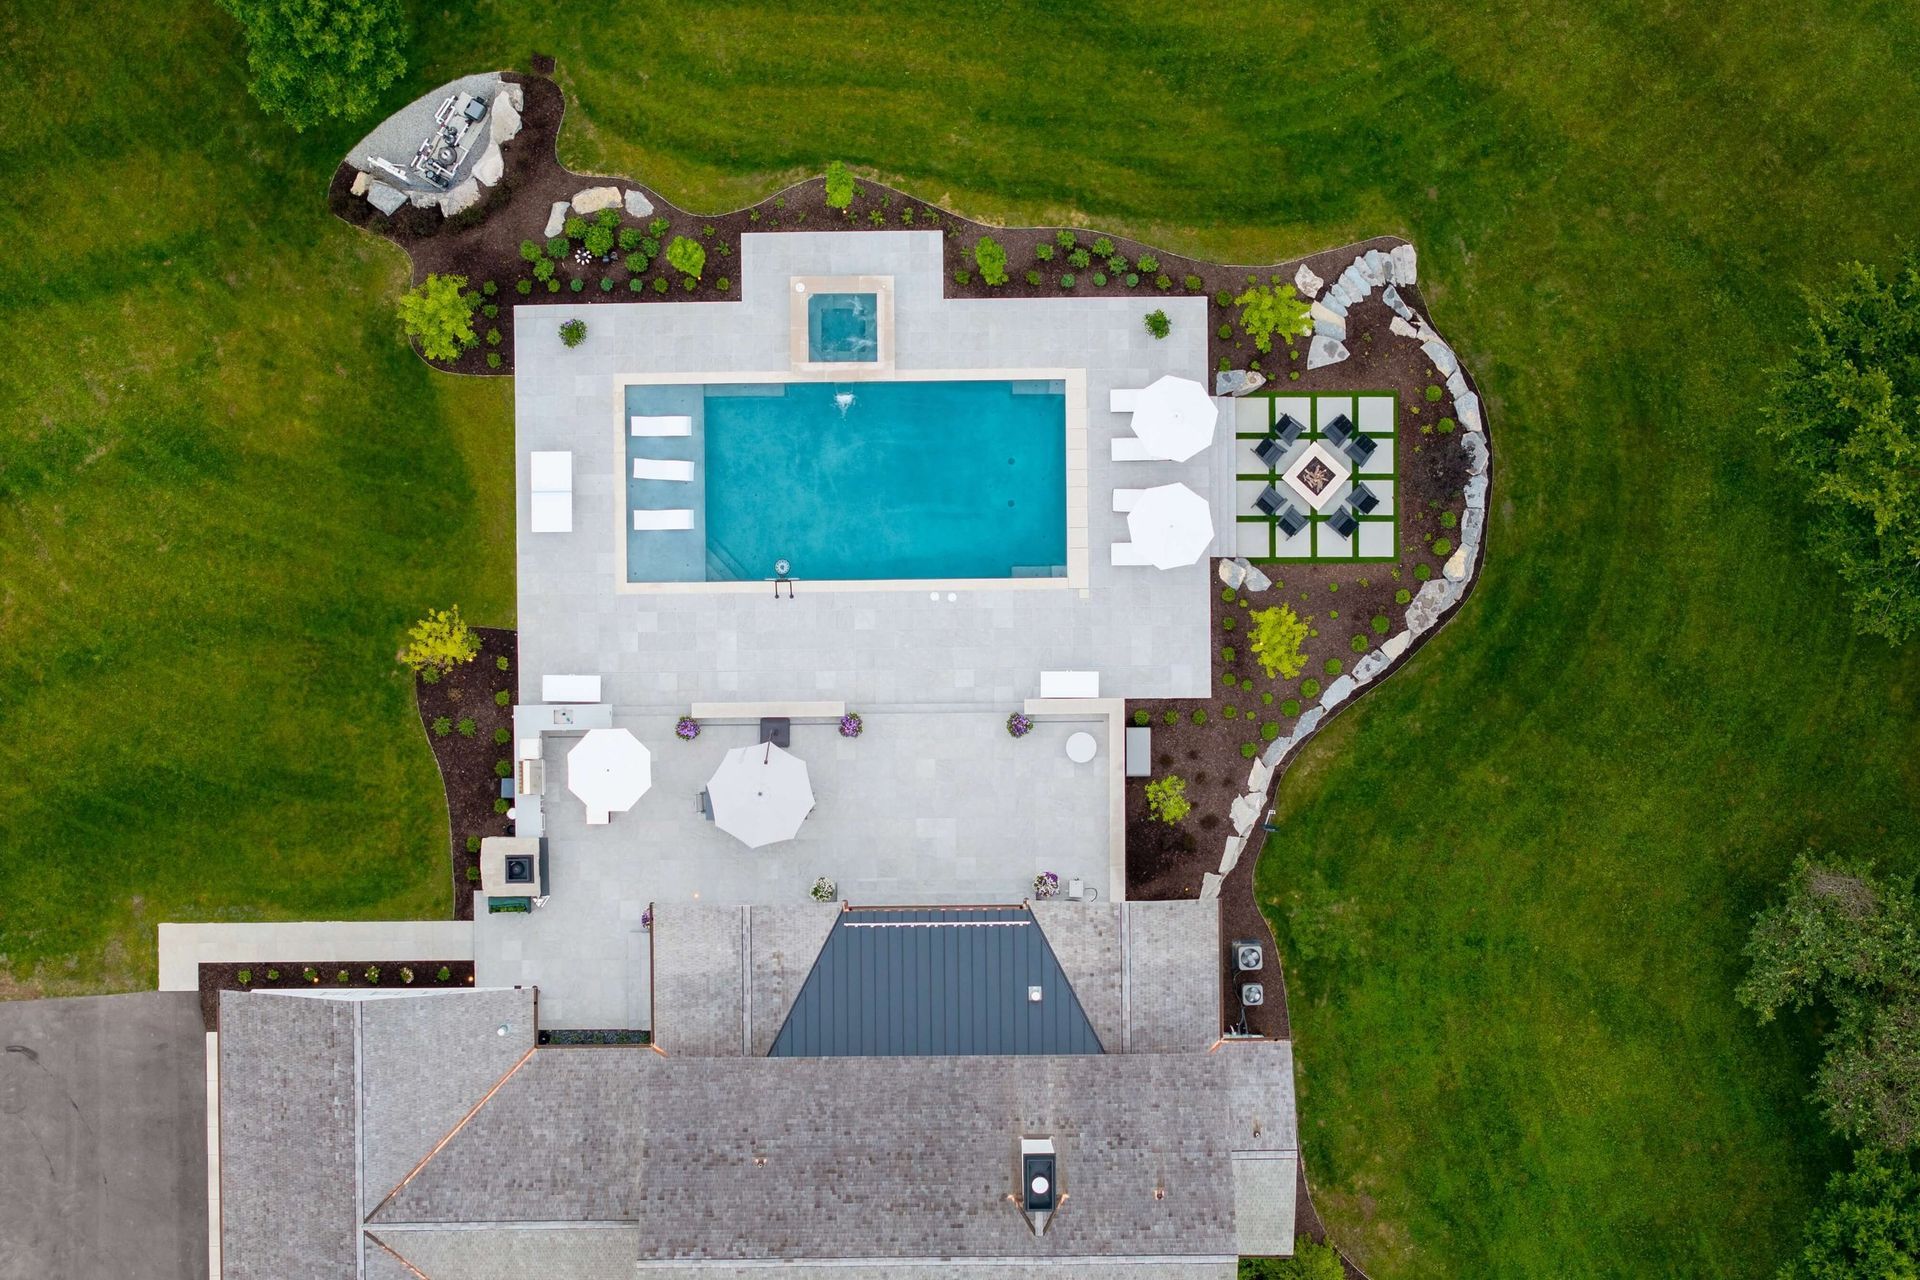
Outdoor living is paramount at Florence. A charming courtyard-style screened room provides a tranquil space for relaxation. At the same time, a secondary outdoor cooking area, equipped with a pizza oven and grill, extends the culinary experience beyond the kitchen.
The three-car garage provides extra storage, and the exceptionally large outdoor living space, featuring a beautiful pool with a stepped-down deck, creates the ultimate entertainment zone. A Nanawall blurs the lines indoors and out, seamlessly integrating the interior with the surrounding landscape.
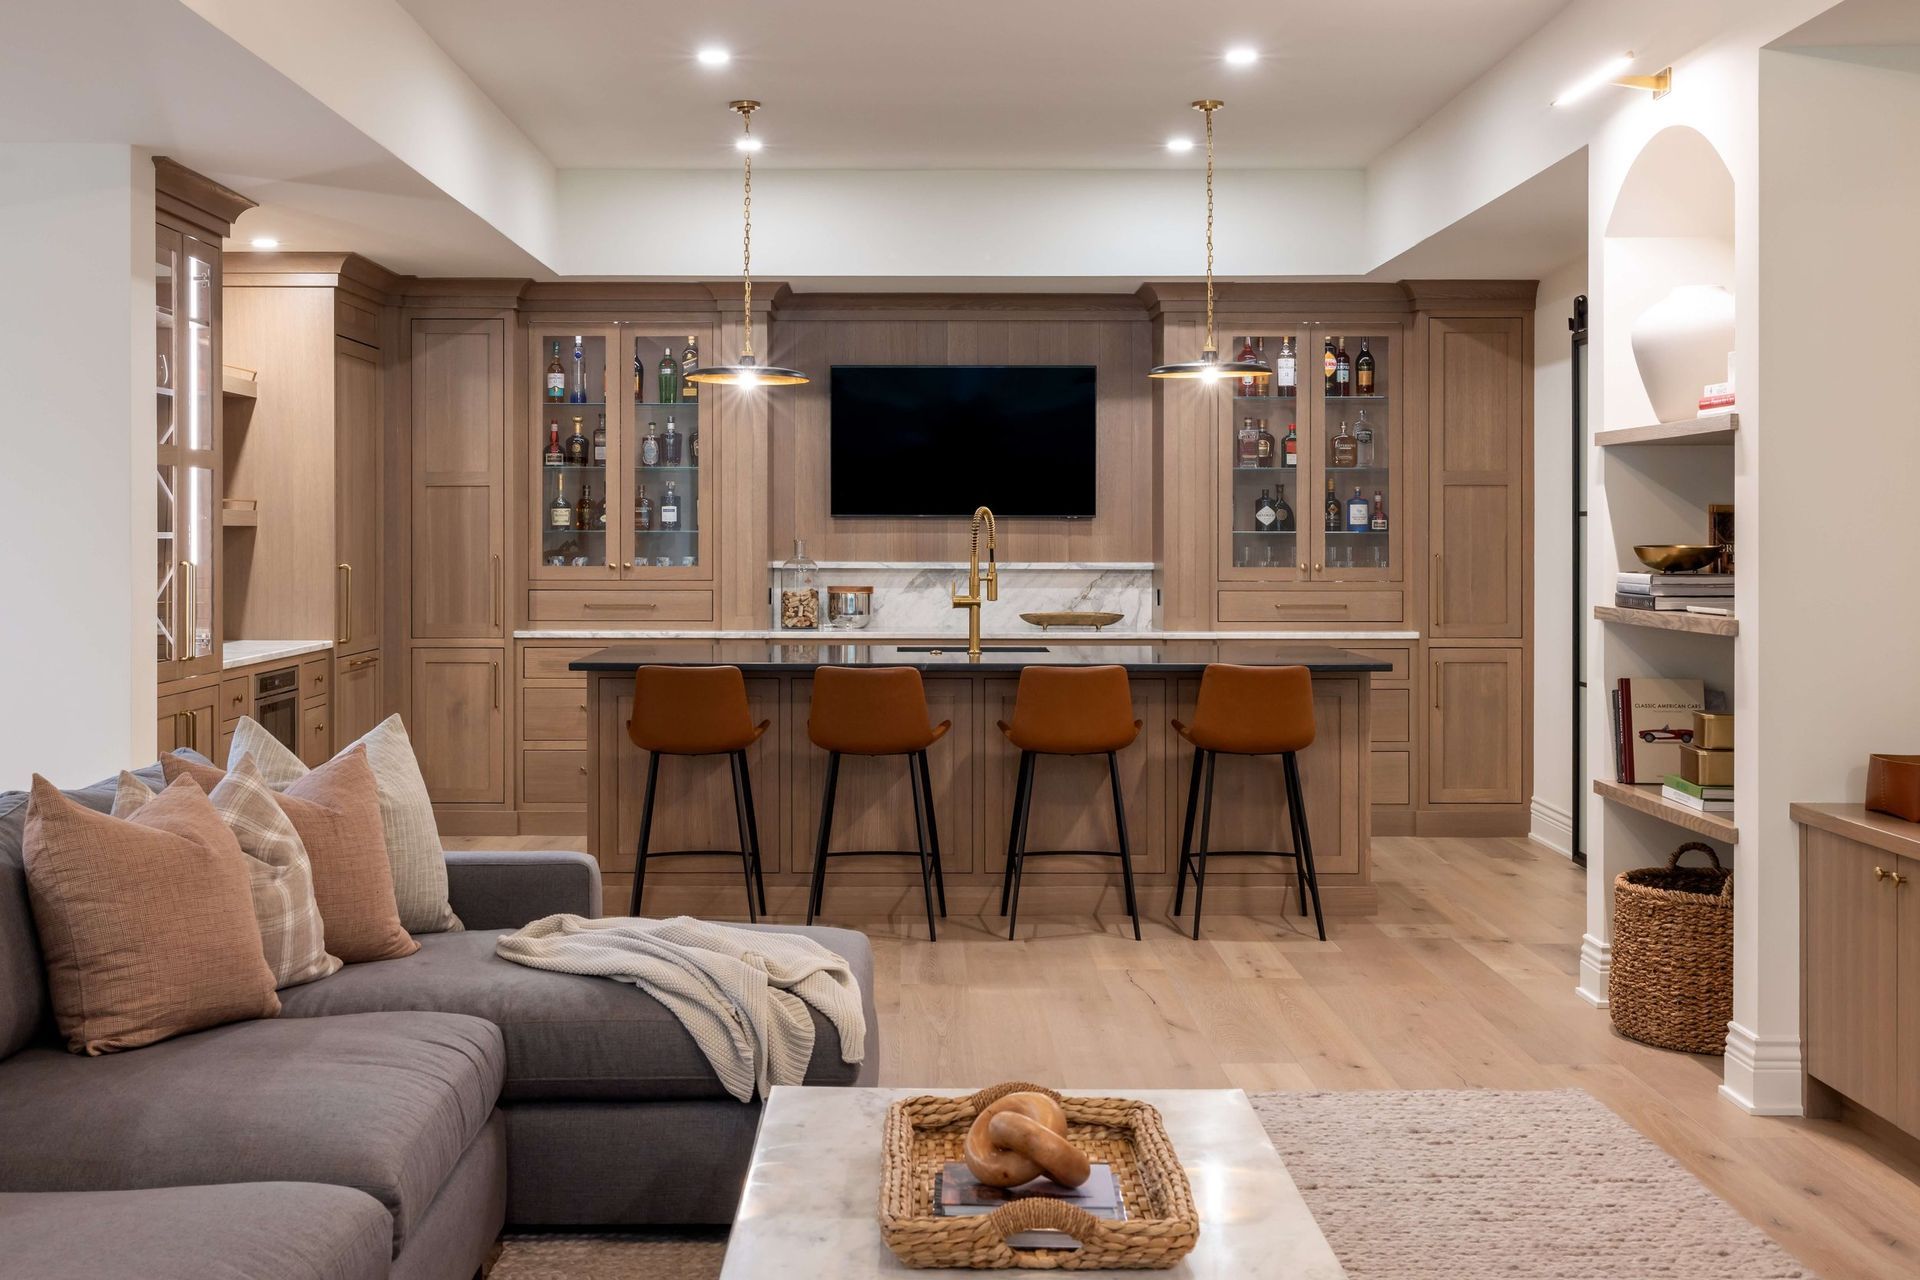
This design emphasizes both beauty and practicality. Every square inch of the right-sized plan has been meticulously considered to maximize livability. Small, unique spaces throughout the home offer moments of intimacy and charm. The lower level adds another dimension with a basement bar and entertainment area. Florence showcases a harmonious blend of symmetry, carefully chosen materials, and subtle architectural details. The result is a warm, classy, and creatively designed home embodying classic style and modern functionality.
- Building style
- Modern






Like this Project?
Hire Visbeen Architects
Professional Reviews
Professionals used in
this project
The practices and trades credited on this project.

More projects from
Visbeen Architects
Other work by Visbeen Architects, across every category they build in.


More in
Single House
Everything else in Single House, from every practice on ArchiPro.


Next Project
Keep scrolling