
Project team
- Dynia Architects
- Tim Hursley
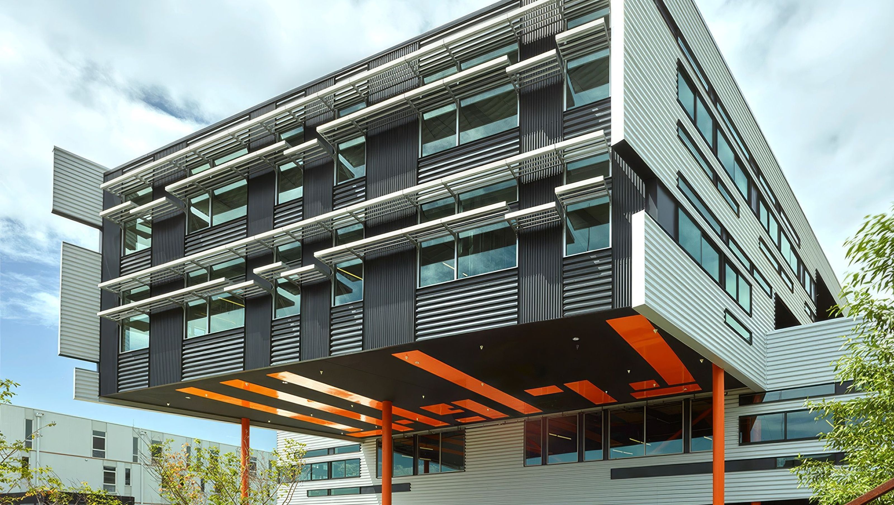
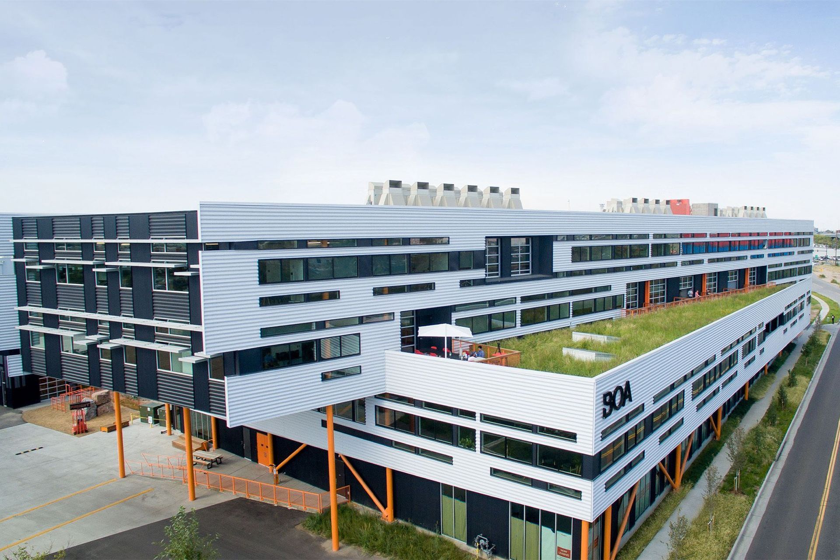
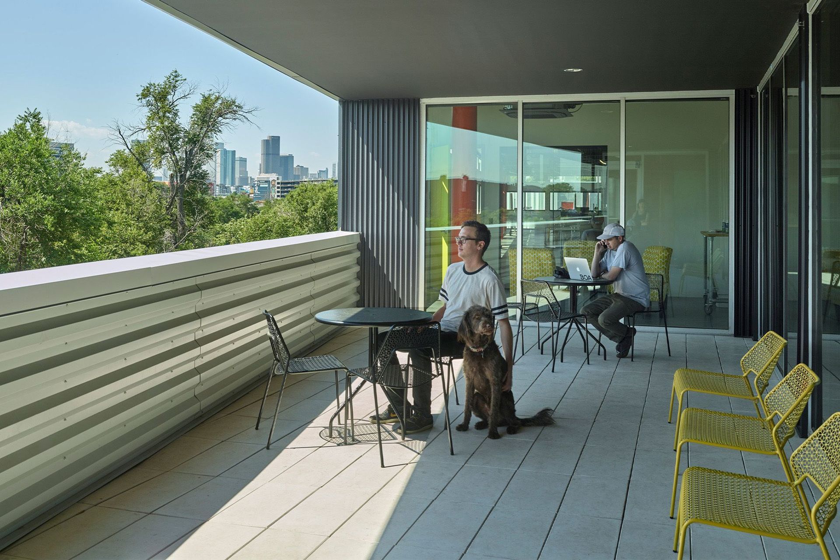
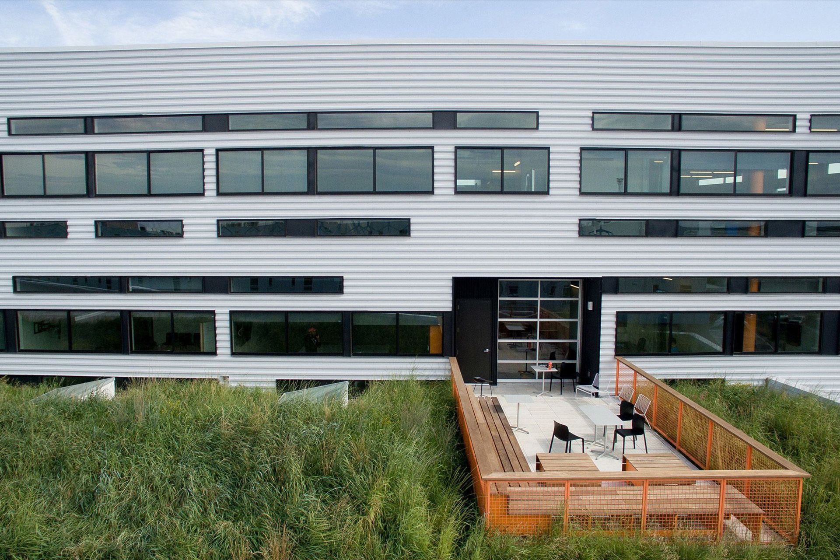
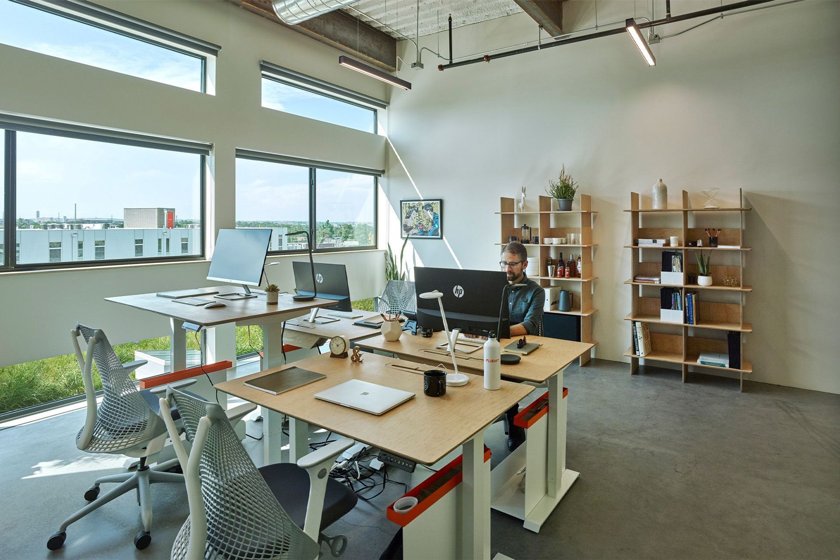
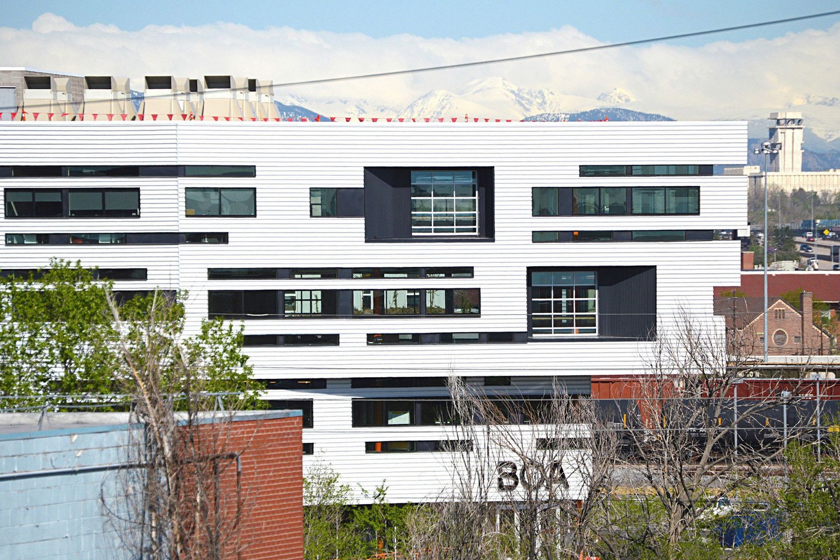
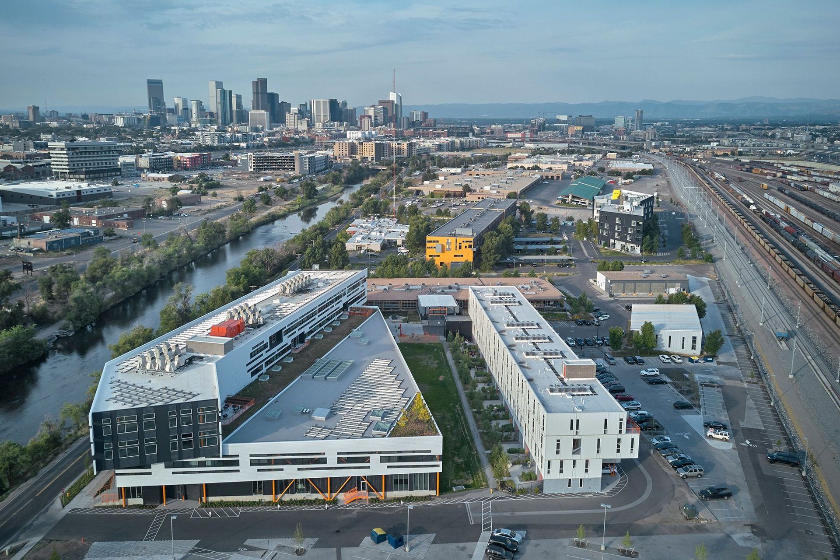
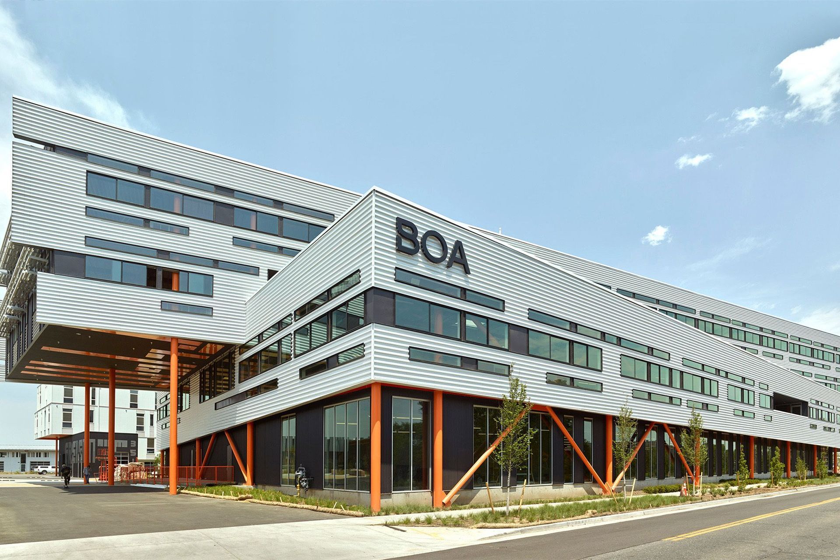
Flight is the newest addition to the Taxi campus in the River North (RiNo) Arts District area of Denver. Providing 140,000SF of office space, the building form draws upon the ‘landscraper’ typology prevalent within the surrounding city. The 100,000 SF base provides the headquarters for a technology company while the upper levels provide office suites and shared amenties designed for small businesses and startups.
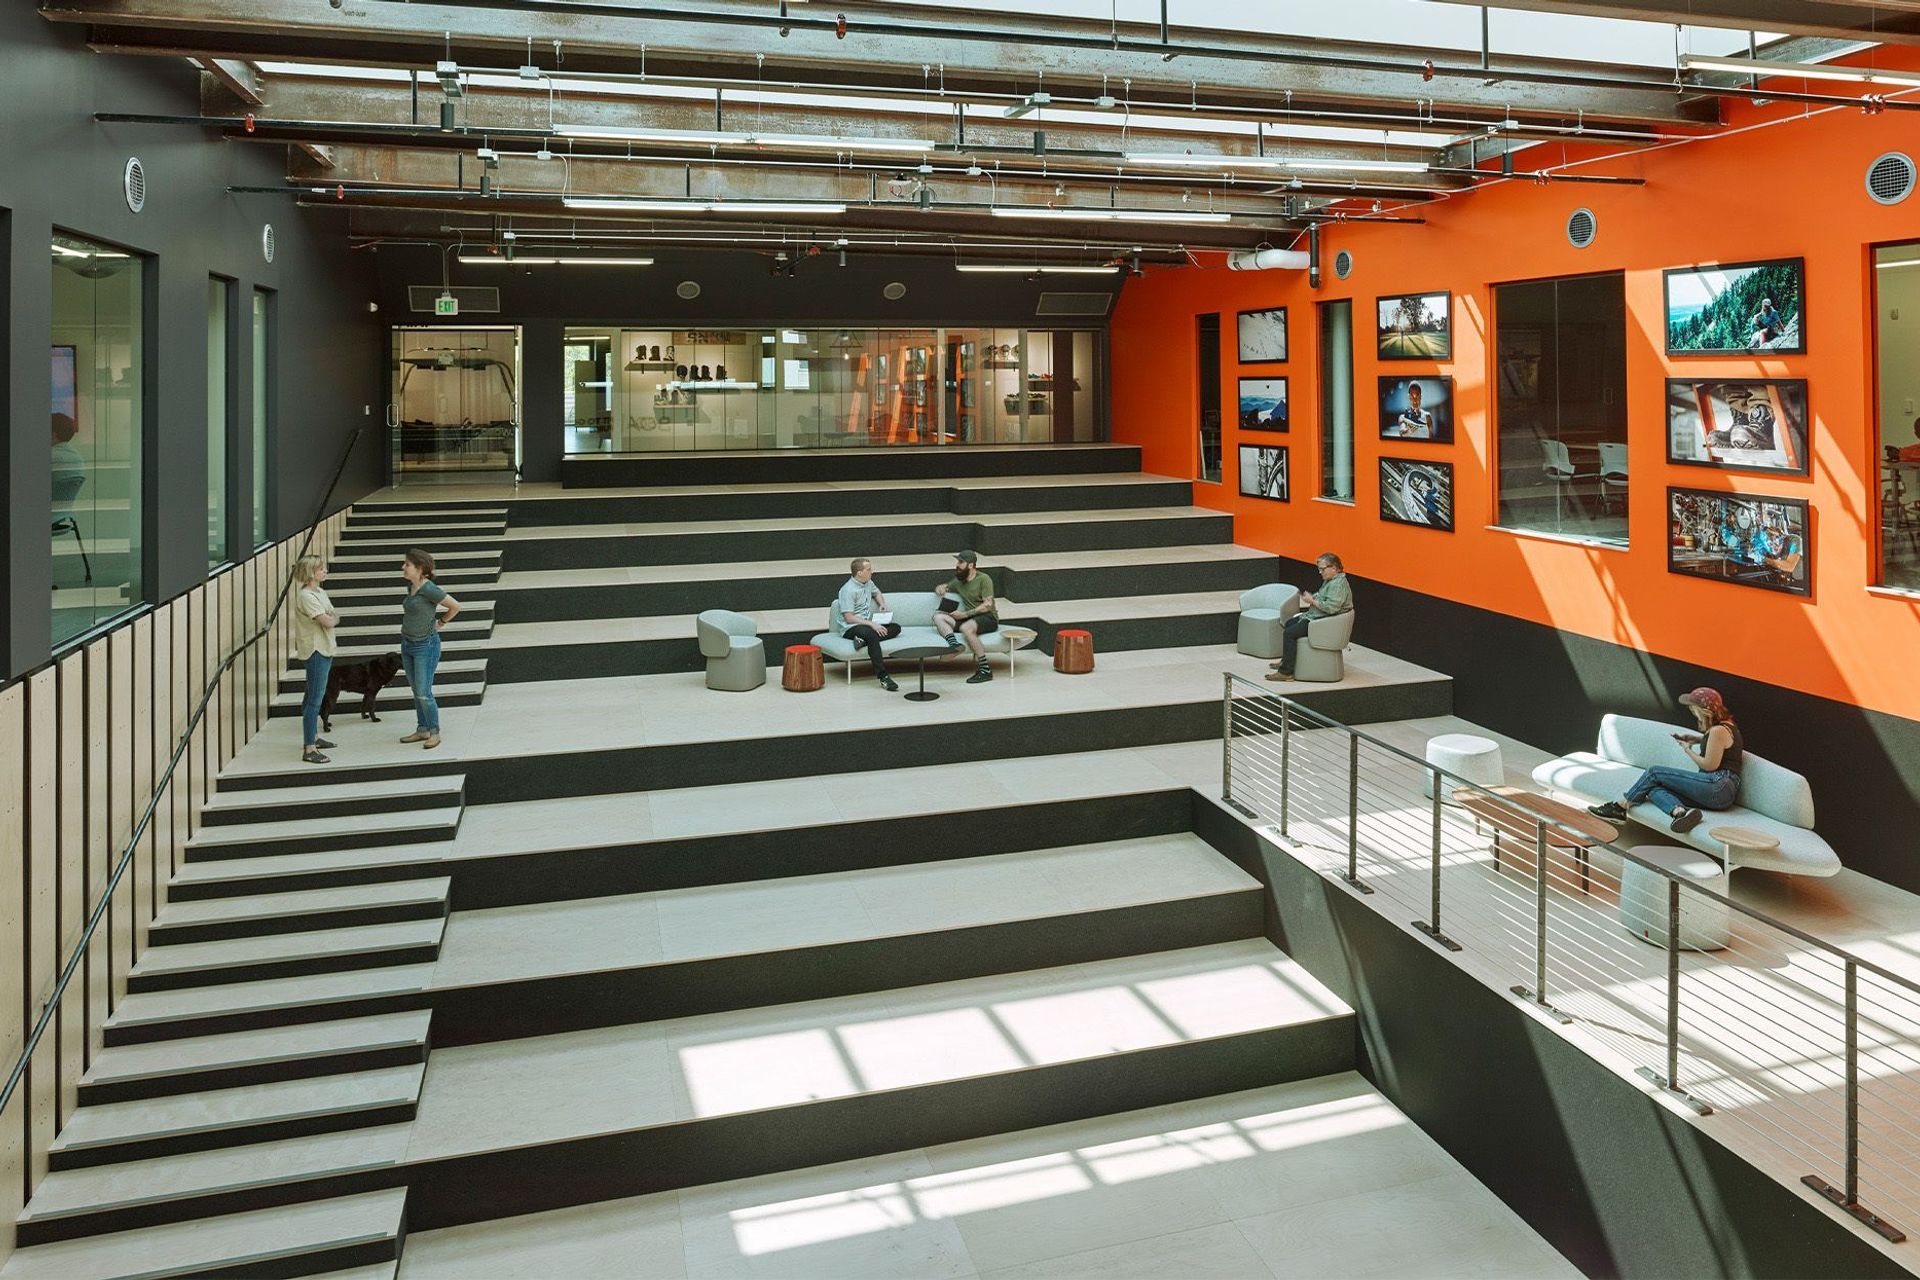
A sky-lit stadium stair serves as the heart of the facility providing social interaction and community. Various customized spaces for R&D, product testing, and research complete the ground floor program.
The upper level office suites are each equipped with a plywood clad huddle room accessible by a frameless plywood door that blends seamlessly with the surrounding paneling.
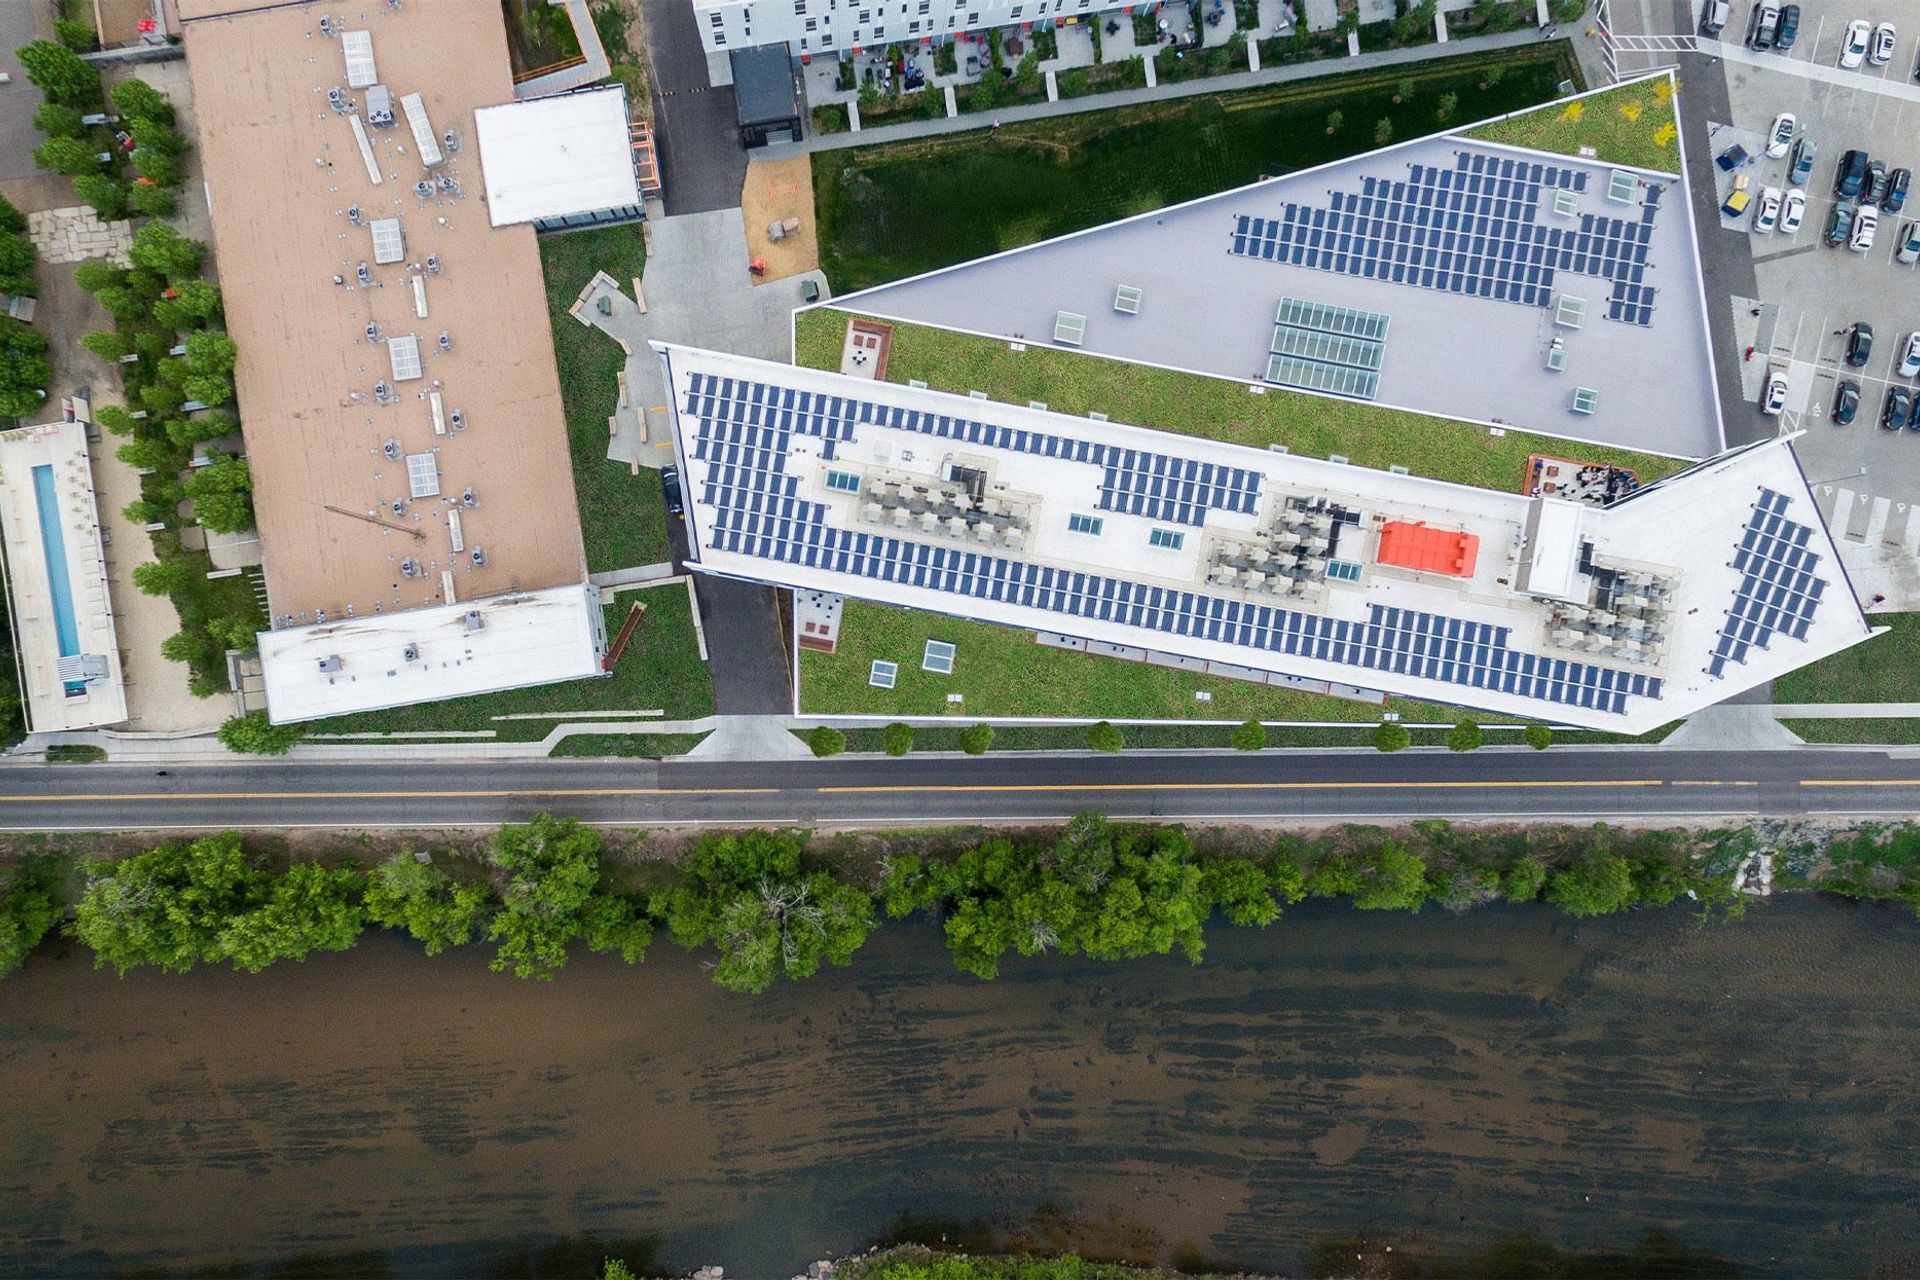
A notable feature of the building is its expansive green roof with integrated solar infrastructure – one of the largest in the state of Colorado. These two features help to achieve a LEED Platinum certification.
- Completed
- 2017
- Building style
- Modern






Awards
Award of Merit
AIA Wyoming
Notable in Denver
AIA Colorado Chapter
Like this Project?
Hire Dynia Architects
Professionals used in
this project
The practices and trades credited on this project.

More projects from
Dynia Architects
Other work by Dynia Architects, across every category they build in.


More in
Office
Everything else in Office, from every practice on ArchiPro.


Next Project
Keep scrolling