
Project team
- Dynia Architects
- David Agnello
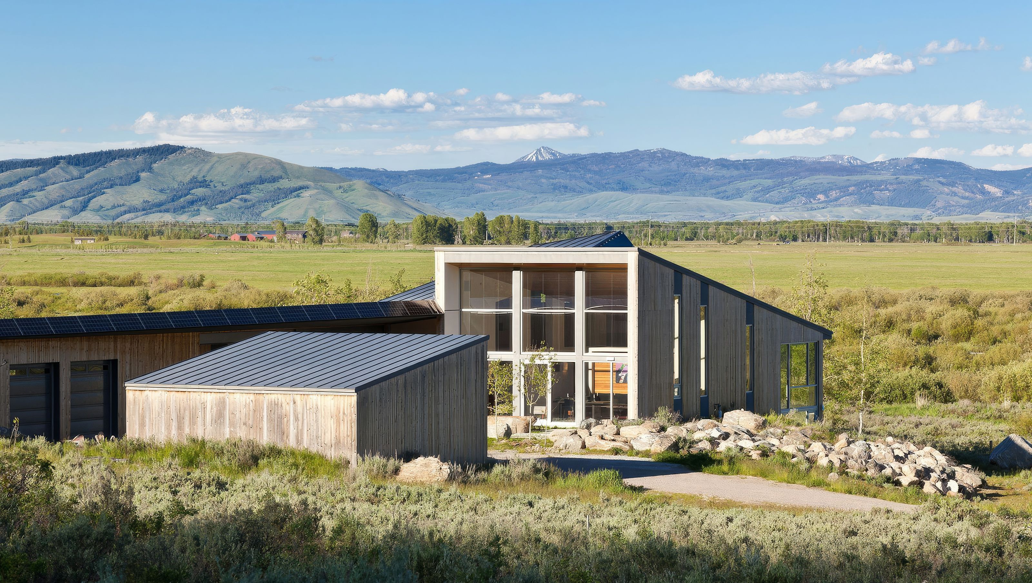
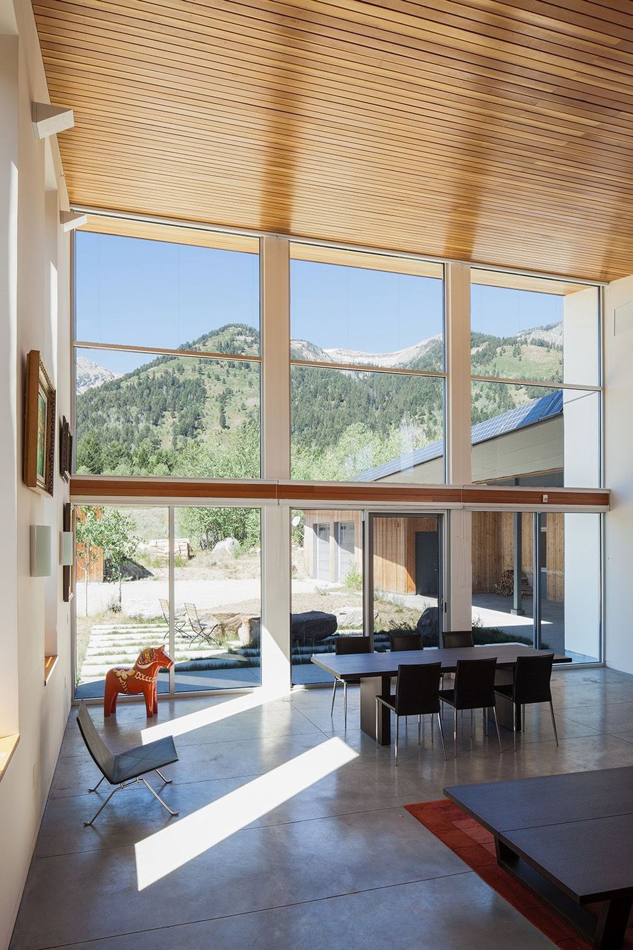
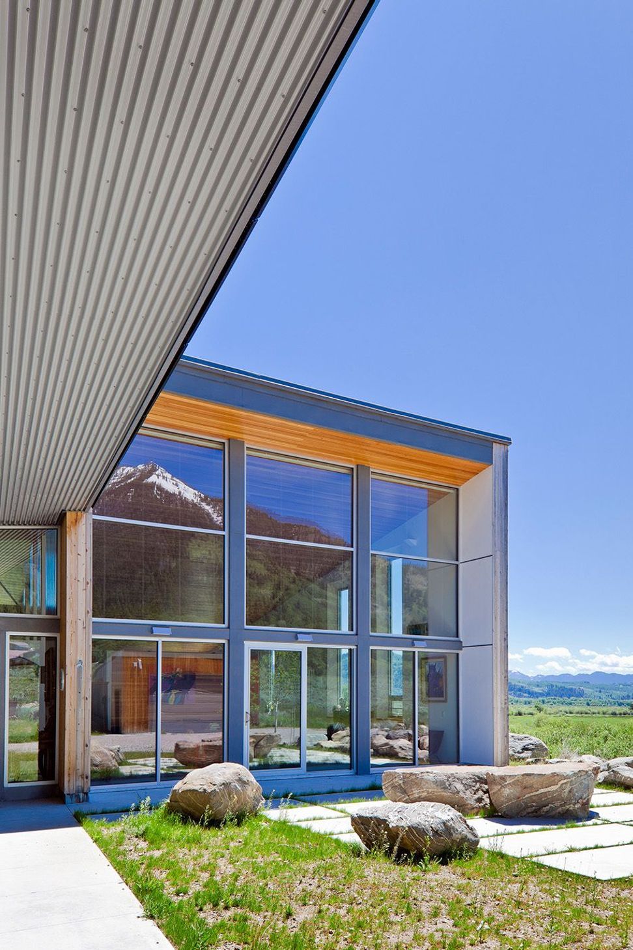
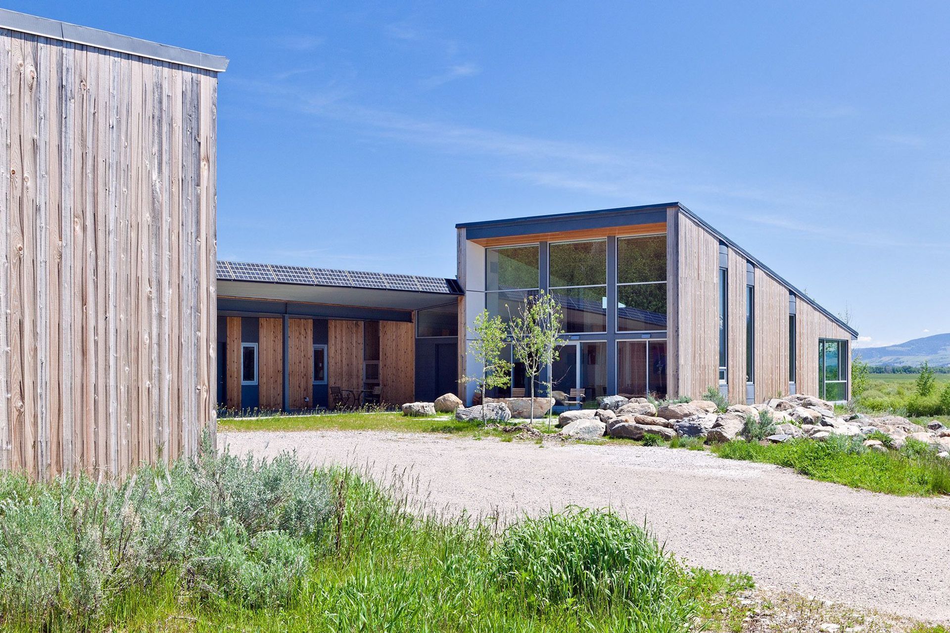
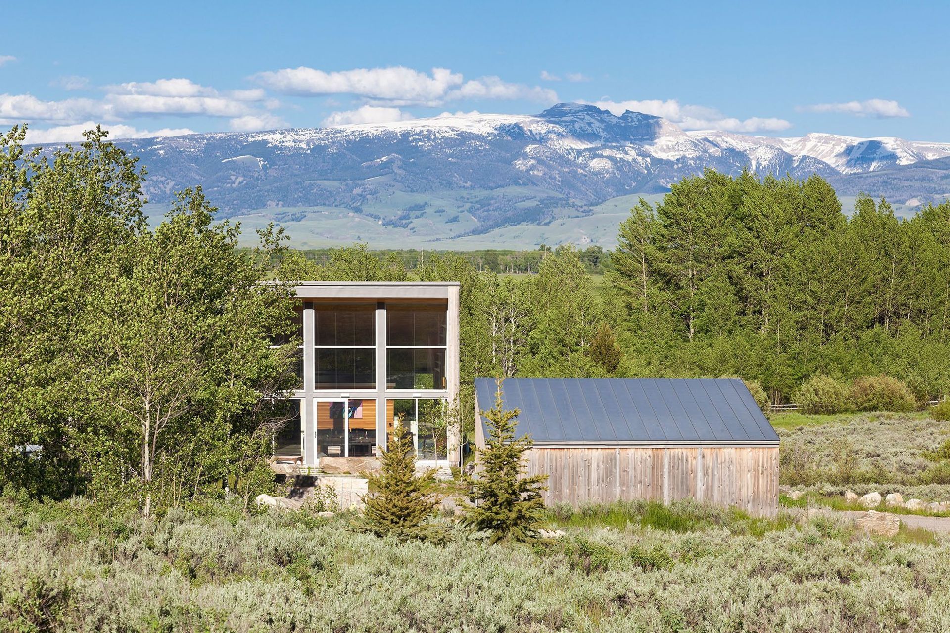
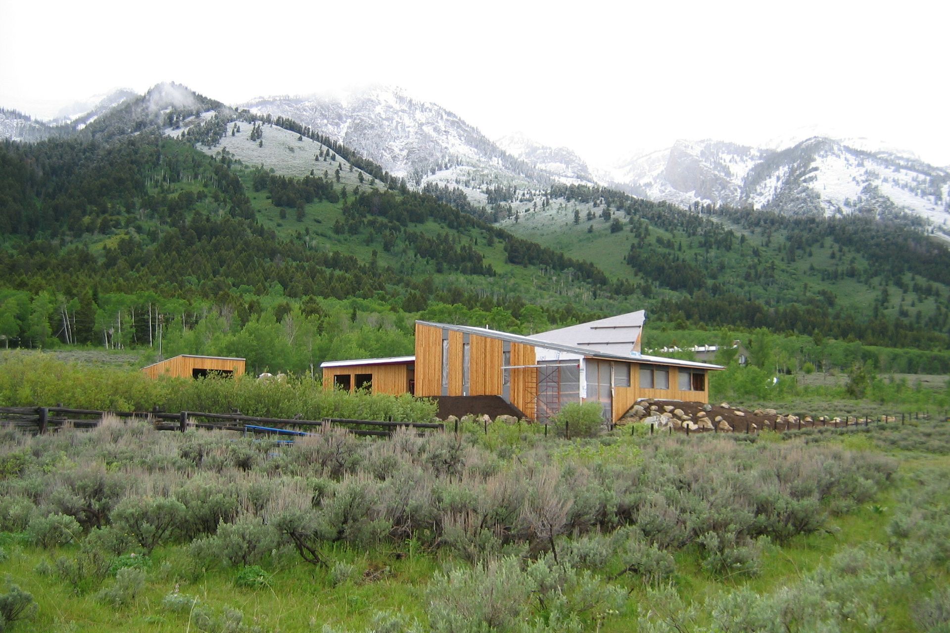
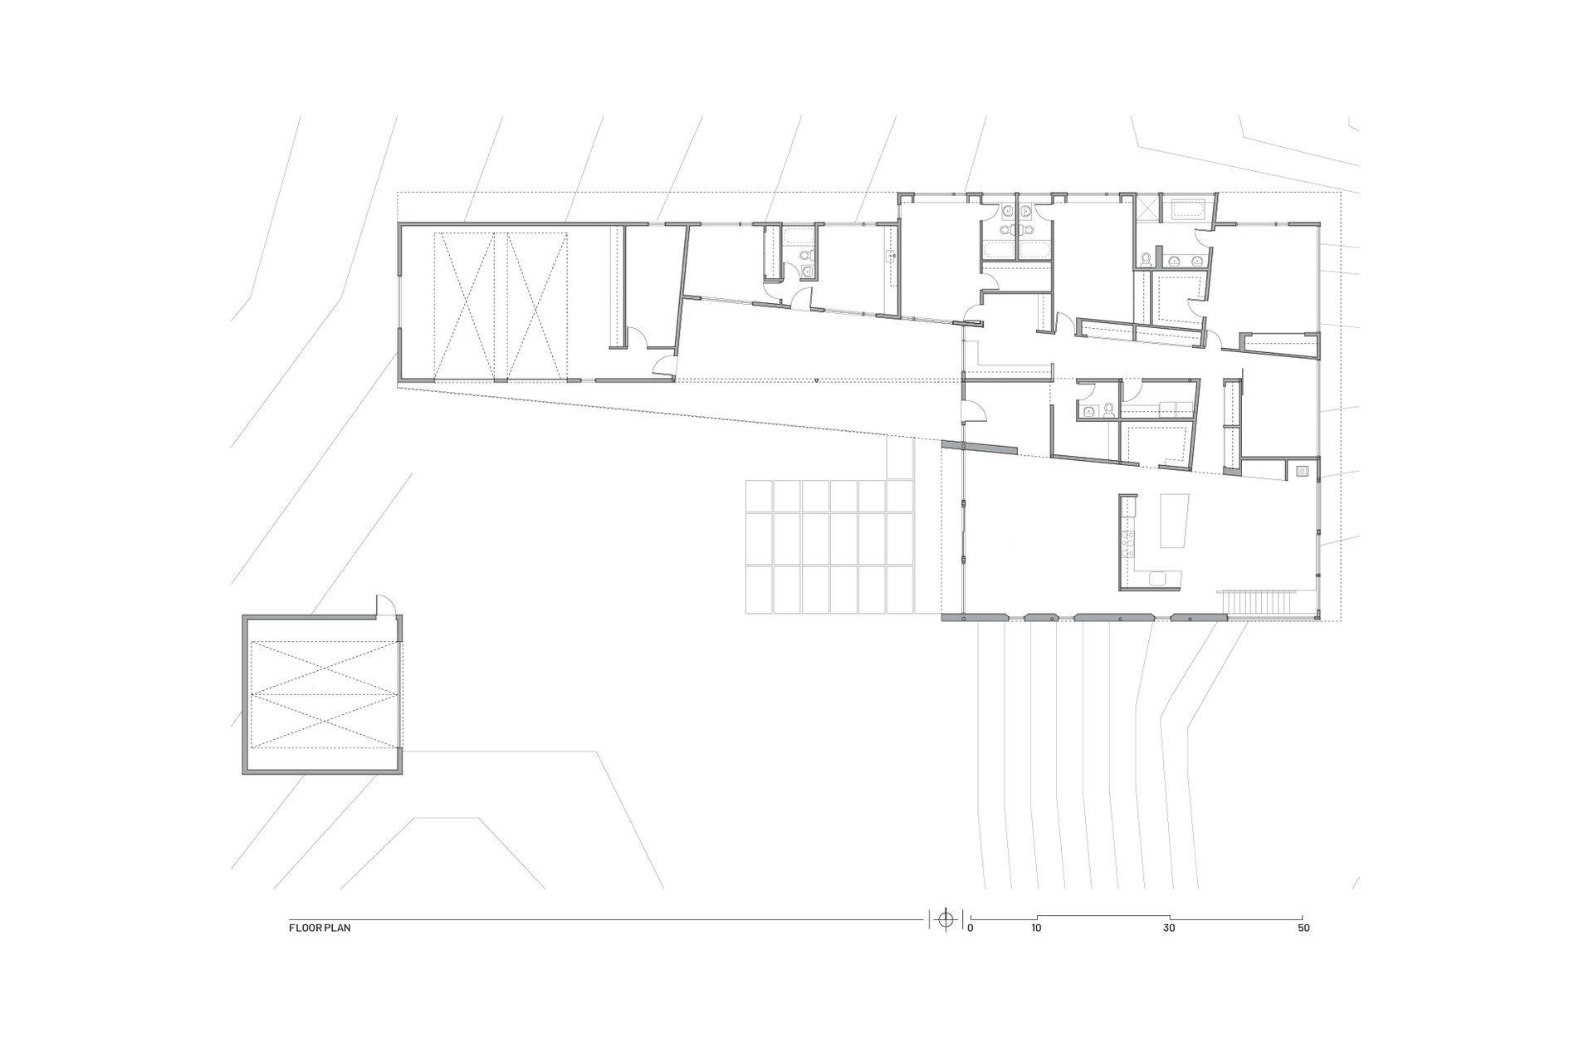
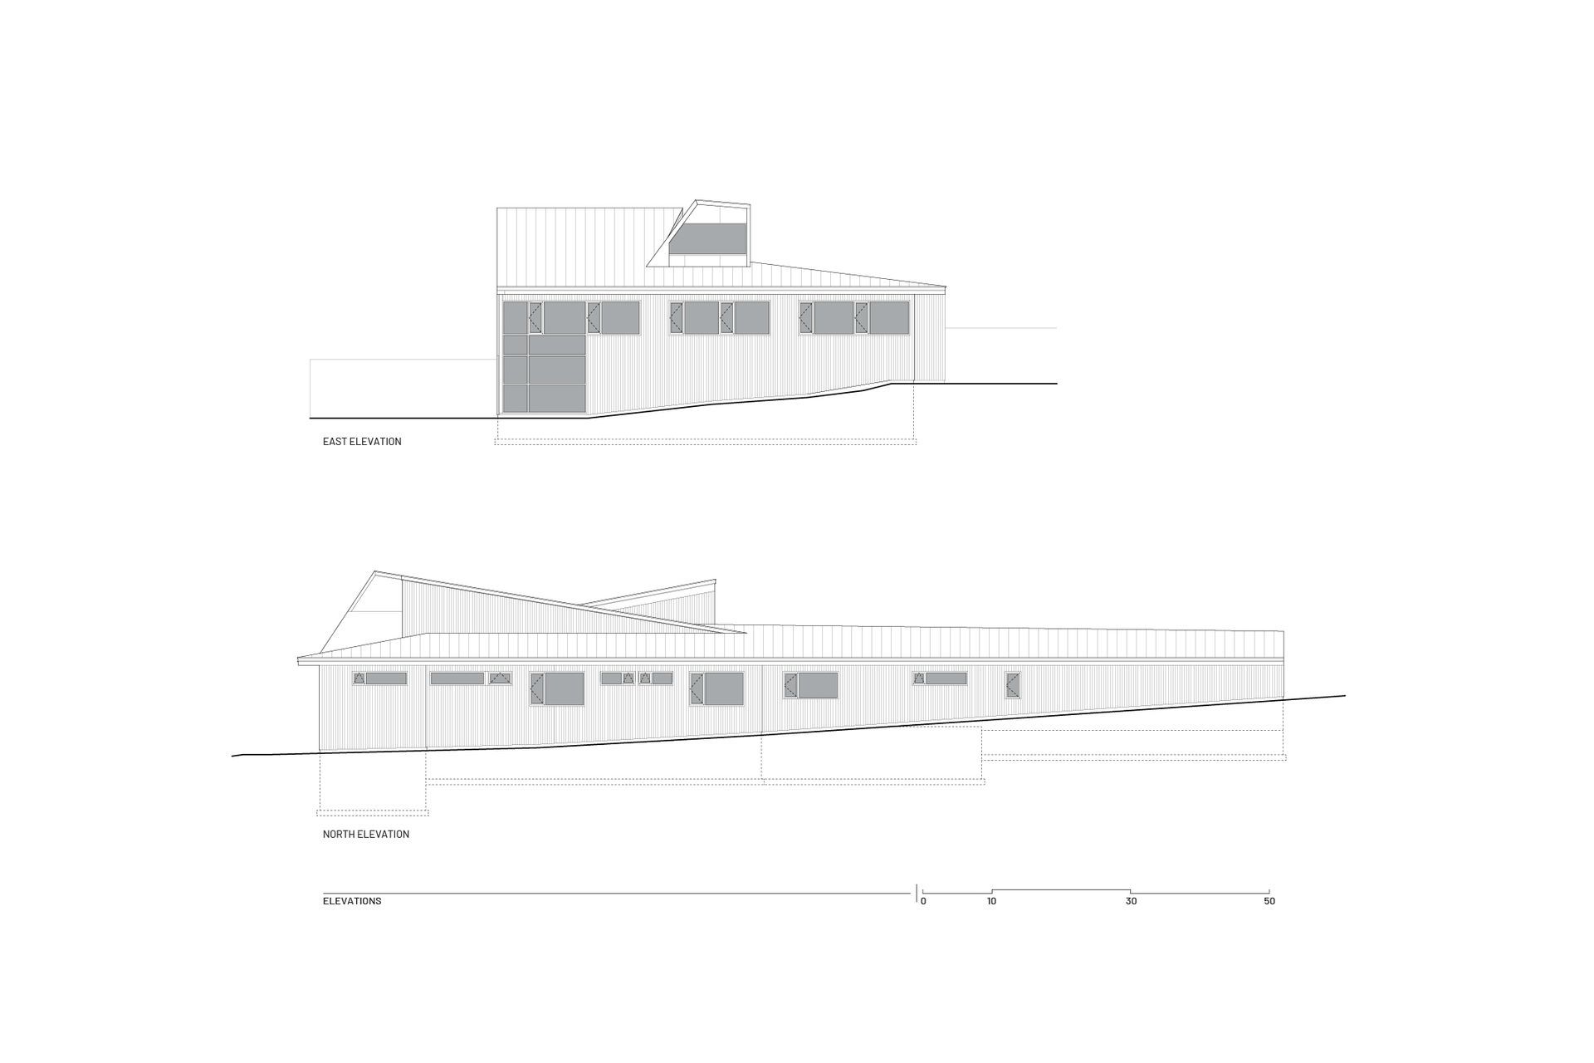
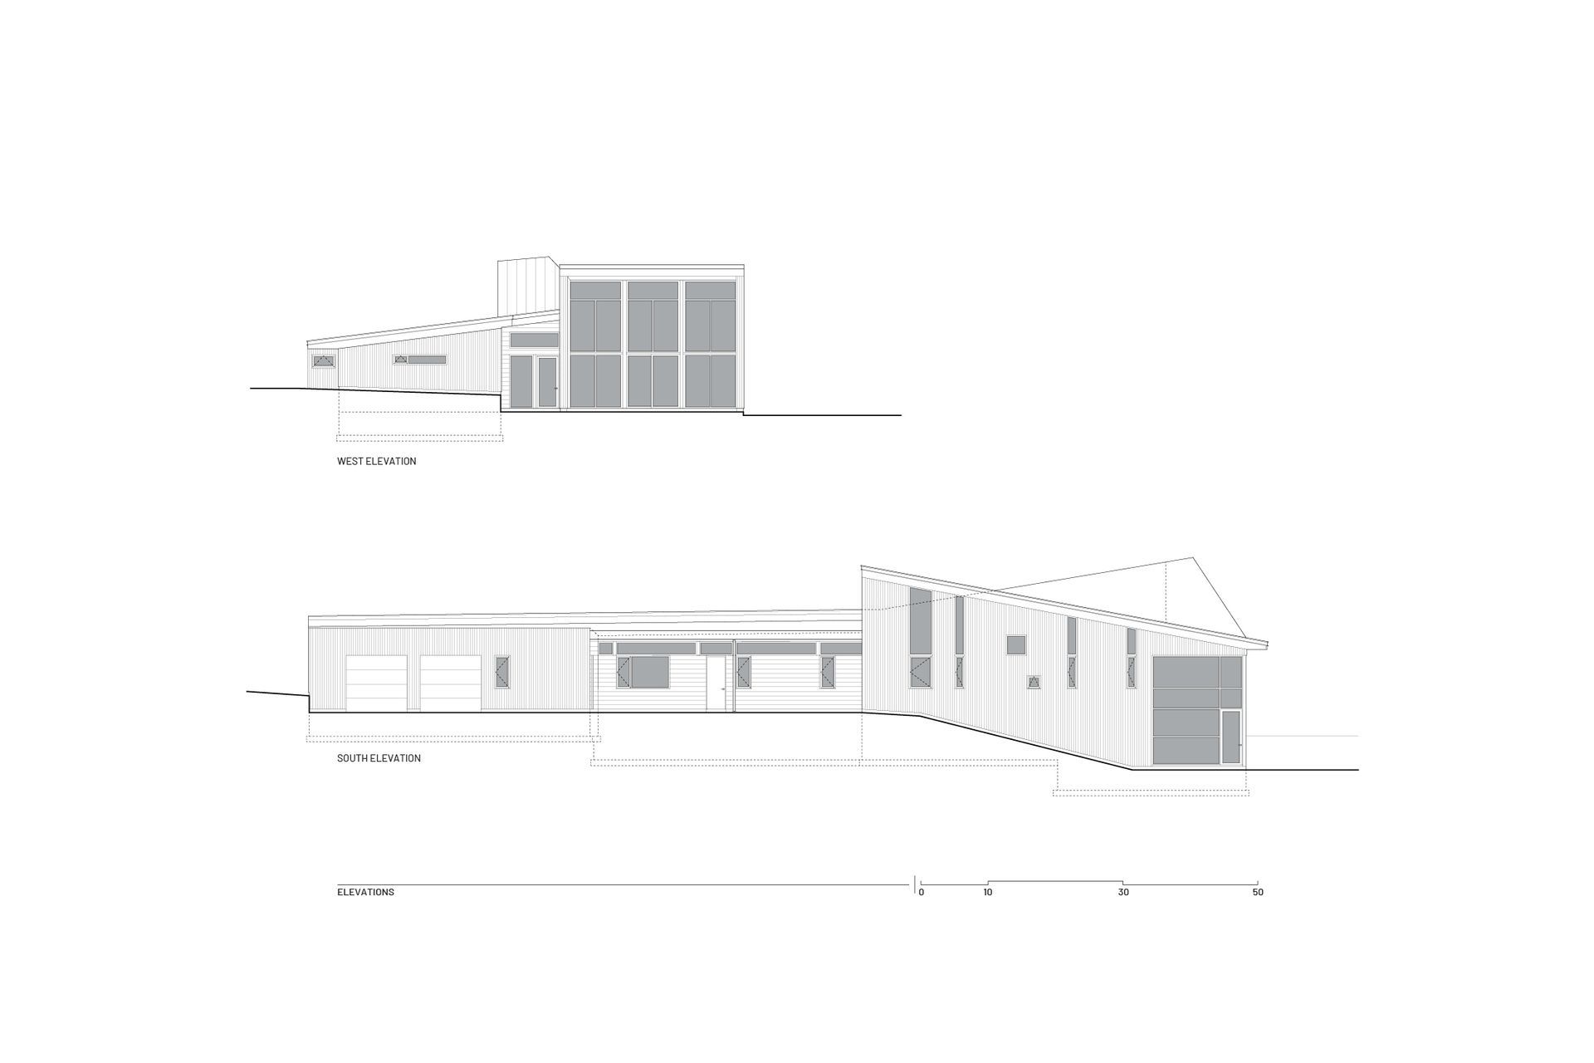
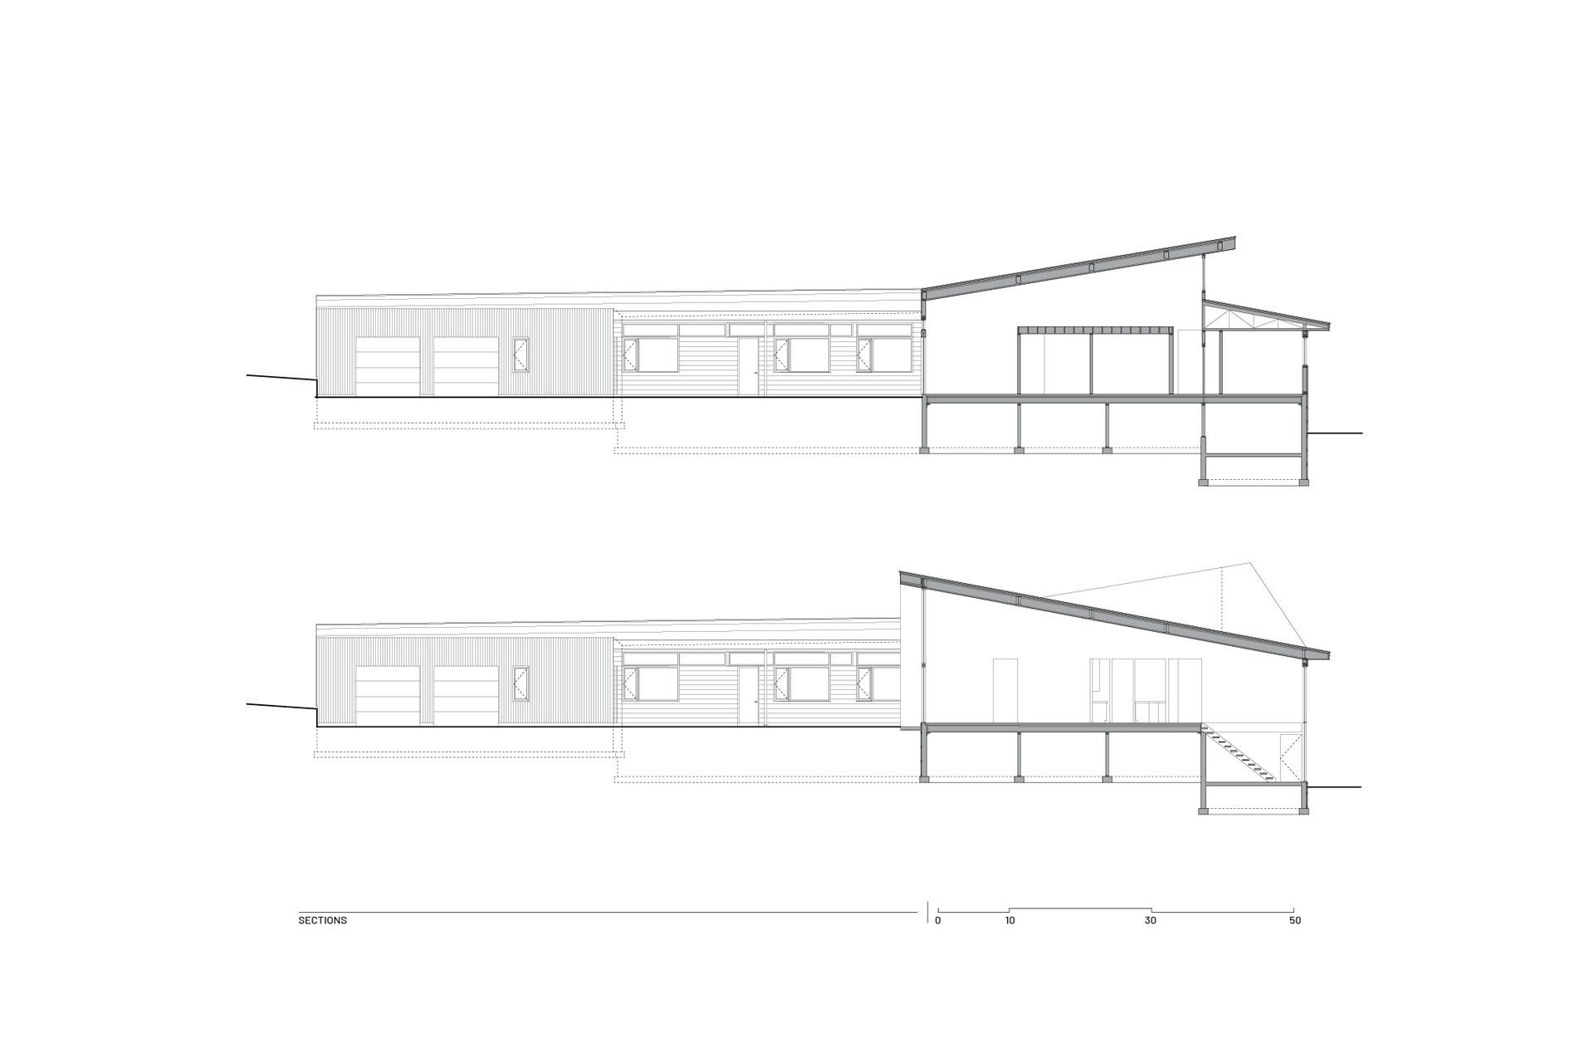
The site of this single story residence is at the base of the Teton Mountain range with views of canyons and peaks. To respond to this topographical edge condition, the form of the primary living space rises to capture this view. The entry sequence begins by arrival into a south facing courtyard defined by the house and an outbuilding.
A linear porch accessed from the garage or the exterior leads to the entry illuminated by an east facing light monitor. This ‘tail’ of the scheme wraps around itself in a saxophone configuration, culminating at the expansive glazed wall and terrace beyond.
The material is primarily naturally aging cedar with a pattern of rusting fasteners. Hot water is provided by photovoltaic tiles attached to the sloped south facing fascia and light monitor surface.
- Completed
- 2008
- Building style
- Modern


Like this Project?
Hire Dynia Architects
Professionals used in
this project
The practices and trades credited on this project.

More projects from
Dynia Architects
Other work by Dynia Architects, across every category they build in.


More in
Single House
Everything else in Single House, from every practice on ArchiPro.


Next Project
Keep scrolling