
Project team
- CLB Architects
- Andres Orozco
- Kevin Scott
- Leonid Furmansky
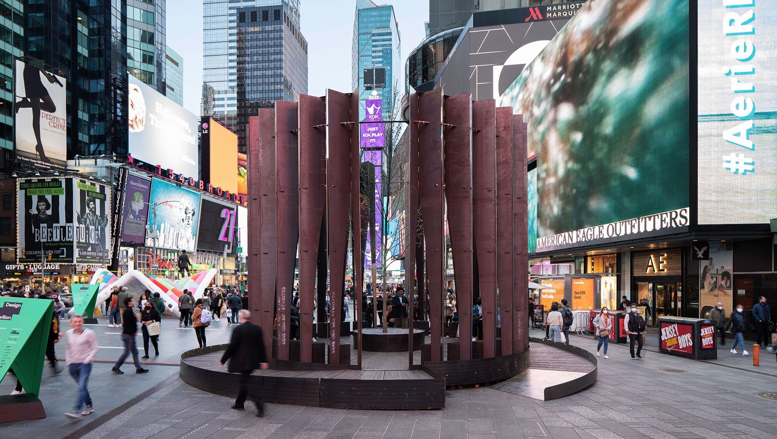
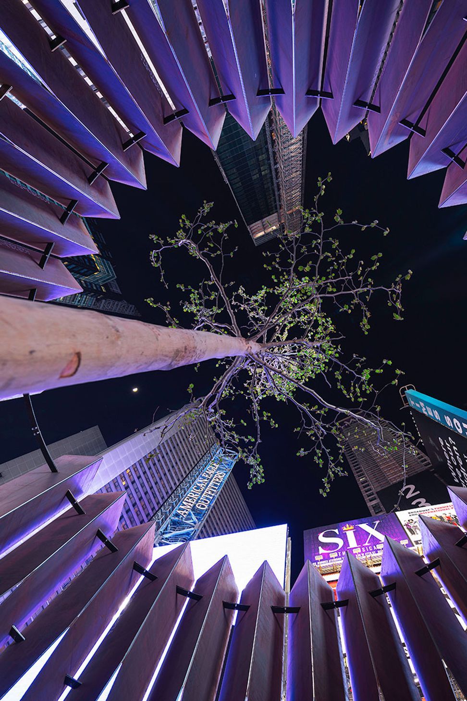
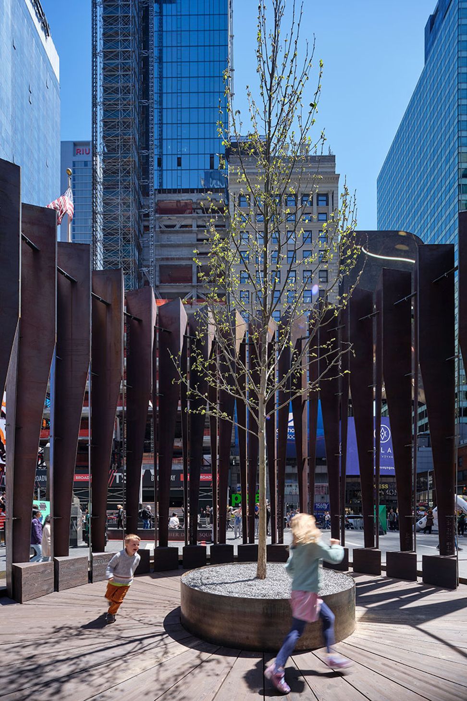
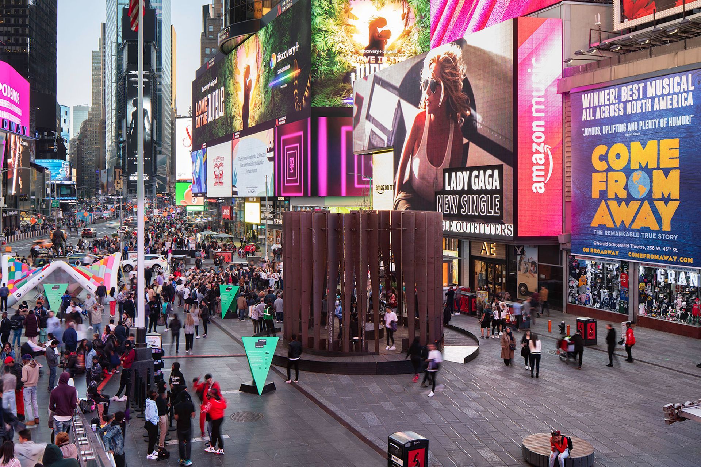
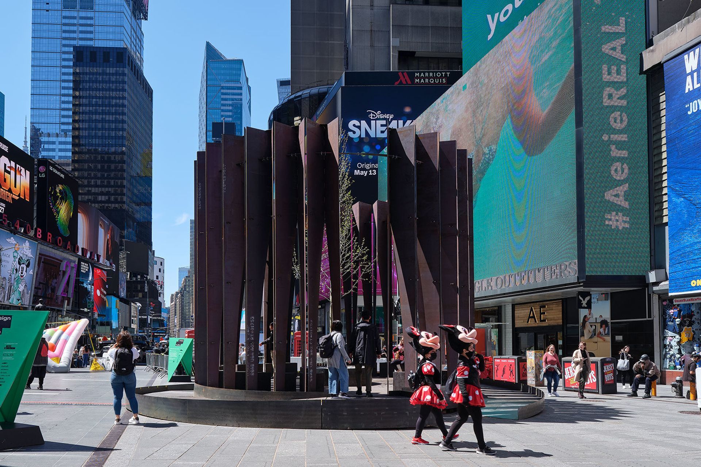
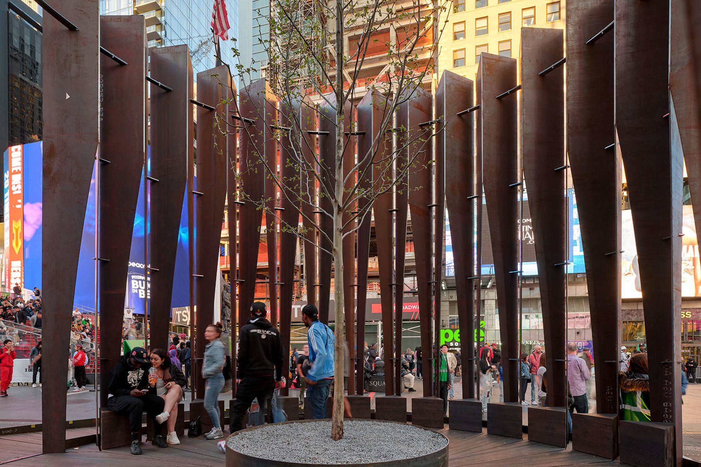
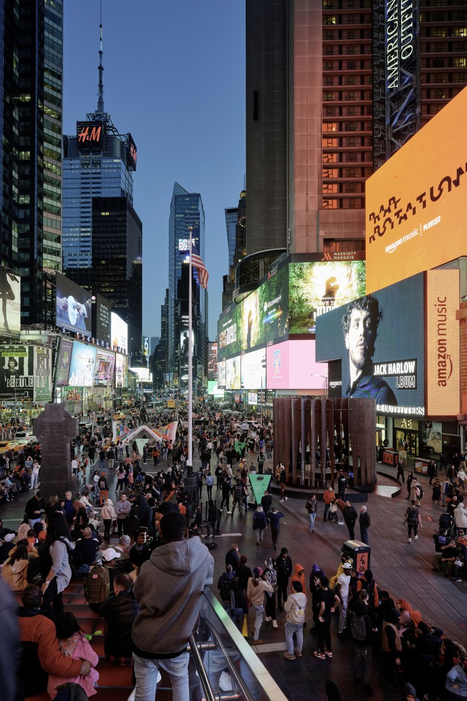
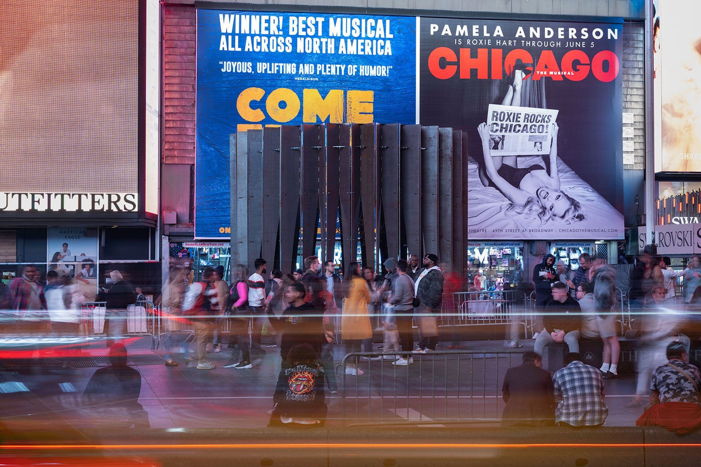
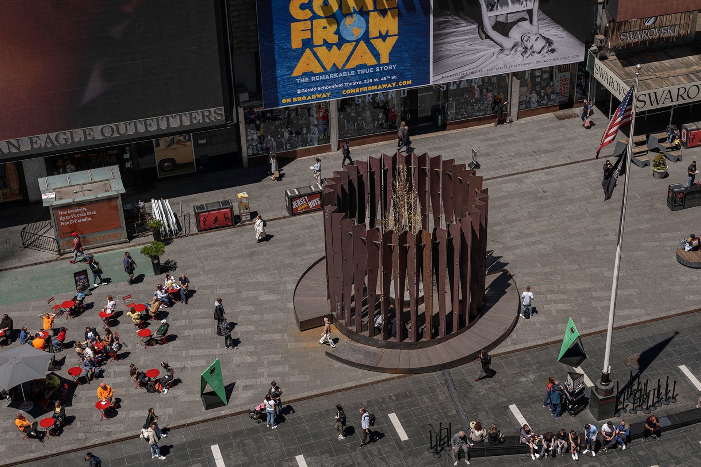
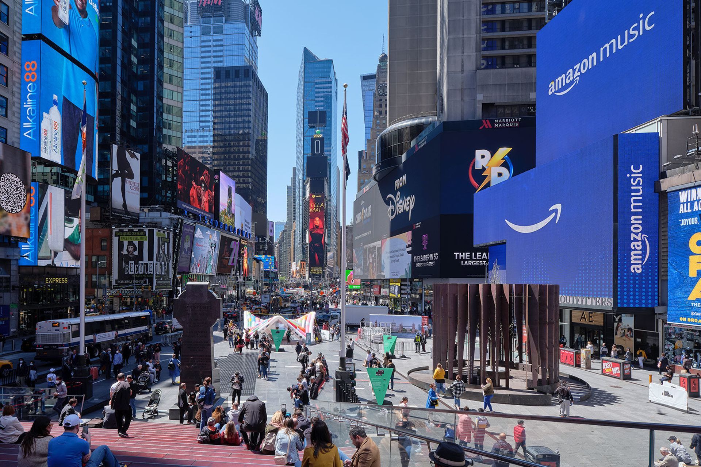
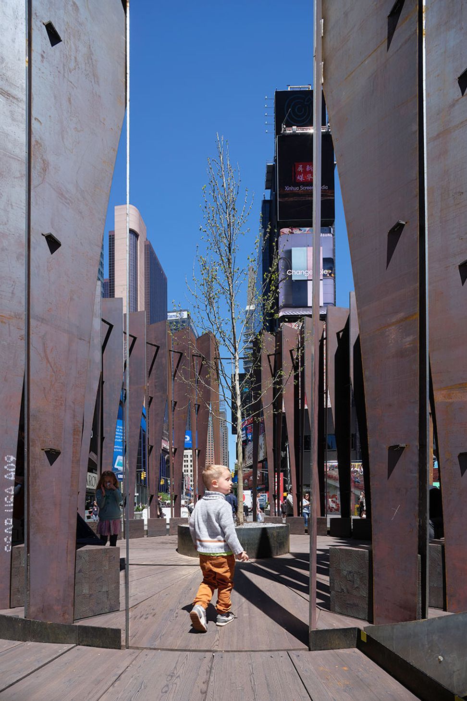
Created for Design Pavilion and the NYCxDesign Festival, FILTER carves out space for quiet recentering within the frenetic energy of Times Square. Designed as both a monumental object and an ephemeral experience, the pavilion establishes a new node in the heart of New York City’s urban fabric – reorienting that experience toward the natural, rather than the man-made. Evoking the rugged Wyoming landscape from which it originates, FILTER draws the visitor into an engagement of its flowing folds of weathered steel and timber. At the pavilion’s center, a lone tree embodies the ecological cycles and serves as a counterpoint to the Manhattan’s urbanity.
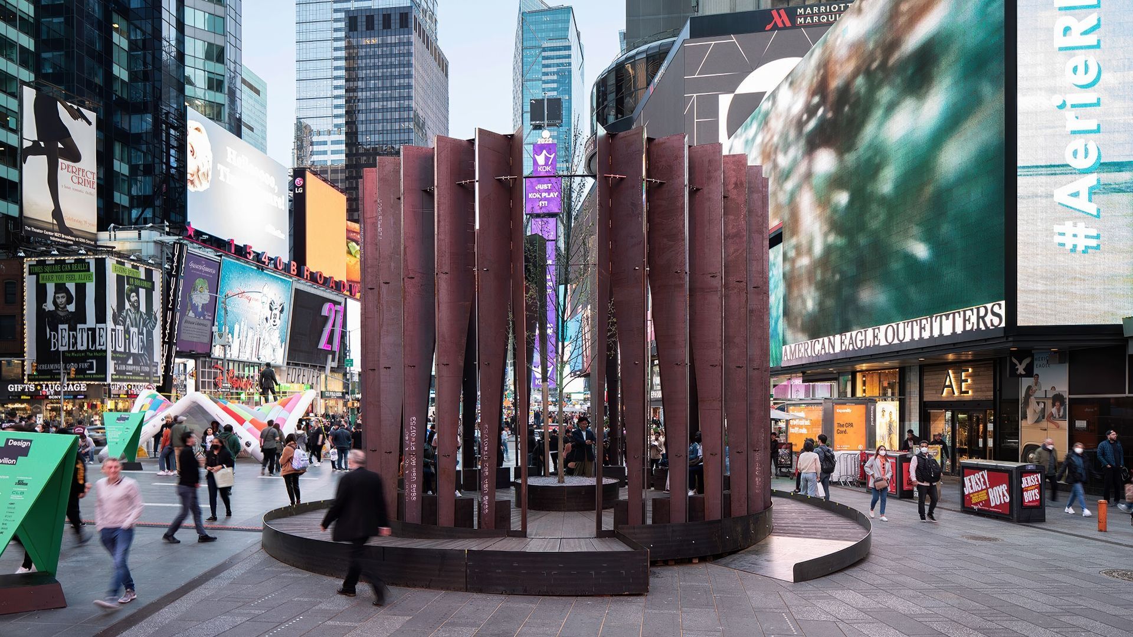
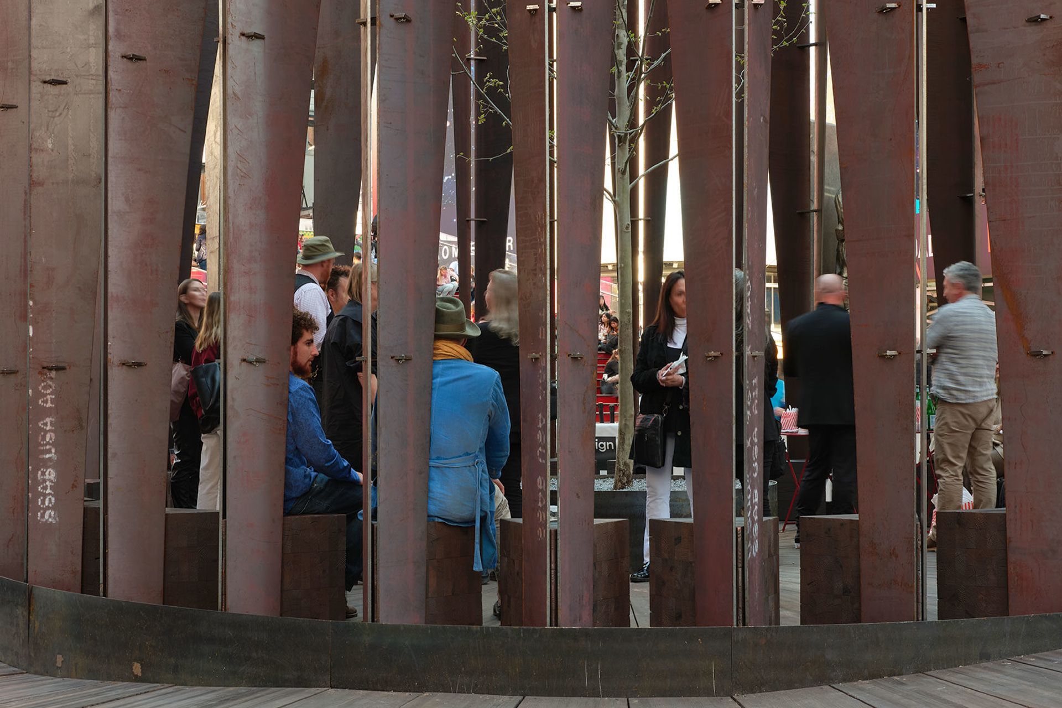
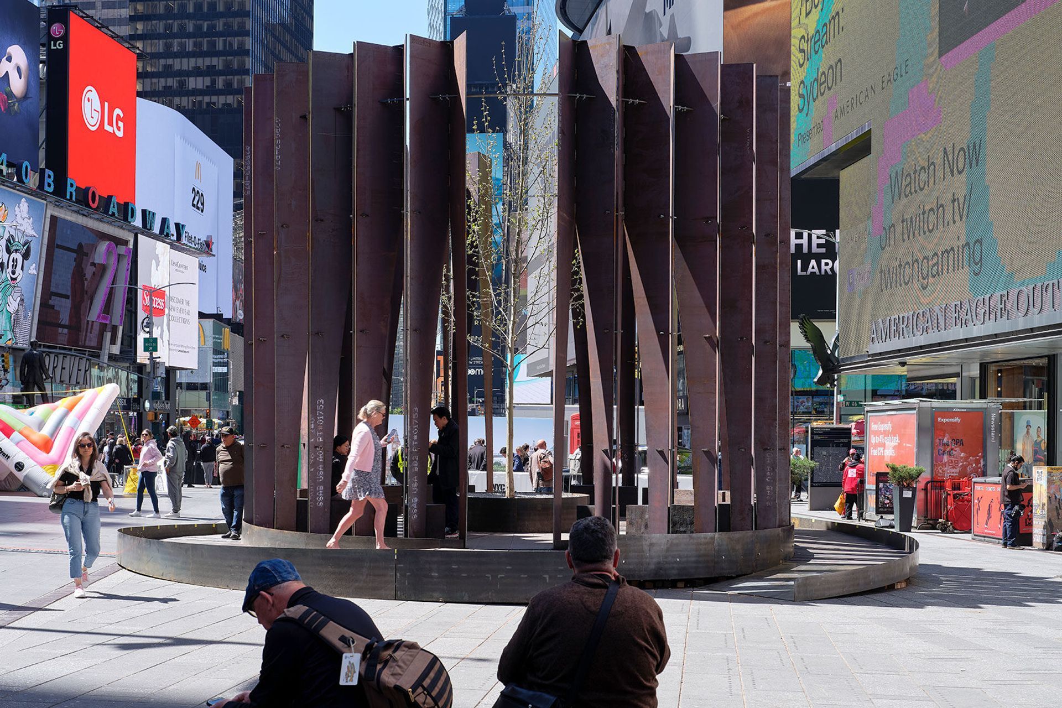
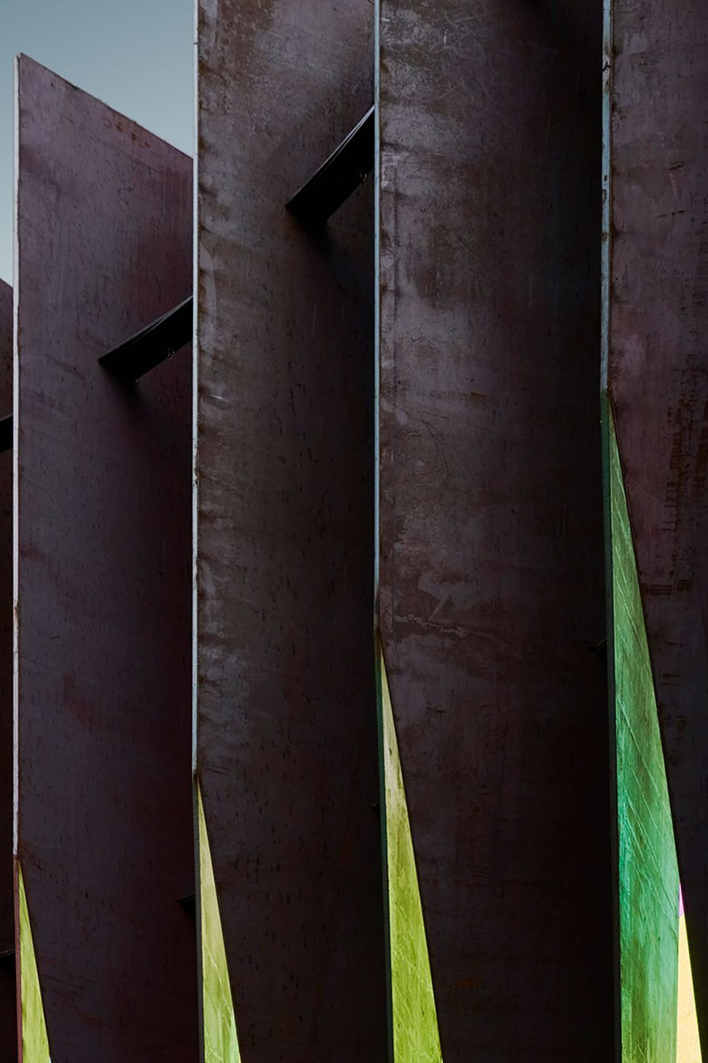
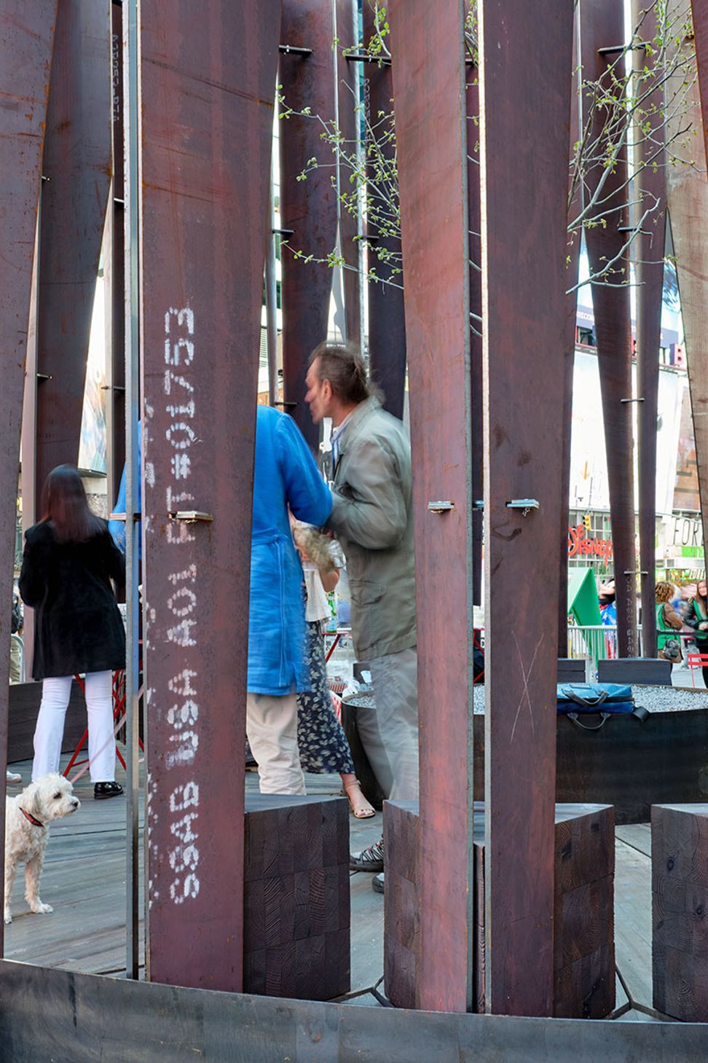
Designed by CLB Architects, the pavilion’s chapel-like design facilitates a new understanding of place, providing each occupant the chance to explore their own relationship with the natural world. The structure’s concept began as a simple diagram – a folded sheet of paper, carefully sliced, and able to stand on its own. Eric Logan, Partner at CLB, translated this exercise into full-scale existence through a design composed of a series of standard-sized, half-inch hot-rolled steel plates, or “chaps,” arranged to form a 24-foot diameter, 20-foot-tall ellipsoid.
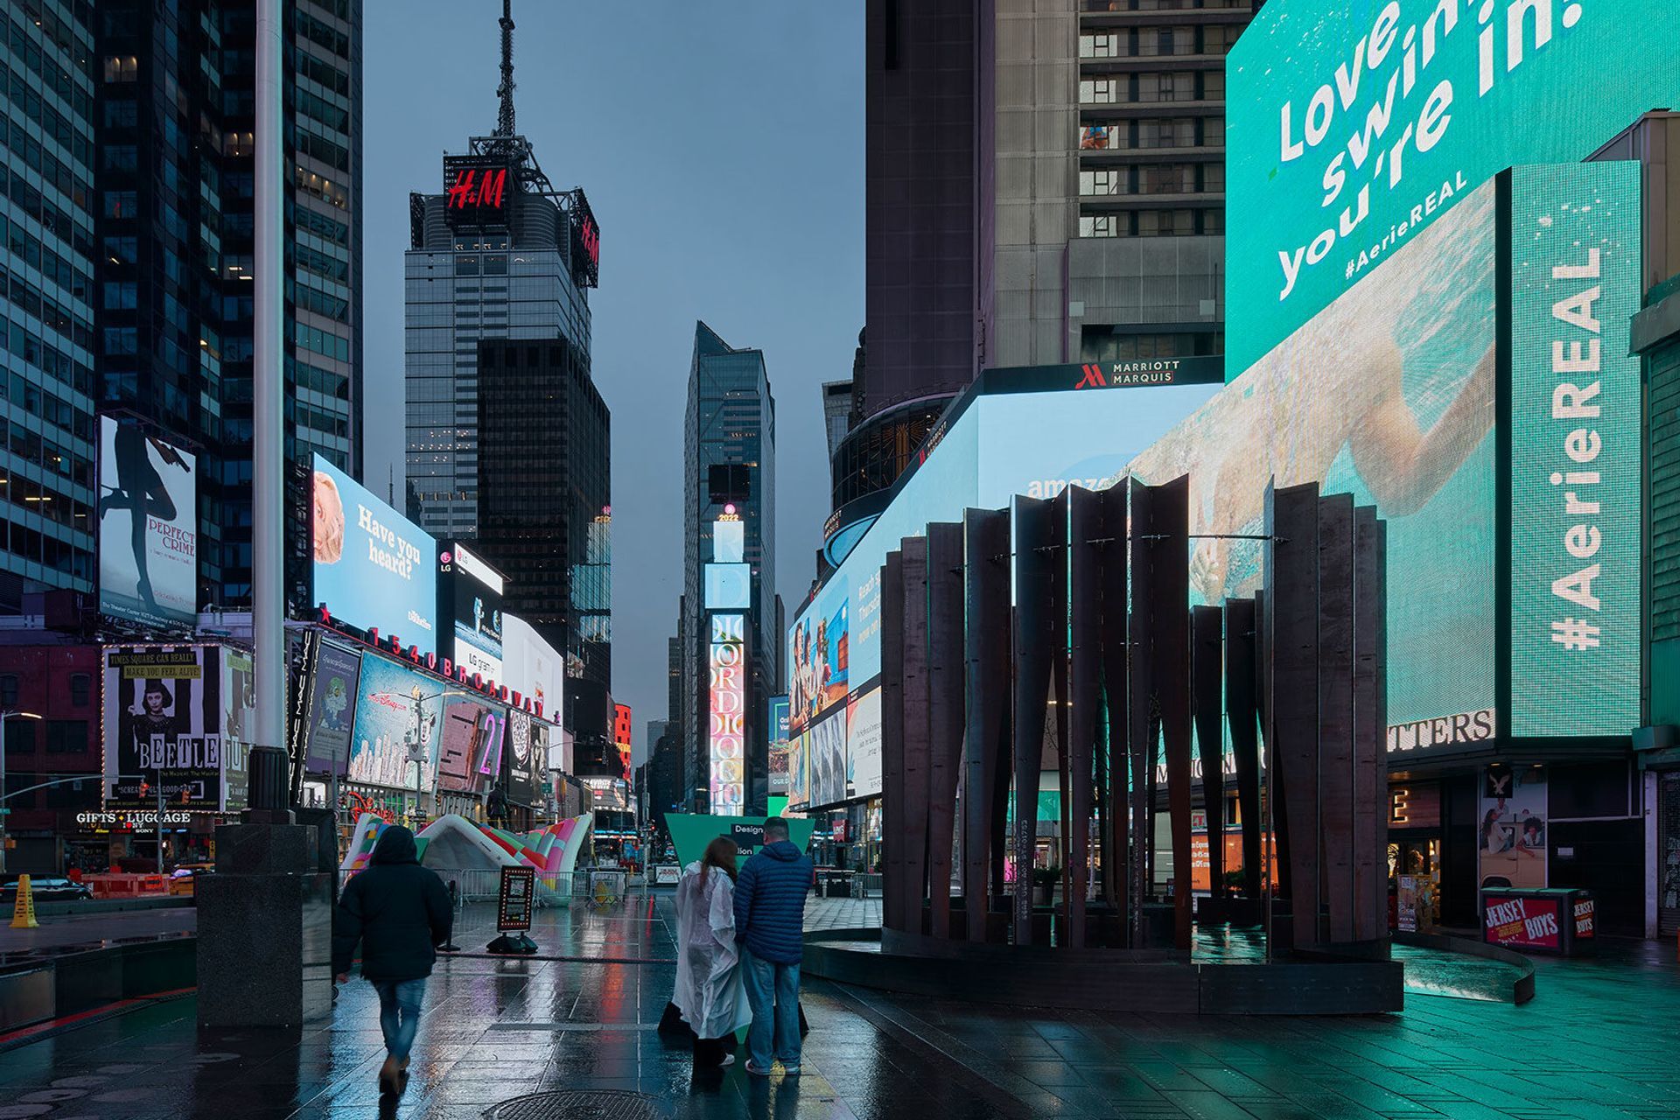
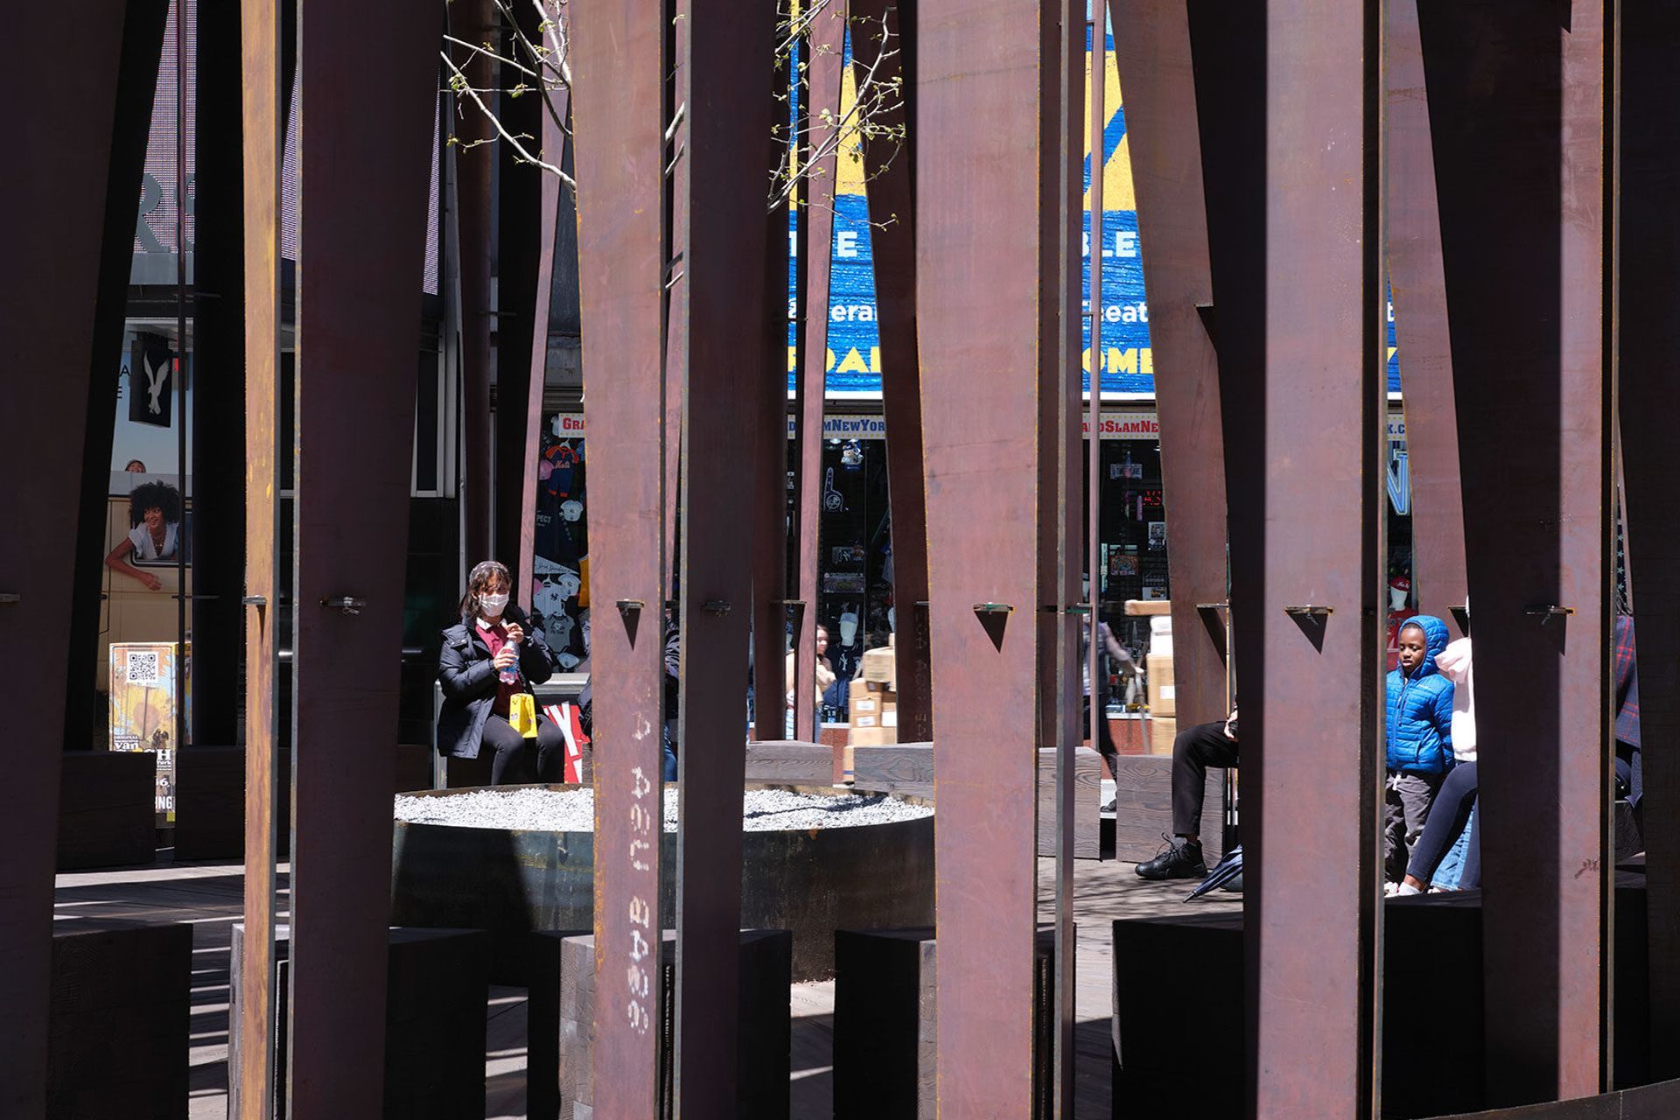
FILTER, located between West 46th and 47th Streets at Times Square, appears to be a foreign object. Fluid shards of naturally-weathered steel invite close inspection, and a gentle ramp leads around the perimeter, offering views of the space held within. The noise, bustling crowds, and glaring lights of the city are filtered out, and the newly-centered visitor is left in solitude, inhabiting the urban “pause.” As Logan explains, the structure presents “an offering, it [FILTER] changes the environment and creates its own.” A bench of reclaimed fir offcuts is folded into the interior, encircling a live, 20-foot-tall tree. The tree’s dense canopy only partially obscures the sky beyond, inviting occupants to look upward and lose themselves in contemplation.
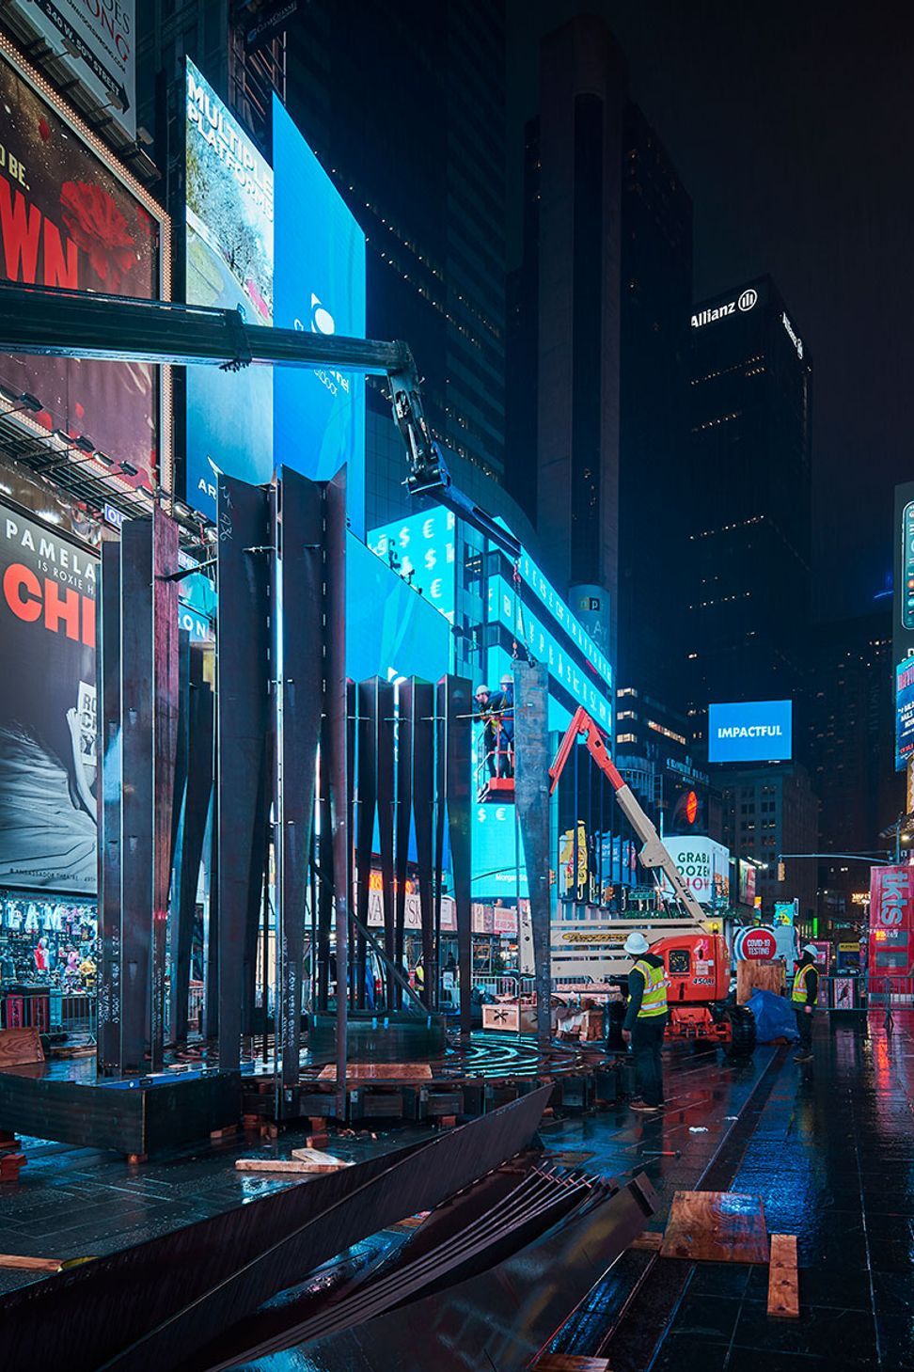
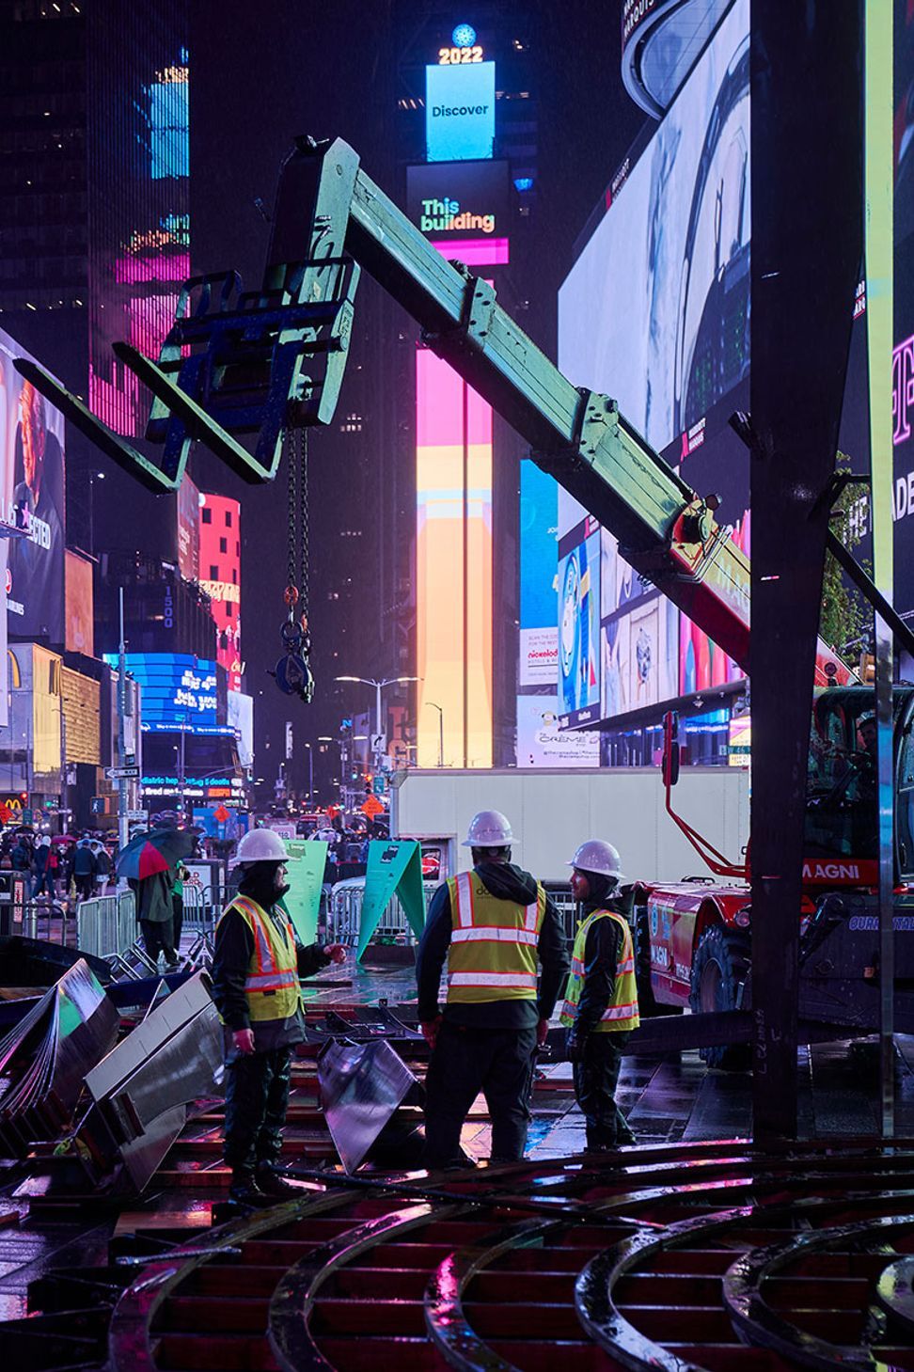
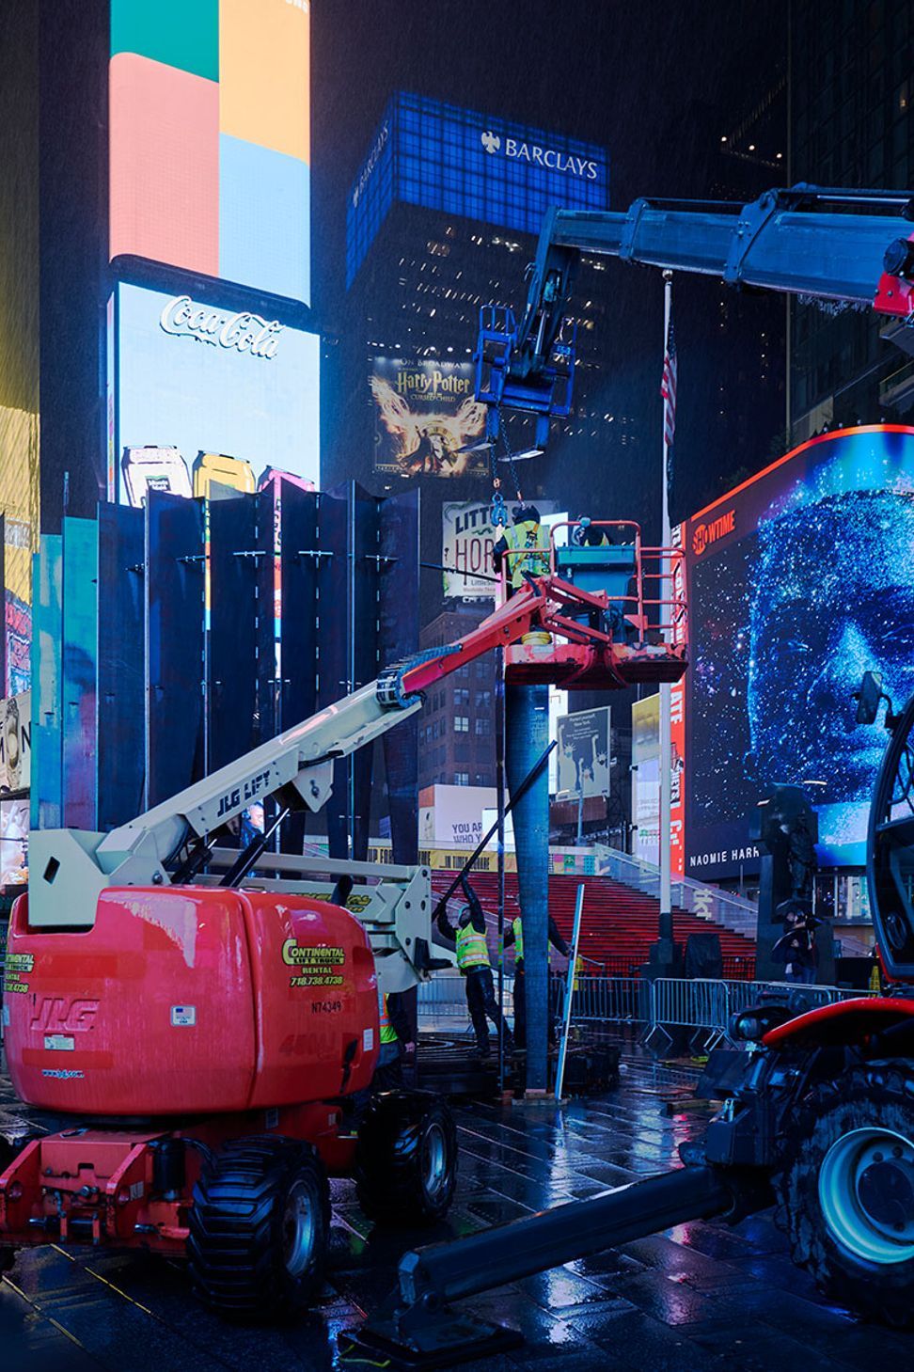
Each element of the structure was designed with attention to its sustainability, portability, and longevity, beyond the duration of the NYCxDesign installation. EMIT, based in Sheridan, Wyoming, is responsible for the steel prefabrication and is the exhibit patron. The steel was weathered to develop a protective rust patina evocative of the Rocky Mountain West. The lightly-charred and textured timber elements were crafted from salvaged Glulam beams by Spearhead, sustainable wood technologists based in British Columbia. These systematized and structurally self-supporting components were first sent to Greeley, Colorado for test assembly, and then disassembled and shipped to New York City to be erected by New York-based contractors Dowbuilt. Utah-based Helius oversaw lighting design, incorporating fixtures by B-K Lighting and coordinating with New York-based contractors Apollo Electric. An organic Exclamation Plane tree, donated by Raemelton Farm in Adamstown, Maryland, completes the design.
Following the closure of the NYCxDesign festival, the tree was donated to the New York City non-profit The Battery Conservancy, and the pavilion was carefully disassembled and transported back to Wyoming to continue its life as a public sculpture at EMIT’s headquarters and enjoyed for generations to come. Now in its final resting point in Sheridan, FILTER’s patina reflects the accumulations of both dry western air and East Coast salinity. Forging connections across geography and intimately centered on occupant experience, FILTER makes a place of its own.
Awards
Citation Award
AIA COF WMR
Merit Award
SARA National
Design Award of Merit
SARA NY Design Awards
Small Project Award of Merit
AIA Wyoming
Special Mention, Metal
Architizer A+
Architecture Event Best of Best
ICONIC
Finalist
NYCxDESIGN Awards
Collaboration Finalist
GRAY
Like this Project?
Hire CLB Architects
Professionals used in
this project
The practices and trades credited on this project.

More projects from
CLB Architects
Other work by CLB Architects, across every category they build in.


Everything else in Playgrounds and Recreation Spaces, from every practice on ArchiPro.


Next Project
Keep scrolling