Located on George Street in Brisbane, Fifth Floor Chambers is a refined legal workplace conceived as a calm counterpoint to the formality often associated with professional services interiors.
Created for a newly established legal practice, the workplace needed to establish a confident identity while supporting the privacy, concentration and composure required for demanding legal work. Cachet undertook a complete demolition and fitout of the existing tenancy, shaping an environment that feels assured and professional without becoming overly corporate.
The planning is underpinned by a principle of equality. Rather than expressing hierarchy through office size or position, the private offices are generous and consistent in their offering. Access to natural light was carefully considered across the floorplate, creating a lighter, more open atmosphere for a team that regularly spends extended periods within the workplace.
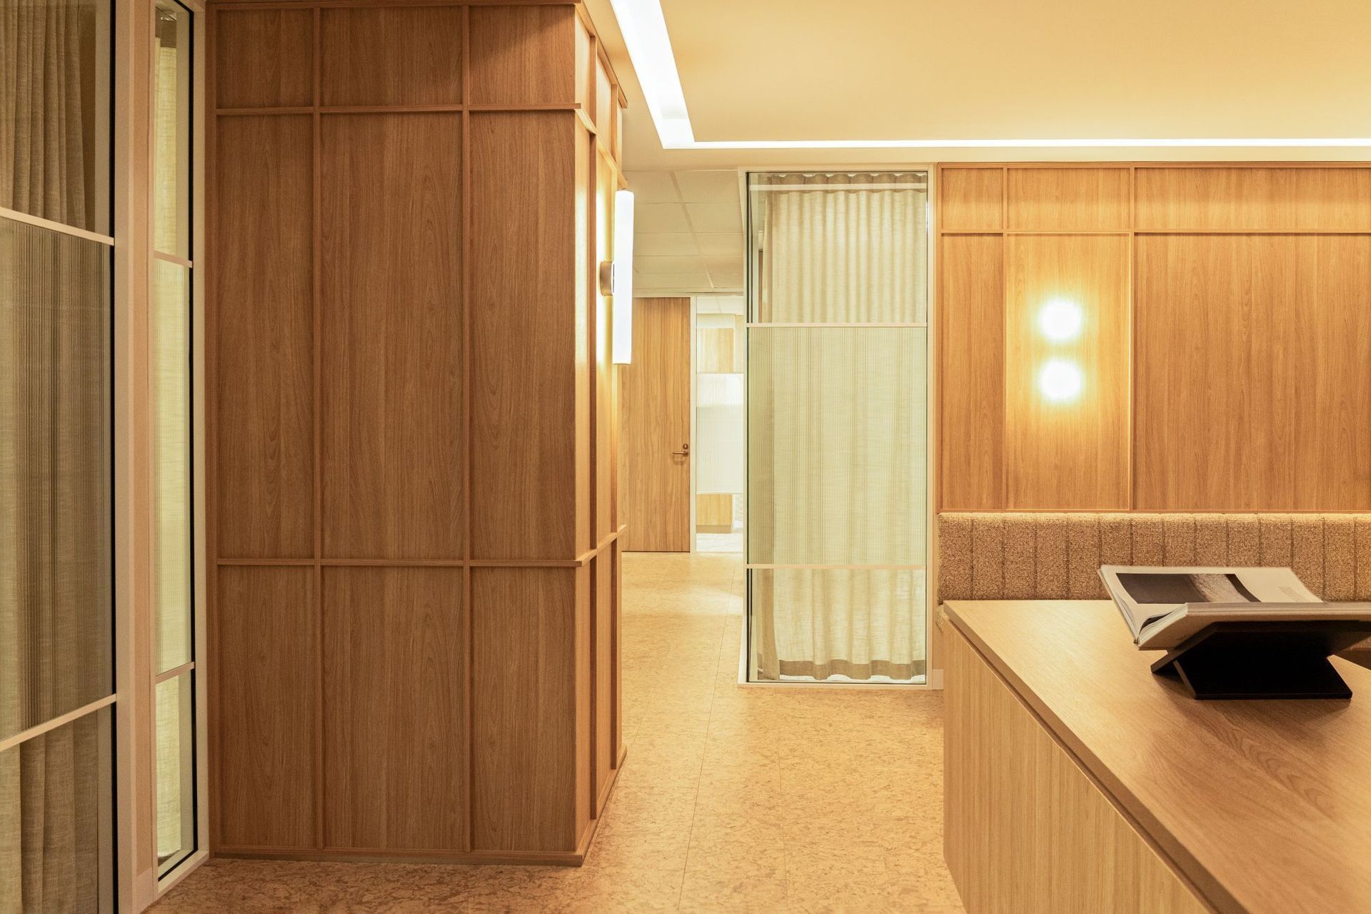
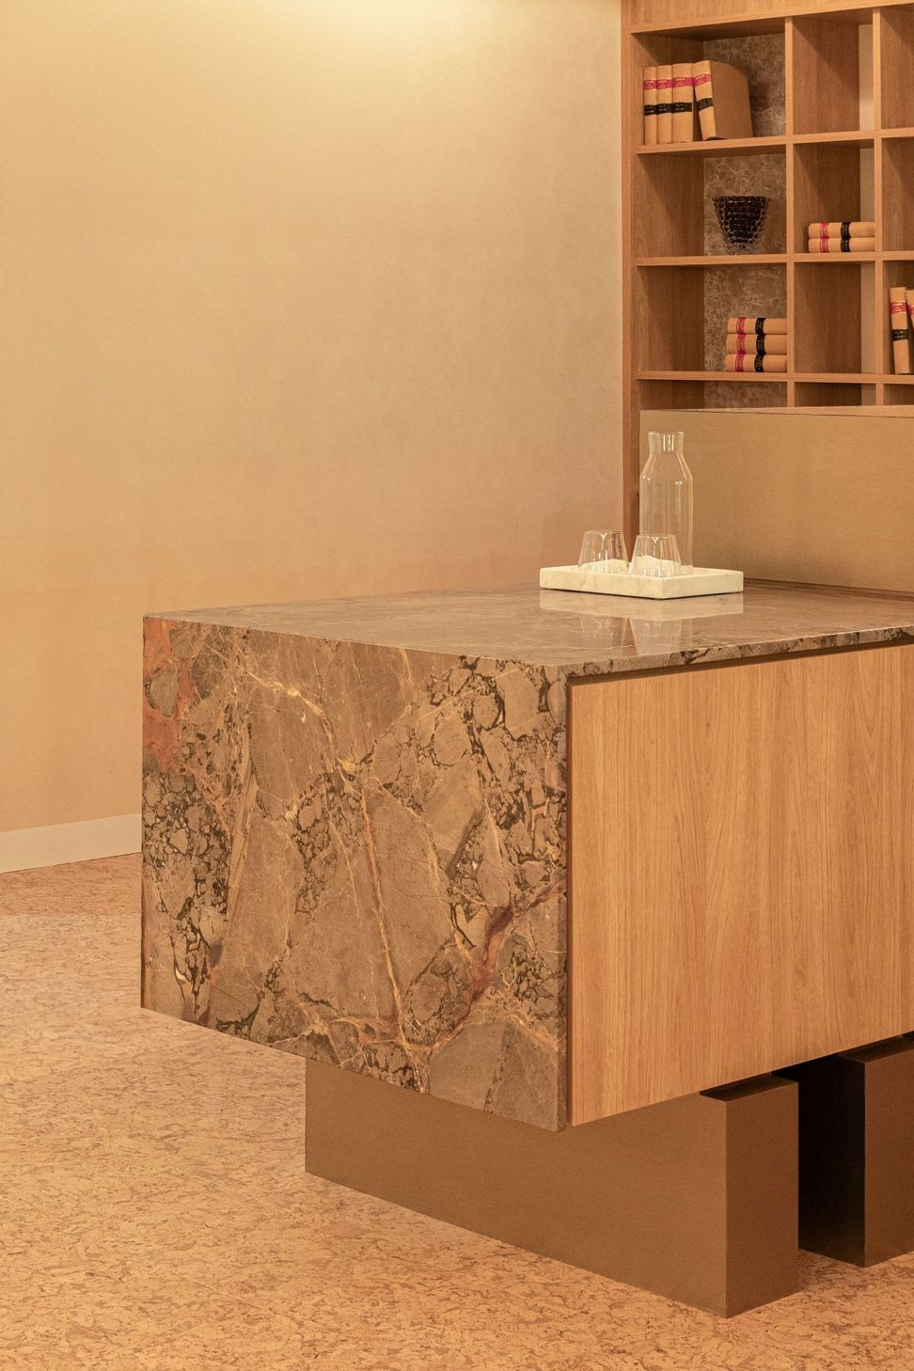
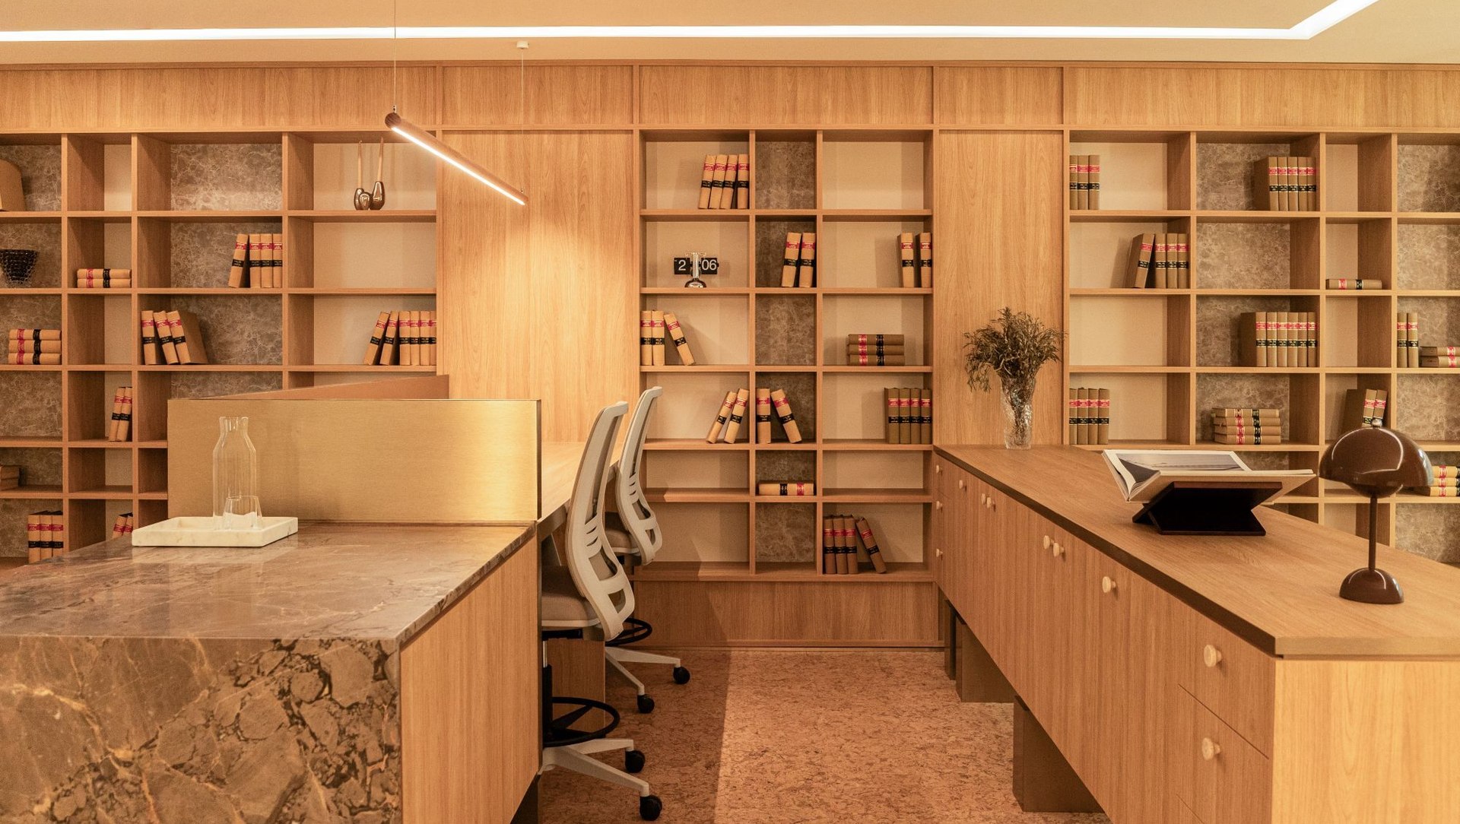
The arrival sequence establishes the architectural language of the interior. A sculptural natural stone element anchors the reception, surrounded by full-height timber-look panelling, fine brass accents and softly layered lighting. The composition is deliberately restrained, allowing the strength of the materials and precision of the detailing to create a sense of quiet sophistication.
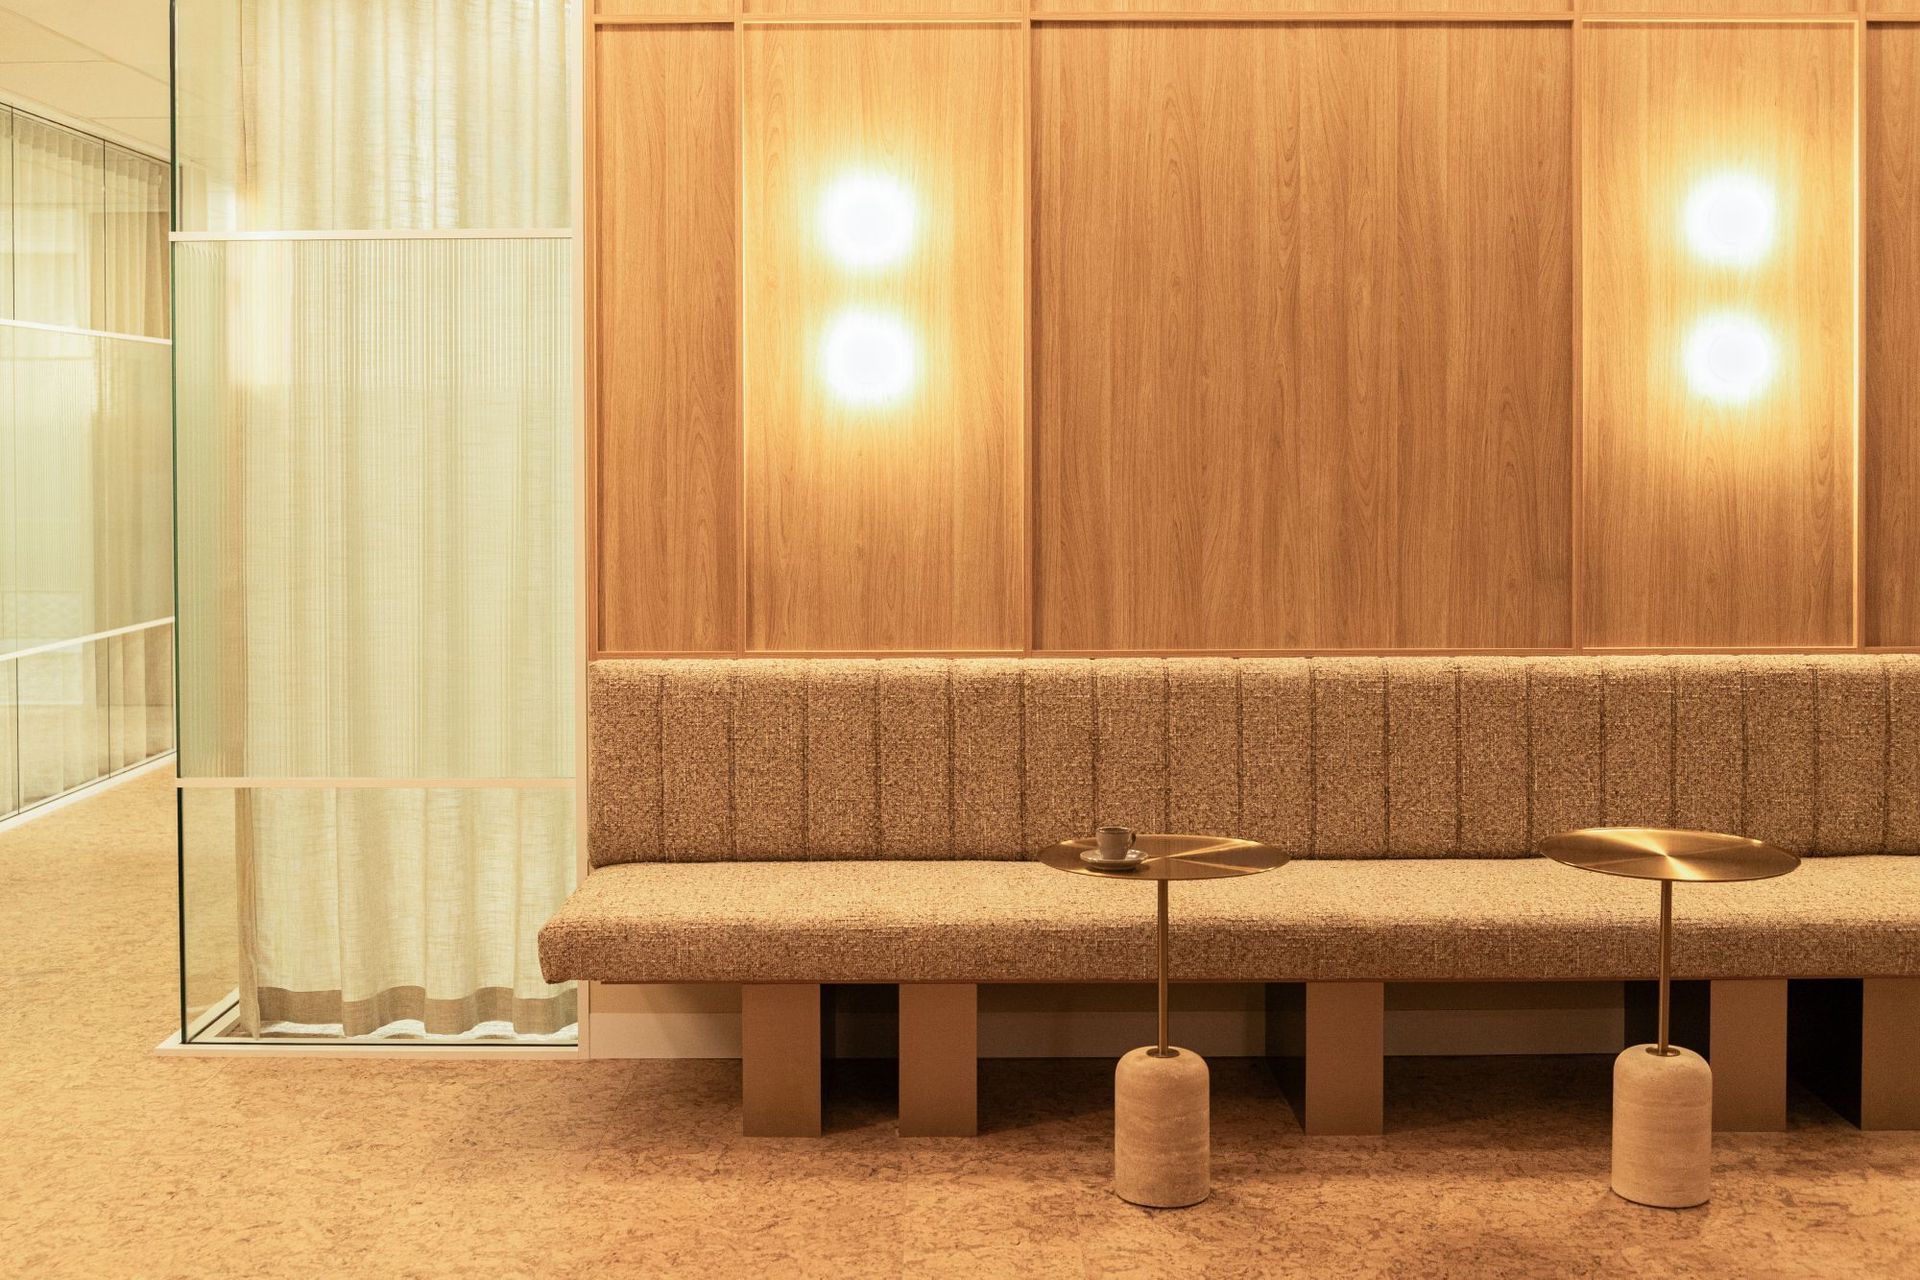
Throughout the workplace, openness and discretion are carefully balanced. Sheer curtains soften the interior and filter daylight, while fluted privacy film allows light to travel through the tenancy without compromising confidentiality. These translucent layers prevent the enclosed spaces from feeling visually heavy, introducing a sense of depth and movement across the compact floorplate.
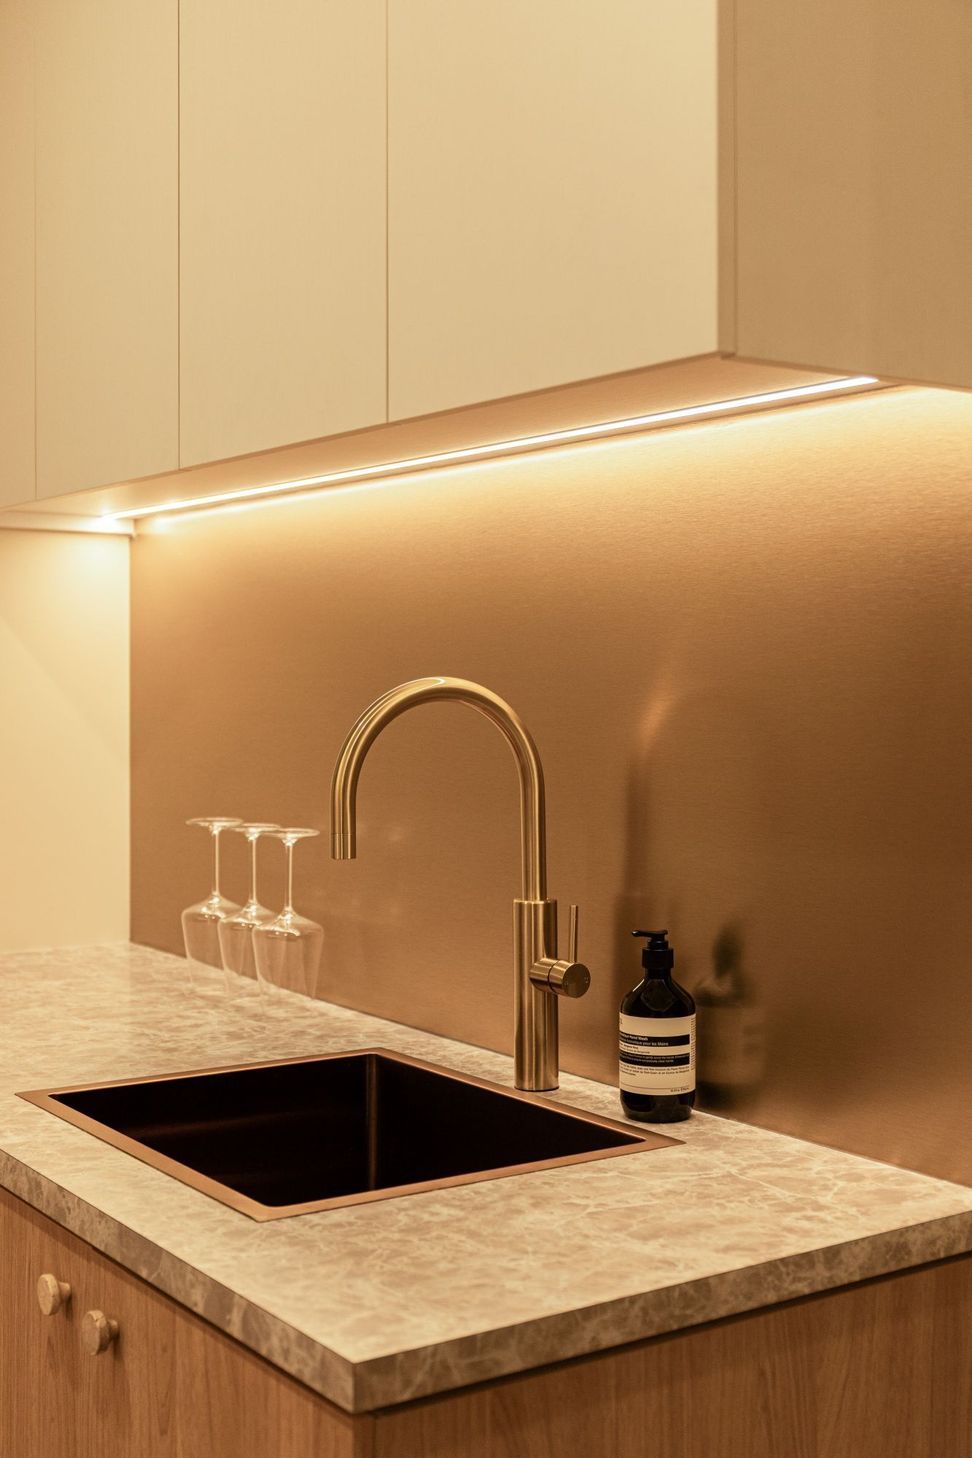
The material palette draws on the warmth and tactility of residential design. Cork flooring provides softness underfoot, while timber tones bring rhythm and continuity to the walls, doors and integrated joinery. Brass is used sparingly to highlight key junctions and details, complemented by moody accent lighting that gives the interior an intimate, composed quality.
Much of the project’s character lies in its finer resolution. Bespoke joinery incorporates bronze recessed shadow lines, slender trims and carefully considered transitions between materials. These subtle details bring precision and permanence to the interior, reinforcing the sense that every element has been deliberately placed.
Existing building services presented constraints during construction, particularly around the illuminated reception ceiling detail. Close collaboration between Cachet’s design and delivery teams allowed the feature to be adapted and repositioned without diminishing its intended atmosphere or architectural impact.
The completed workplace balances professionalism with comfort, creating an environment that supports confidential work while remaining warm, personal and inviting. Through generous planning, natural materiality and finely crafted detail, Fifth Floor Chambers establishes a distinctive presence that reflects the confidence and ambition of the practice.