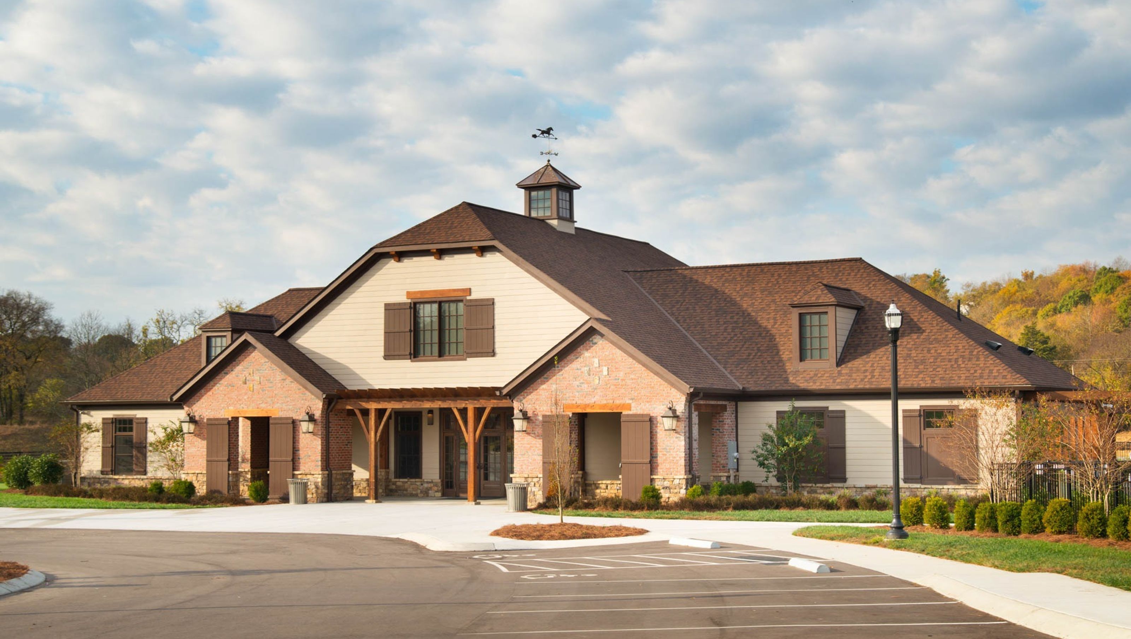

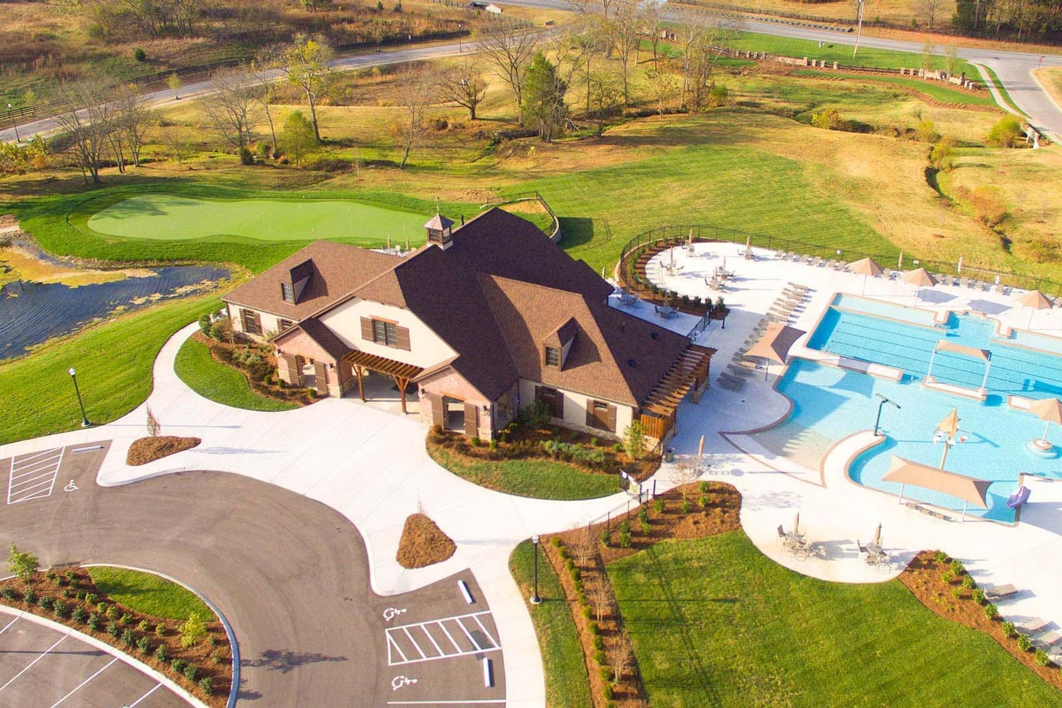
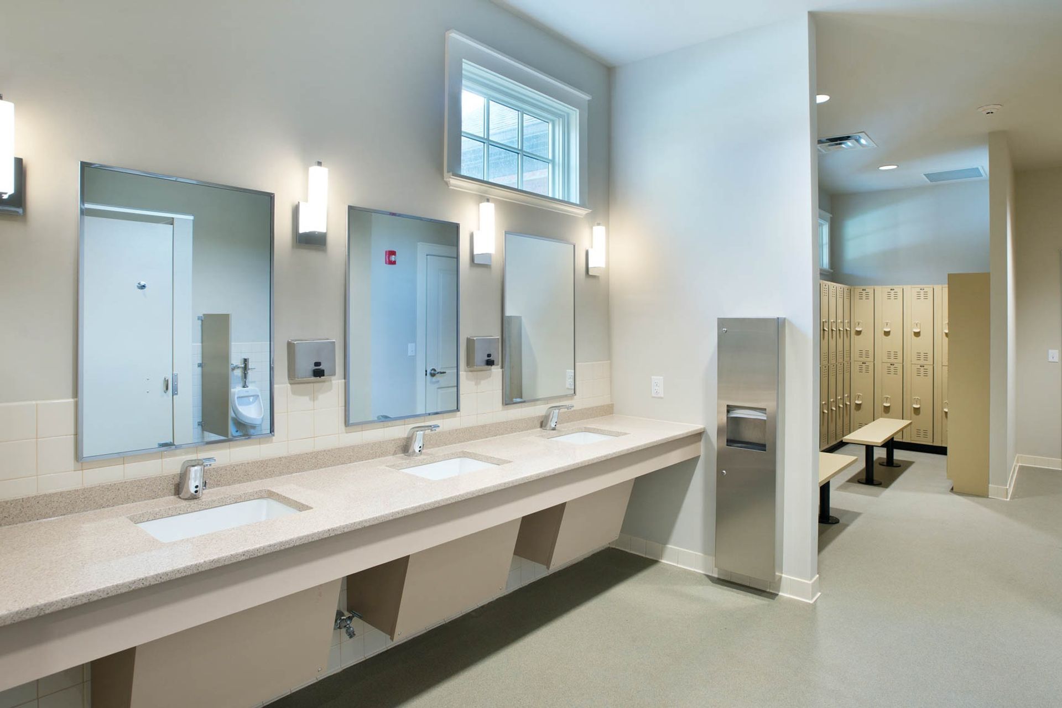
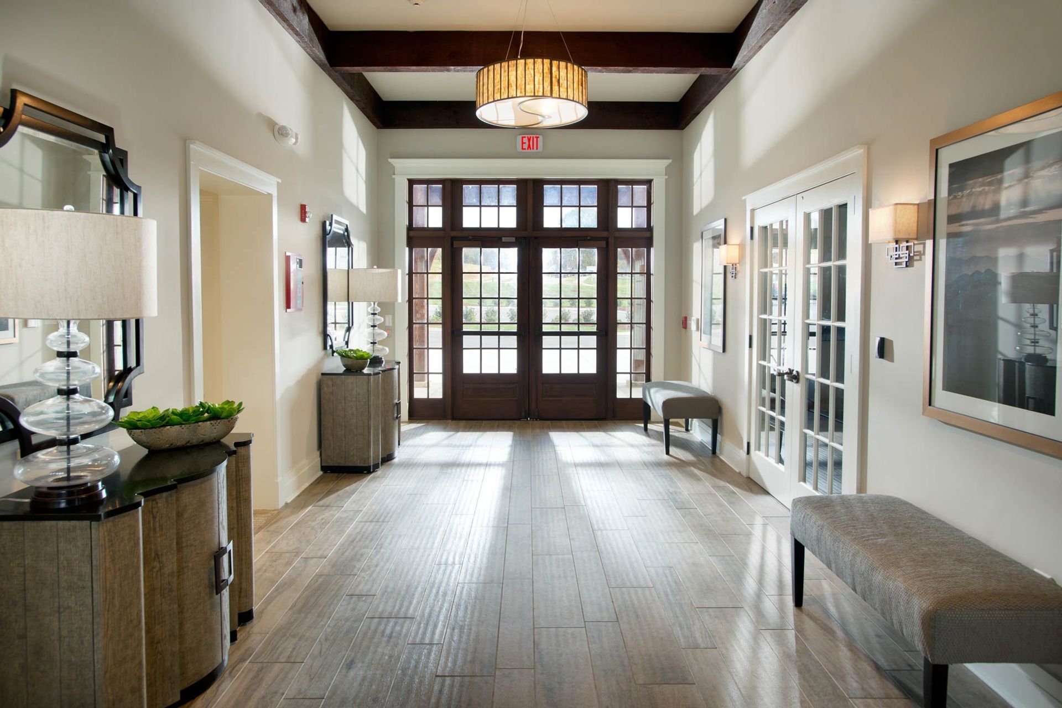
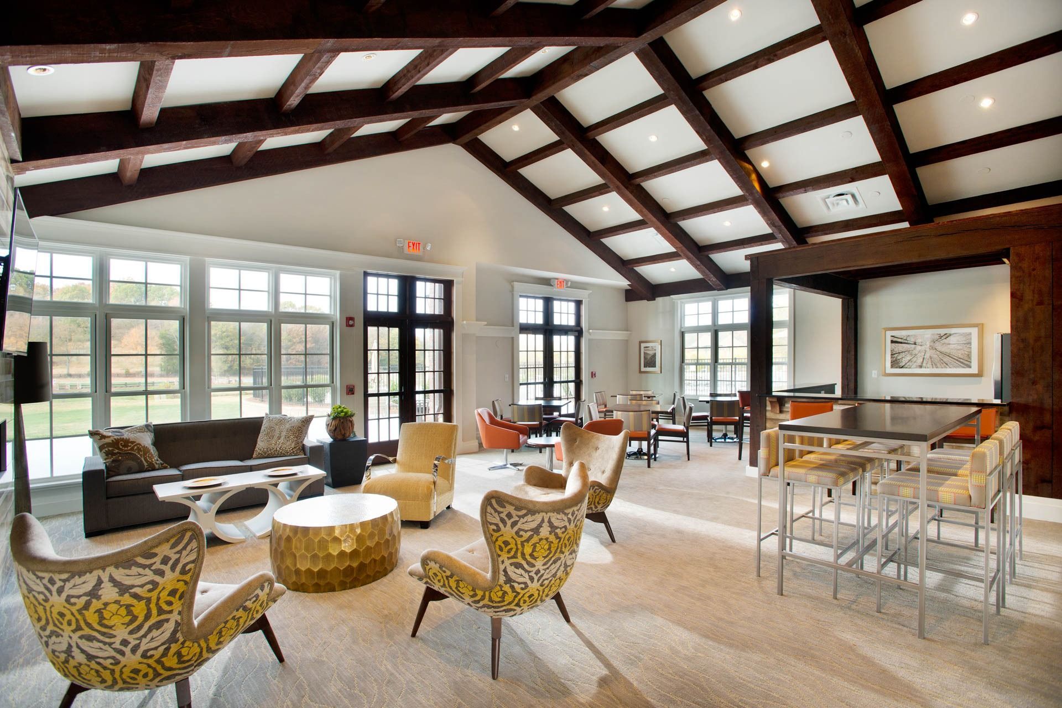
The developers wanted a clubhouse that reflects the vision for the homes in the community. The project includes exercise areas, dressing rooms and gathering space for the residents to meet, recreate and spend time together in a relaxed environment.
- Completed
- 2016
- Building style
- Colonial
0h 0m
Like this Project?
Hire Scott Wilson Architect
Professional Reviews
1 / 4
Professionals used in
this project
The practices and trades credited on this project.

More projects from
Scott Wilson Architect
Other work by Scott Wilson Architect, across every category they build in.


Everything else in Playgrounds and Recreation Spaces, from every practice on ArchiPro.


Next Project
Keep scrolling