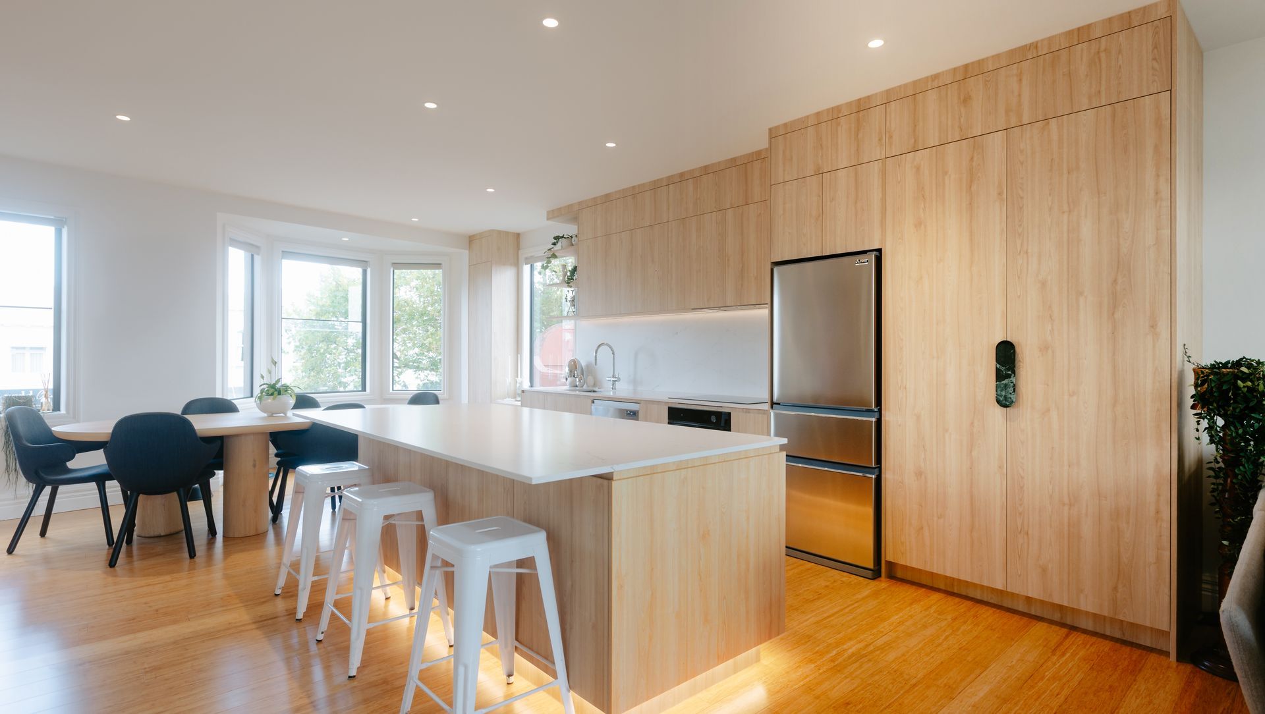
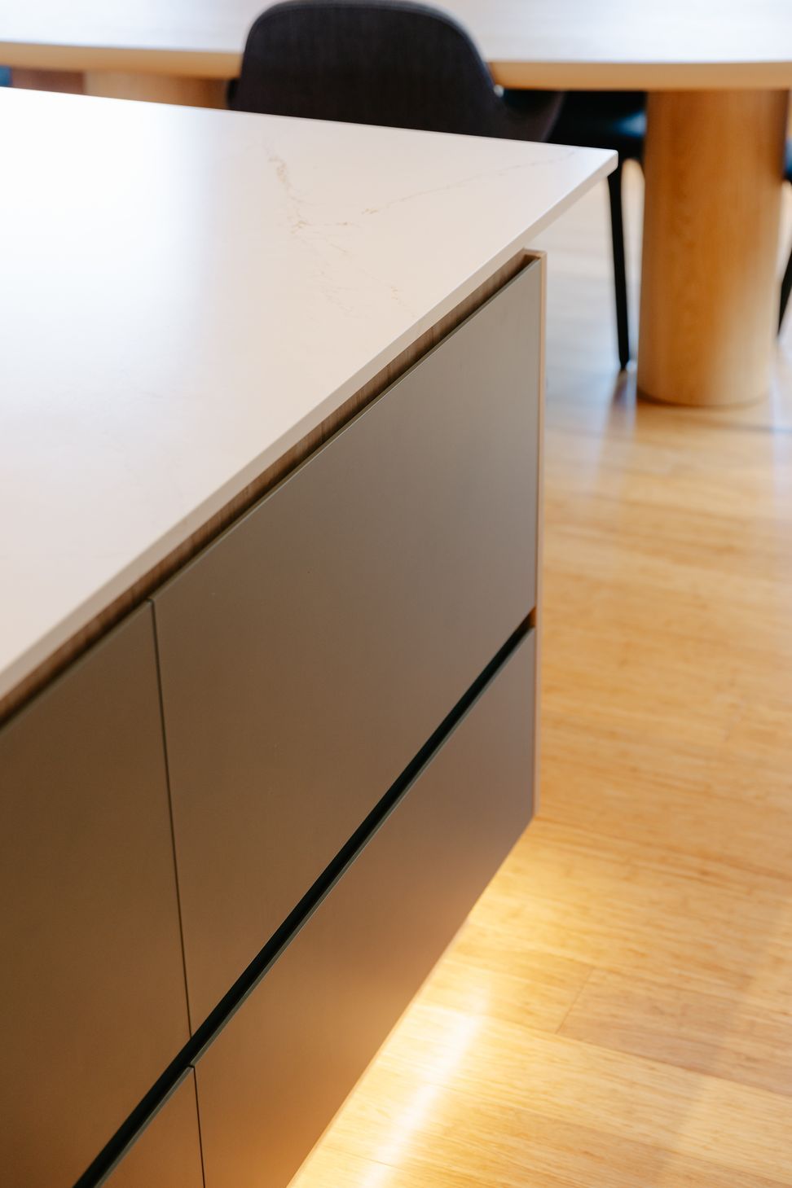
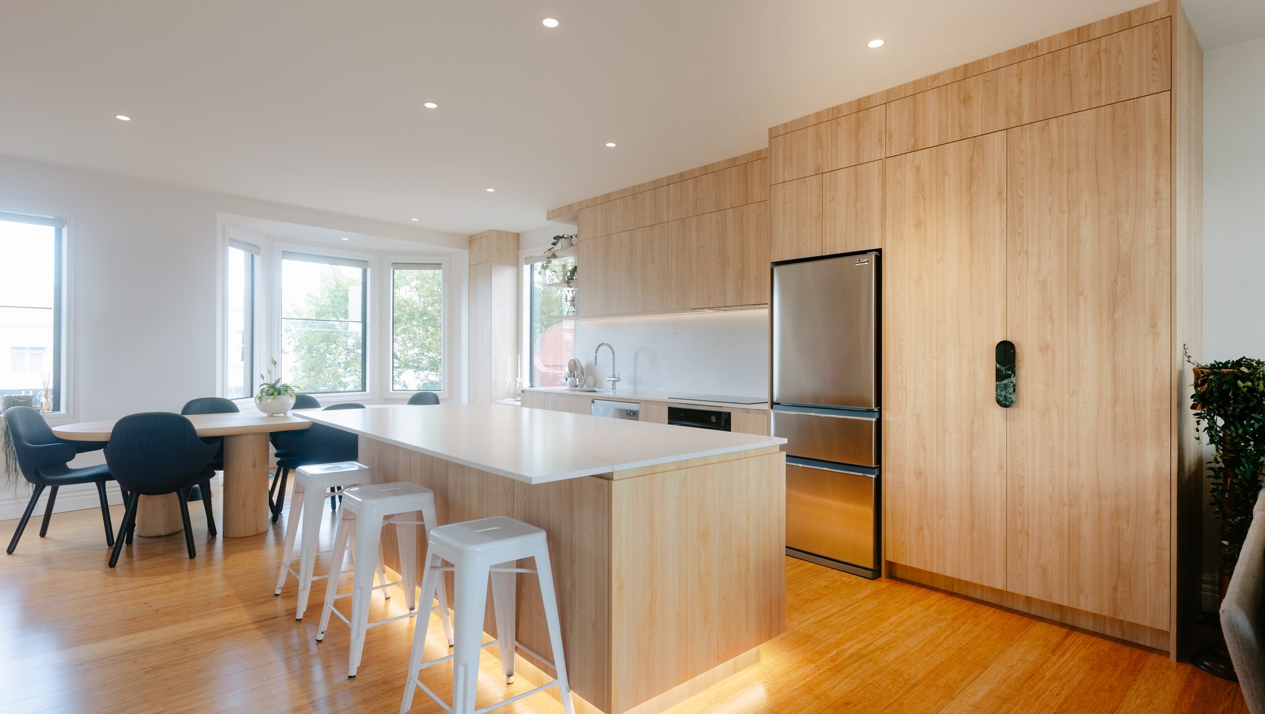
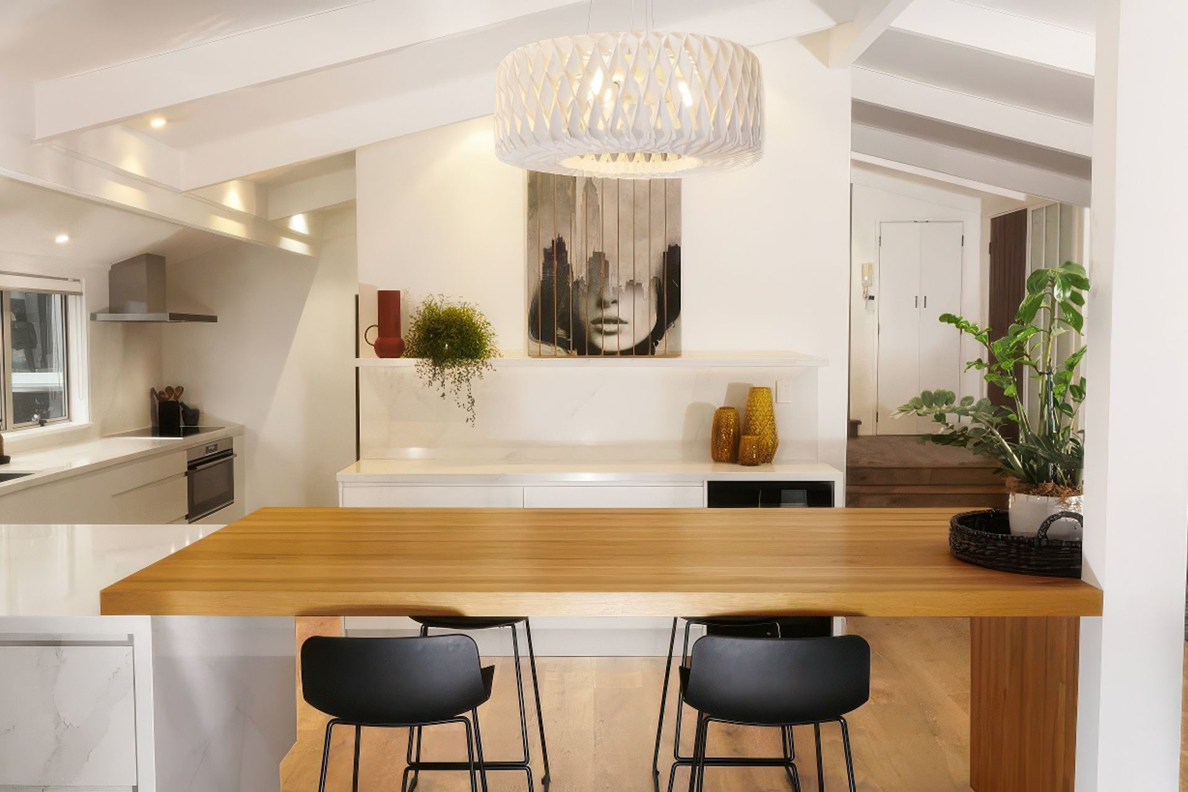
When there’s only one handle in the entire kitchen, you’d better make sure that handle is something special. In this case my client loved the handle created from Verde Ali marble from the Italian Alps. The gorgeous Emerald green inspired colour for the island drawer fronts.
The existing kitchen was small and confined. The kitchen being in the middle of the living spaces made the lounge and dining room feel disconnected from one another.
After discovering the walls that surrounded the fridge and pantry were not load bearing, we were able to remove these and create an open plan kitchen and living space.
Being a townhouse with the kitchen on the second level meant we were constricted to keep all the amenities such as plumbing cooking and ducting along the back wall.
An extra-large pantry was imperative for the client to not only store food but to act as a second workspace that had small appliances plugged in and ready to use inside. This enabled the kitchen counter to be kept clear.
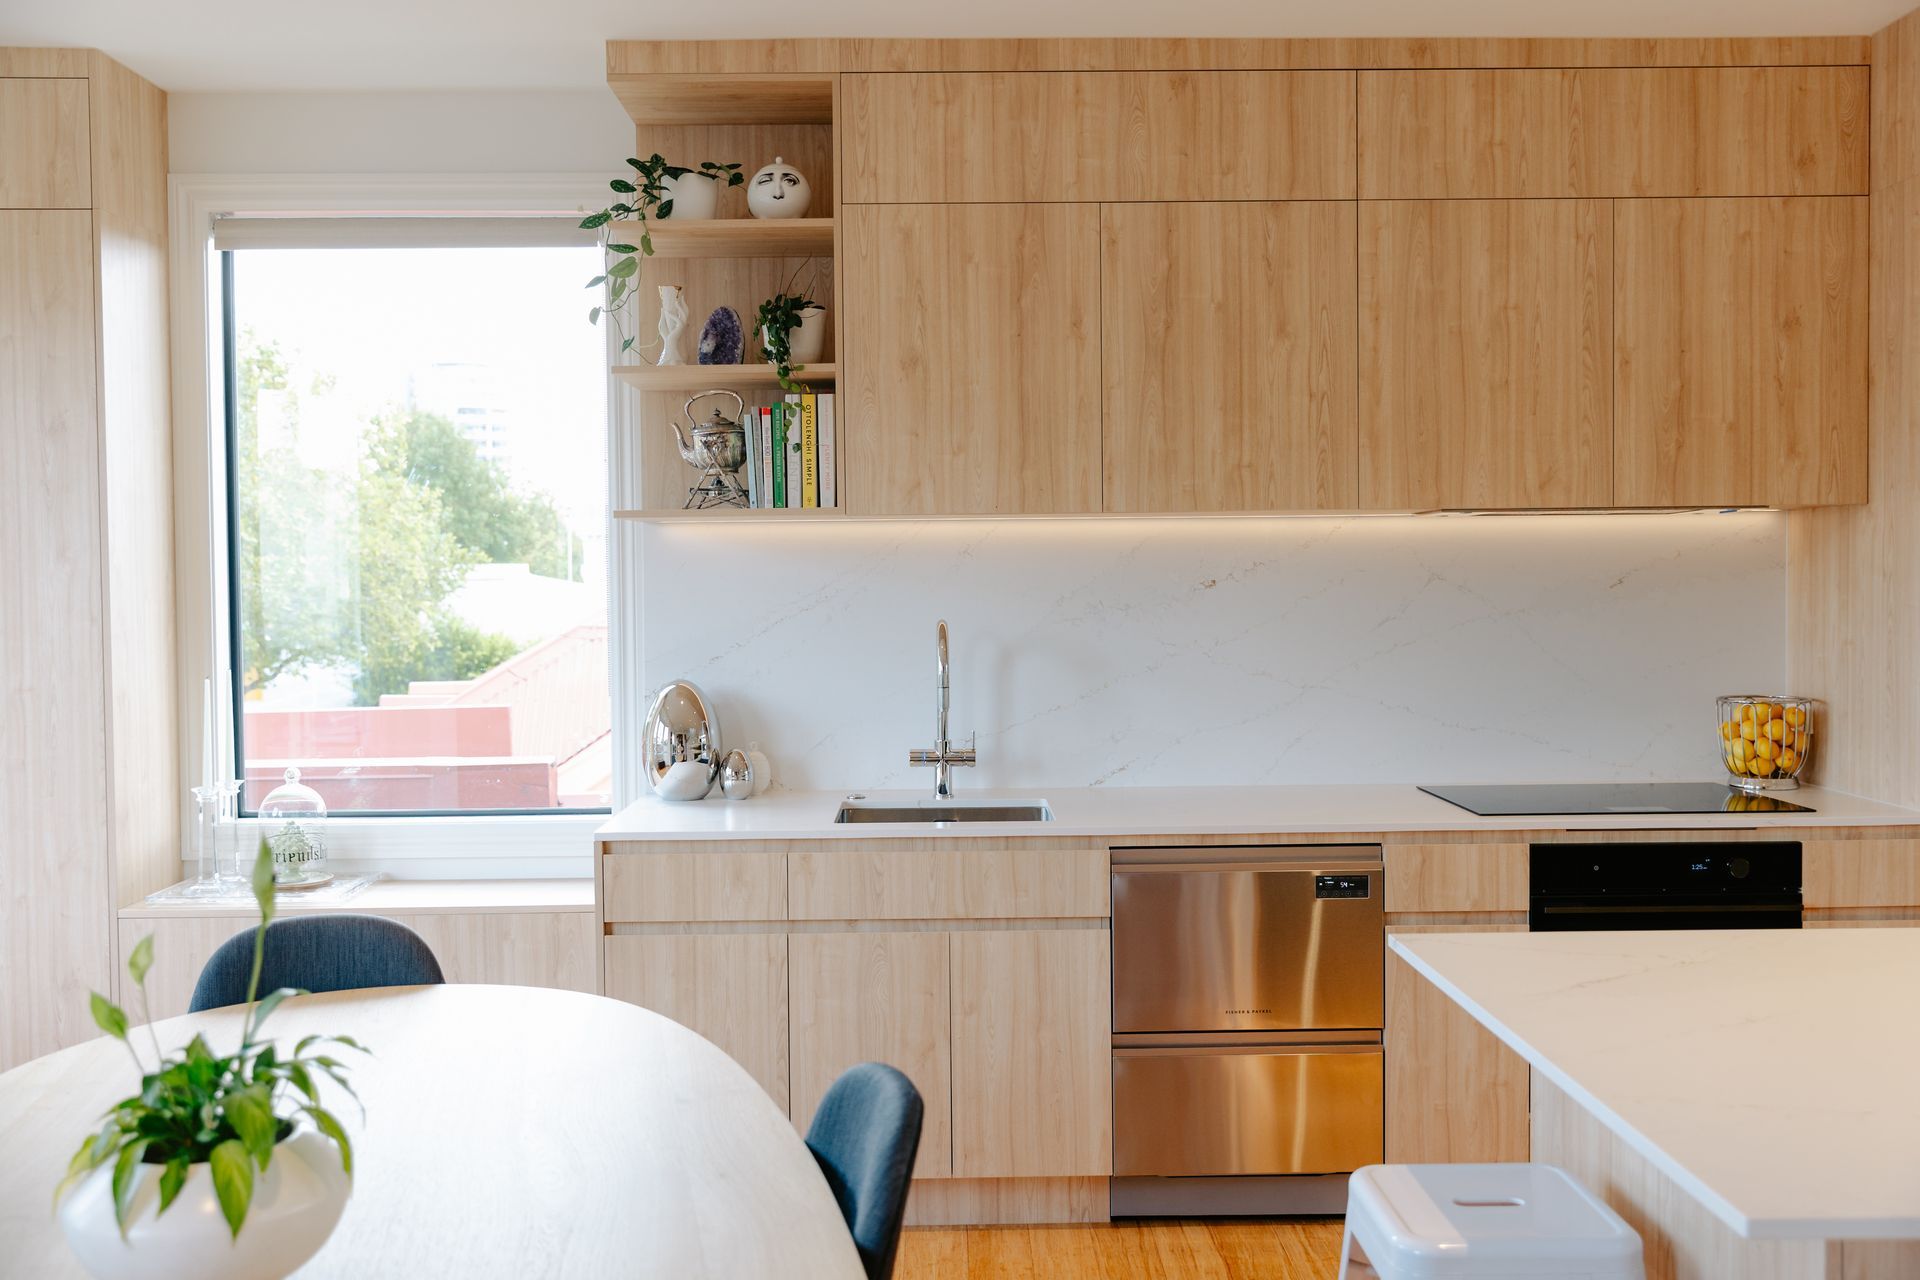
Spacing the cooktop and sink along the back wall was important to insure there was sufficient space between the two but not too close to the ends. This was restricted by access to the existing power, plumbing, ducting points, and the need for a large working pantry.
To create a second dining and social hub, and island was introduced. Seating was allowed for along the back and one end to create a more social space.
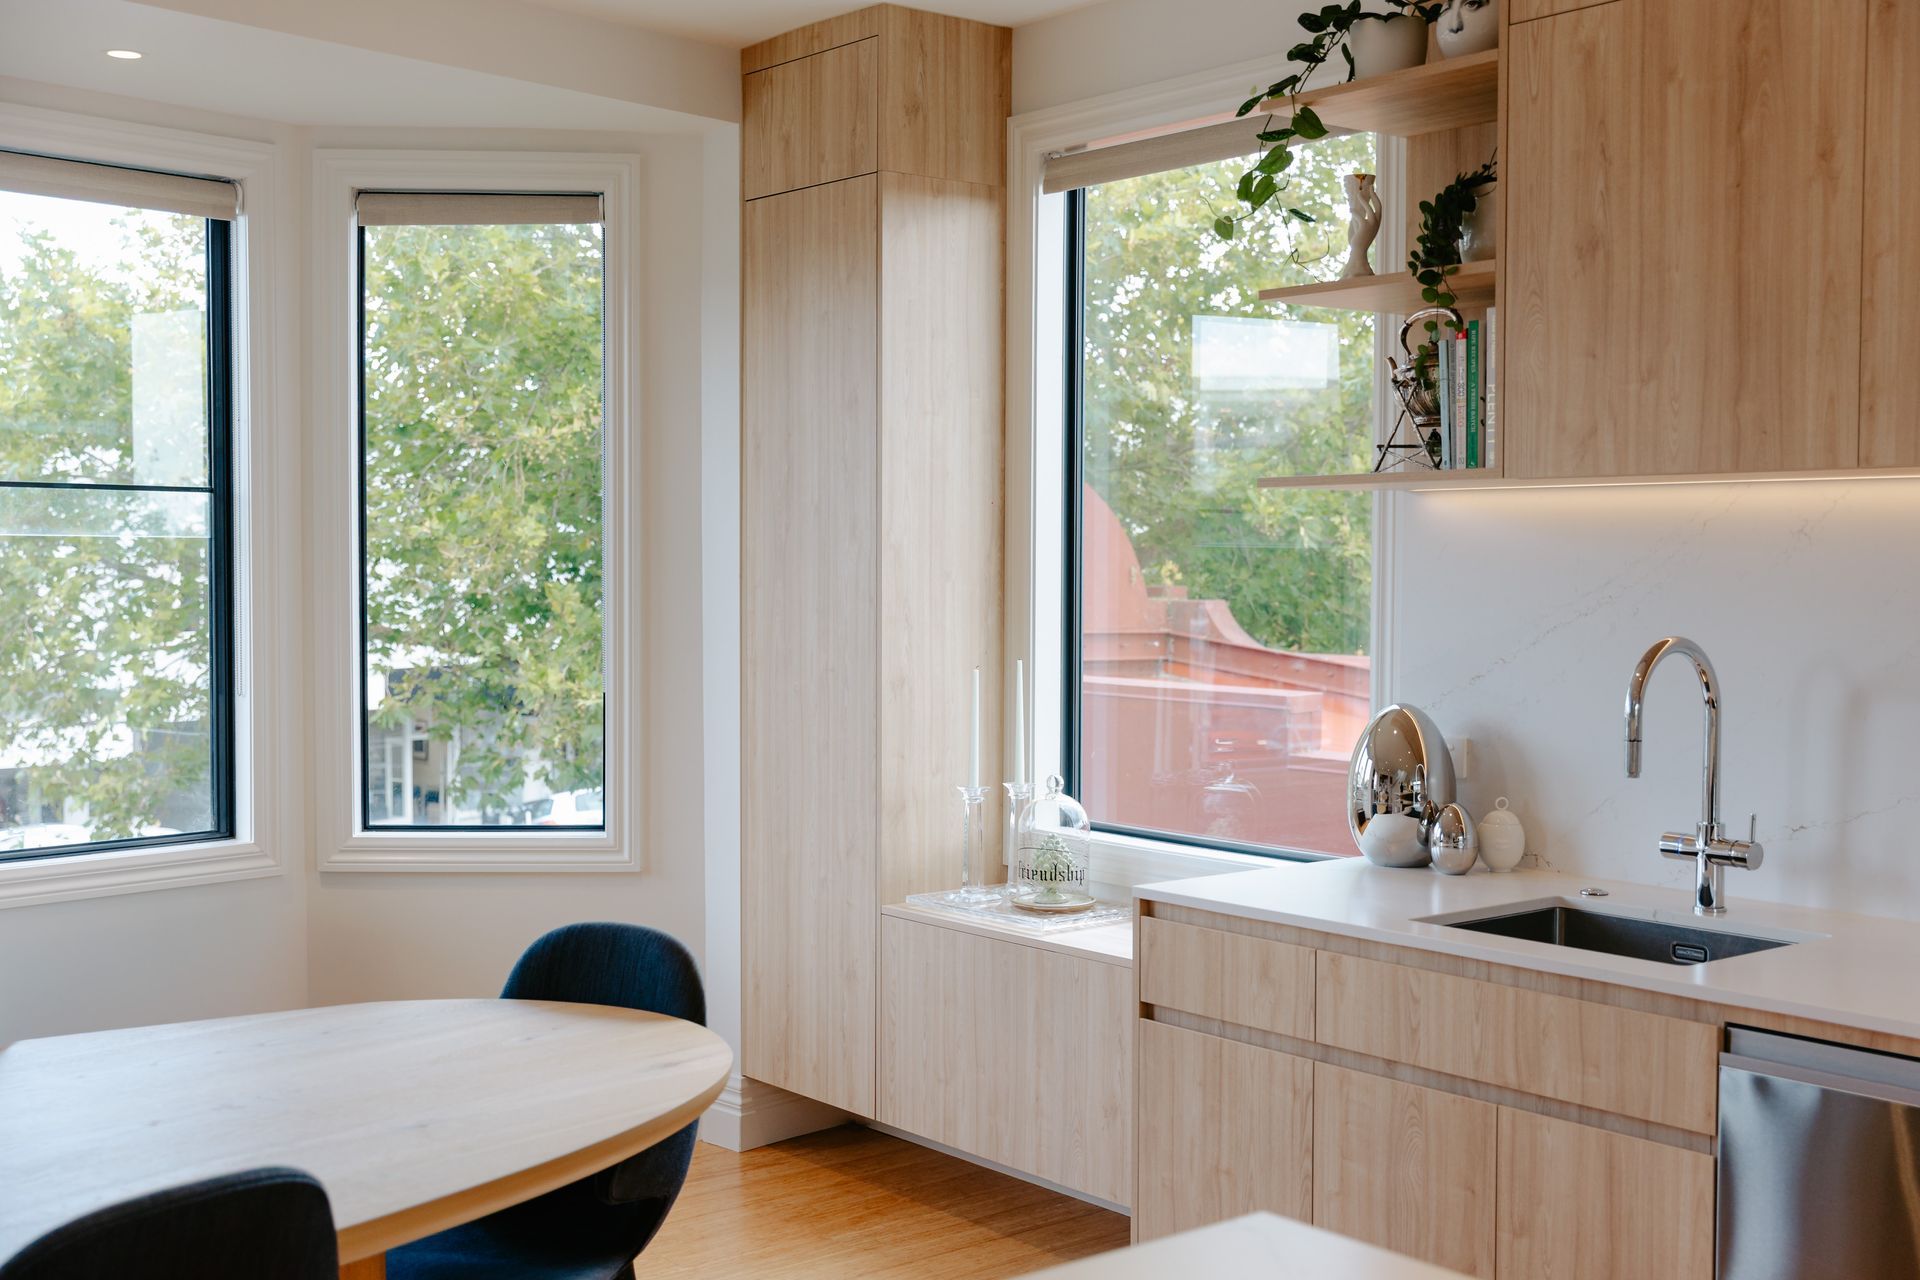
Cabinetry was extended into the dining room for additional storage and to frame the window. It was important that these cabinets felt more like furniture – therefor the depth of these were reduced and these were floating off the floor to give the illusion of separation.
Bestwood Ranfurly wooden fronts were used to give warmth to this space and a timeless sophisticated look. Melteca green slate was chosen to add a pop of colour to the island drawer fronts.
Design Statement
Island
- The stone overhand is along the back and one end of the island to allow for a more social space when entertaining.
- LEDs are recessed into the island toe kick space to give a lovely floating effect
- Melteca green slate was added to the drawer fronts of the island to add a pop of colour
- No handles were used to keep a minimalist and modern look.
- Clean lines were important, so the drawer heights were kept consistent
- The mitred edge wraps around the island under the stone top to highlight the contemporary 20mm thick benchtop
- Shallow cabinets were also used on the back of the island to maximise storage in this townhouse
- The island placement was key to allow easy access to the pantry but sufficient space for the dining table.
Back Wall
- All the kitchen amenities had to be kept along the back wall as this property’s kitchen was on a second level of a townhouse which made it too costly to alter.
- The client wanted a large pantry for not only food storage but most of their small appliances so that the kitchen benches would be clear
- Bifold doors that opened toward the living room were chosen so the client would have no obstacles when these doors were in use and would allow for easy access when working in the kitchen.
- To enhance storage the cabinetry was built to the 2700mm stud
- Lo & Co Verde Marble handles were chosen to tie in the green slate colour of the island drawer fronts. These handles are the perfect size and add the wow factor to this large-scale pantry.
- LEDs were recessed under the wall units and inside the pantry to add warmth and visibility.
- Cabinetry was extended around the dining room window to accommodate a broom cupboard & booze cabinet.
- To ensure that the cabinets in the dining room didn’t feel intrusive or that the kitchen was encroaching into the dining these were built shallower and are elevated off the floor.
- Floating shelves were introduced to allow the client to display decorative items which helped to soften the cabinetry line around the window.