About
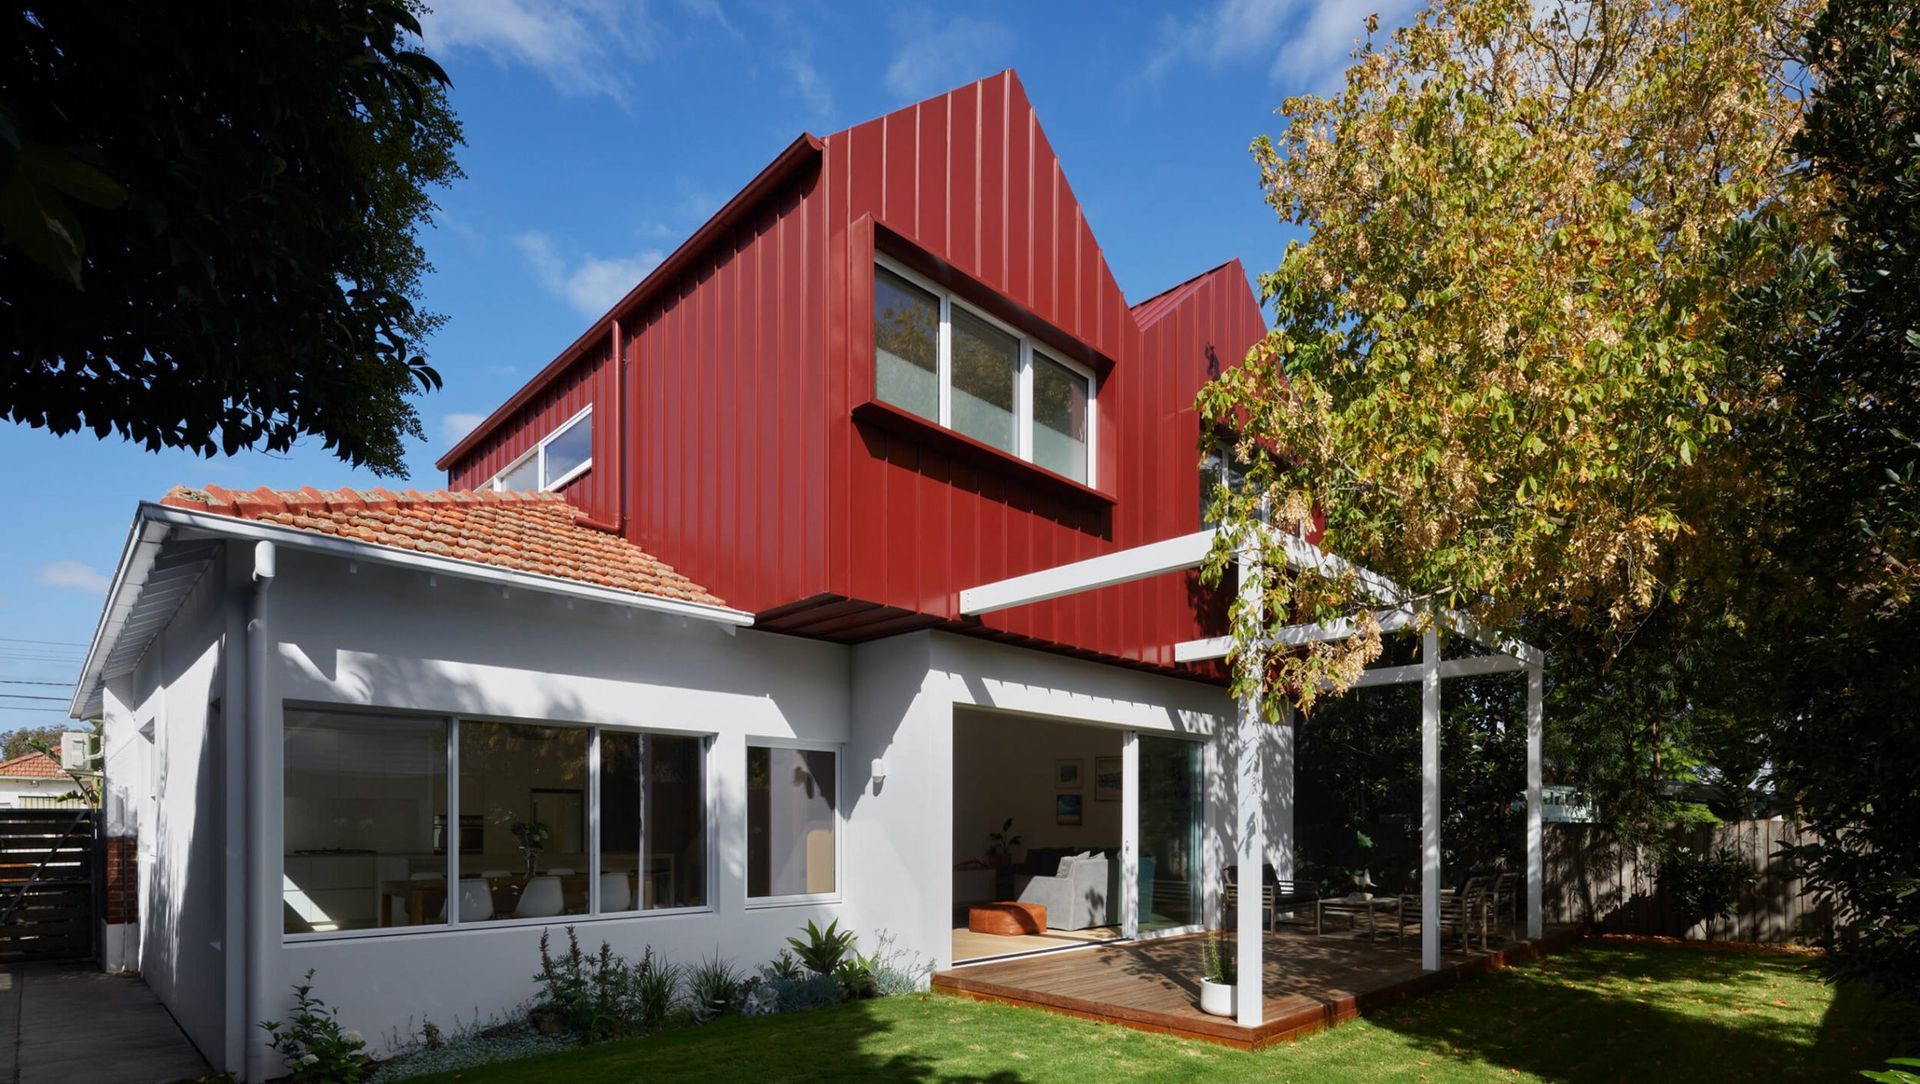
Elsternwick House.
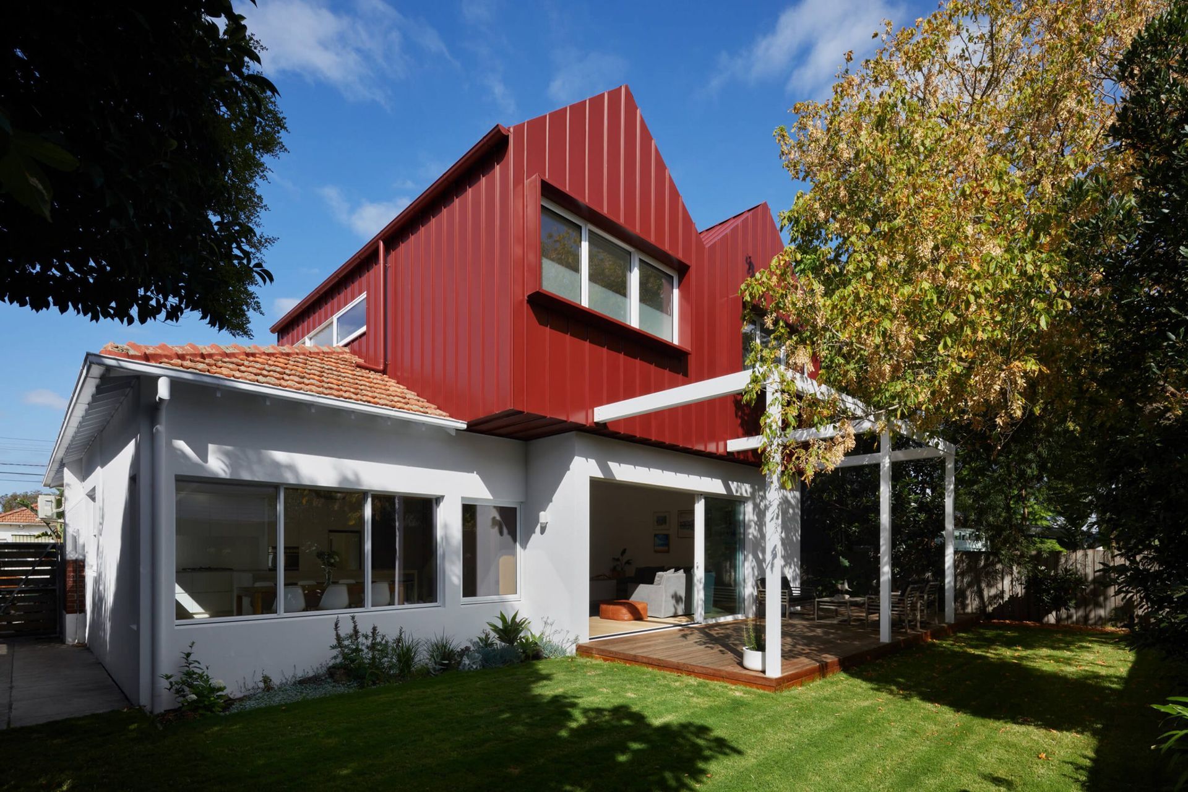
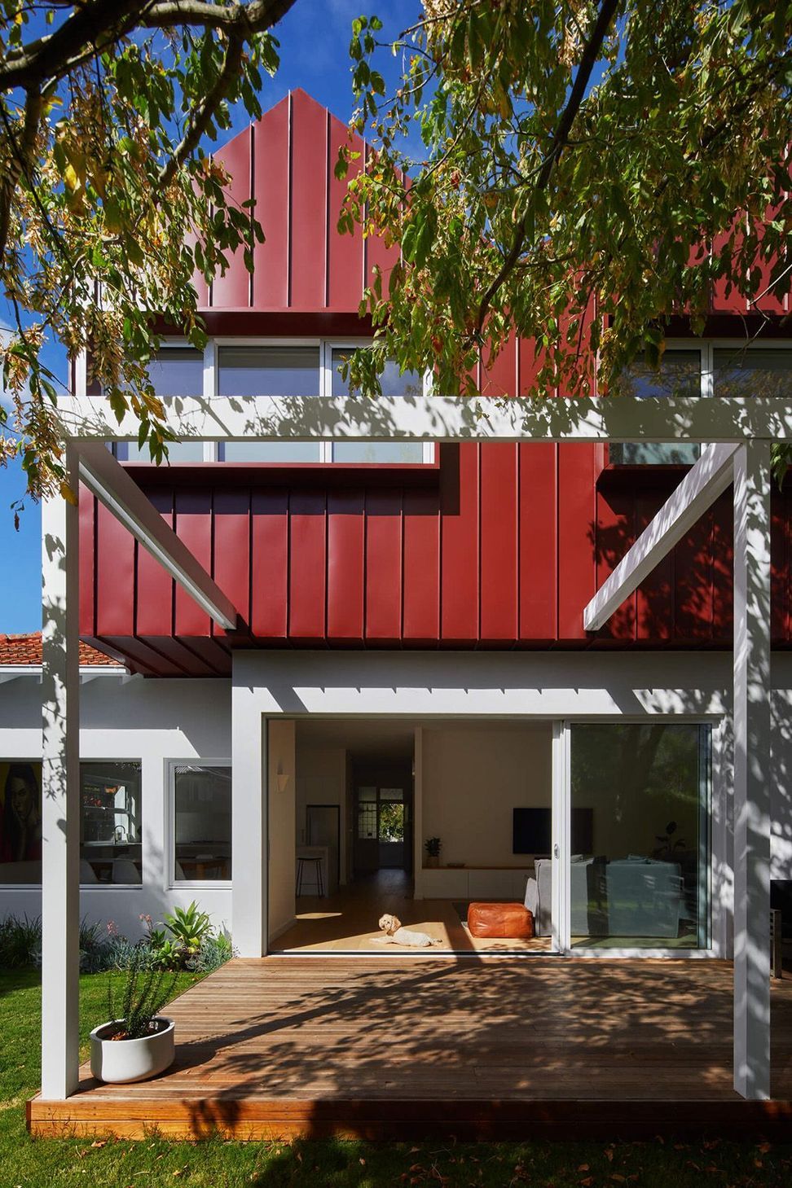
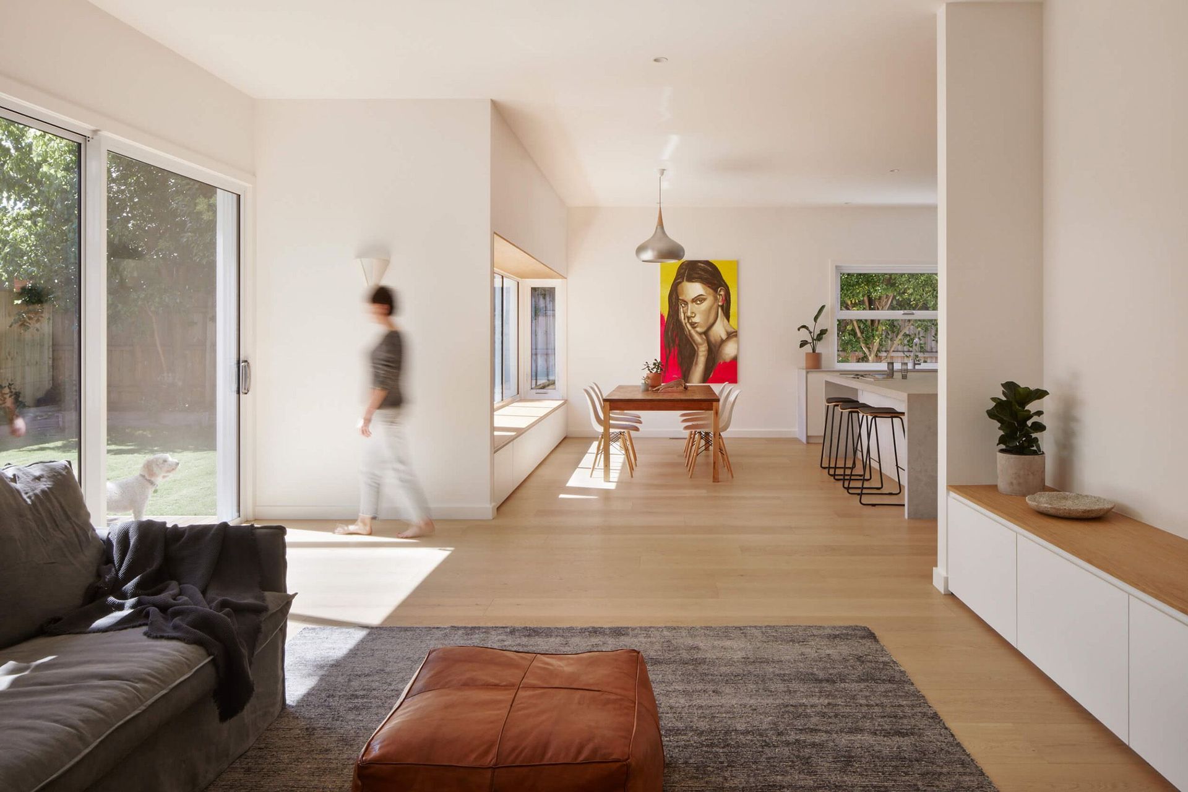
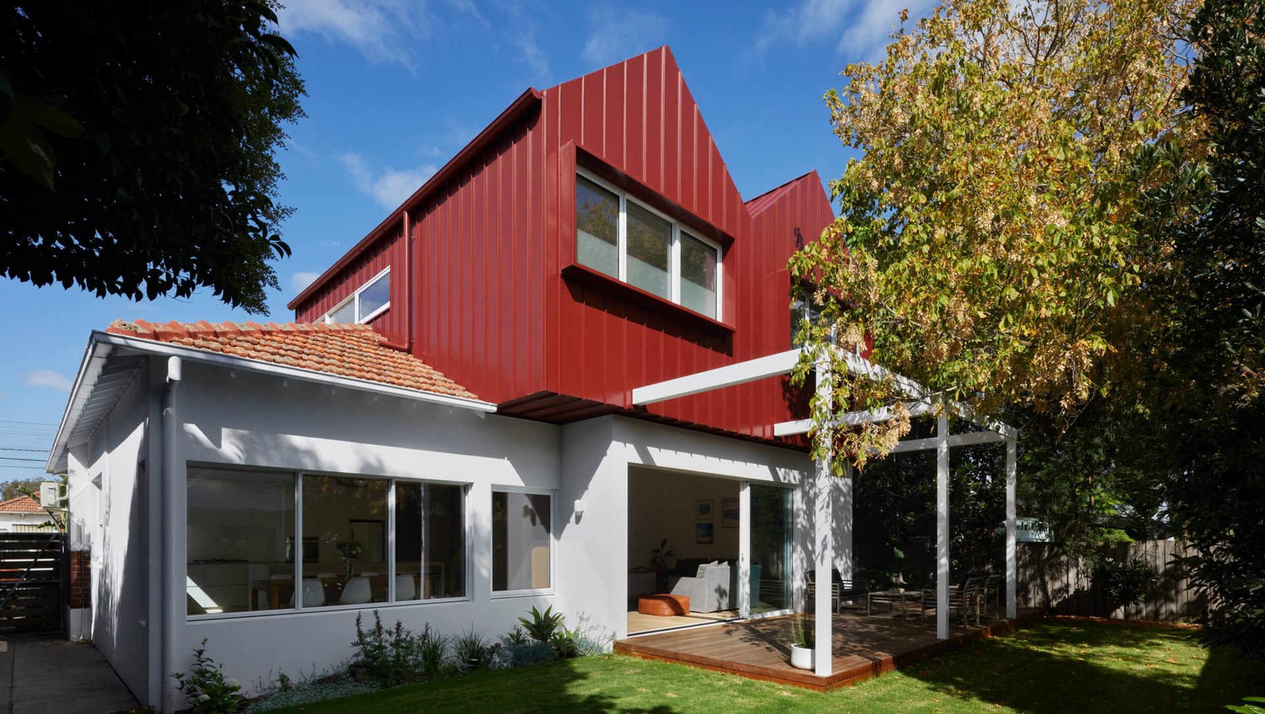
ArchiPro Project Summary - Contemporary extension and first floor addition to a Californian Bungalow, featuring a unique tree house design with two bedrooms and a rumpus, complemented by striking manor red cladding and nestled within a lush tree canopy.
- Title:
- Elsternwick House
- Architect:
- de.arch
- Category:
- Residential/Renovations and Extensions
- Photographers:
- Tatjana Plitt
Project Gallery





Views and Engagement

Inspired by this project?Visit de.arch


de.arch. Our passion is designing spaces that reflect the individuality of our clients. Architecture that enriches, has an elegant simplicity and timeless quality.
Year Joined
2023
Established presence on ArchiPro.
Projects Listed
17
A portfolio of work to explore.

de.arch.
Profile
Projects
Contact


