

Project team
- Faye + Walker Architecture
- Leonid Furmansky
Elephant House
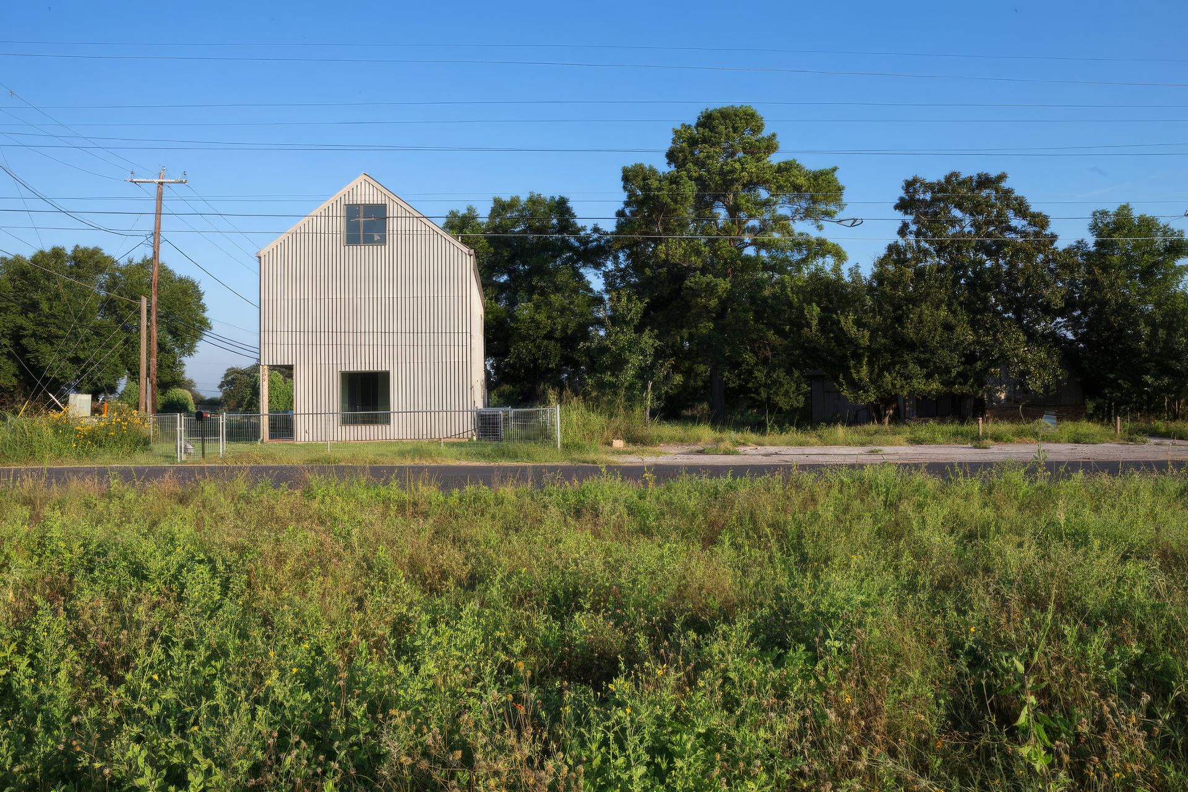
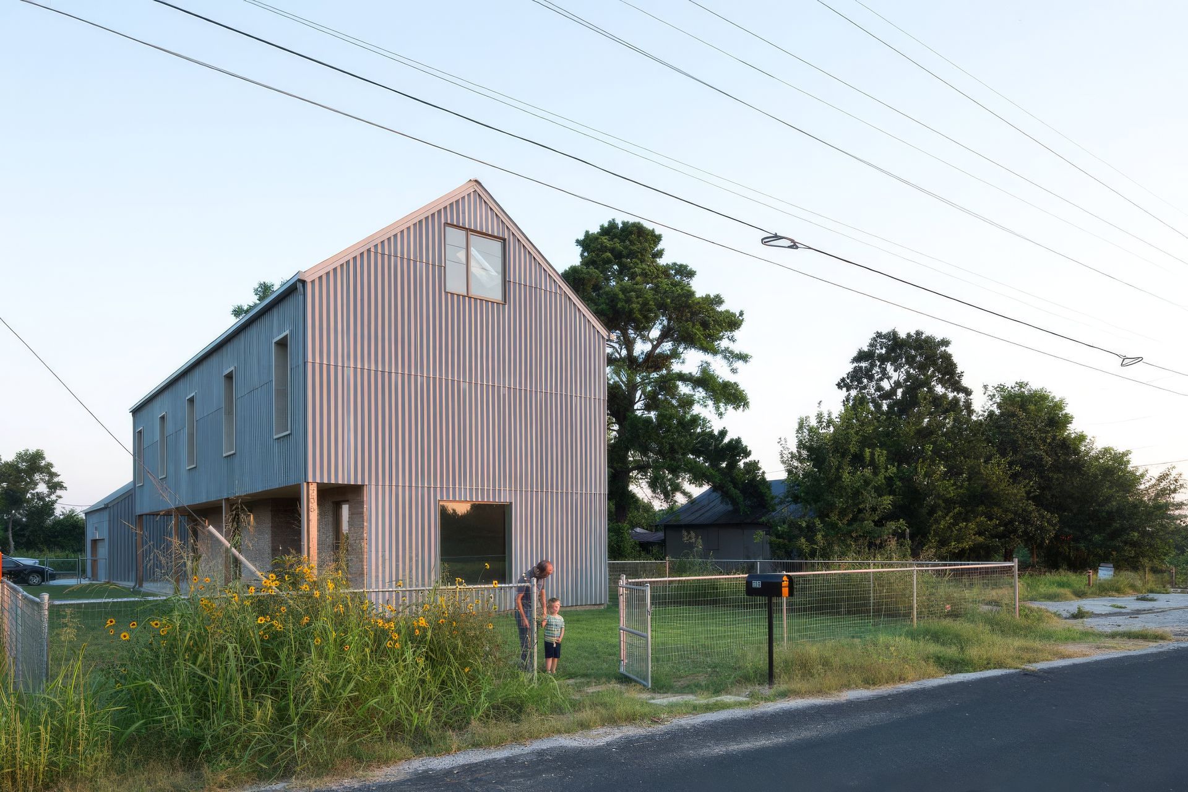
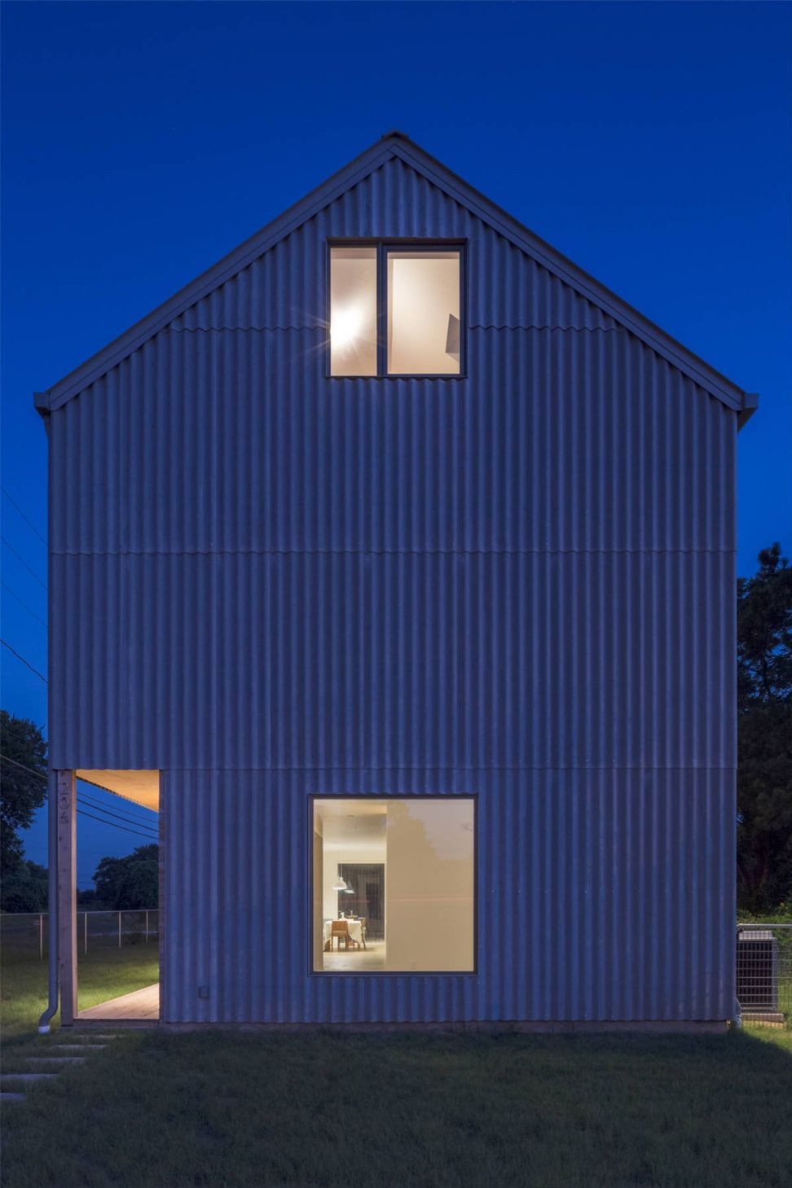
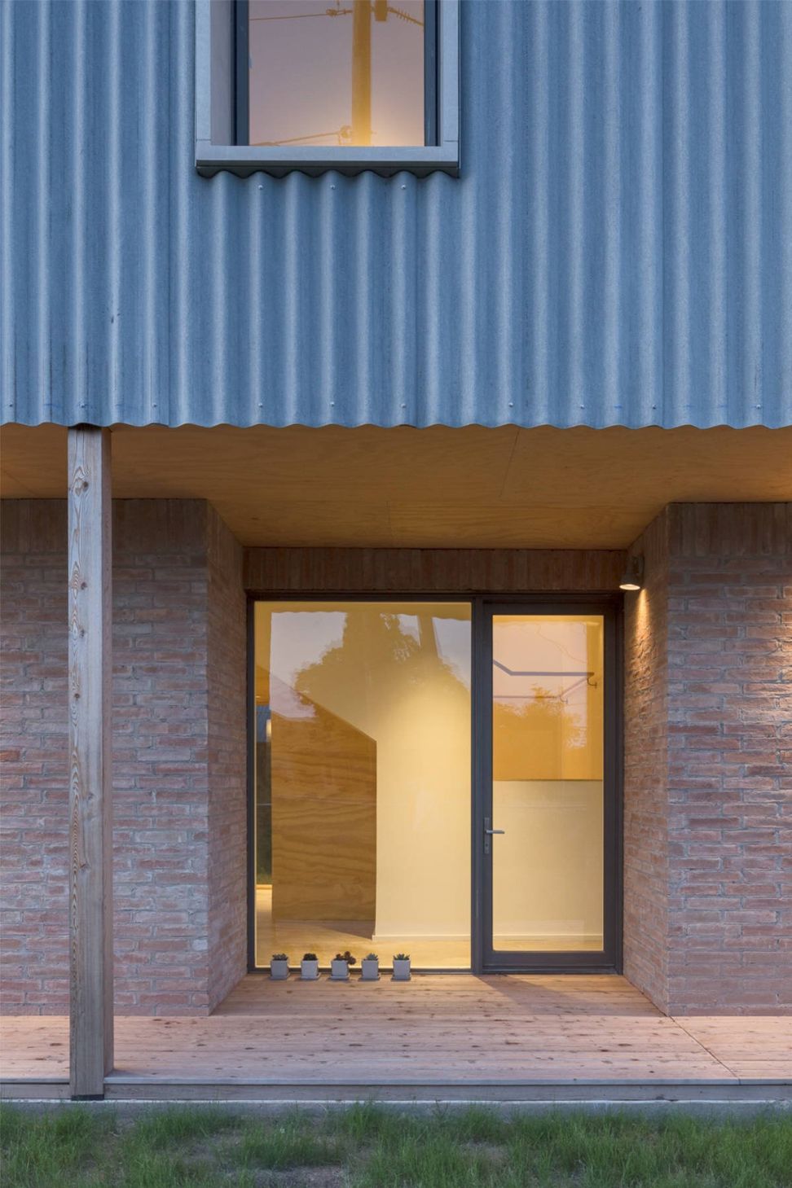
The seed for the Elephant House came in the form of a particular material; corrugated fiber cement panels. This material has been in use for some time in Europe, primarily as roofing material for large industrial buildings. There is no other way to describe the appearance and texture of the material than to compare it to the hide of an elephant.
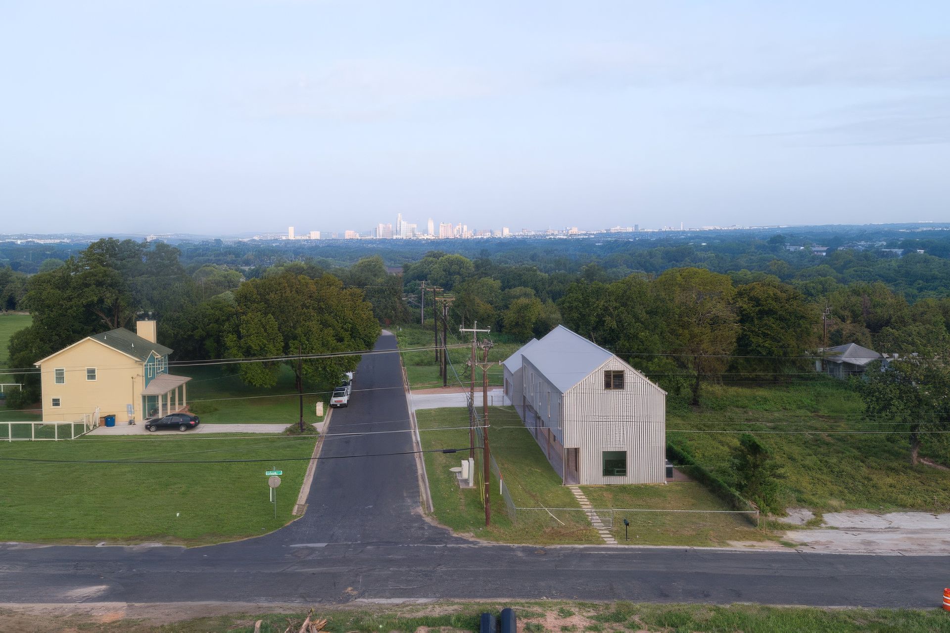
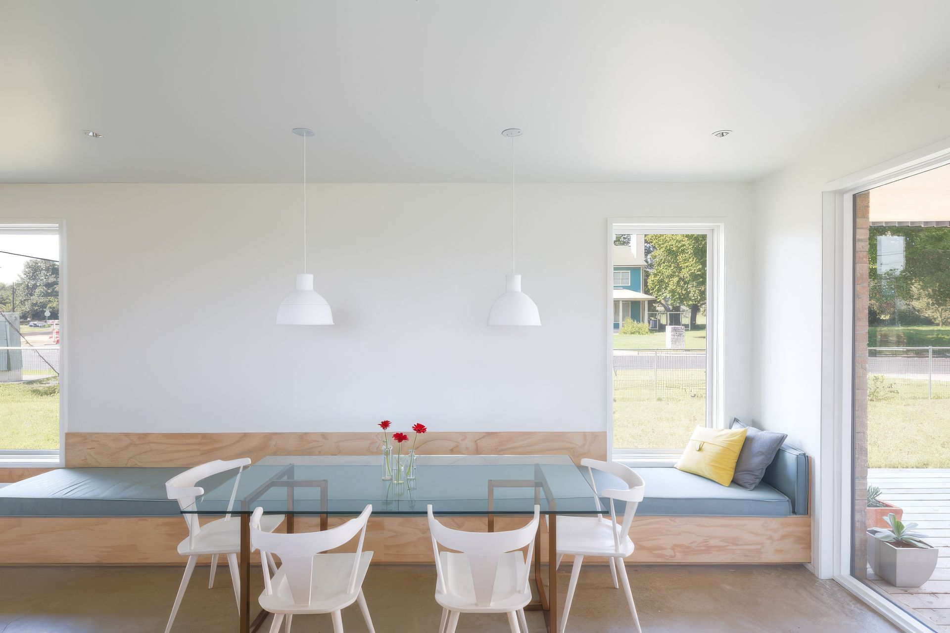
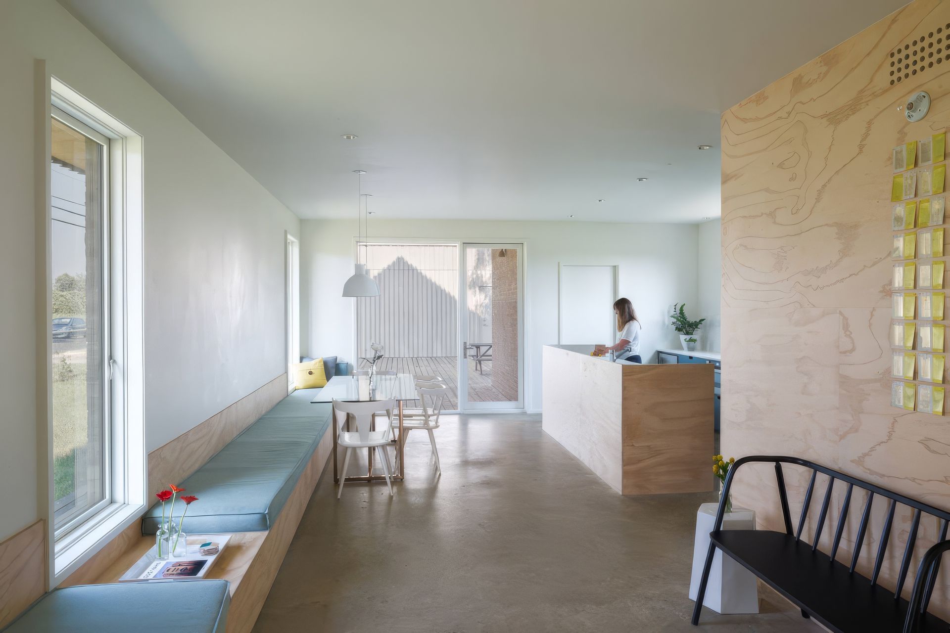
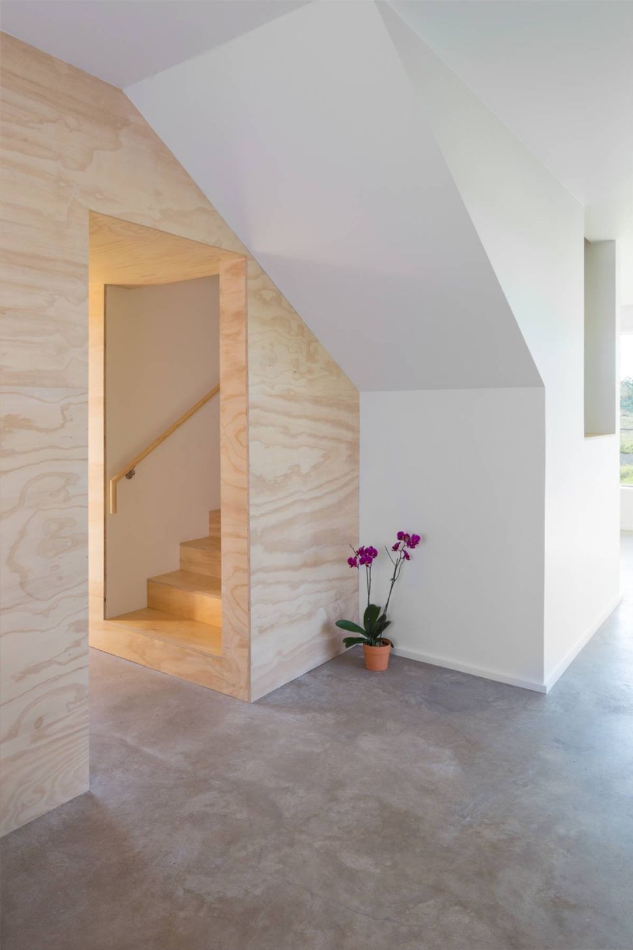
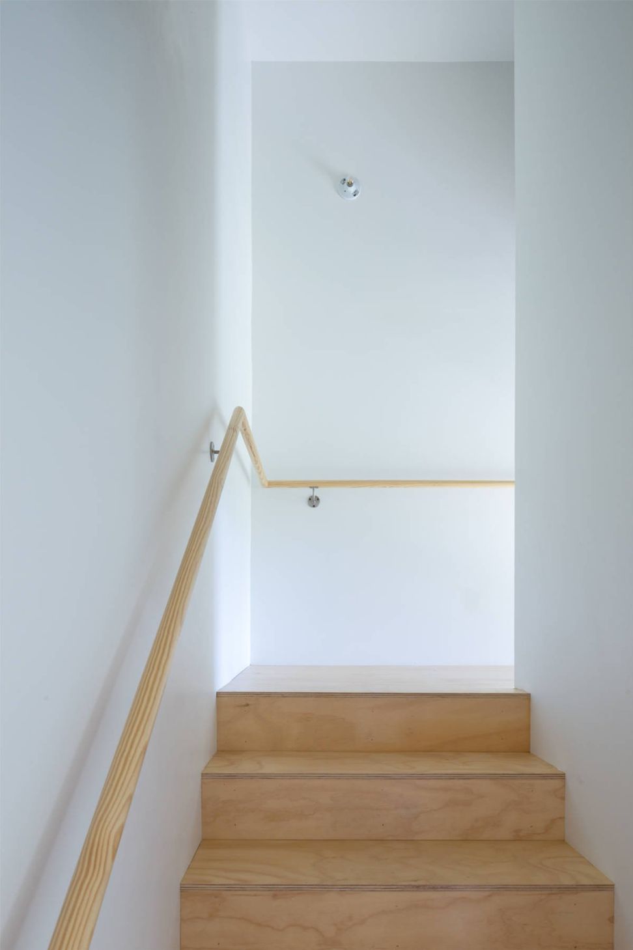
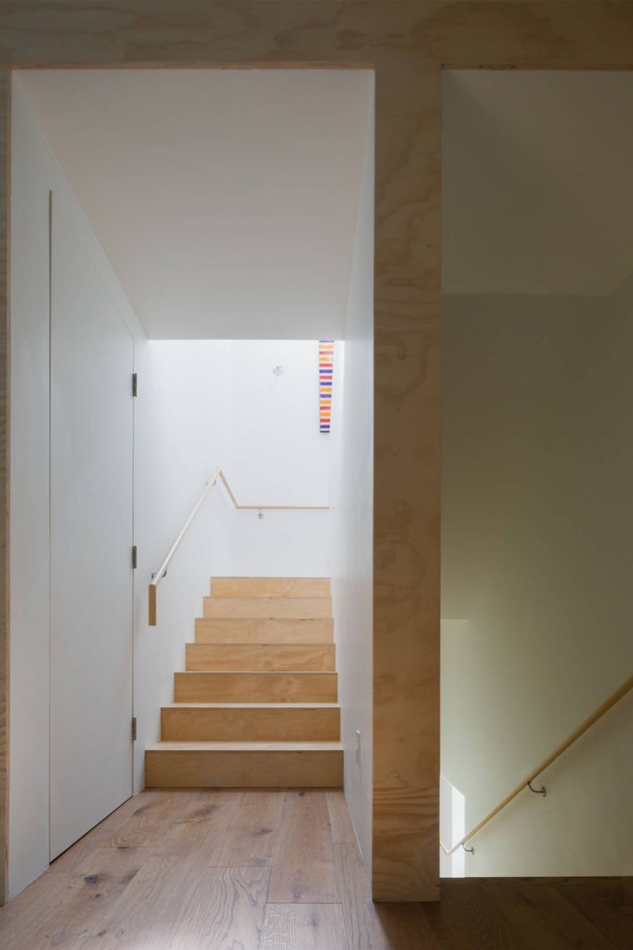
The form of the house is simple and monolithic, portrayed as if in the midst of an archaeological dig, propped up on wooden supports as the interior, rendered in red handmade brick, is revealed through the process of subtraction. The deck between the house and garage creates an open air plaza, upon which the ever-present breeze can be enjoyed.
- Building style
- Modern
Like this Project?
Hire Faye + Walker Architecture
Professionals used in
this project
The practices and trades credited on this project.

More projects from
Faye + Walker Architecture
Other work by Faye + Walker Architecture, across every category they build in.


More in
Single House
Everything else in Single House, from every practice on ArchiPro.


Next Project
Keep scrolling