
Project team
- A Parallel Architecture
- Casey Dunn
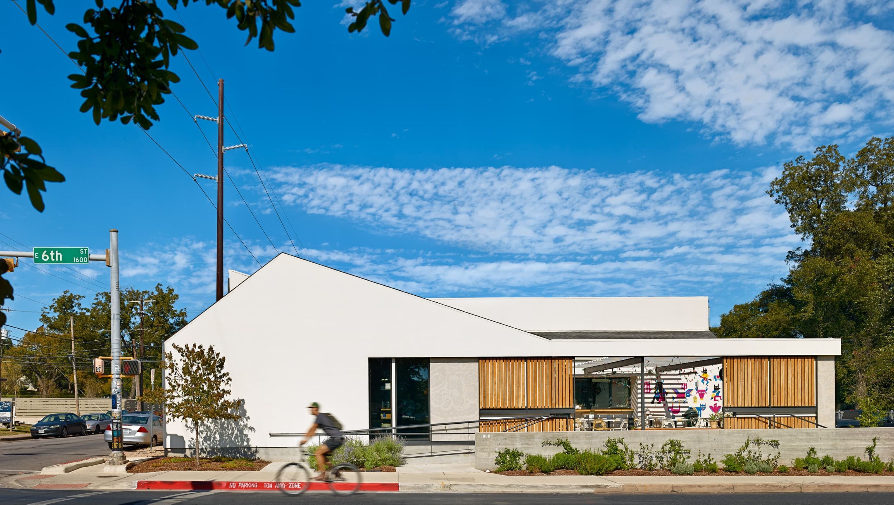
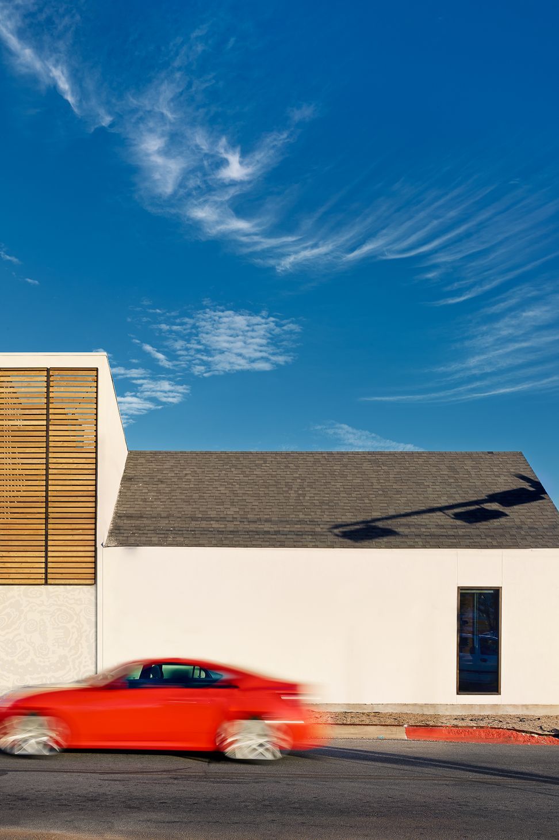
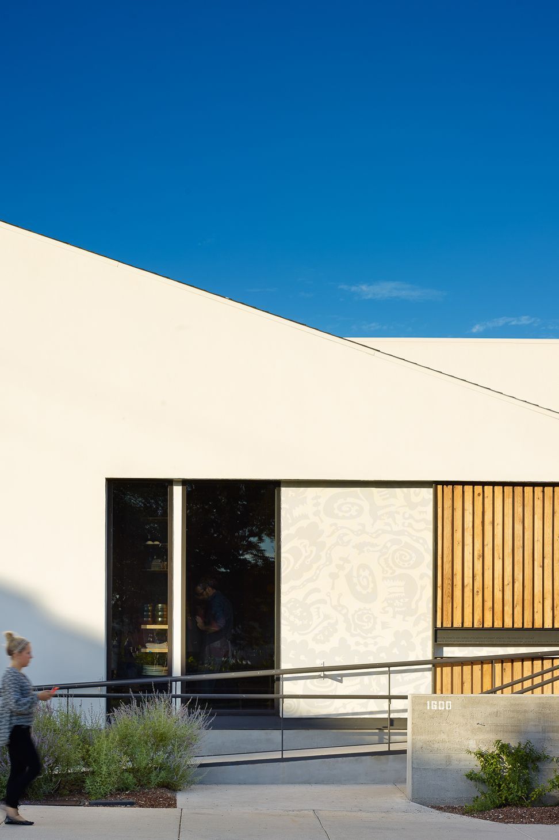
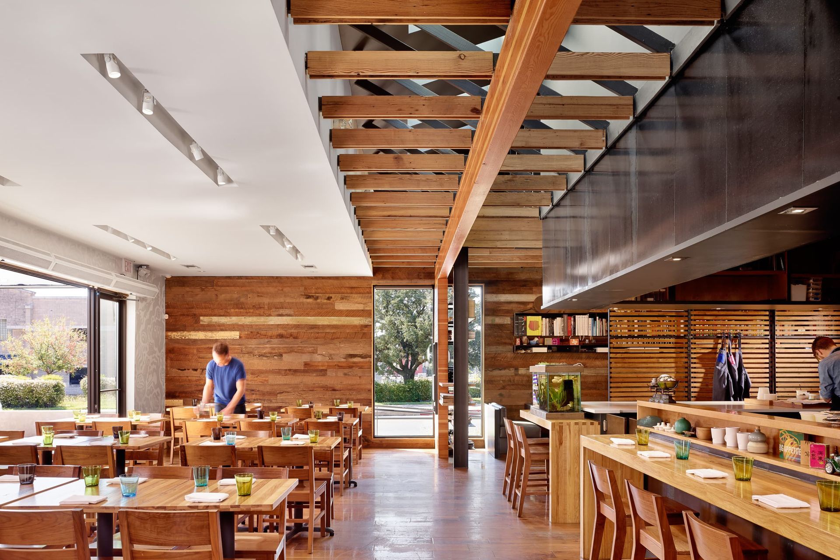
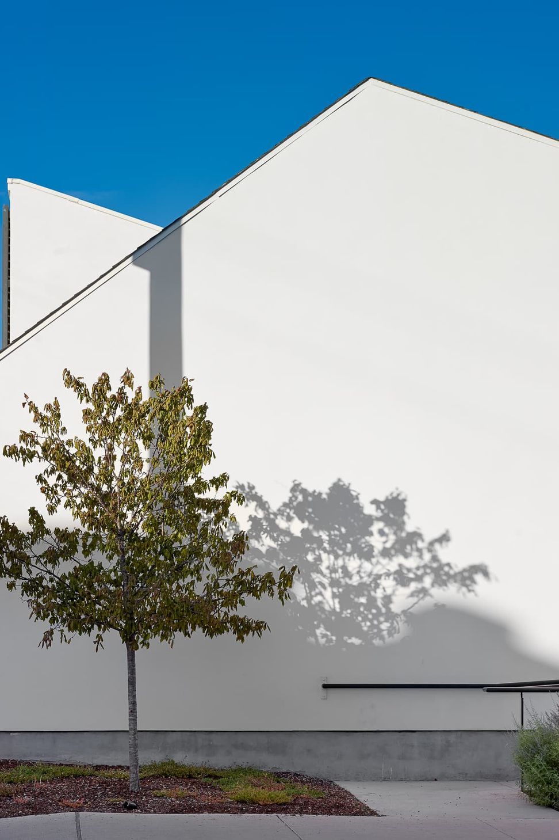
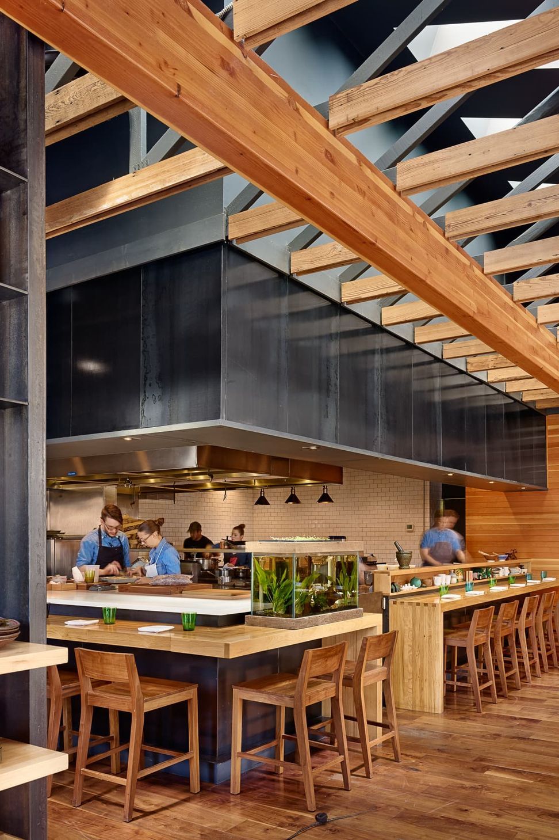
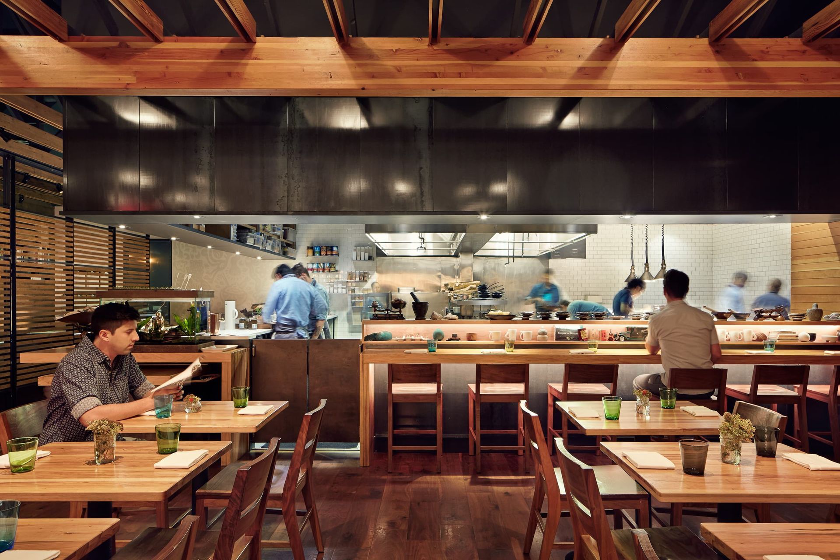
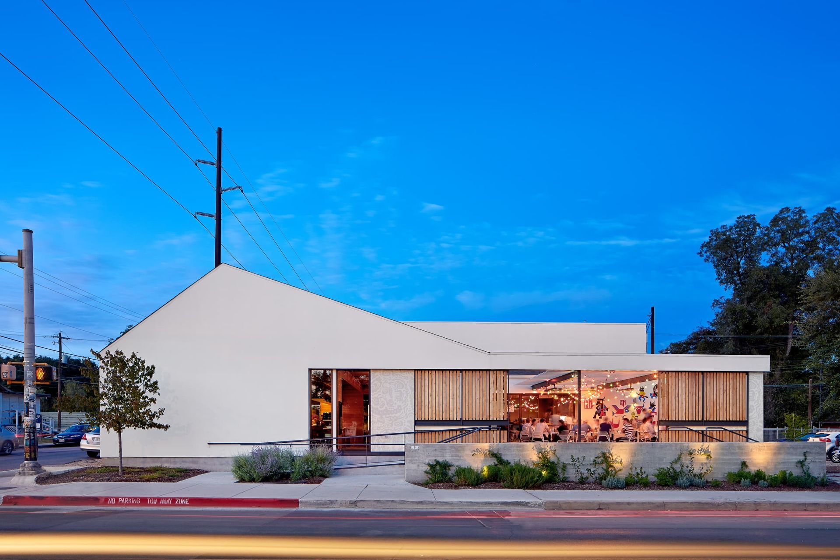
Conceived of as a beacon-like sanctuary within its gritty industrial neighborhood, this 3000sf space was at the forefront of new development along the East 6th Street corridor. Working partially within strict limits of the original building’s footprint and massing, the restaurant embraces its relationship to the site and rekindles its dialogue with the evolving neighborhood. A unique plan diagram allows for guest reception with direct access from the pedestrian-heavy 6th Street or from the rear parking lot, and the simple, yet sculptural roof forms subtly nod toward both the sacred and the home, two parallels the chef wanted to convey to his guests.
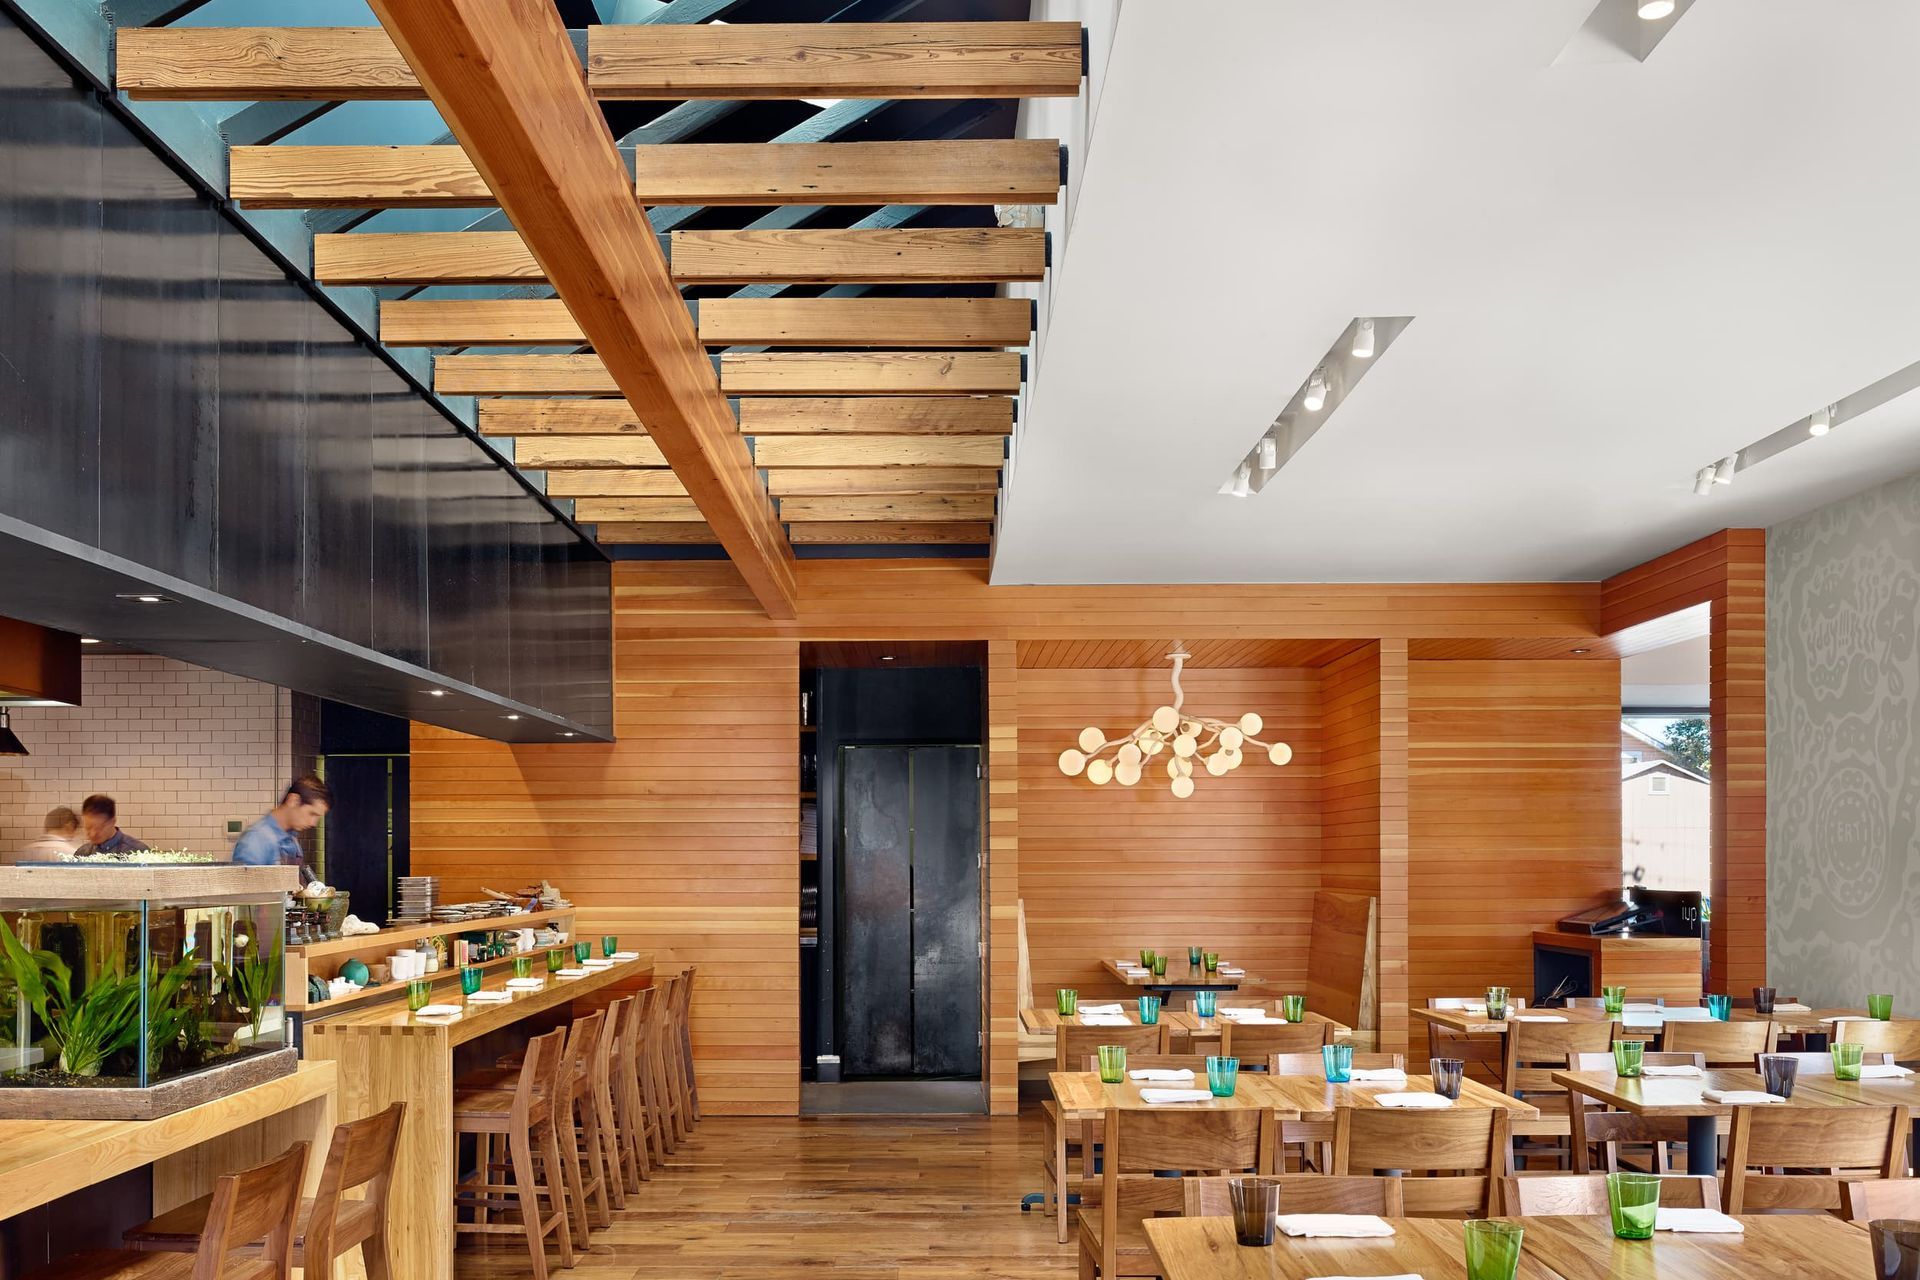
The stylistically abstract, hard protective outer shell gives way to a richly textured progression of warm interior spaces, including an indoor/outdoor courtyard, bar, dining room, special format tasting room and completely open kitchen. Inside, extensively repurposed materials from the original building imbue the space with character and contextual history. The experimental, craft-based ethic of the chef convey in the spirit and details of the architecture, which incorporates hand-made pottery elements, integrated art installations, and operable sliding walls that allow the spaces to be reconfigured for special events (or at the whim of the chef). Even the trunk of a pecan tree that once grew through the roof of the original building has been milled into tabletops and plateware.
- Building style
- Modern
Awards
Honor Award
AIA Austin
Like this Project?
Hire A Parallel Architecture
Professionals used in
this project
The practices and trades credited on this project.

More projects from
A Parallel Architecture
Other work by A Parallel Architecture, across every category they build in.


More in
Mixed-use Spaces
Everything else in Mixed-use Spaces, from every practice on ArchiPro.


Next Project
Keep scrolling