
Project team
- Lucid Architecture
- Lucid Architects
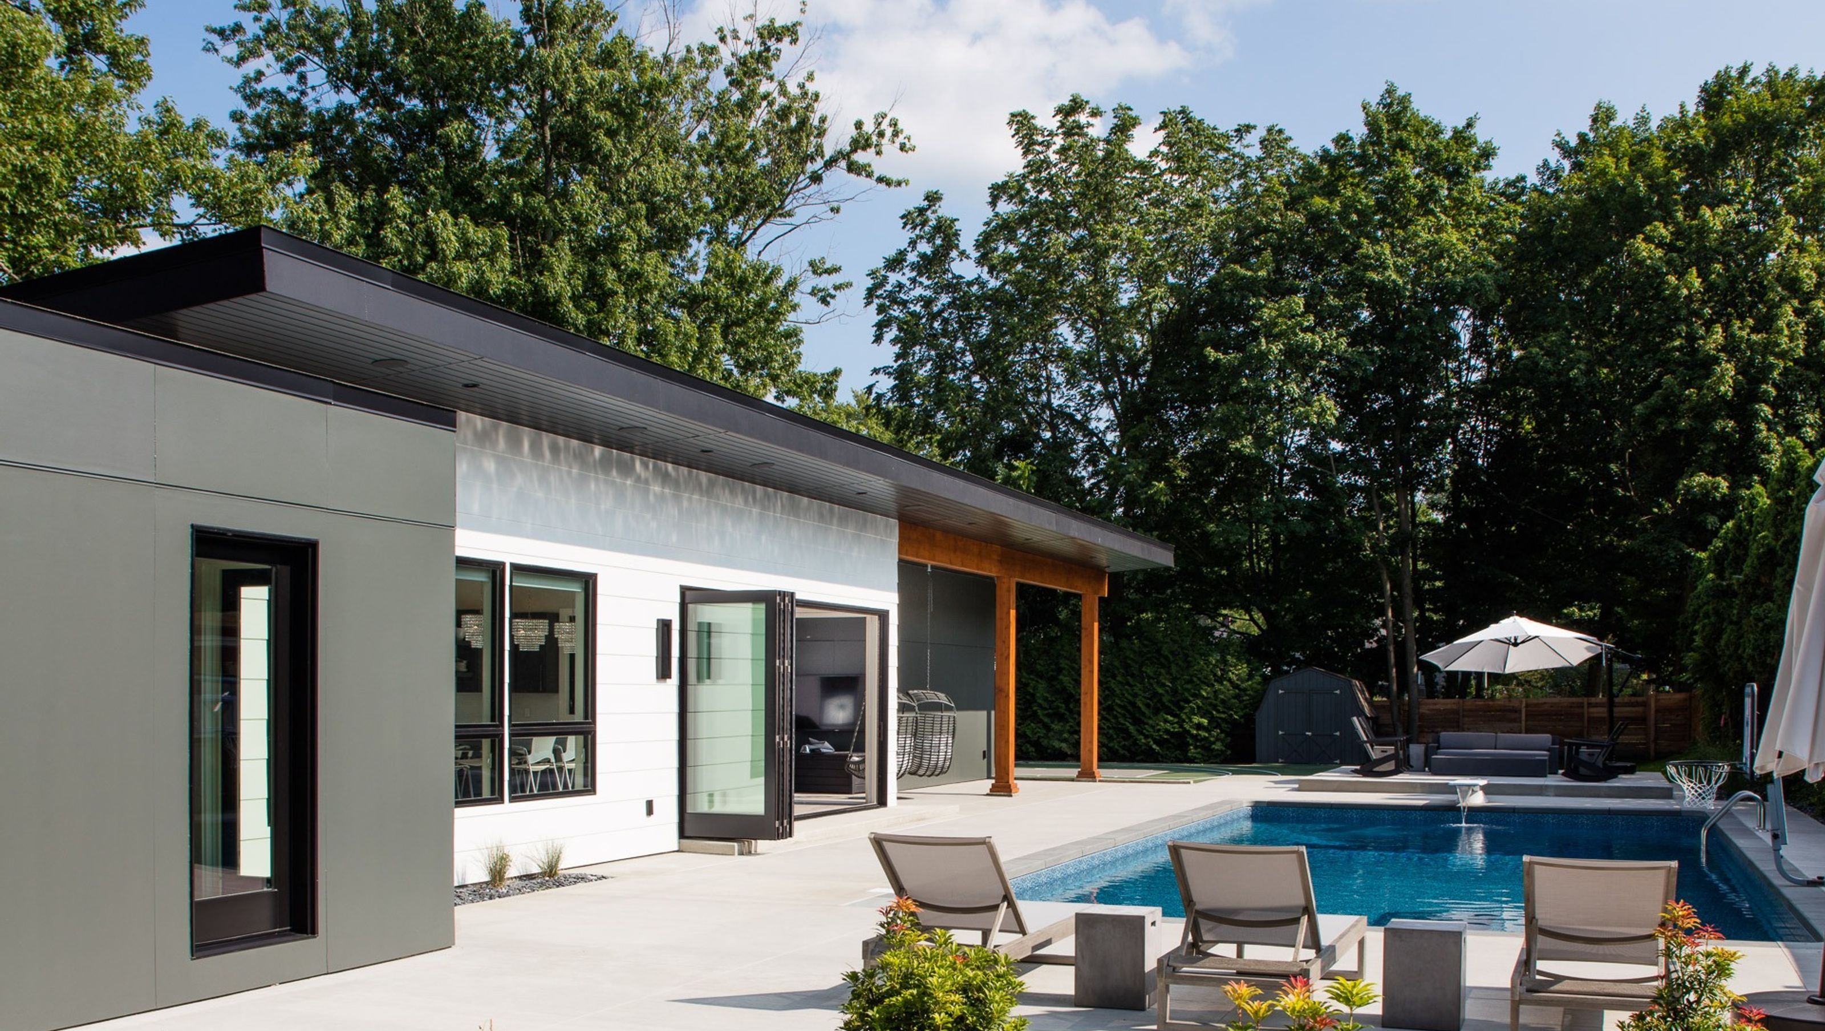
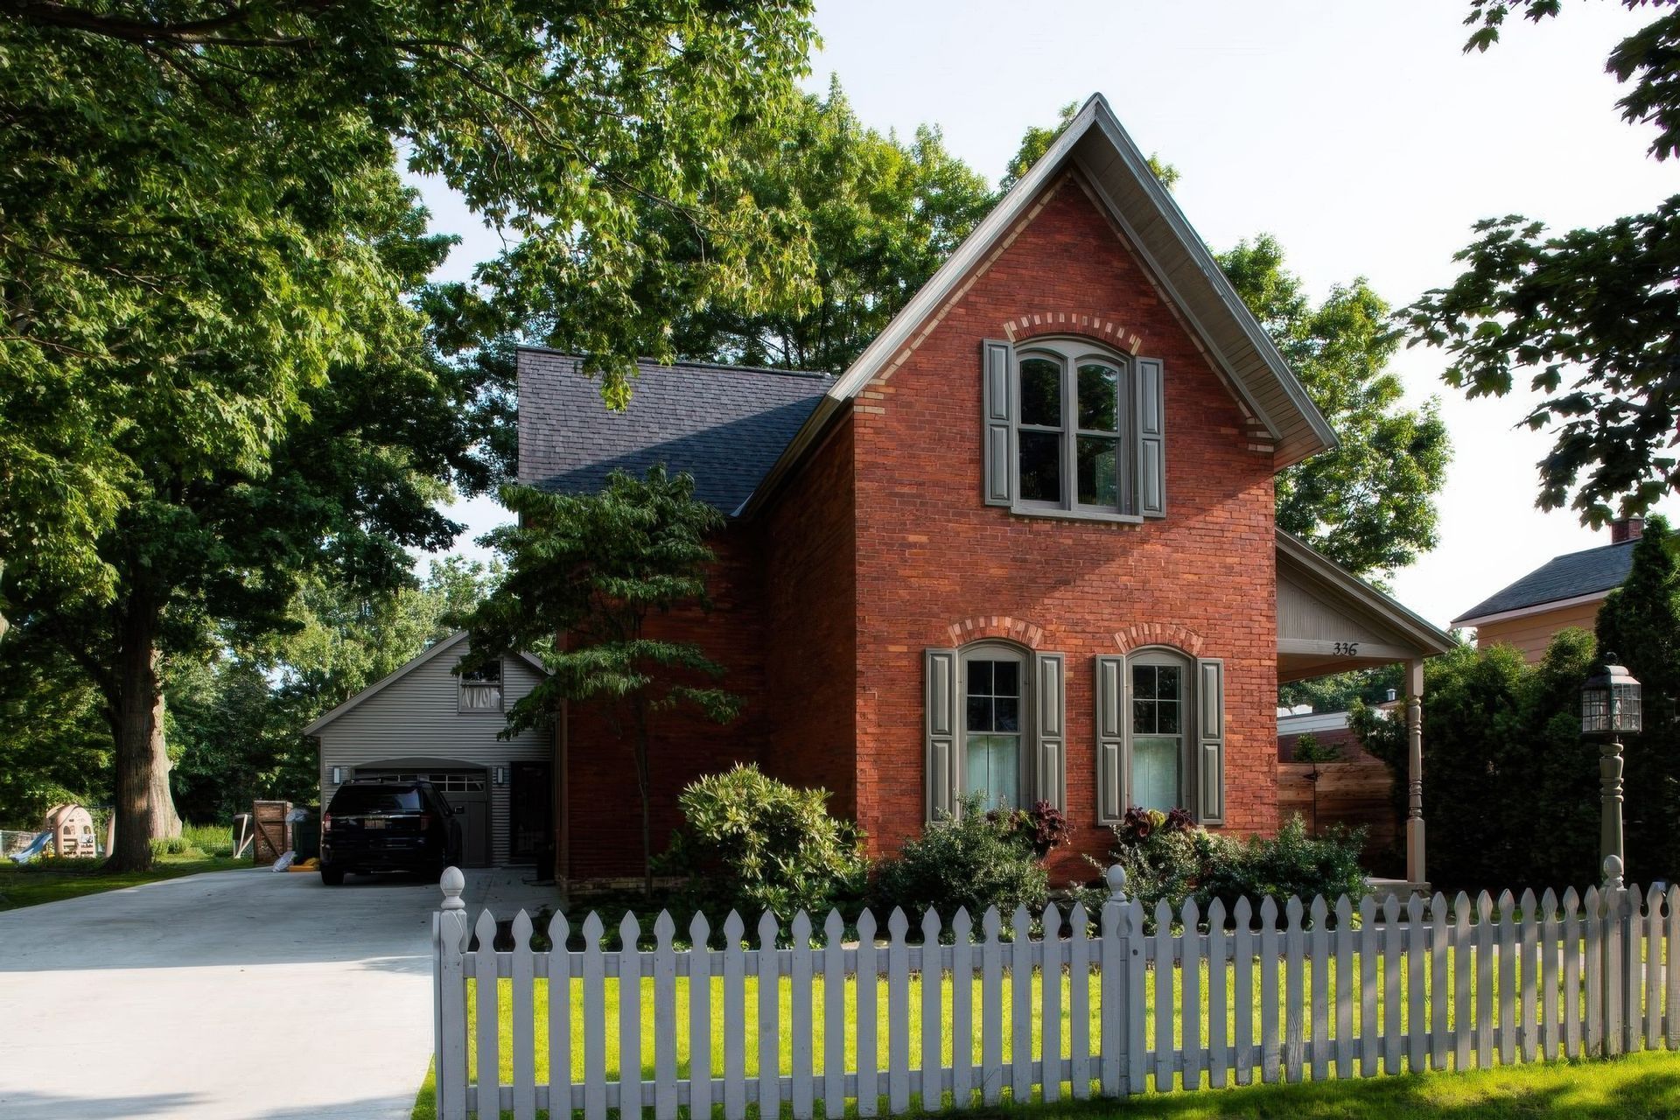
A downtown historic home with a long city lot behind it gets a modern extension. The existing brick home is beautifully traditional in all ways possible. Because the addition was to accommodate a completely new function, it made sense to have it be uniquely itself. The resulting combination of the two is unexpected, fun, and functional.
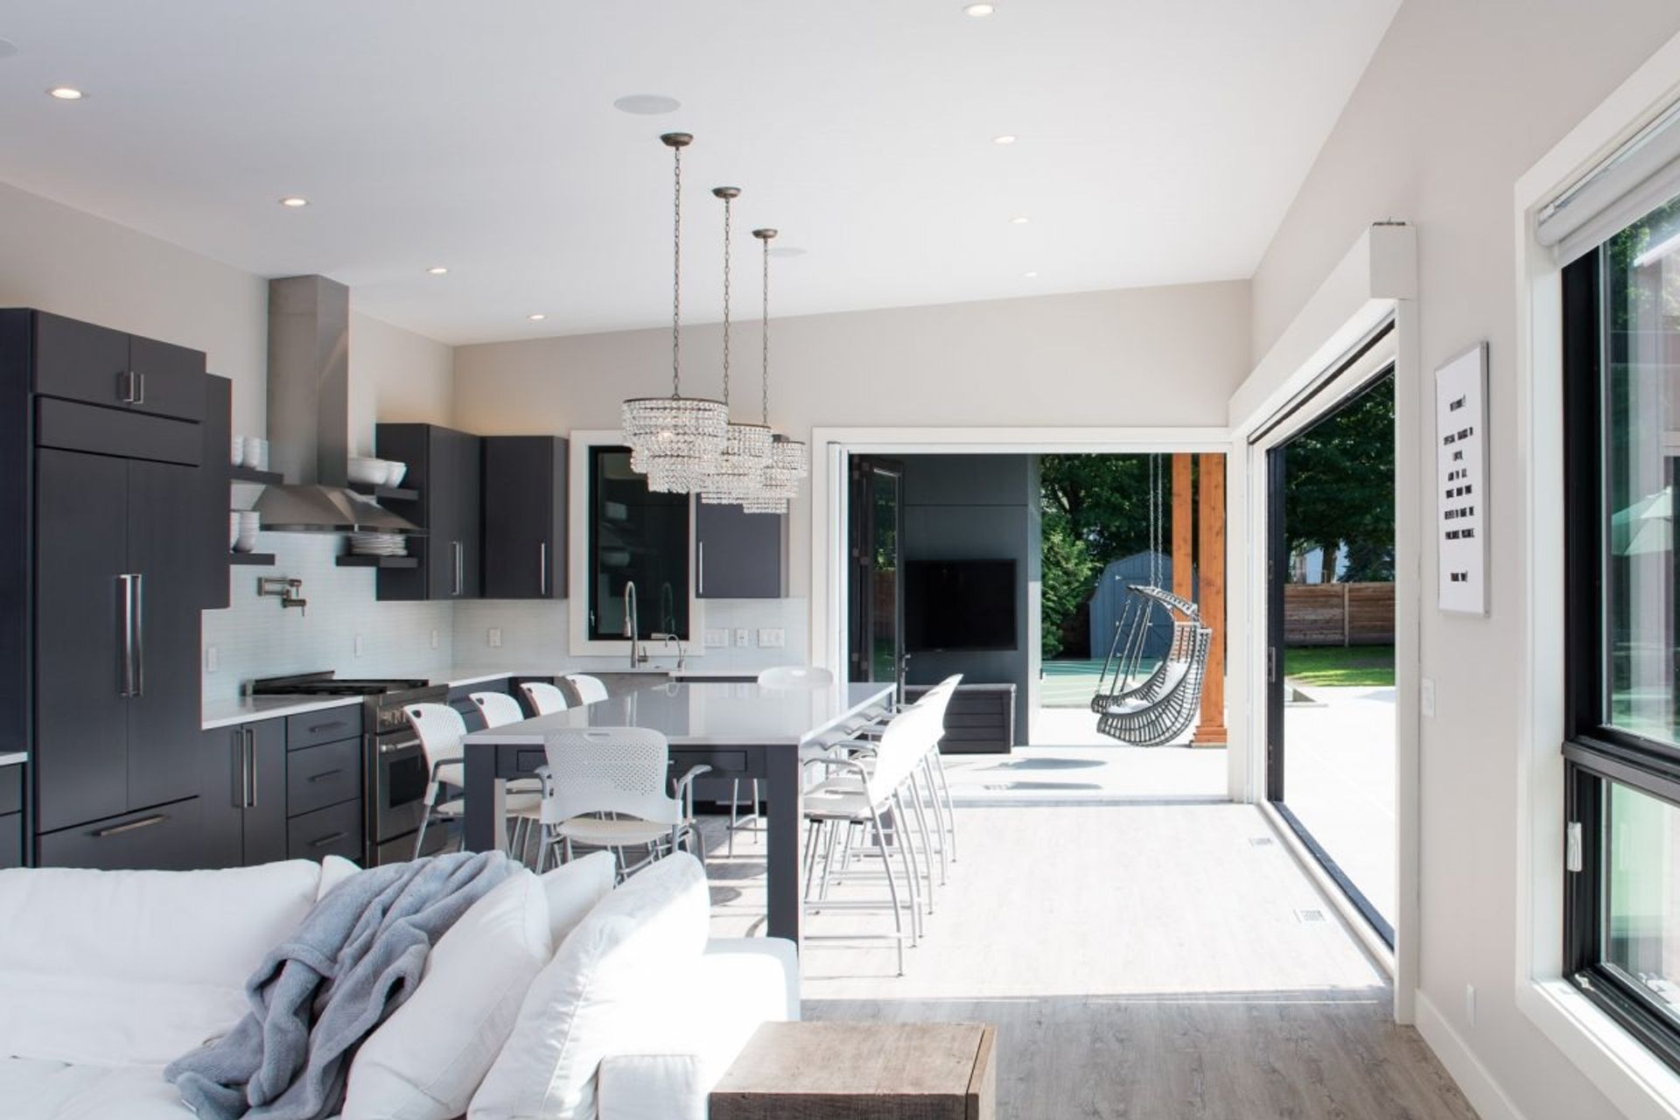
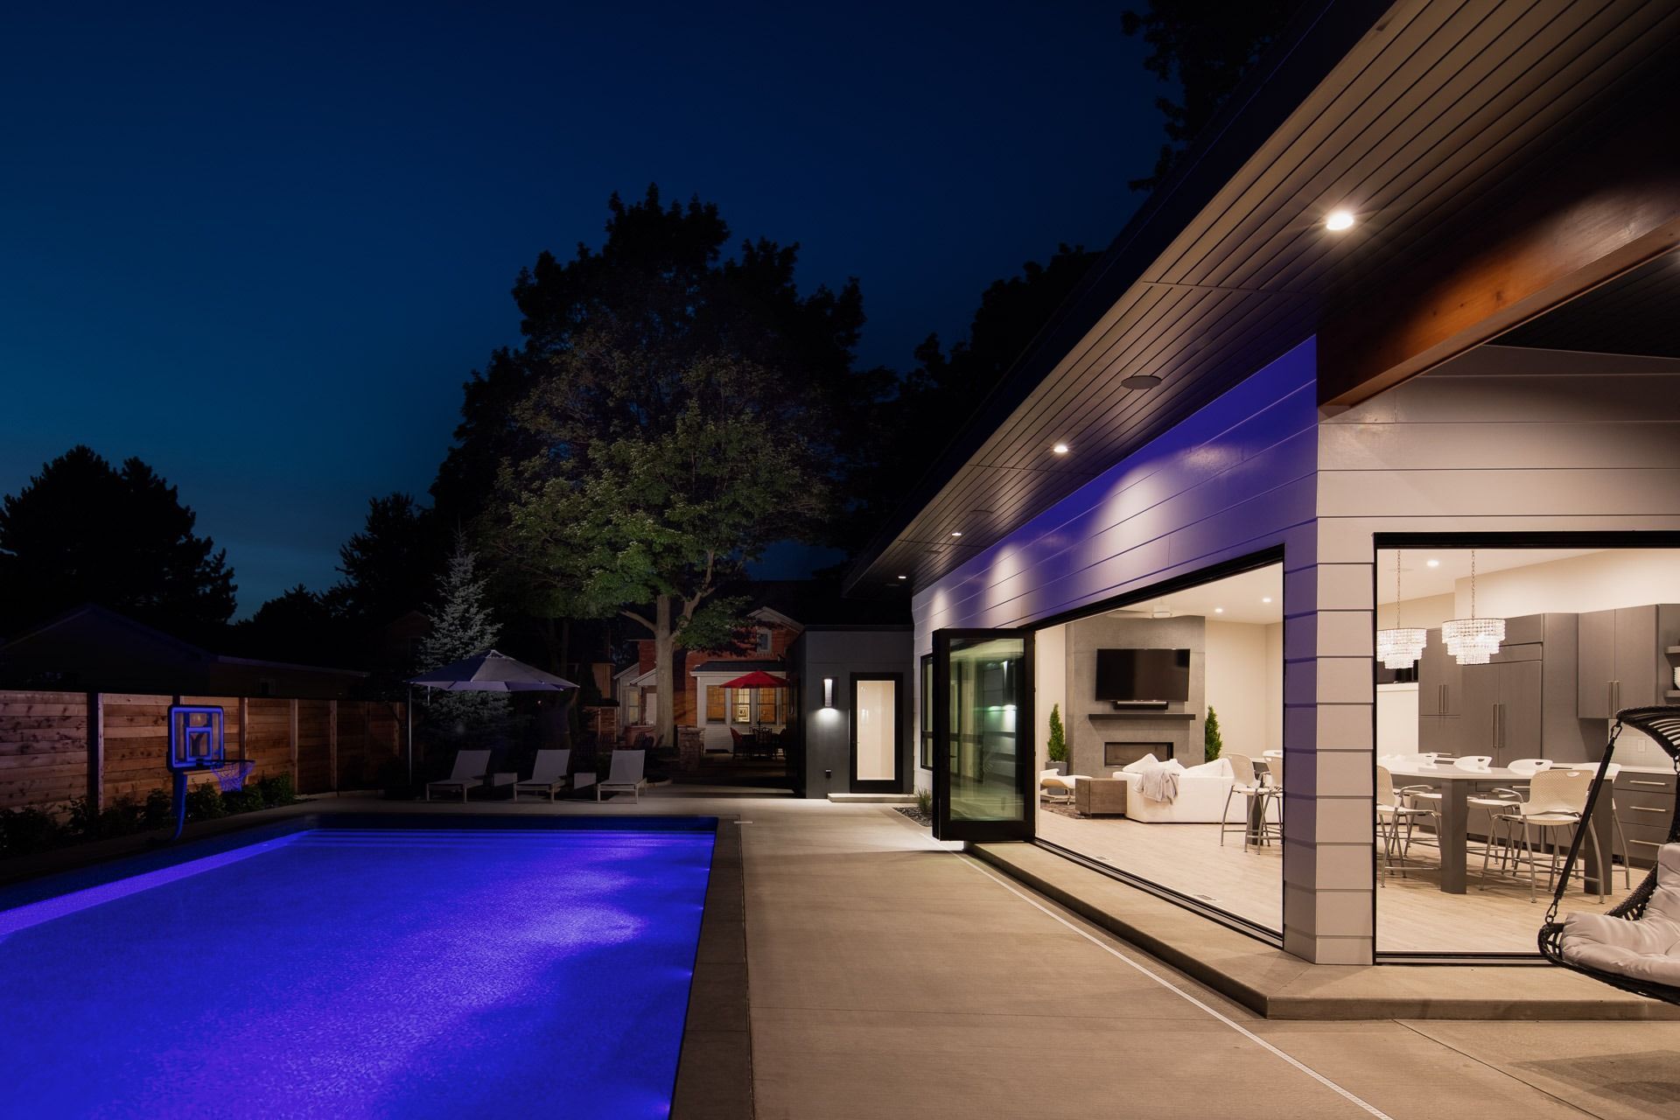
The homeowners requested a poolhouse addition to their existing 100-year old home. The new pool and patio become a destination with the conveniences offered by the addition – bathroom, kitchen, living and bedroom spaces. It was laid out in a way to offer privacy to the open patio area surrounding the pool. The outdoor spaces capture south and west sun, perfect for afternoon and evening swimming or entertaining. Levels of outdoor spaces are provided from open lounge and fire pit space to covered outdoor living to interior spaces whose walls completely open. The kitchen can be an open-air indoor/outdoor space. The storage function is incorporated into the back for easy storage of pool furniture in off seasons as well as easy access to outdoor toys. This piece was pulled off and away from the back of the addition, connected by a continual roof, creating a cozy covered nook between the two. The whole of the interior and exterior spaces creates an ideal entertaining area.
Like this Project?
Hire Lucid Architecture
Professionals used in
this project
The practices and trades credited on this project.

More projects from
Lucid Architecture
Other work by Lucid Architecture, across every category they build in.


More in
Urban
Everything else in Urban, from every practice on ArchiPro.


Next Project
Keep scrolling