
Project team
- SkB Architects
- Hannah Rankin
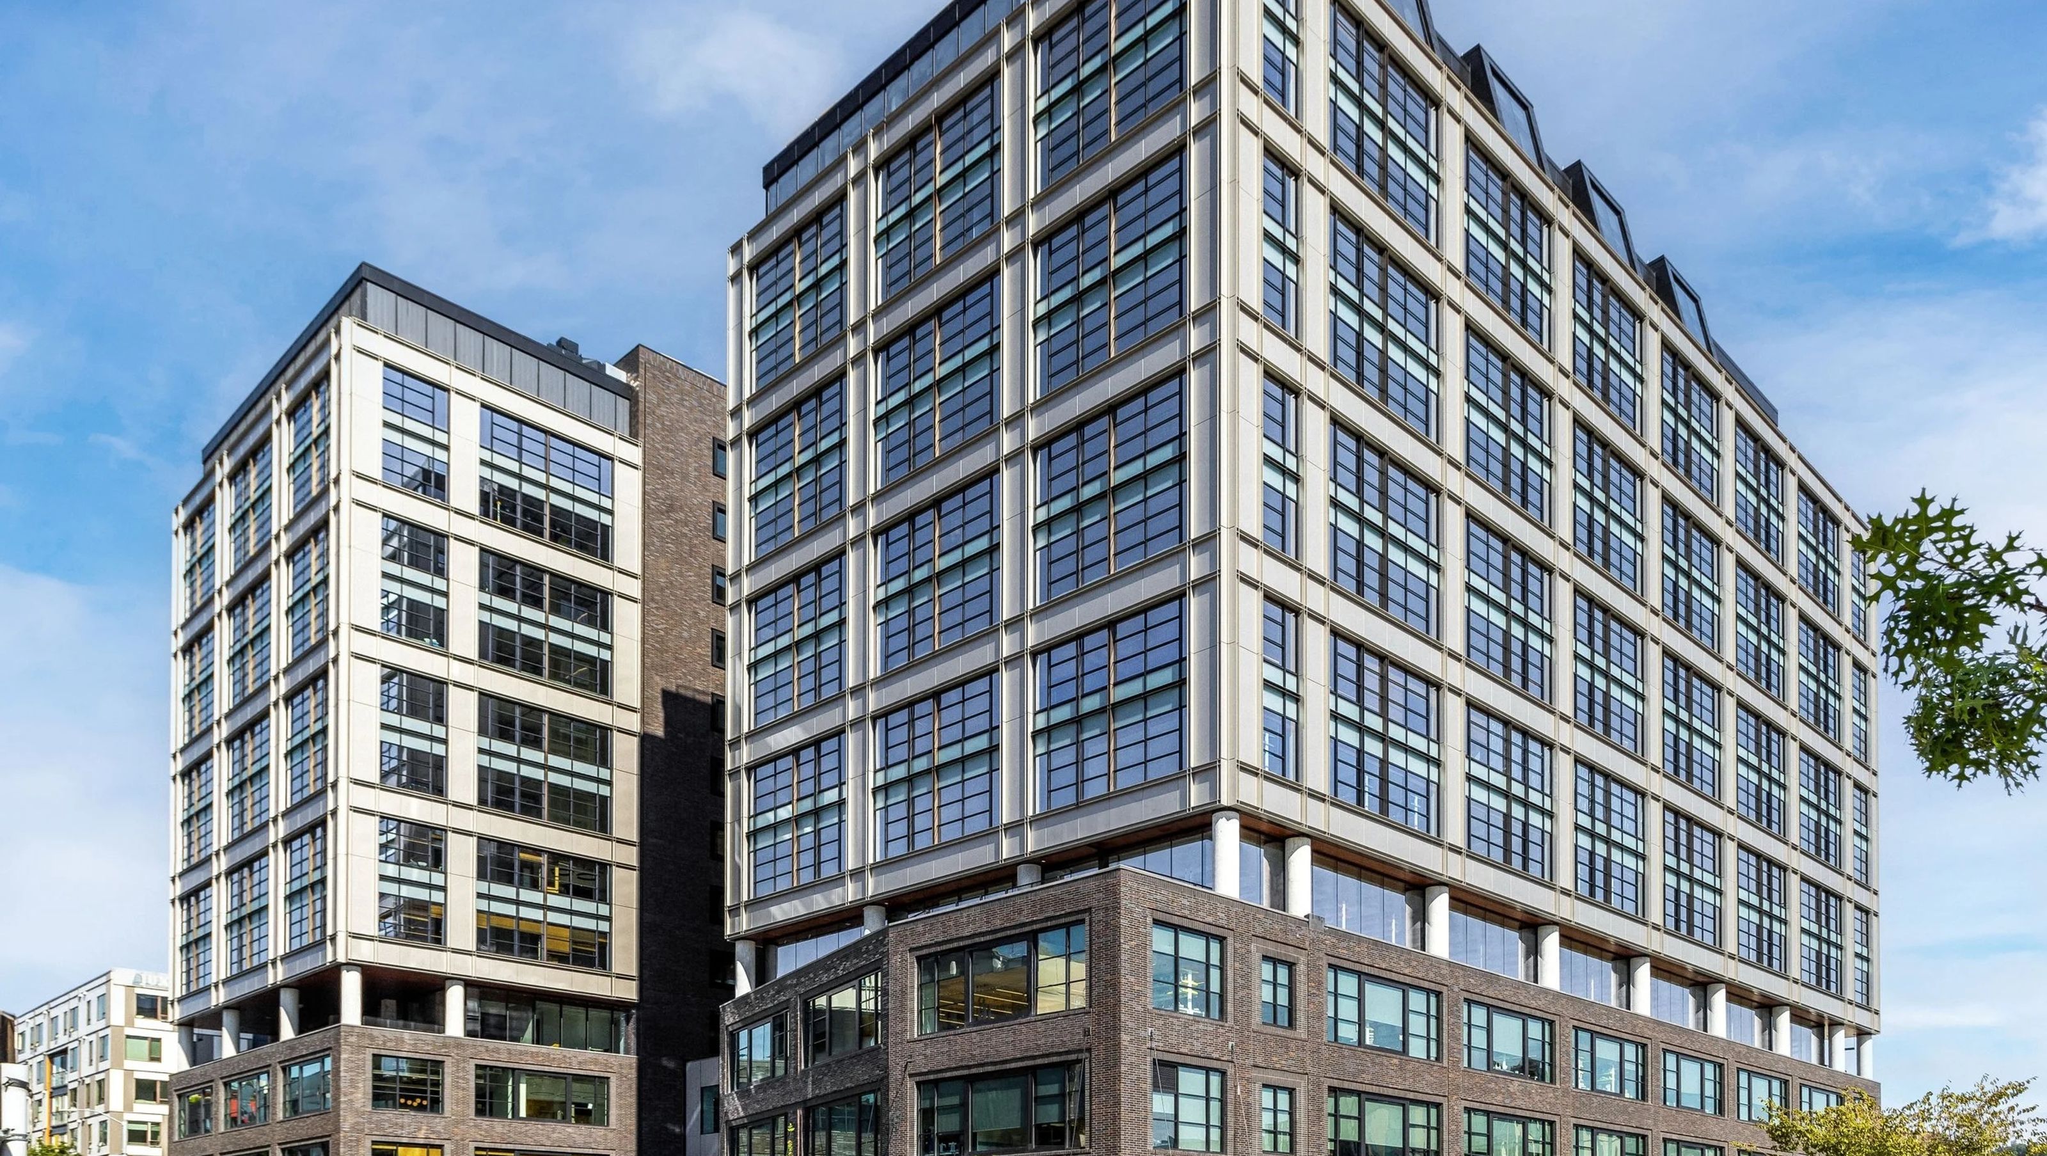
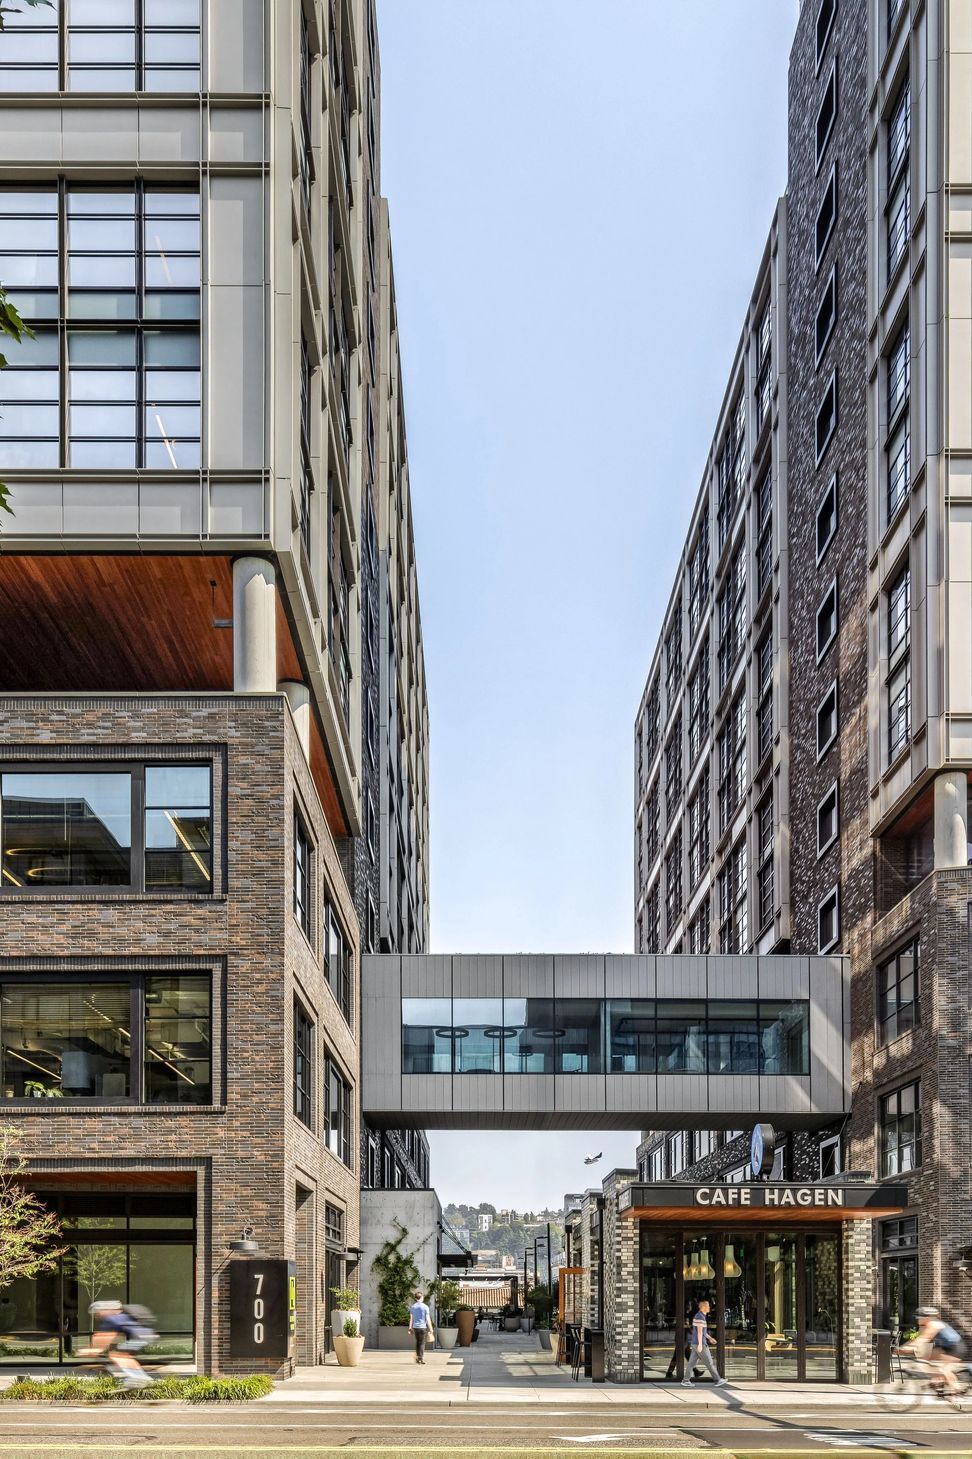
Avoiding another anonymous glass box was the starting point for Dexter Yard. The compact through-block site sits between South Lake Union’s innovation corridor and the residential Dexter Avenue ridge, with flight-path limits, contaminated soils, steep topography, and smaller-than-typical floor plates shaping the massing. Those constraints produced two 14-story life sciences and office towers with 22,000-square-foot plates, a porous ground plane, and a pedestrian connection that pulls movement through the block rather than around it.
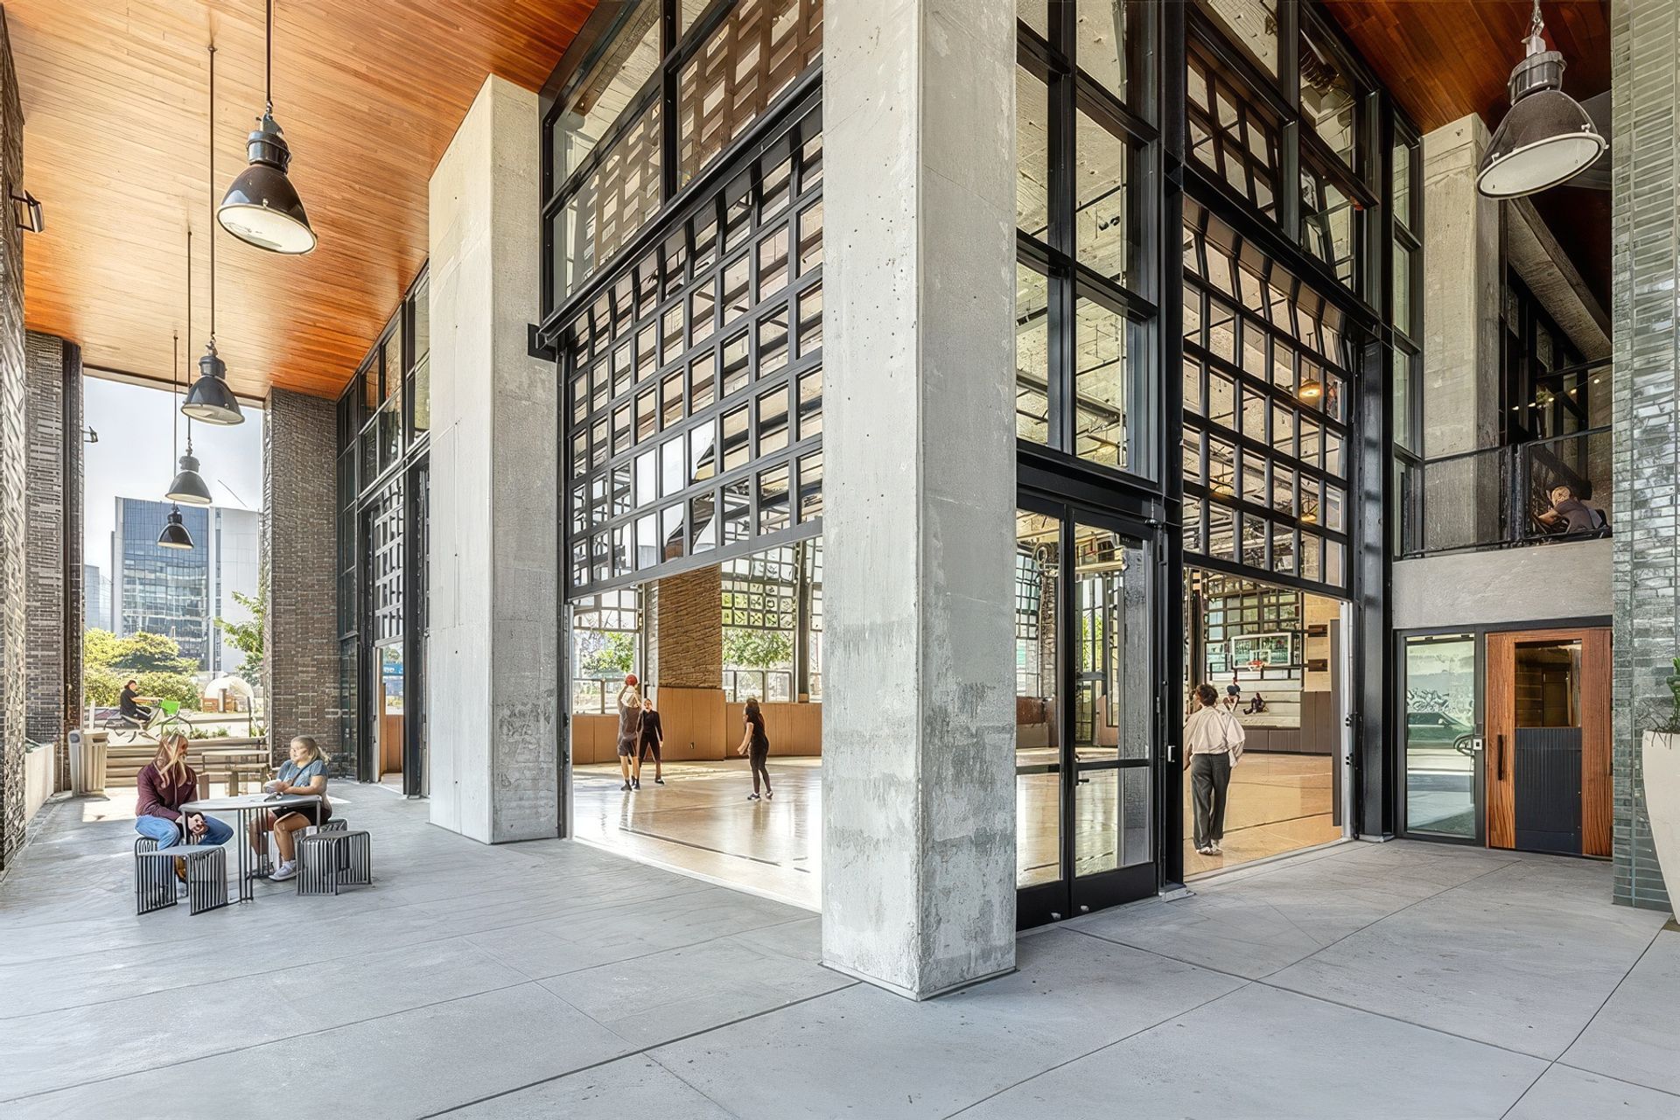
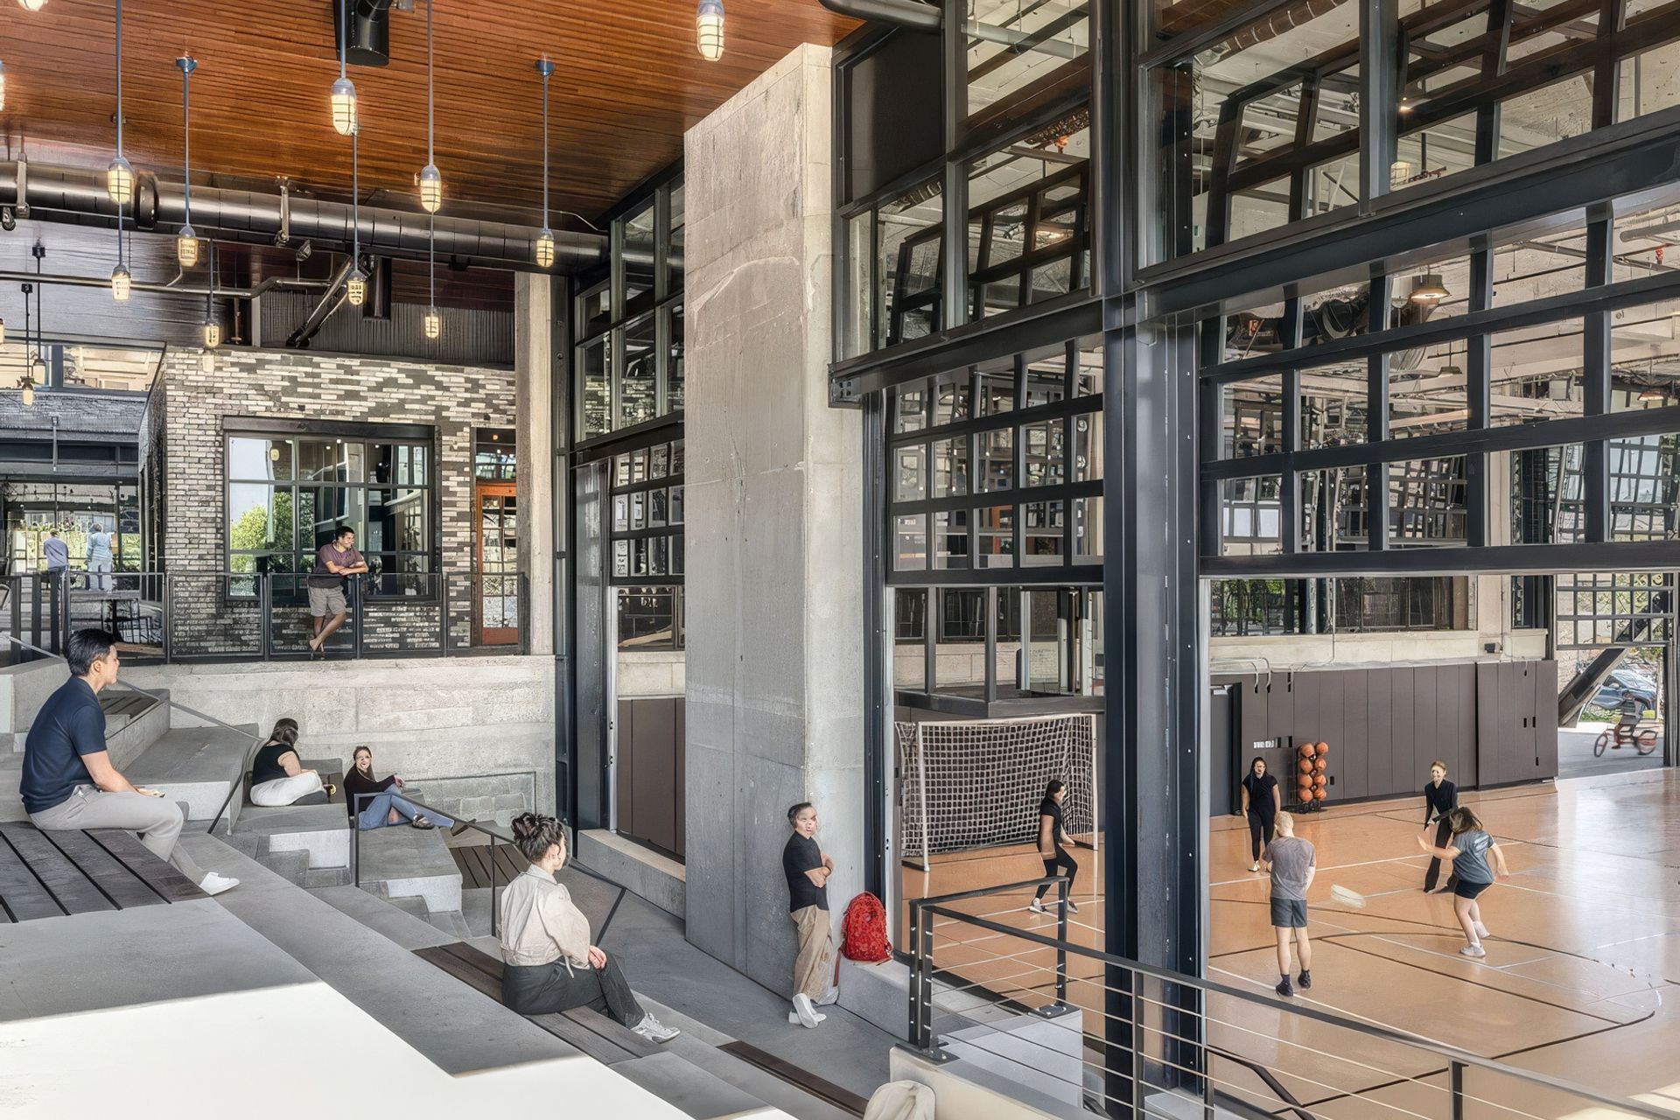
The ground plane is the project’s civic move. Instead of treating the base as a pair of corporate lobbies, the design carves out a through-block passage, plazas, outdoor rooms, and a curated mix of retail and social uses. At its center, the semi-conditioned Field House works as a flexible anchor for tenants and the neighborhood, supporting basketball, yoga, company events, movie nights, lectures, makers markets, and other community programs. A beer hall, coffee pavilion, food hall, speakeasy, gaming lounge, outdoor seating, and conference spaces extend that activity across the site, turning the block into a public sequence rather than a sealed workplace campus.
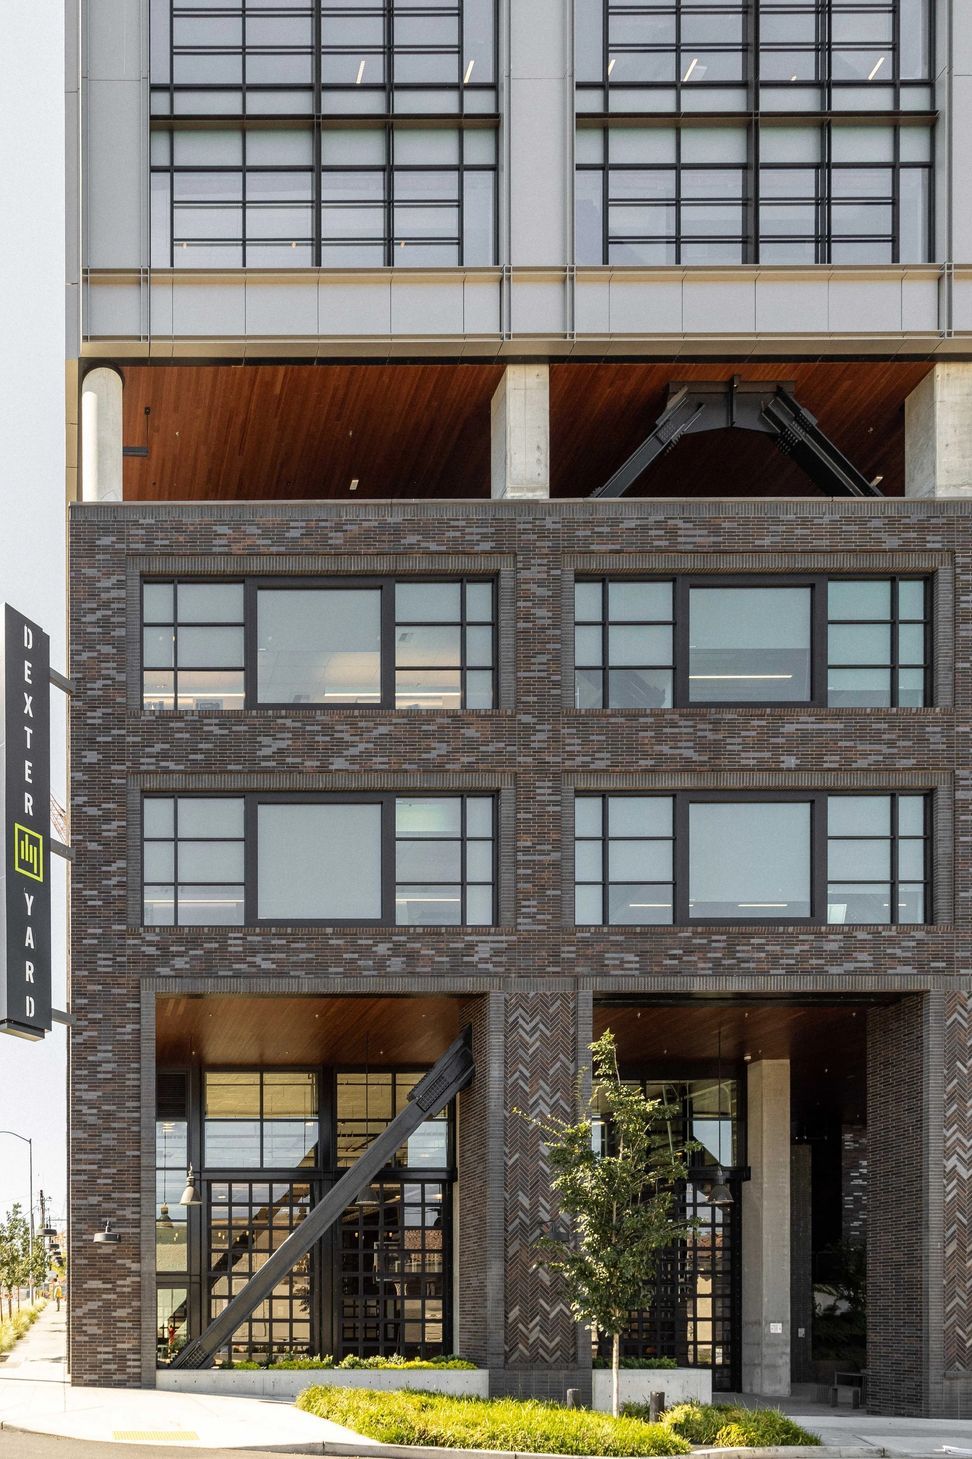
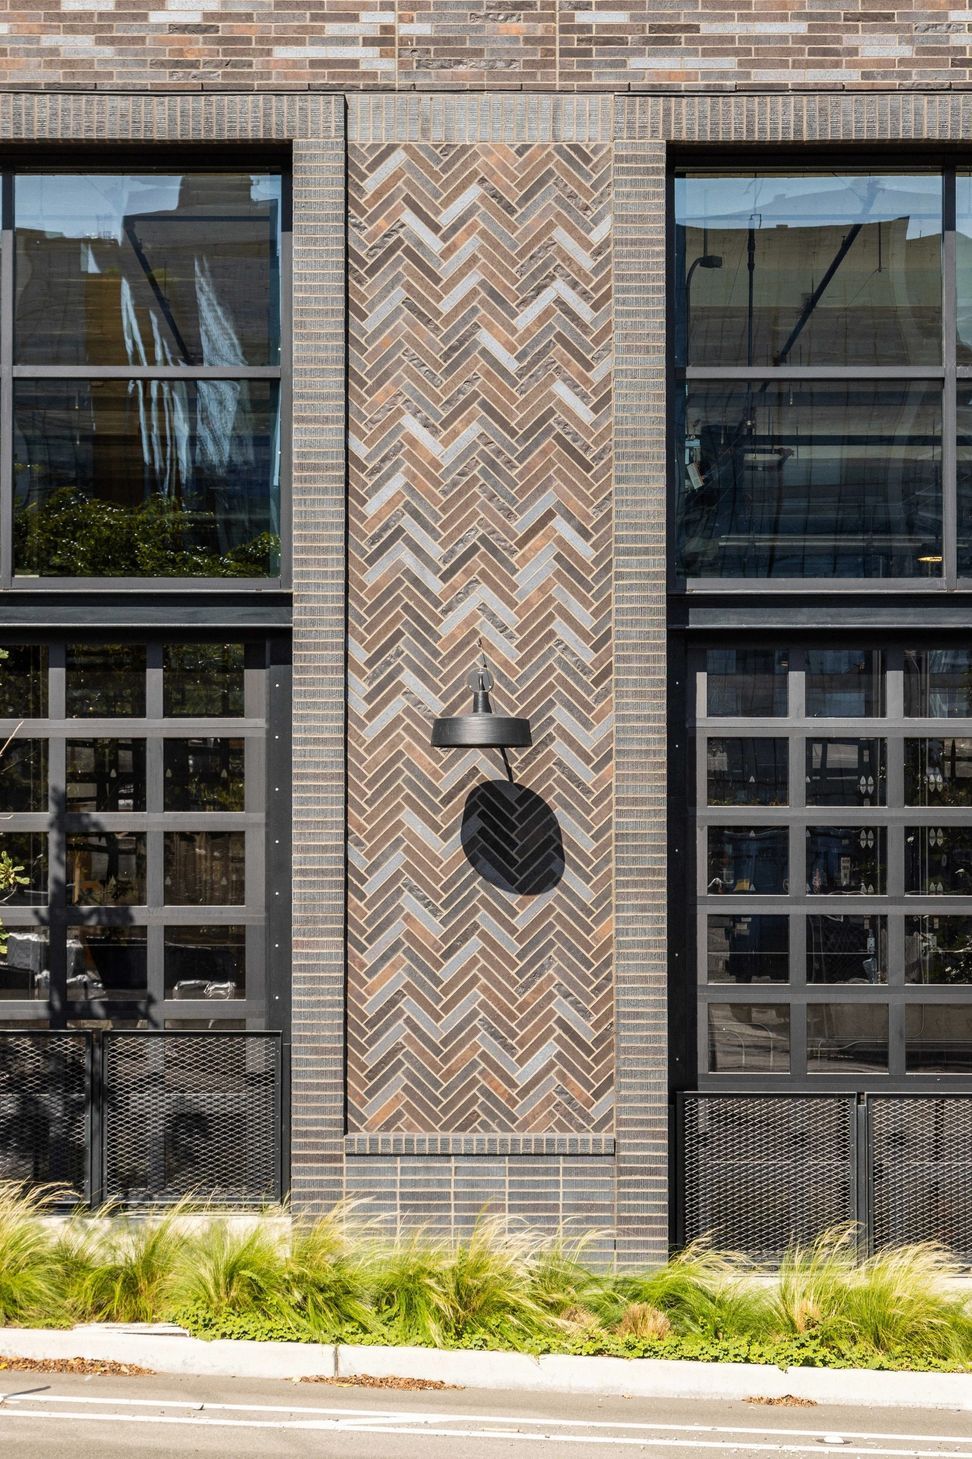
The material language draws from South Lake Union’s warehouse, sawmill, and factory history without relying on nostalgia. Brick podiums, steel channels, deep window bays, exposed bracing, and a high-performance curtain wall give the towers depth and shadow while breaking down their scale. Where zoning called for façade modulation, the design used articulation instead: an 11-inch-deep woven curtain wall of projecting frames, shadow boxes, varied mullion depths, and inset glazing that shifts with daylight. Dexter Yard demonstrates that a dense workplace district can still have a finer grain, contributing streets, thresholds, and shared rooms back to the city.
- Building style
- Industrial




Awards
Commercial Development of the Year (Seattle/Puget Sound)
CoStar Impact Award
Masonry Award
Commercial
Development of the Year
NAIOP Washington State Office
Like this Project?
Hire SkB Architects
Professionals used in
this project
The practices and trades credited on this project.

More projects from
SkB Architects
Other work by SkB Architects, across every category they build in.


More in
Office
Everything else in Office, from every practice on ArchiPro.


Next Project
Keep scrolling