
Project team
- Emily Lindberg Design
- Jenn Verrier
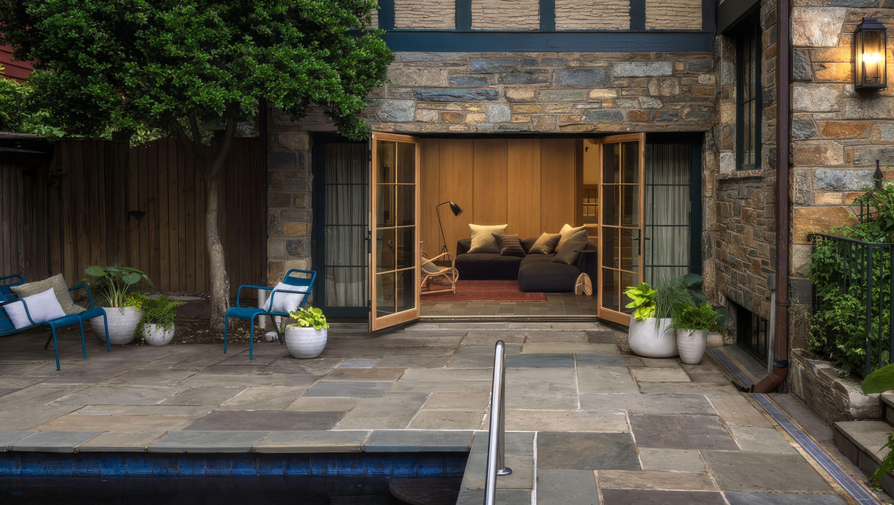
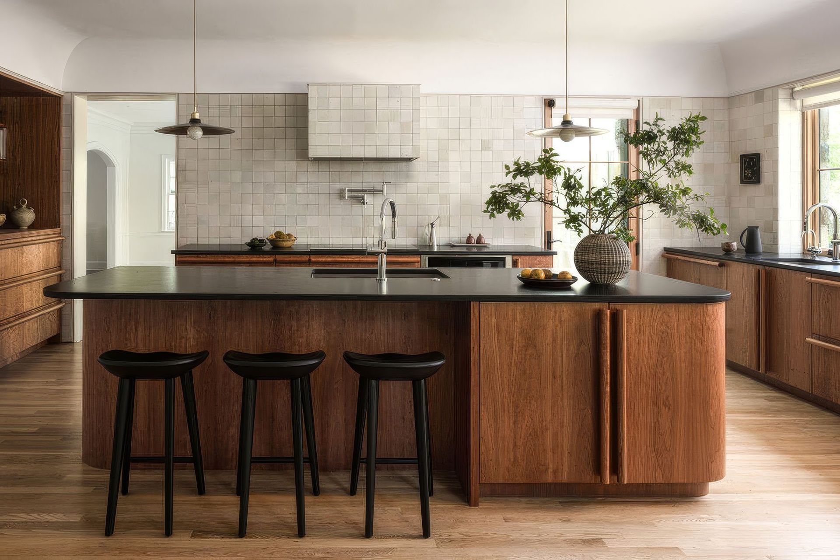
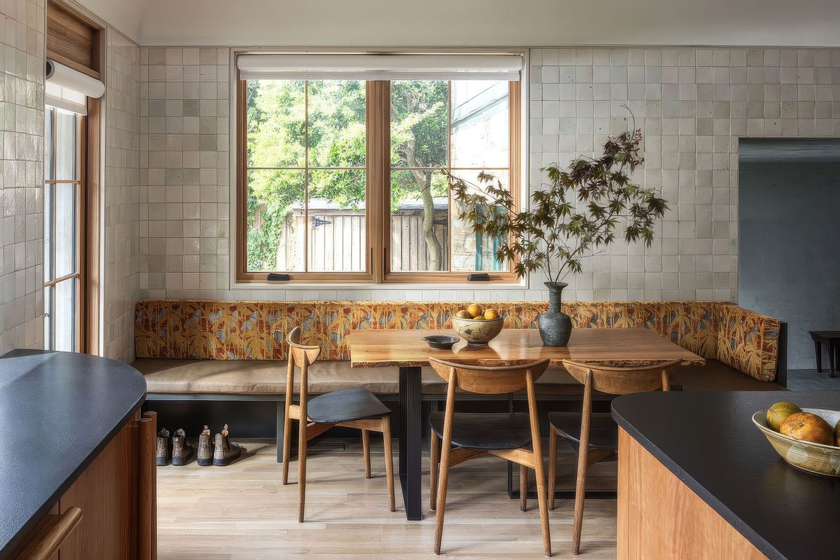
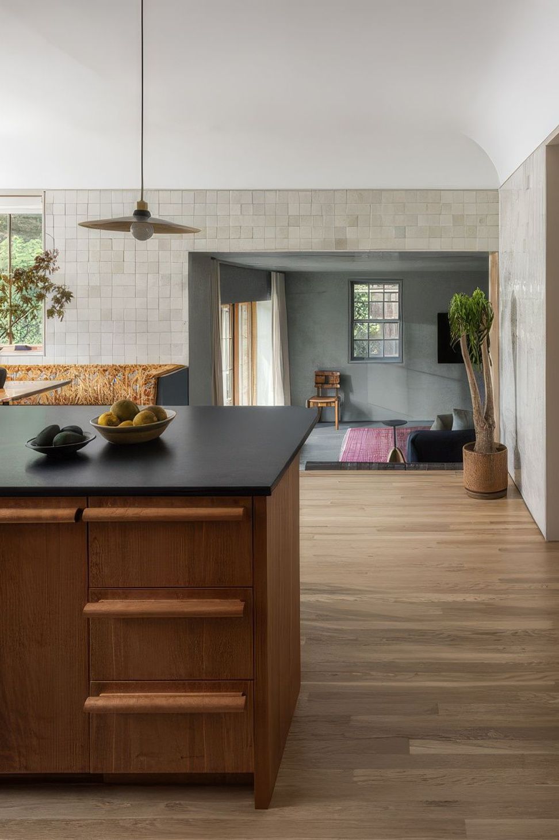
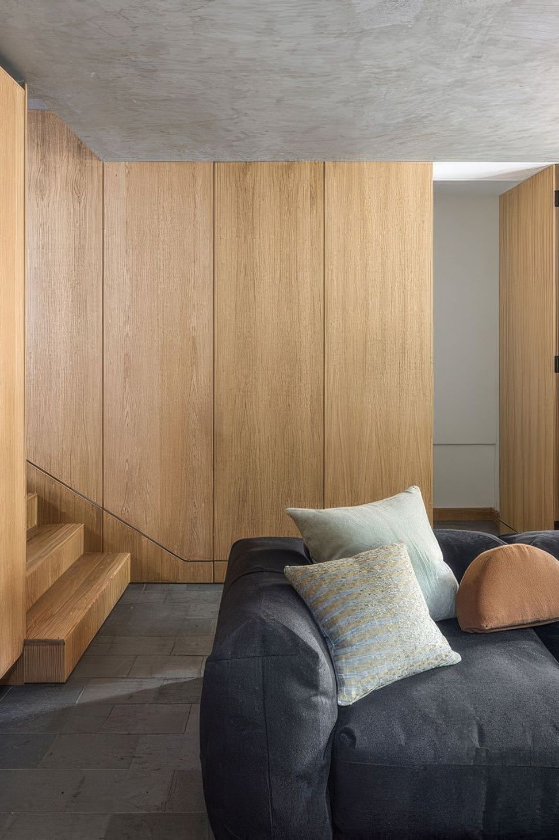
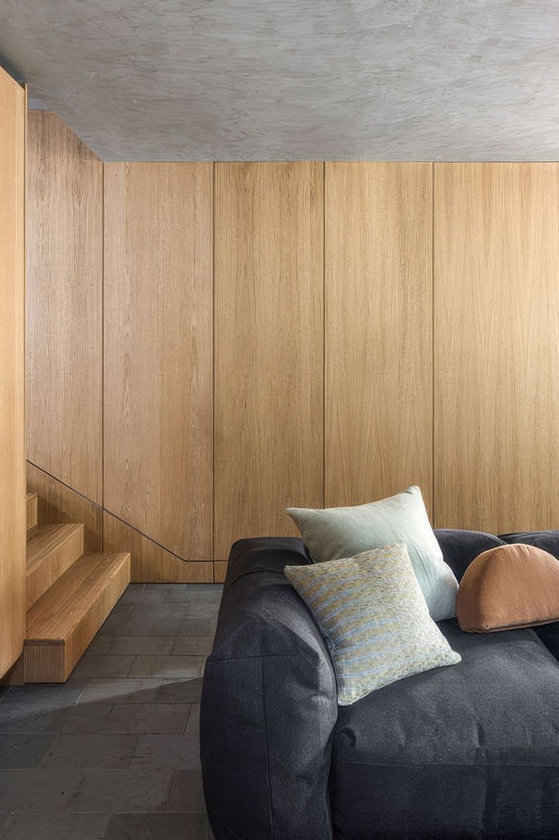
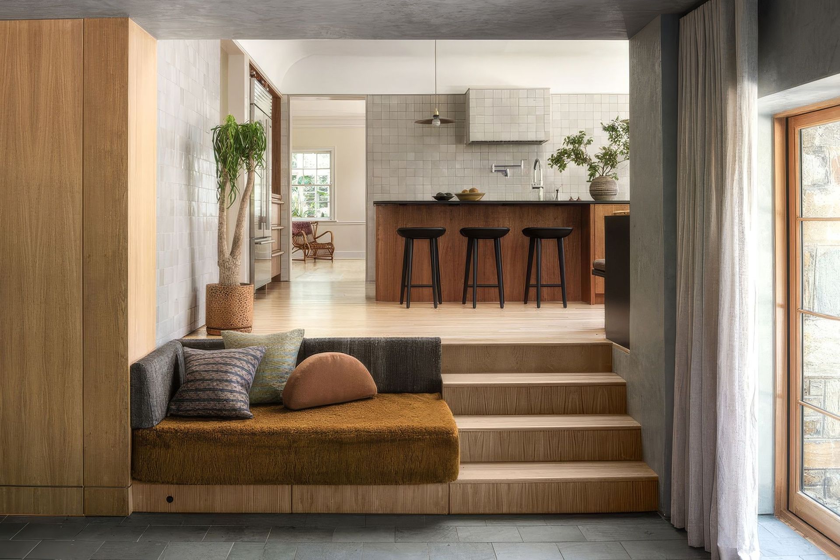
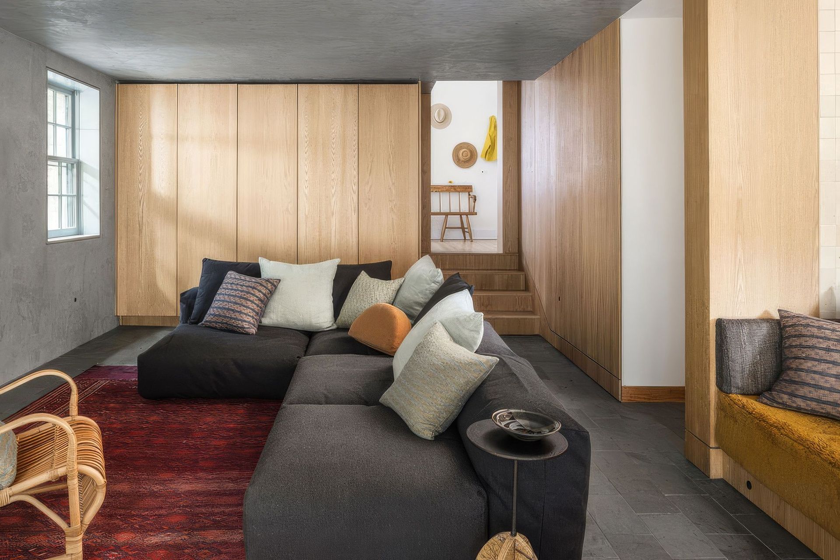
A newly expanded kitchen replaced a warren of a galley kitchen, breakfast nook, pantry, and basement stairs. The architecture team led the initial structural reconfiguration, and we were brought in to design the millwork and finishes, as well as introducing a deep cove ceiling to unify the competing elevations of the kitchen. A former garage adjacent to this space became a new family room with green slate flooring and hand-troweled plaster walls, introducing a moody, cocoon-like contrast to the bright kitchen. Built-in seating bridges the two spaces, now serving as an inviting crash pad for their three children. The oak paneling unifies the cabinetry and conceals access to the new basement stairs
Like this Project?
Hire Emily Lindberg Design
Professionals used in
this project
The practices and trades credited on this project.

More projects from
Emily Lindberg Design
Other work by Emily Lindberg Design, across every category they build in.


More in
Extensions
Everything else in Extensions, from every practice on ArchiPro.


Next Project
Keep scrolling