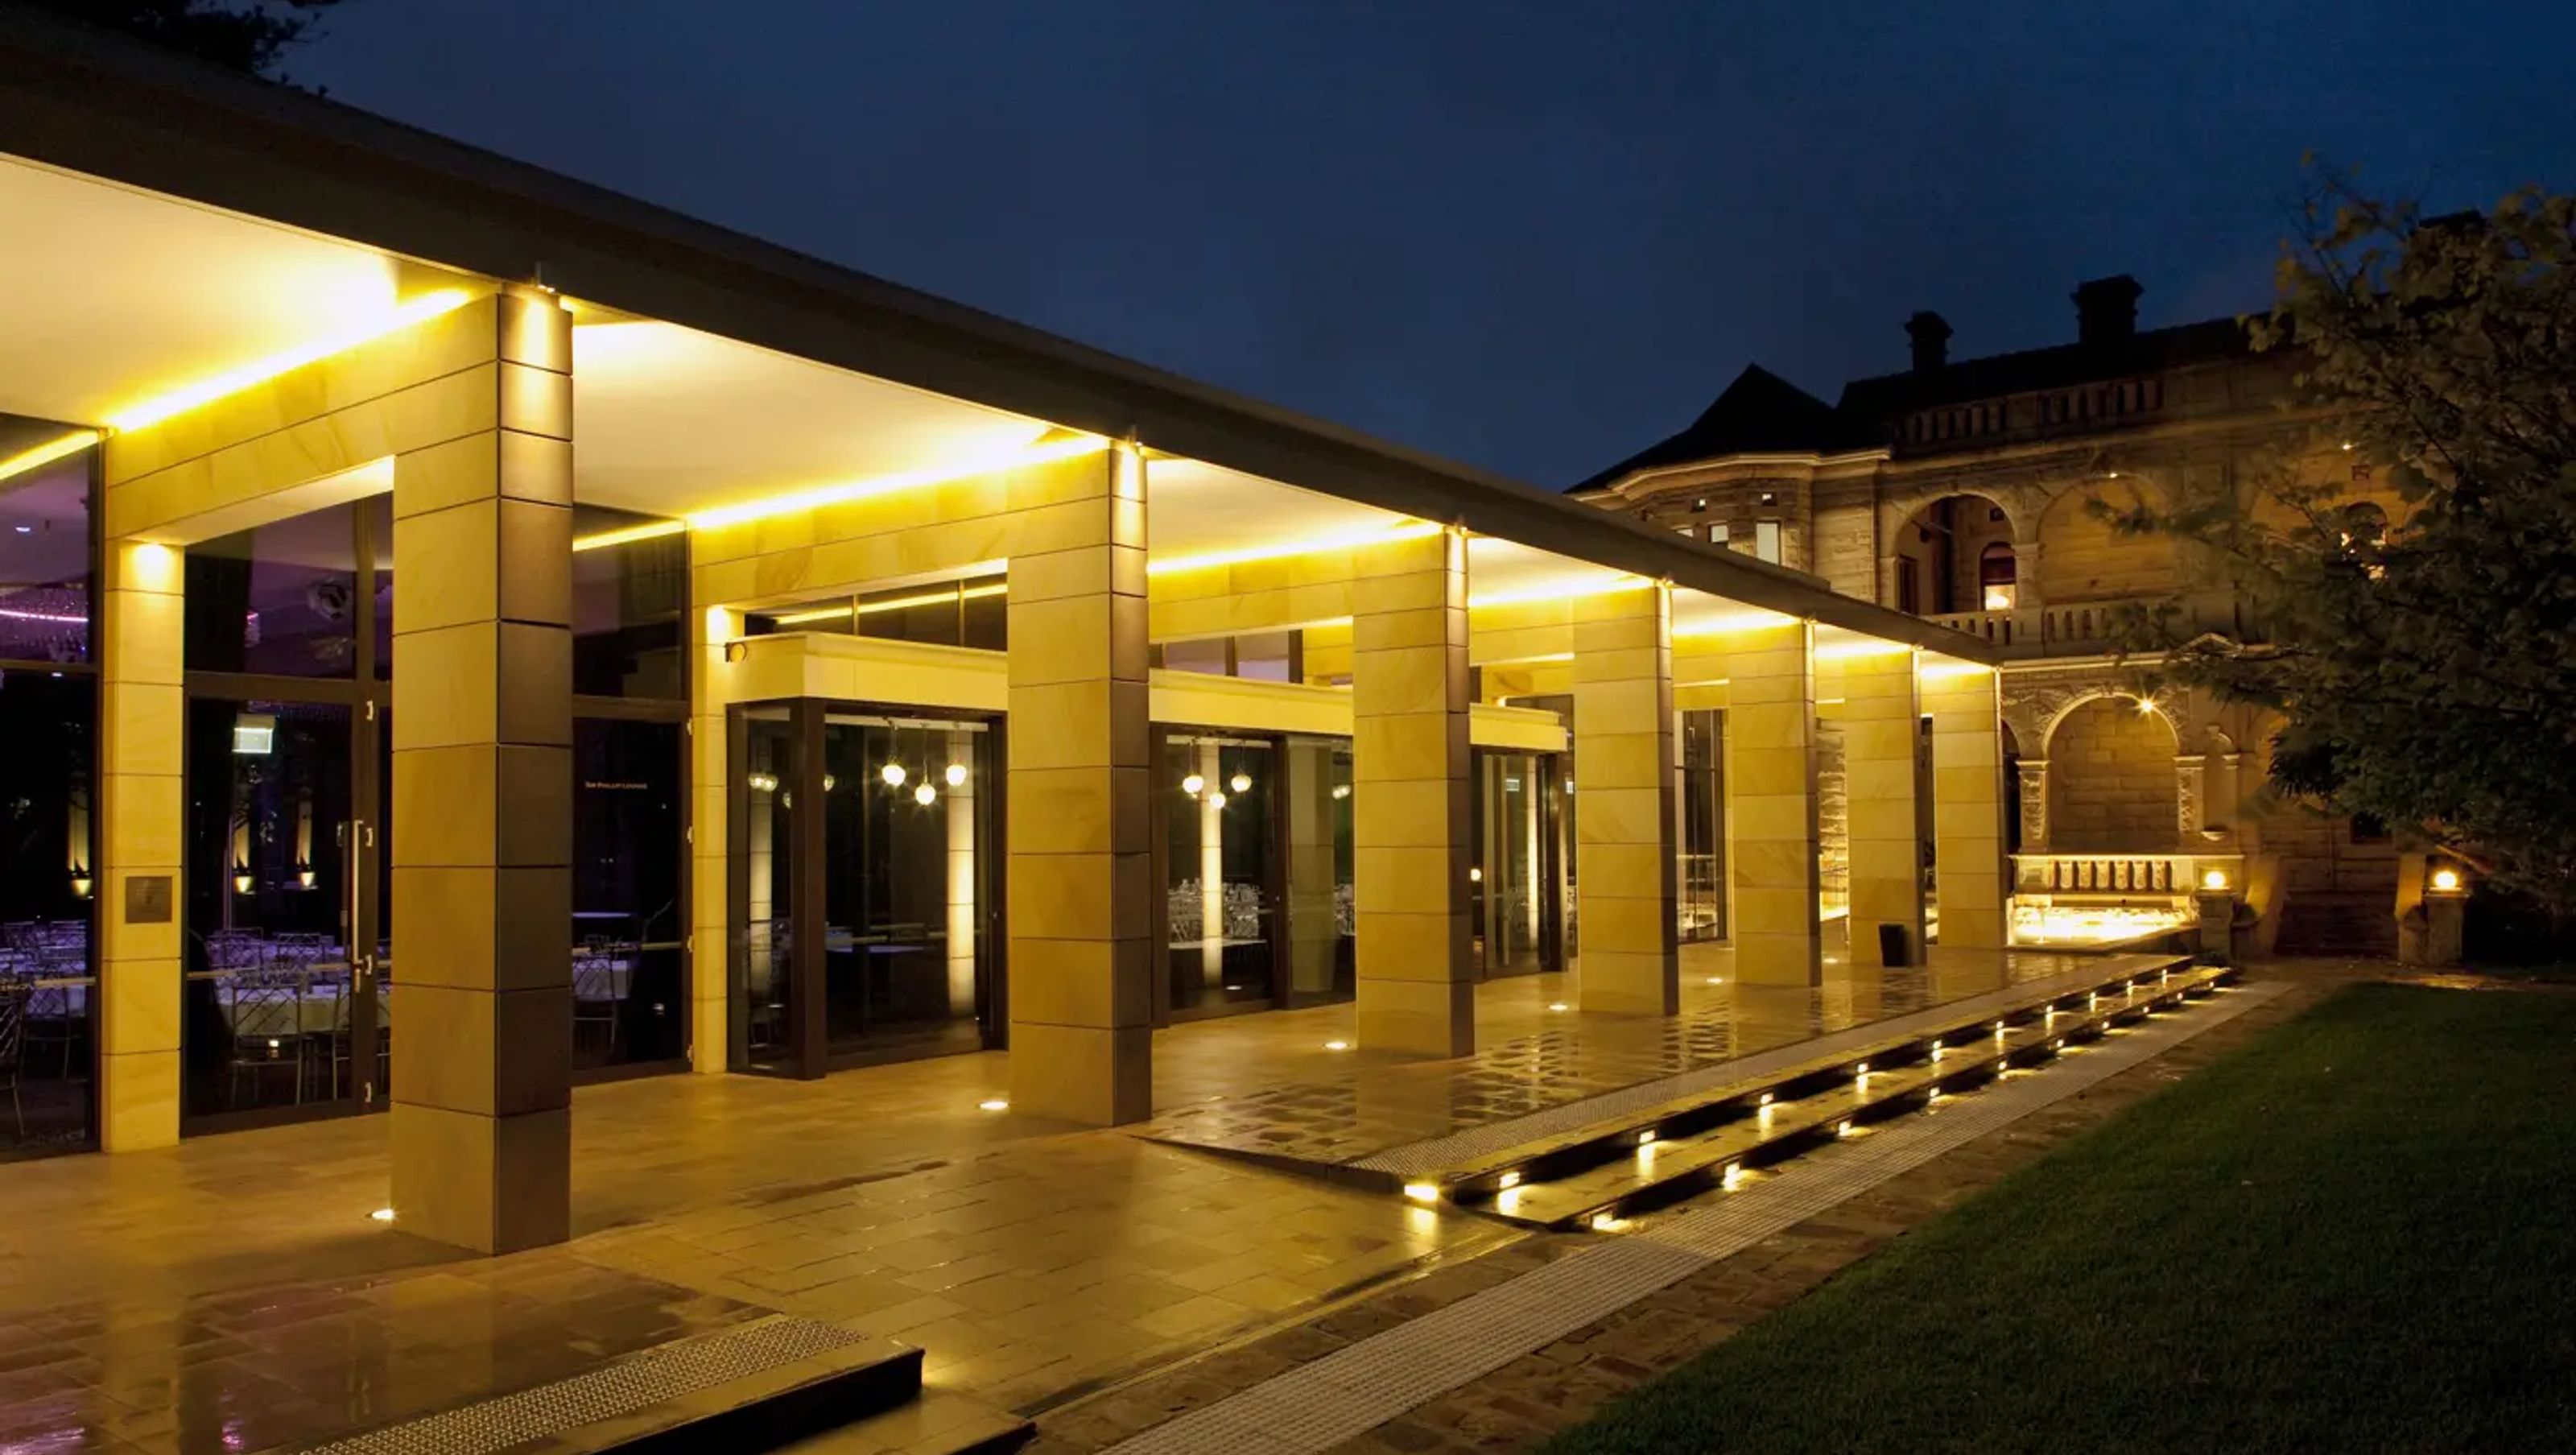

New ballroom adjacent to Curzon Hall, designed to accommodate 250 guests, featuring sandstone materials that complement the heritage-listed manor, along with a two-level carpark screened by extensive planting.
Client: Navarra Group
The new ballroom is sited next to the stately sandstone manor house, Curzon Hall. The spacious room overlooks the expansive gardens, accommodates 250 people, and supports the mansion’s role as a function centre. Designed as a separate pavilion to the heritage-listed building, the sandstone materials, colour palette, scale, and architectural detailing of the new ballroom complement Curzon Hall’s architecture. The project includes a two-level carpark screened from the adjacent residential areas by extensive planting.
Photography: Sarah Rowlands


Like this Project?
Hire TKD Architects
Professionals used in
this project
The practices and trades credited on this project.

More projects from
TKD Architects
Other work by TKD Architects, across every category they build in.


More in
Cafes and Restaurants
Everything else in Cafes and Restaurants, from every practice on ArchiPro.


Next Project
Keep scrolling