
Project team
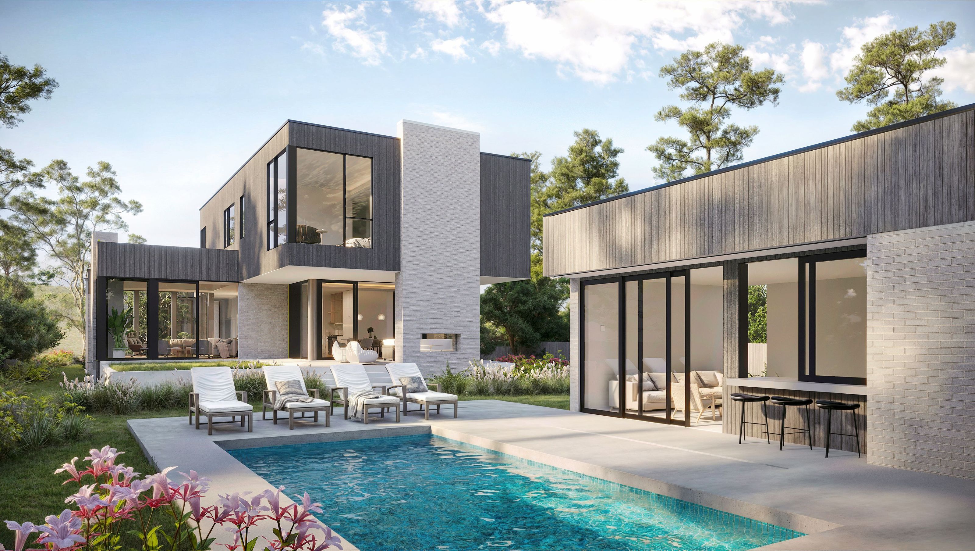
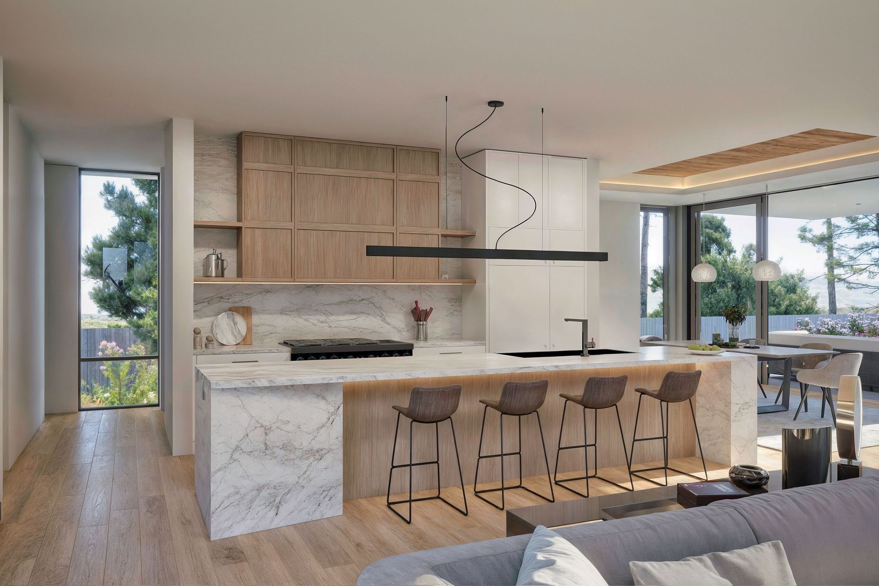
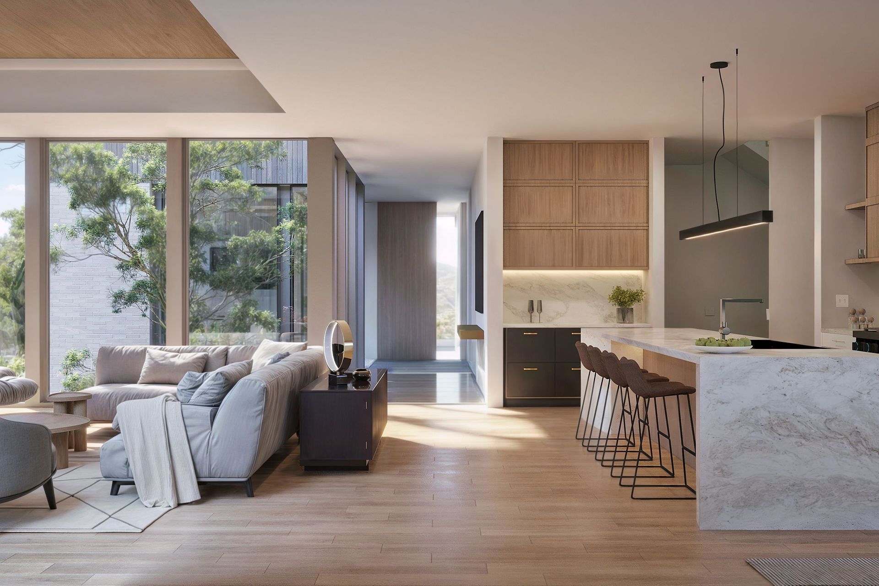
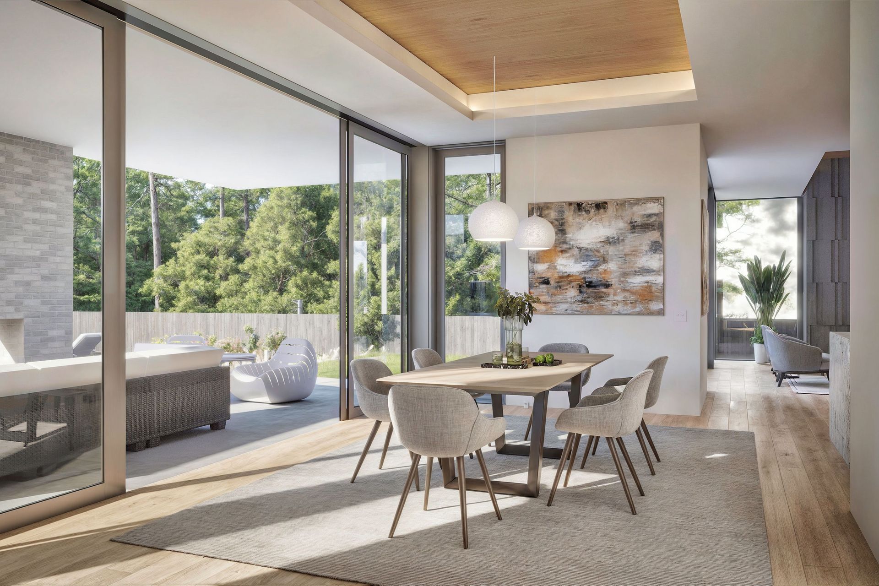
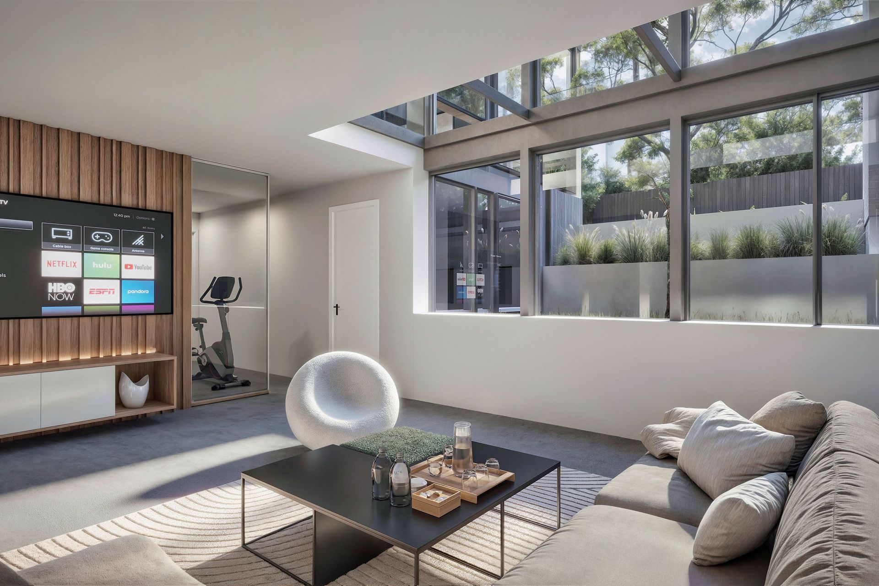
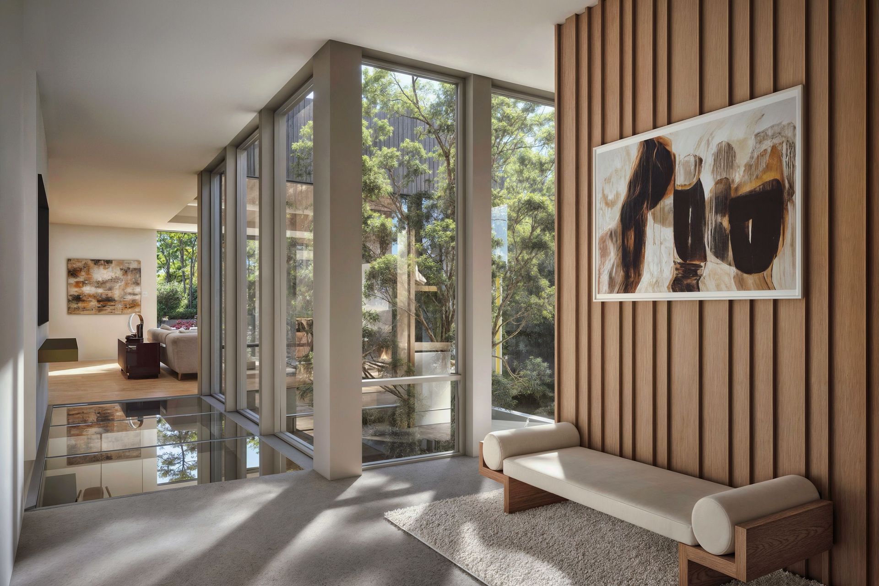
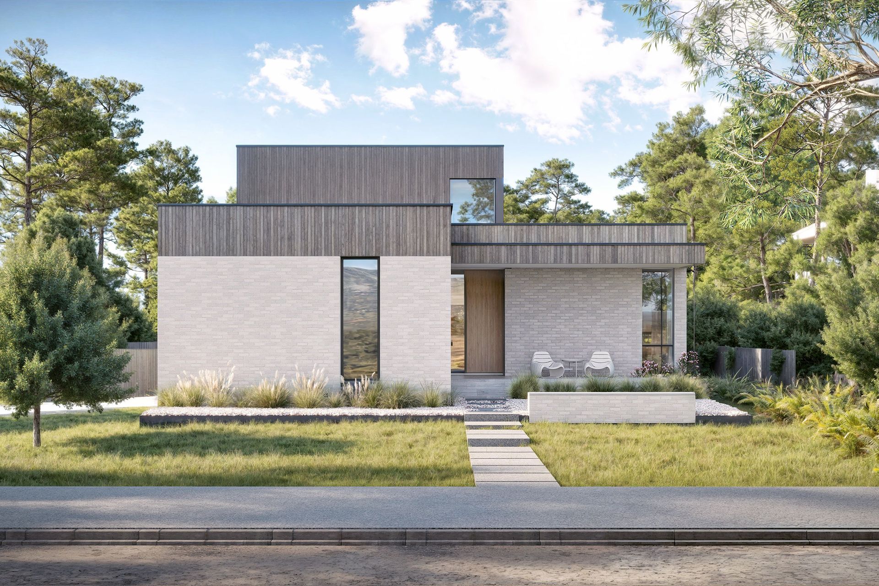
This modern home design in situated on a narrow corner lot in Boulder, Colorado. With a linear-shape, it maximizes natural light and connection to the outdoors. By positioning the garage at the front, the design allows the living room and kitchen to open directly onto the backyard. A two-story landscaped courtyard divides the home’s mass, creating a living room with windows on three sides and drawing natural light deep into the lower level.
0h 0m
Like this Project?
Hire cgmodern architecture
Professional Reviews
1 / 7
Professionals used in
this project
The practices and trades credited on this project.

More projects from
cgmodern architecture
Other work by cgmodern architecture, across every category they build in.


More in
Renders
Everything else in Renders, from every practice on ArchiPro.


Next Project
Keep scrolling