
Project team
- Atelier Échelle
- Maxime Brouillet
Atelier Échelle explores the idea of domesticity in the commercial setting of an orthodontic clinic in Montréal
The transformation of Clinique Monkland in Montréal by Atelier Échelle results in a warm and inviting, residential atmosphere, offering a better patient experience with a focus on human-centric design.
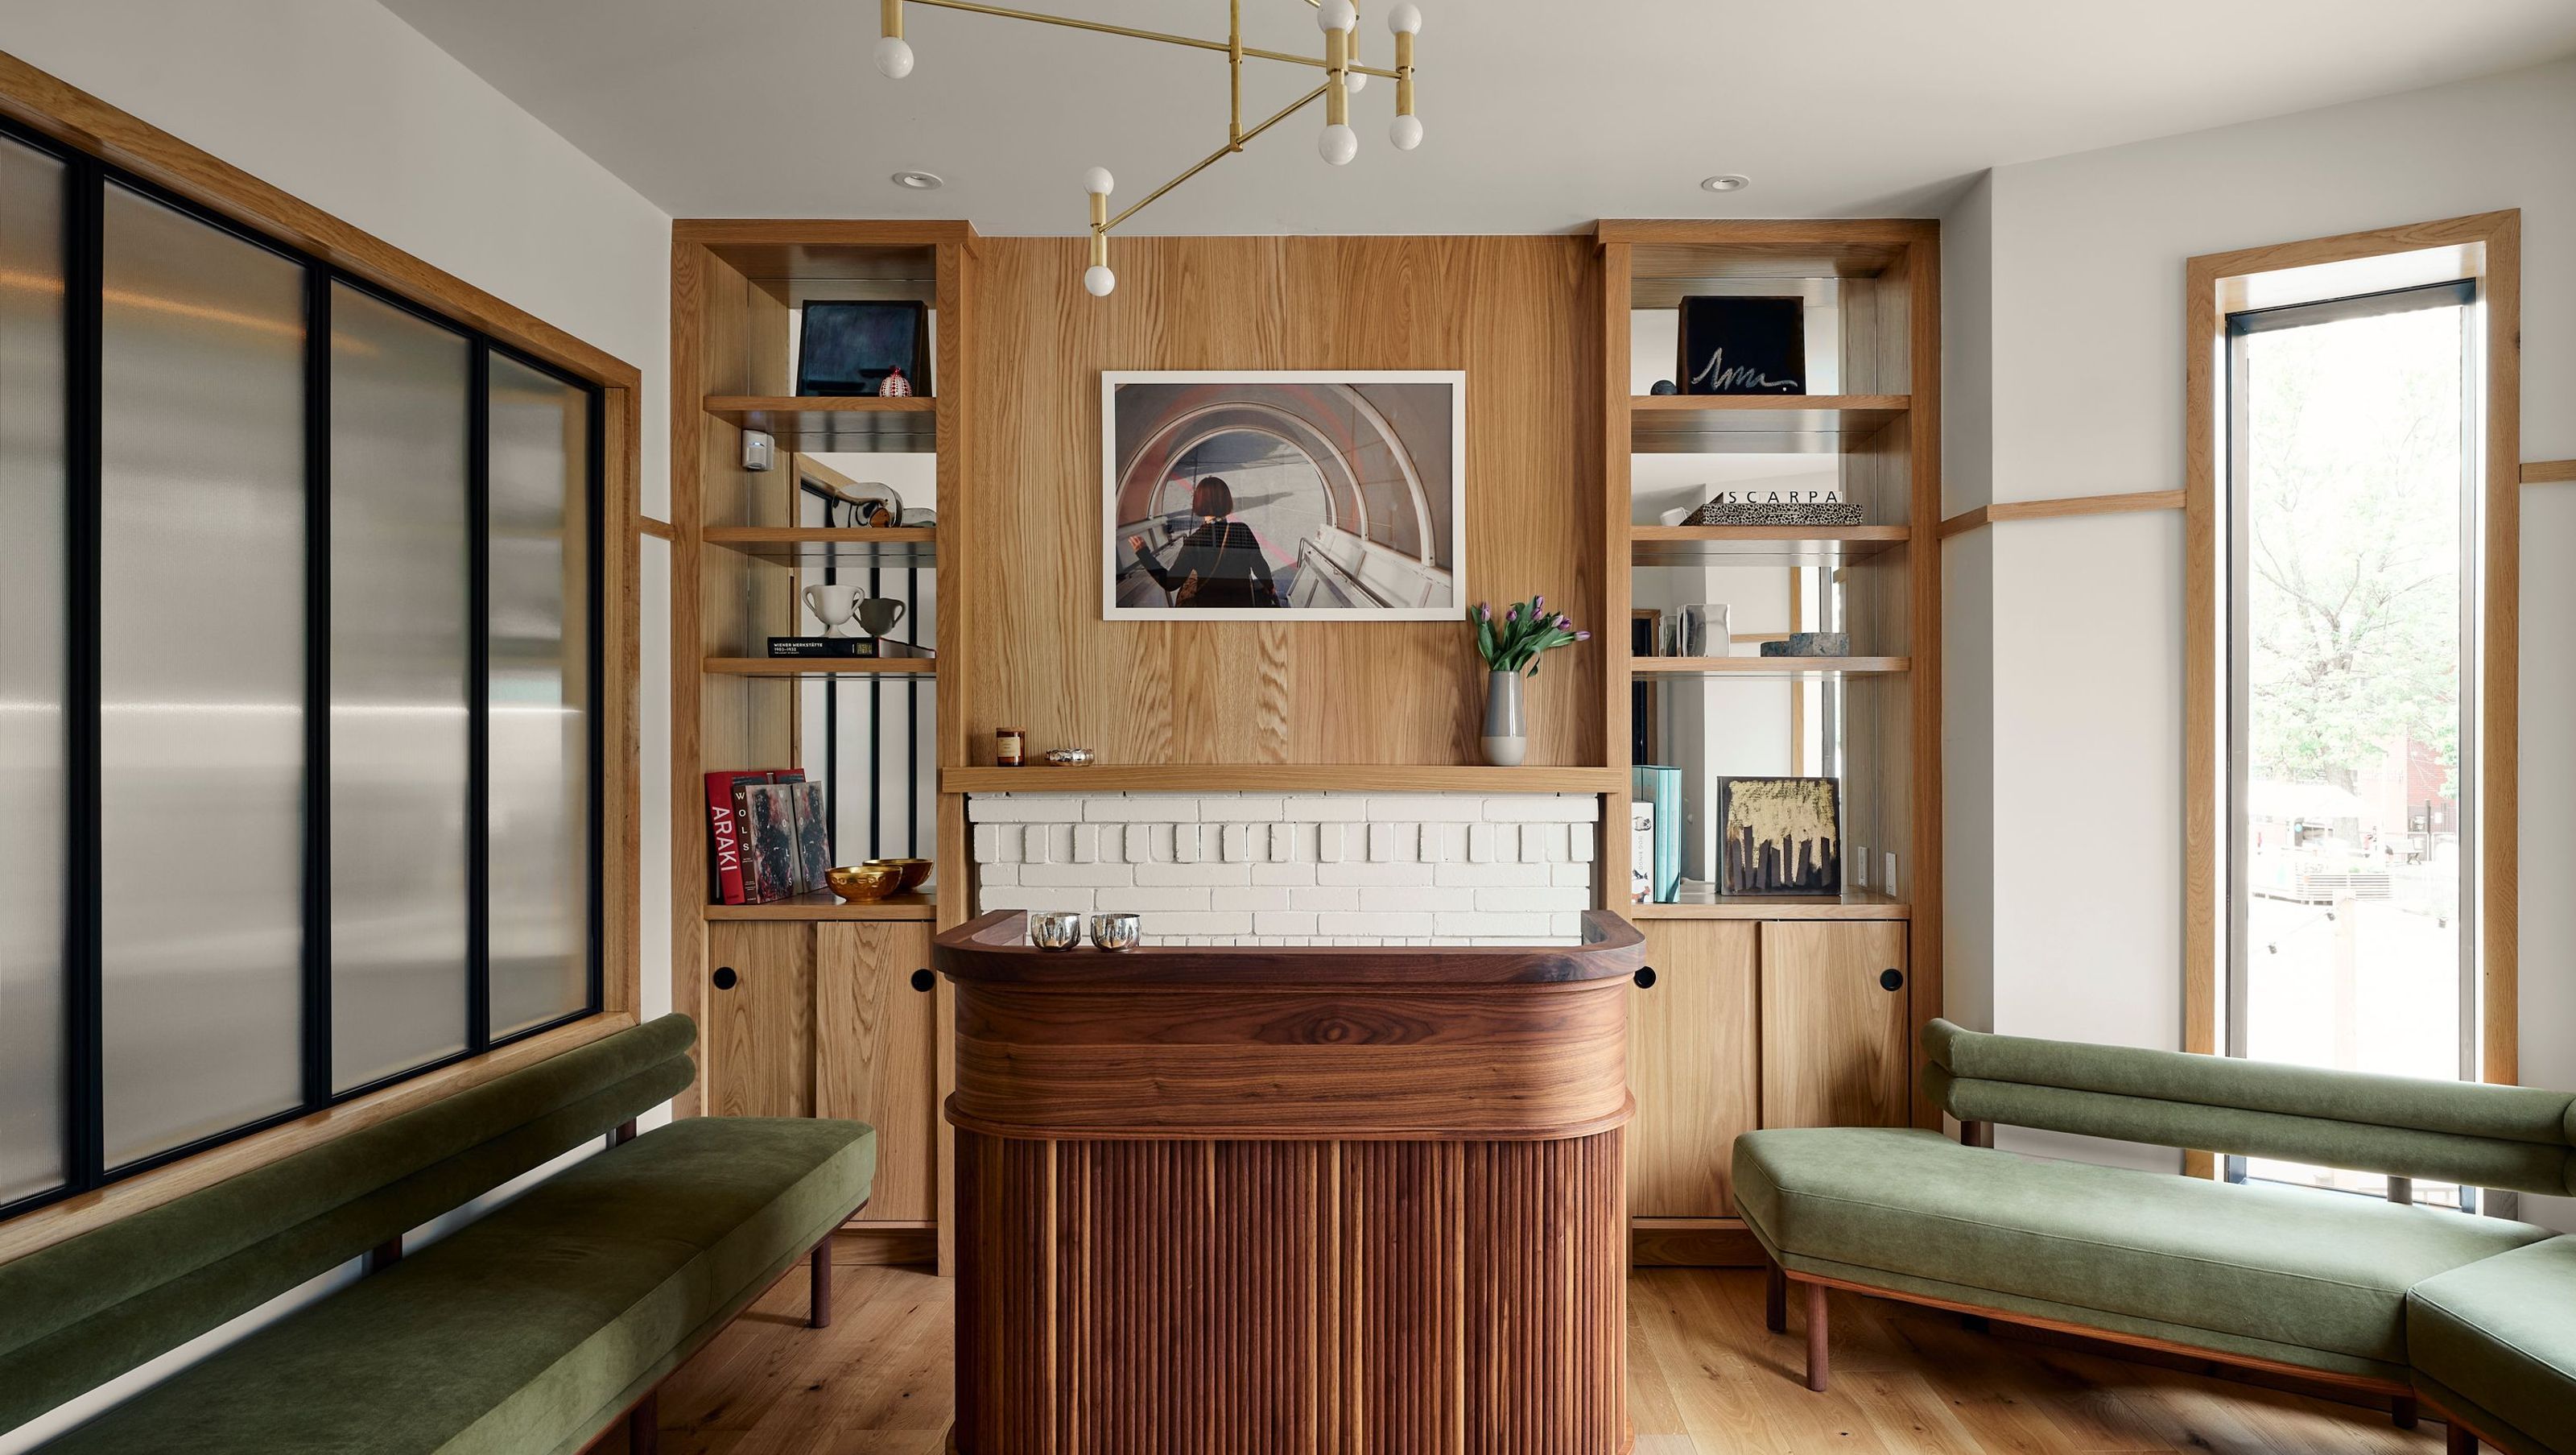
Montréal, Canada—Clinique Monkland is located on the parlor floor of a century-old building, in the Notre-Dame-de-Grâce borough in Montréal. It reimagines the typical orthodontic clinic experience as a warm and inviting domestic environment. The welcoming atmosphere crafted by Atelier Échelle replaces the typical sterile white spaces in favor of something that is close to a residential setting.
The reception was conceived as a living room by preserving an existing brick fireplace and adding long, custom velvet benches along the side walls. On either side of the gently curving walnut desk, full-height cabinets are styled with art sculptures and books. The fluted glass divisions bring character and lightness to the space, while ensuring the privacy of the patients.
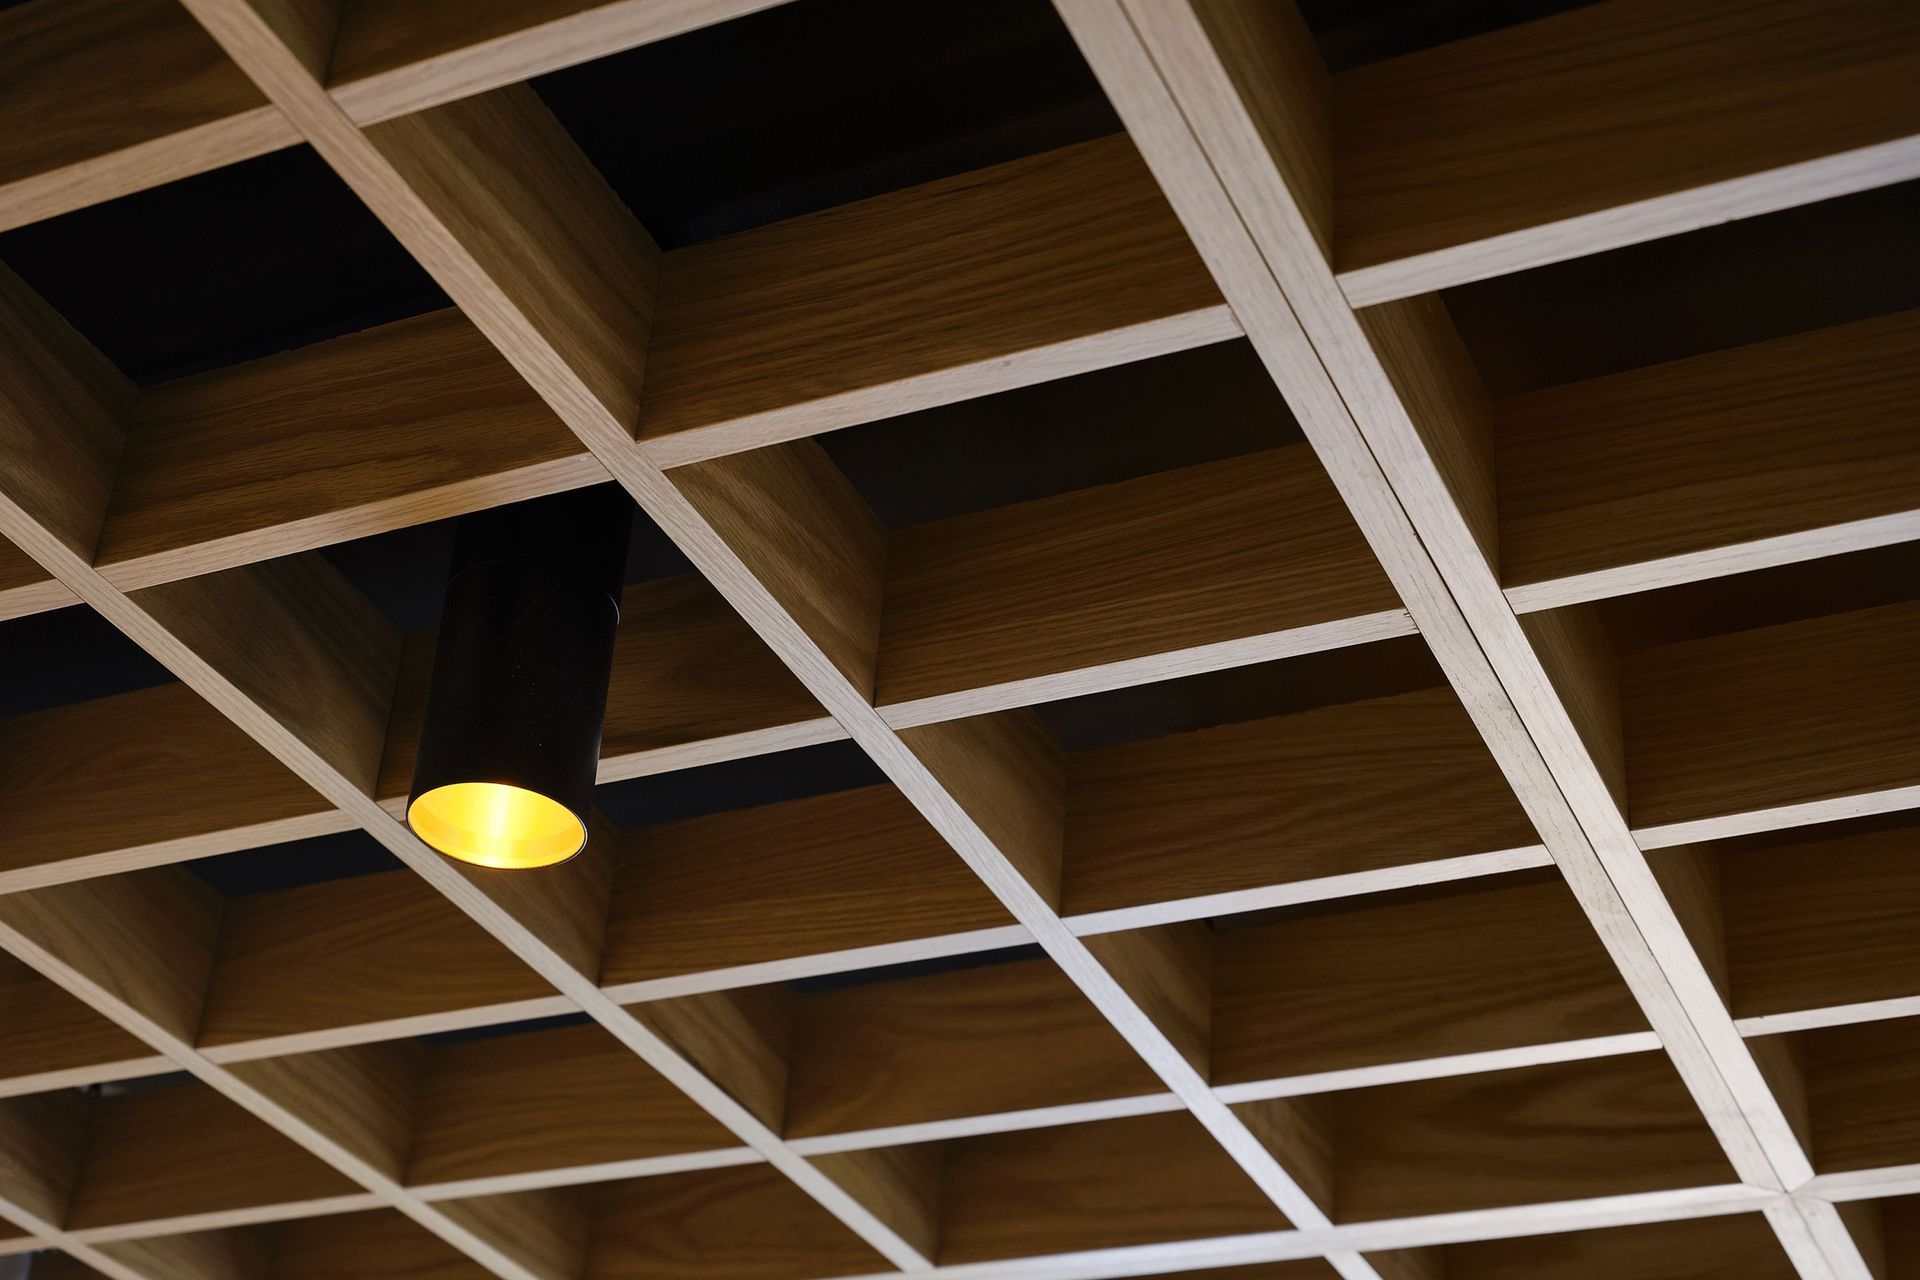
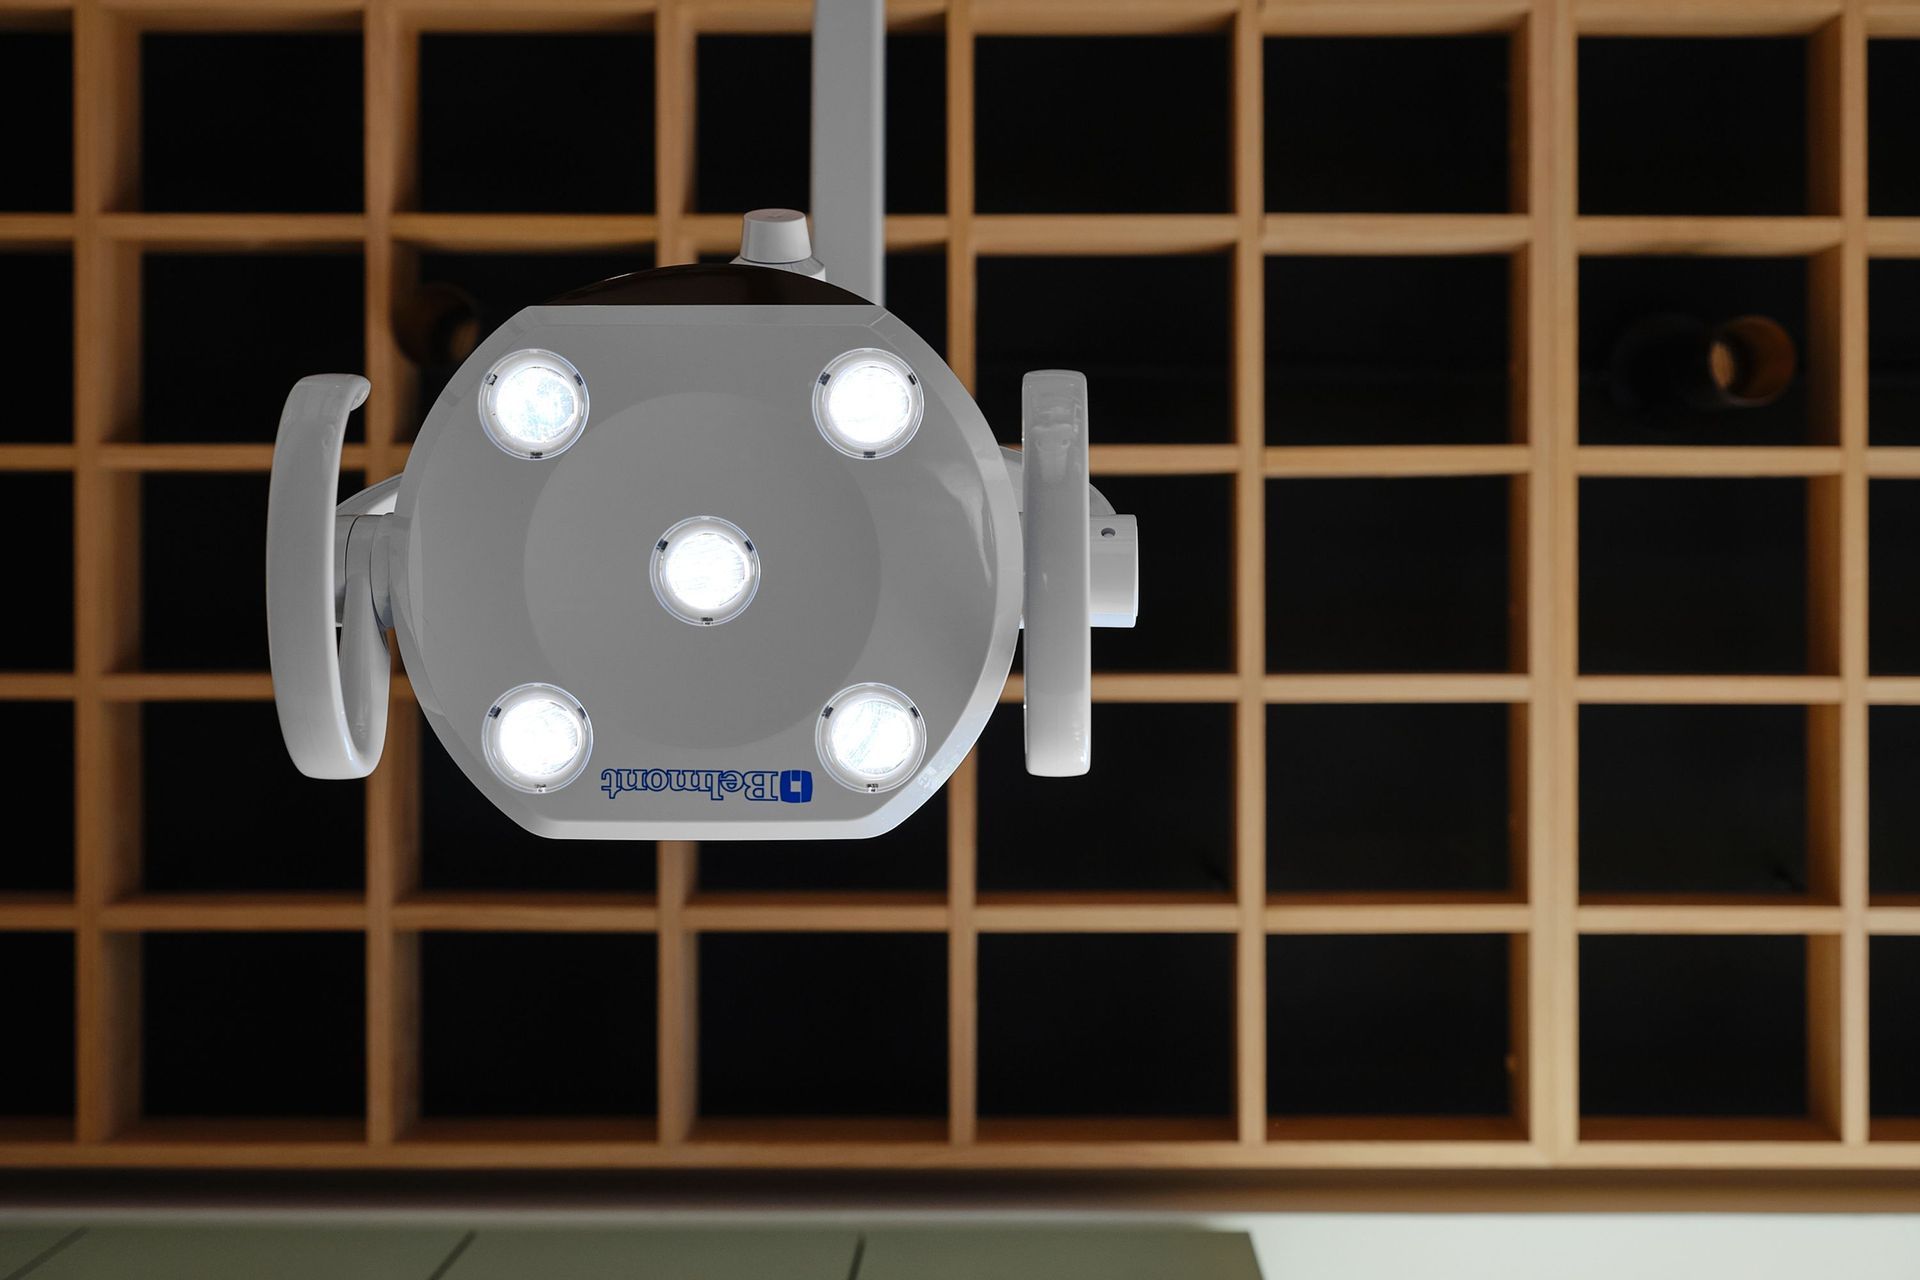
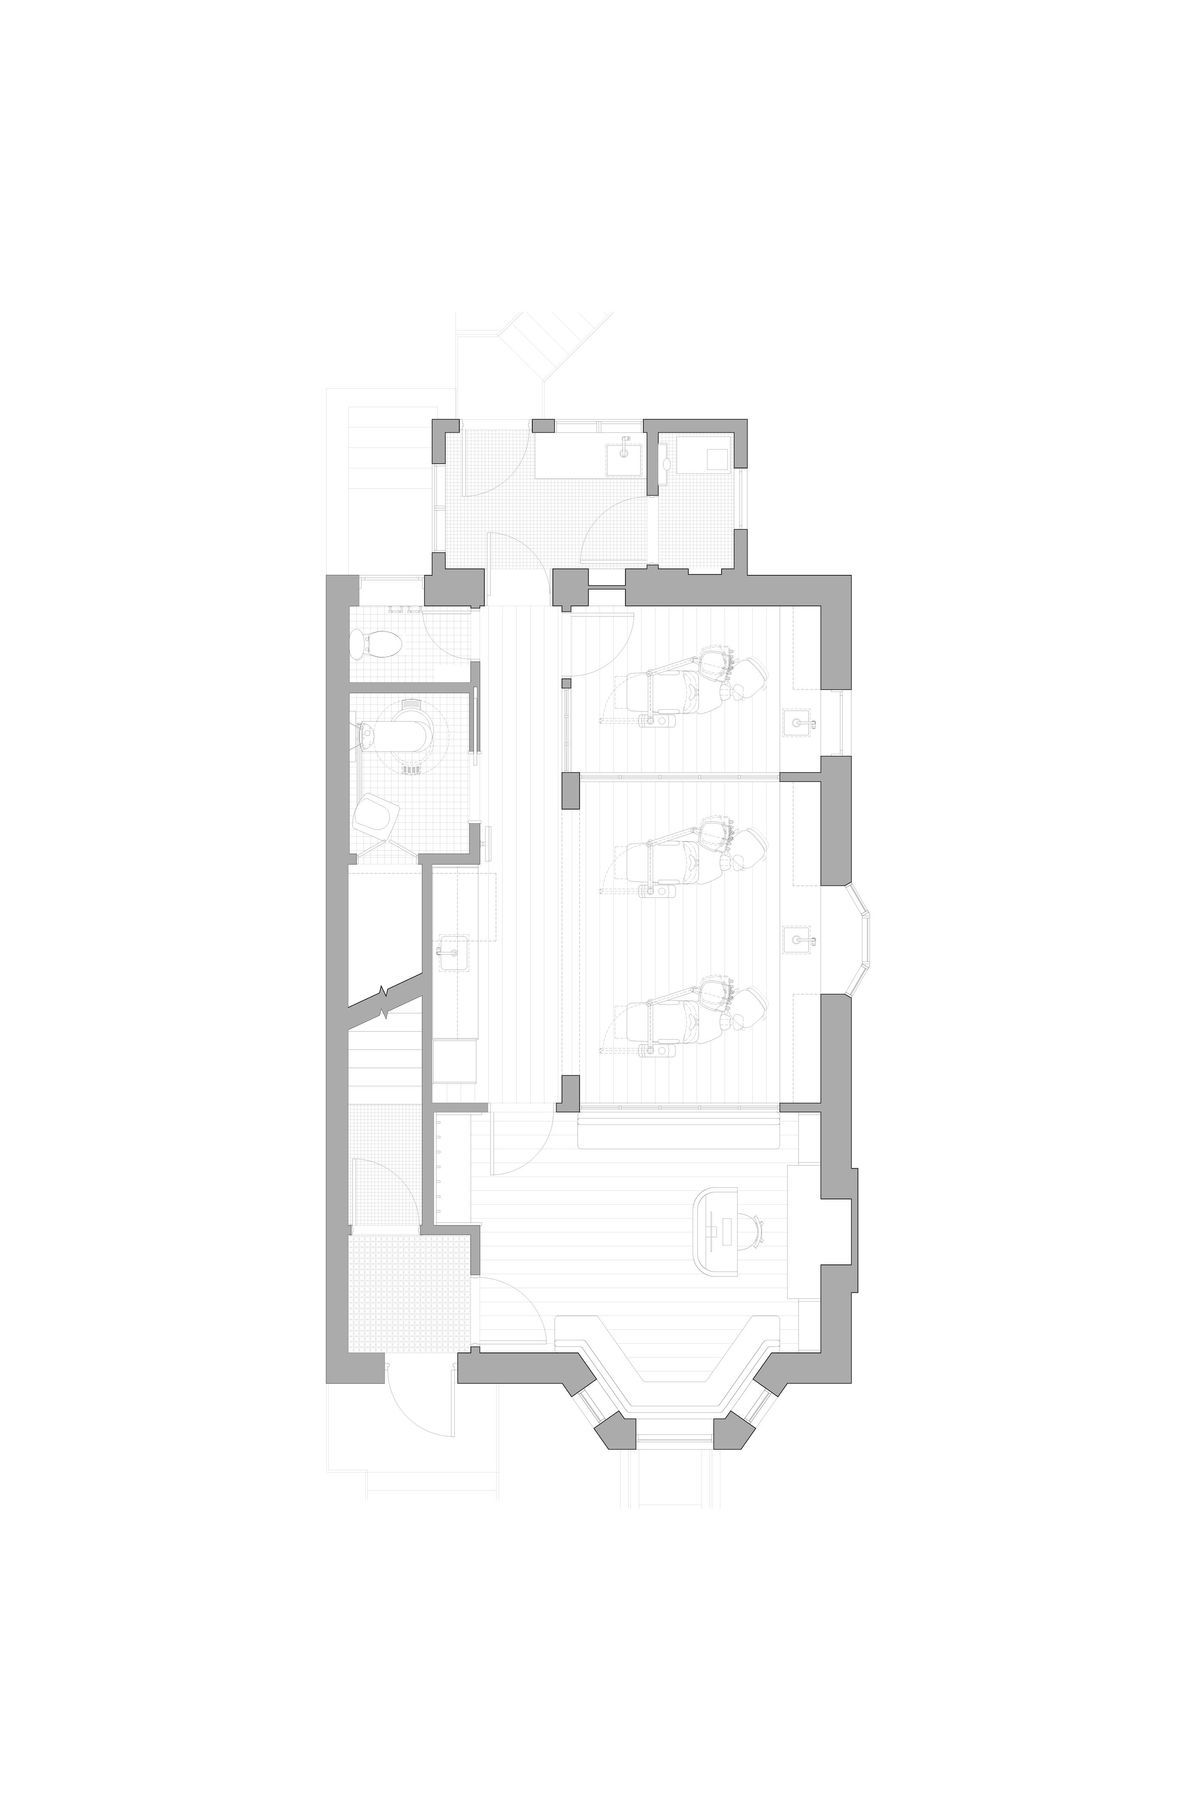
Inside, a corridor echoes the original layout of the building, distributing the technical apparatus on one side and consultation rooms on the other. The consultation rooms feature an intricate ceiling design with wooden boxes to conceal electromechanical and dental equipment. This bespoke design also offers something for the reclined patients to observe as they receive dental care.
This human-centric approach to interior design has significantly contributed to enhancing the visitor experience at Clinique Monkland. The nuanced minimalism of the place blends period accents with comforting wood tones and domestic touches, transforming the orthodontic clinic experience through heightened design details. White oak millwork, punctuated with contrasting walnut elements, ties the entire interior together. The intervention has requalified the use of this built heritage, juxtaposing the requirements of a modern medical practice with the original wood framework and masonry structure.
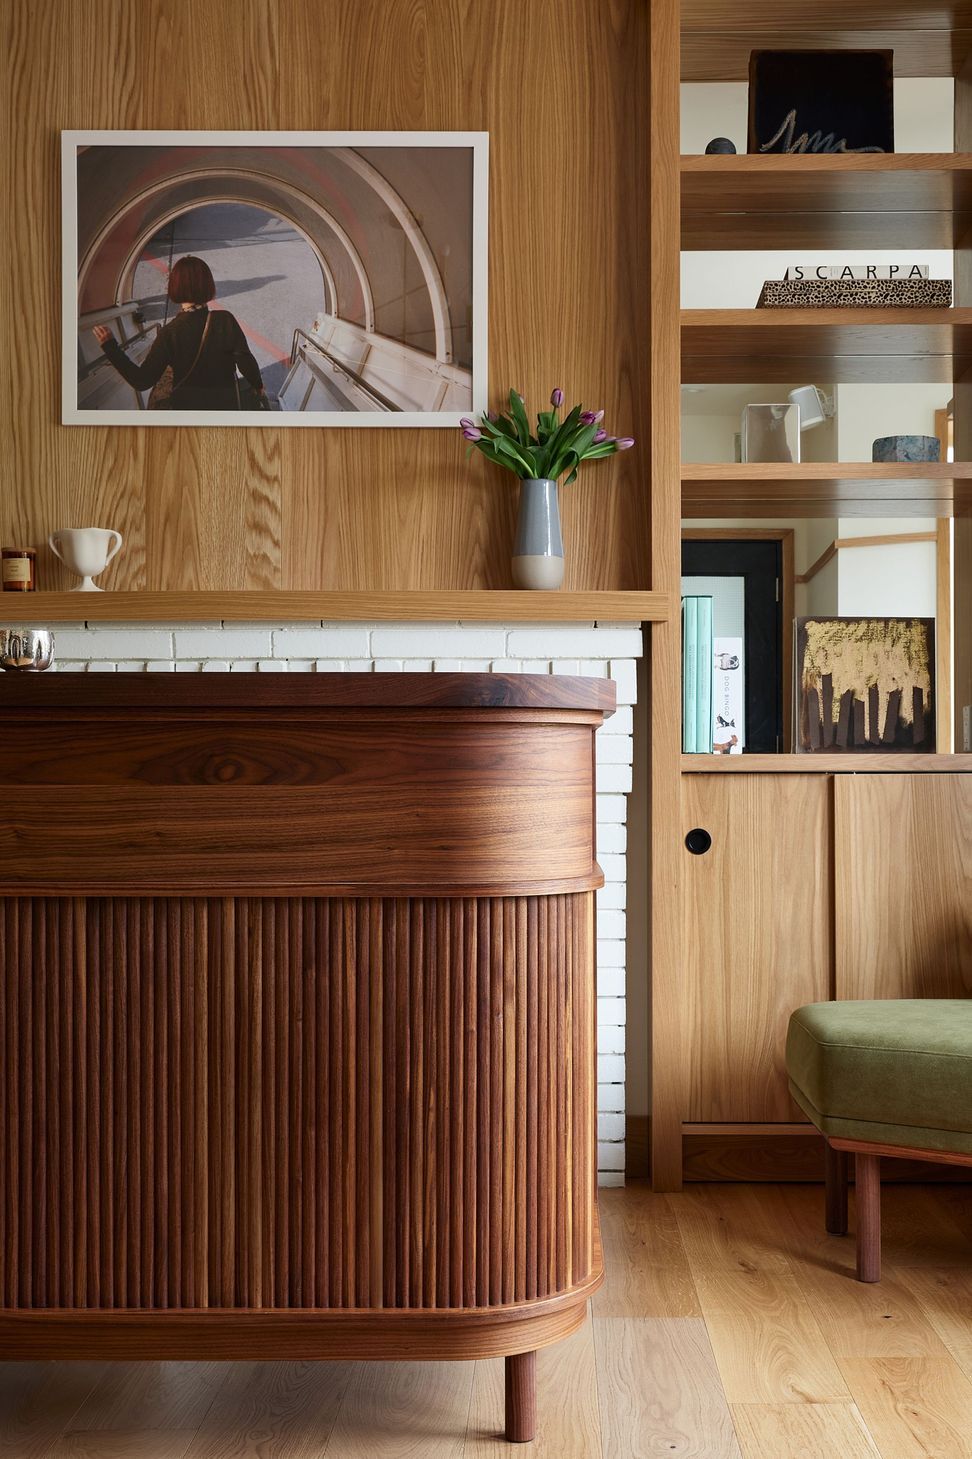
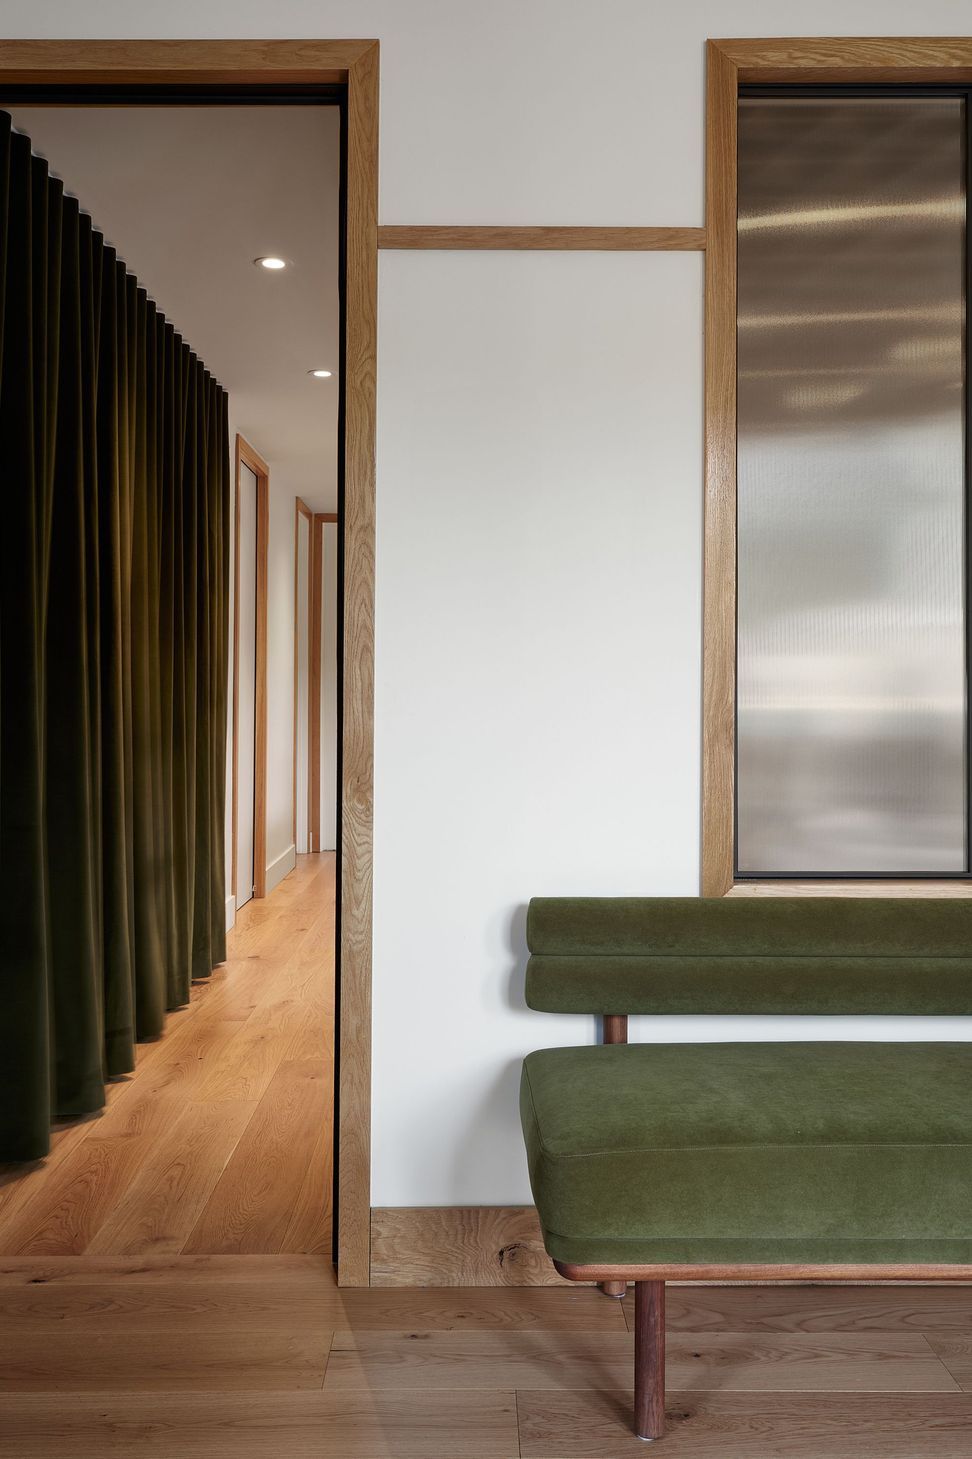
The reception was conceived as a living room by preserving an existing brick fireplace and adding long, custom velvet benches along the side walls. On either side of the gently curving walnut desk, full-height cabinets are styled with art sculptures and books. The fluted glass divisions bring character and lightness to the space, while ensuring the privacy of the patients.
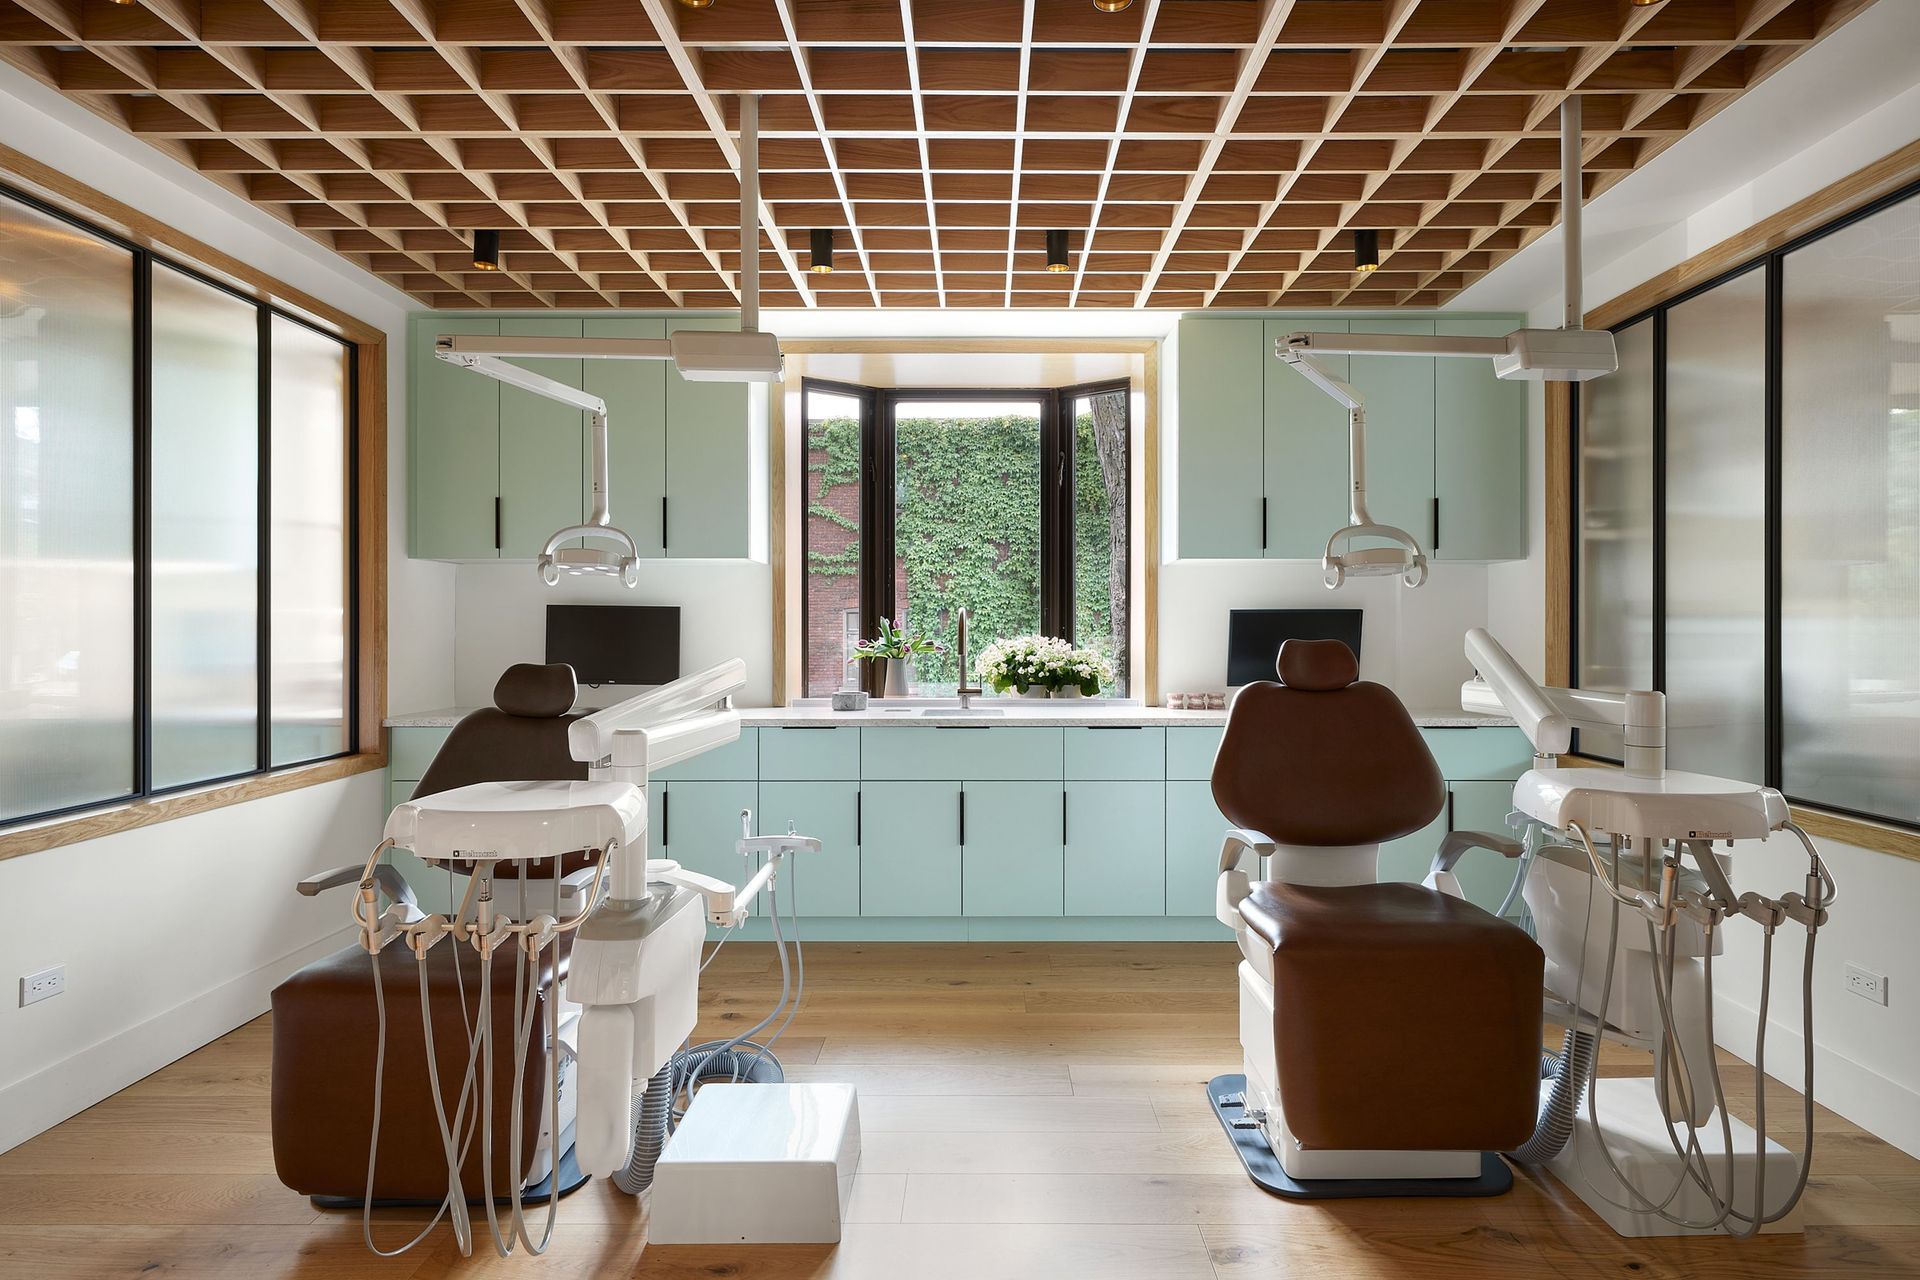
Inside, a corridor echoes the original layout of the building, distributing the technical apparatus on one side and consultation rooms on the other. The consultation rooms feature an intricate ceiling design with wooden boxes to conceal electromechanical and dental equipment. This bespoke design also offers something for the reclined patients to observe as they receive dental care.
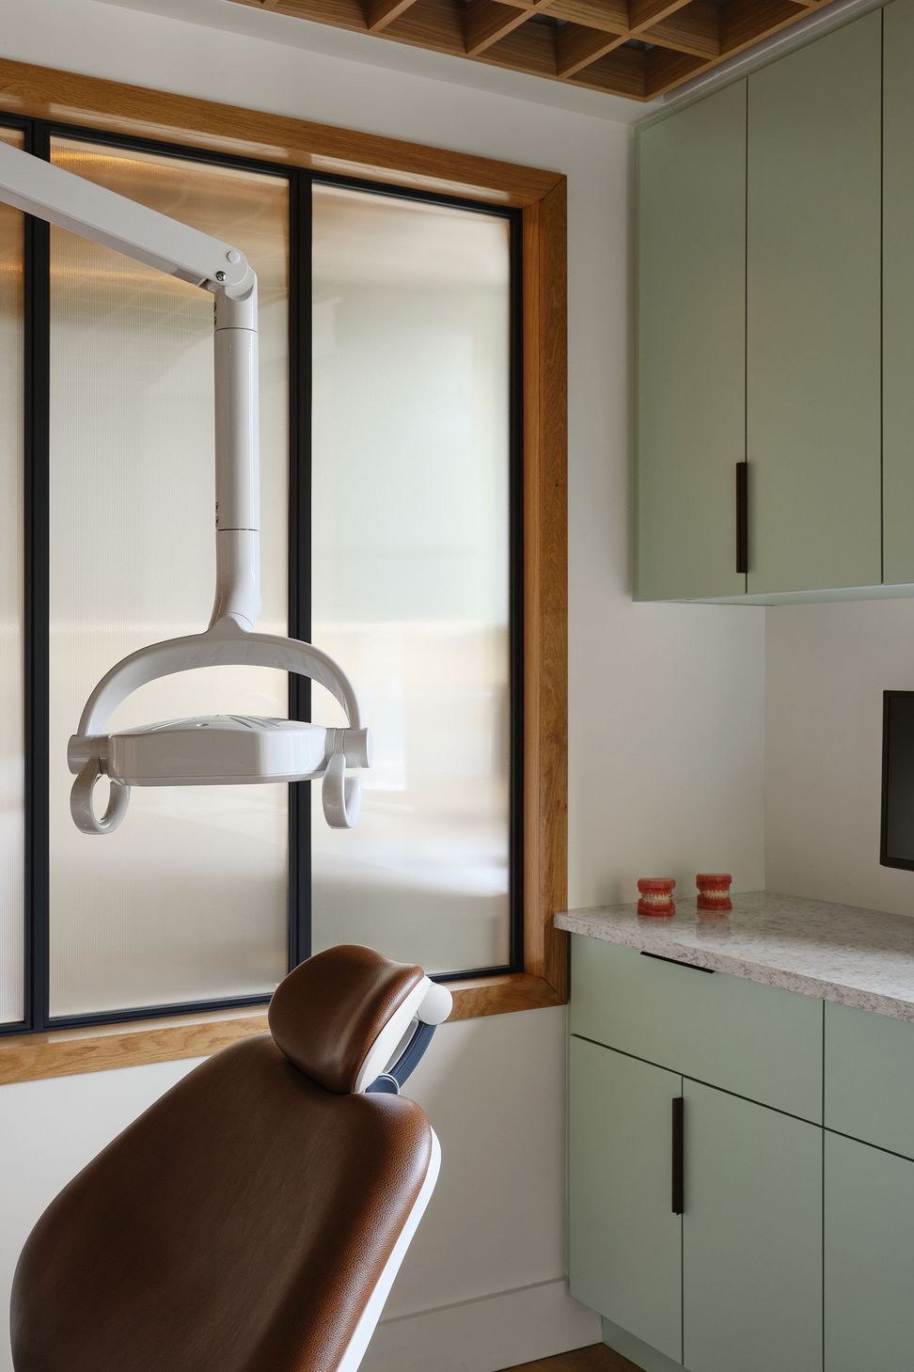
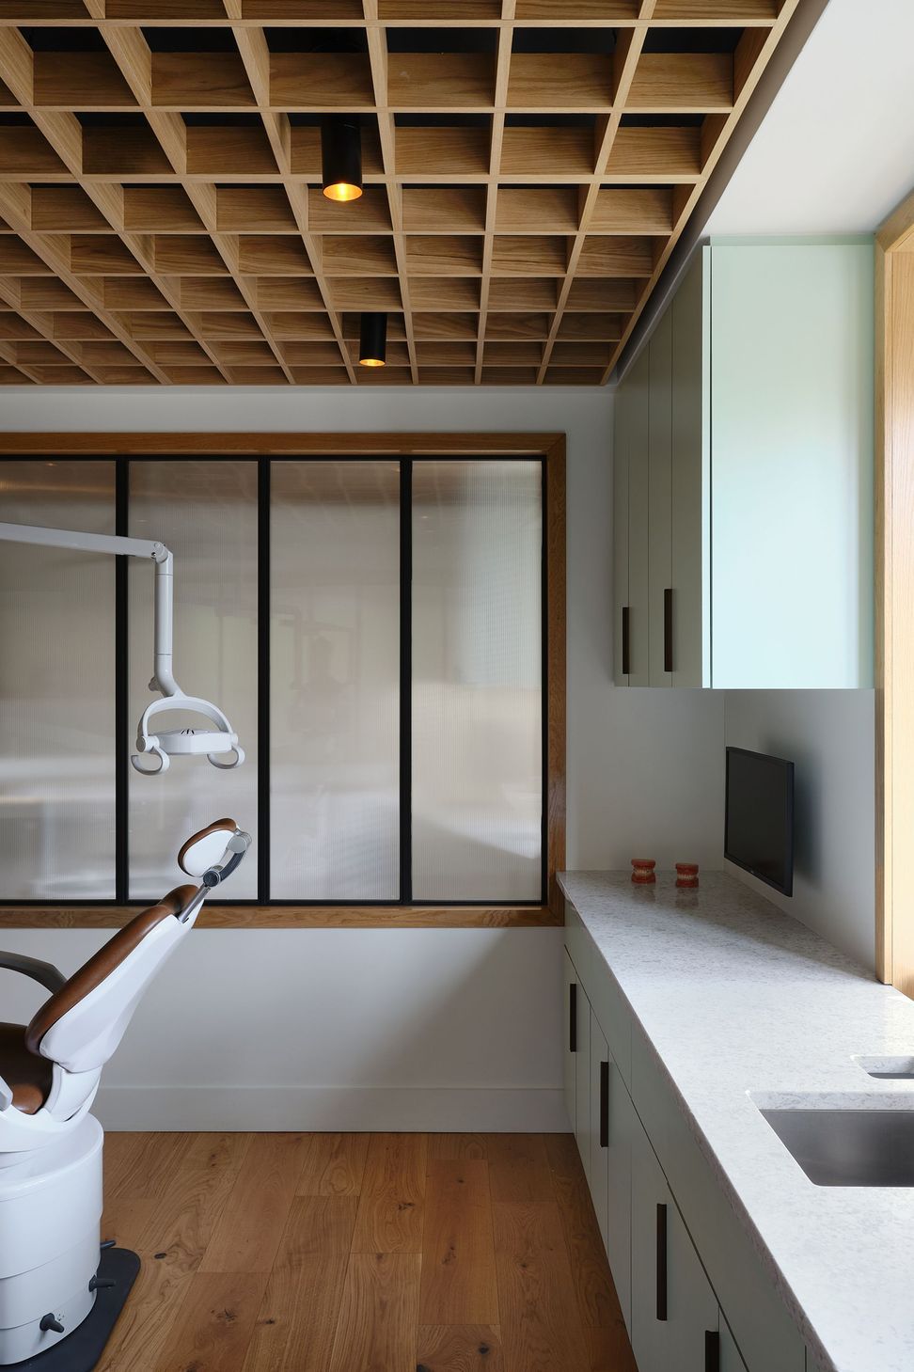
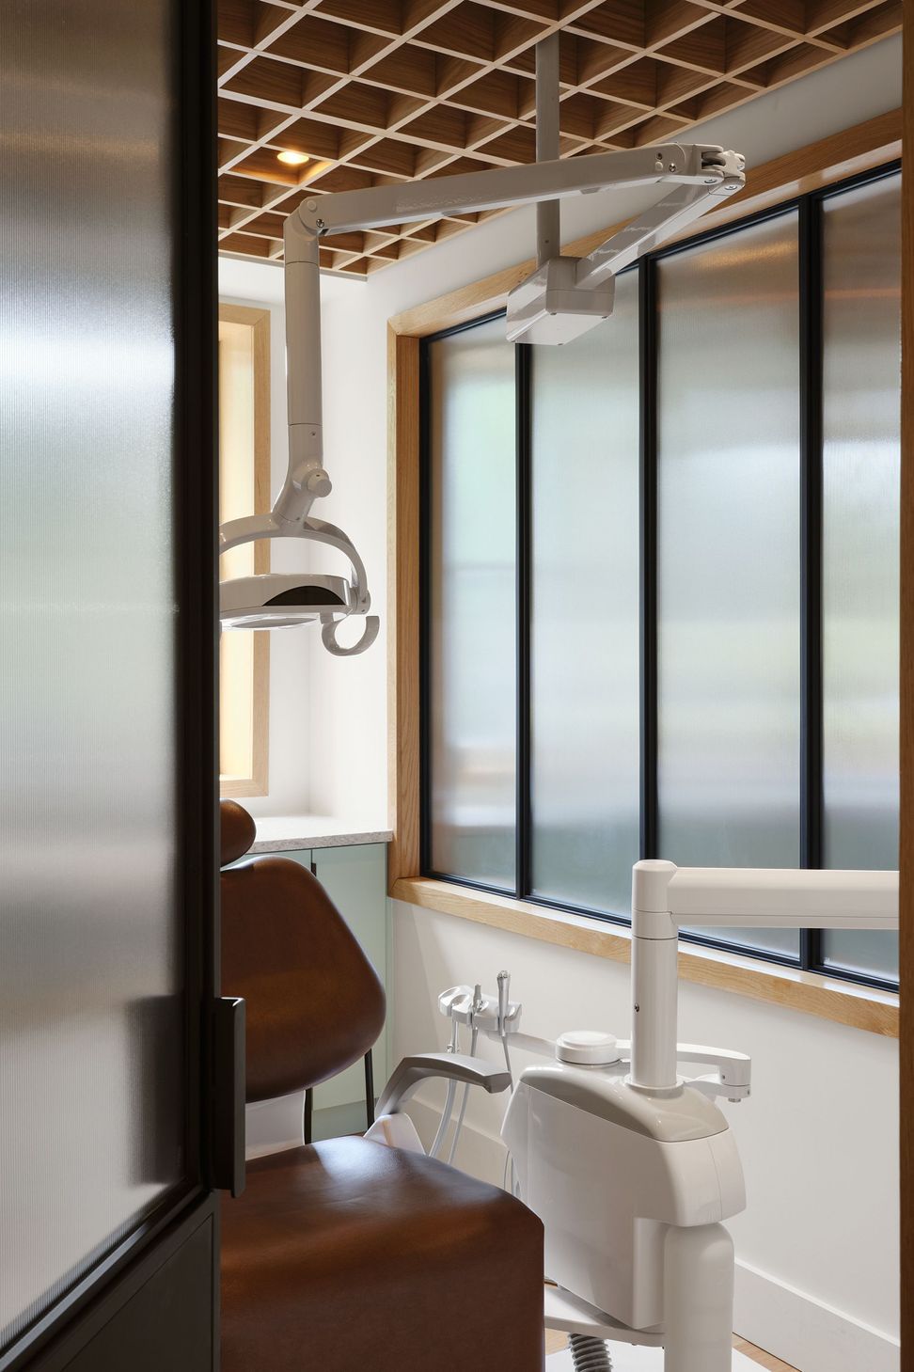
This human-centric approach to interior design has significantly contributed to enhancing the visitor experience at Clinique Monkland. The nuanced minimalism of the place blends period accents with comforting wood tones and domestic touches, transforming the orthodontic clinic experience through heightened design details. White oak millwork, punctuated with contrasting walnut elements, ties the entire interior together. The intervention has requalified the use of this built heritage, juxtaposing the requirements of a modern medical practice with the original wood framework and masonry structure.
Like this Project?
Hire Atelier Échelle
Professionals used in
this project
The practices and trades credited on this project.

More projects from
Atelier Échelle
Other work by Atelier Échelle, across every category they build in.


Next Project
Keep scrolling