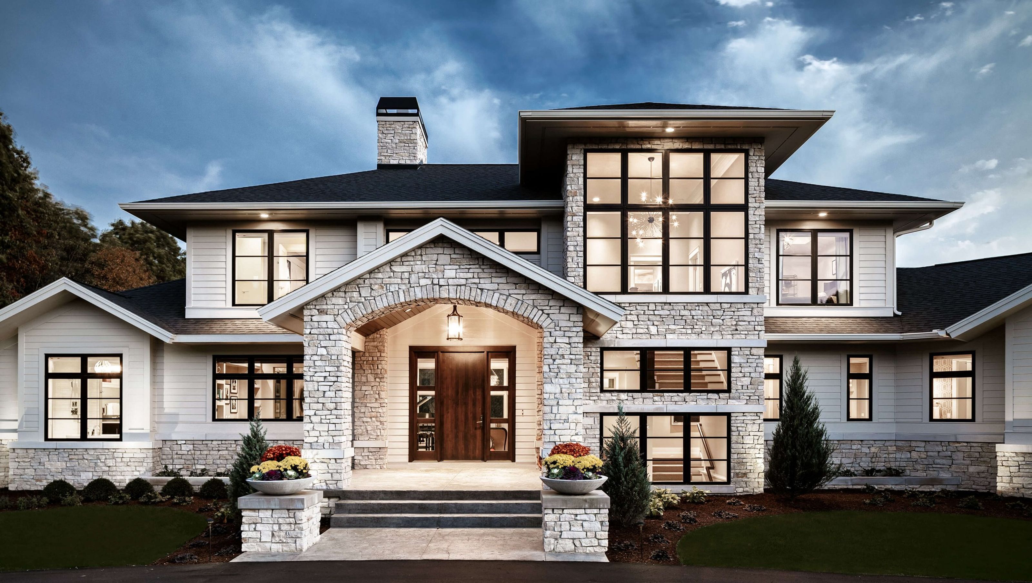

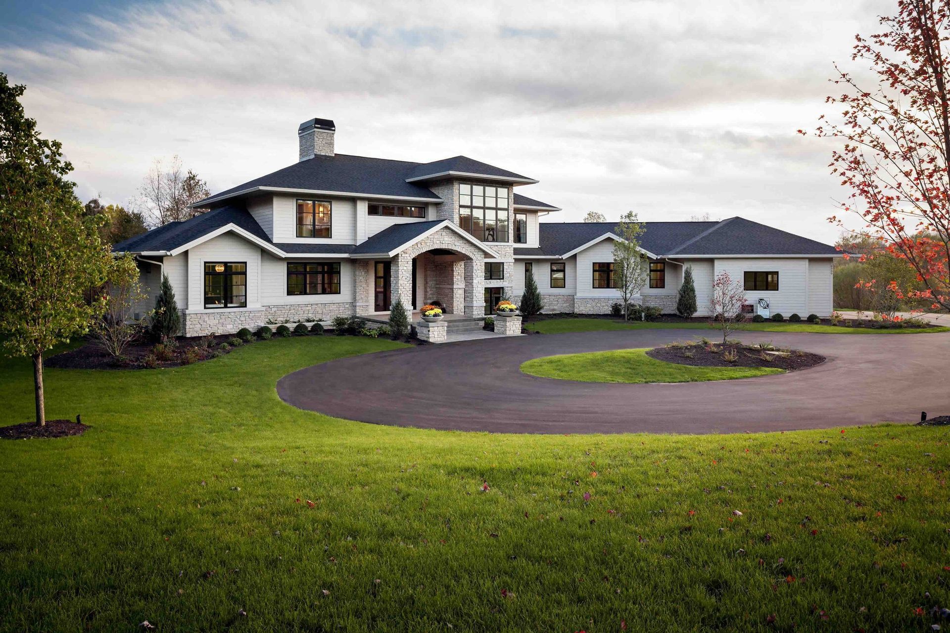
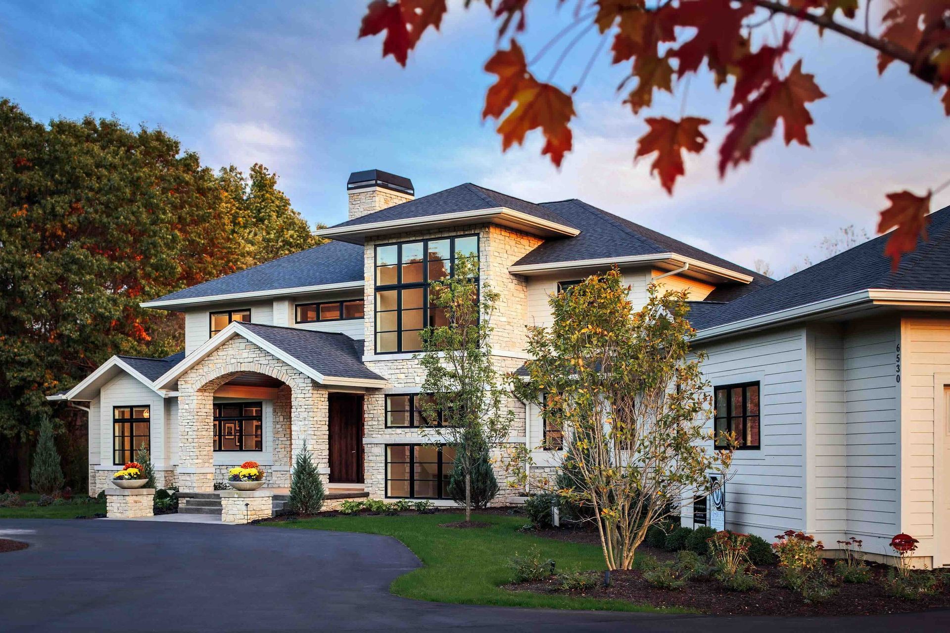
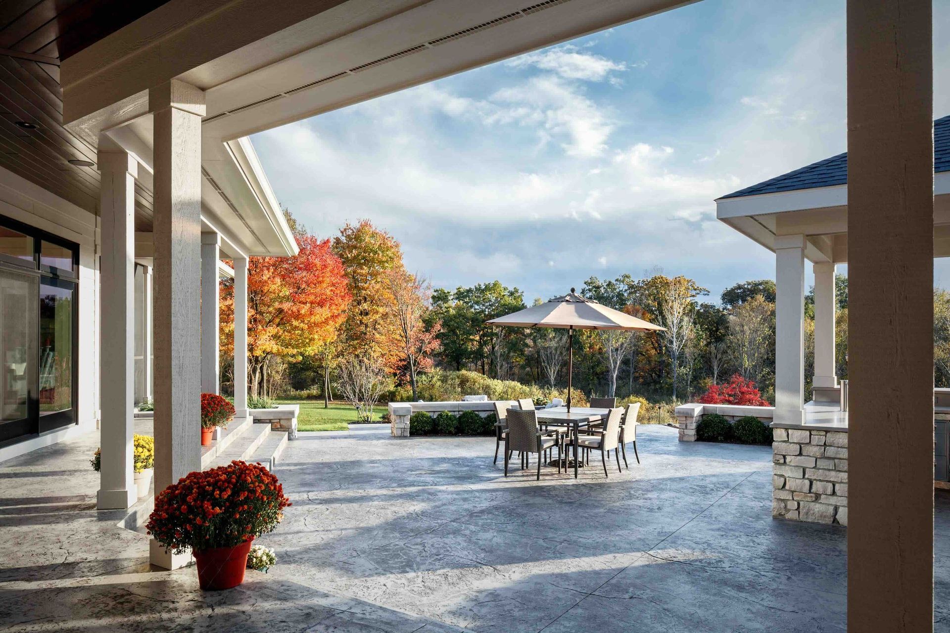
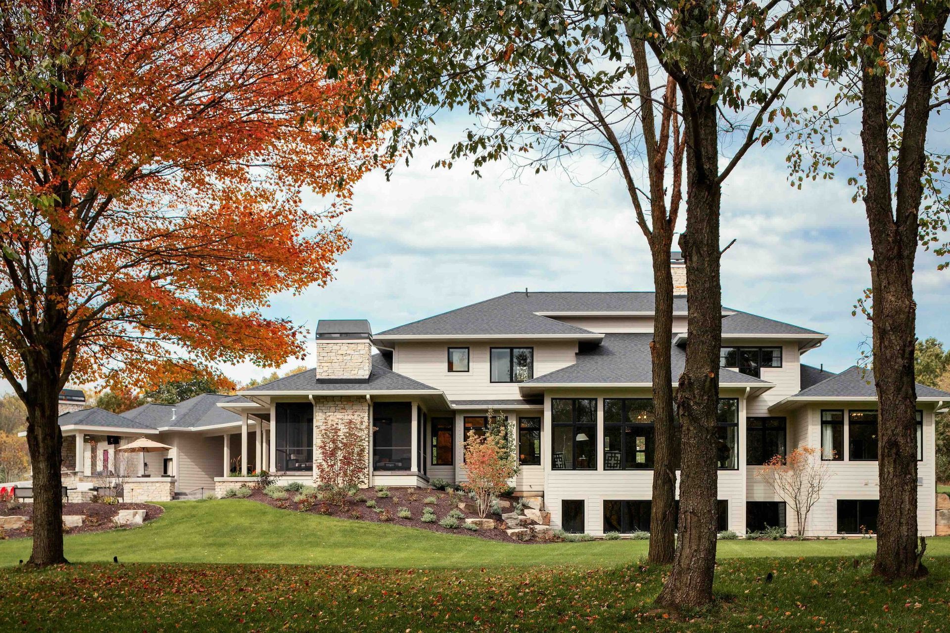
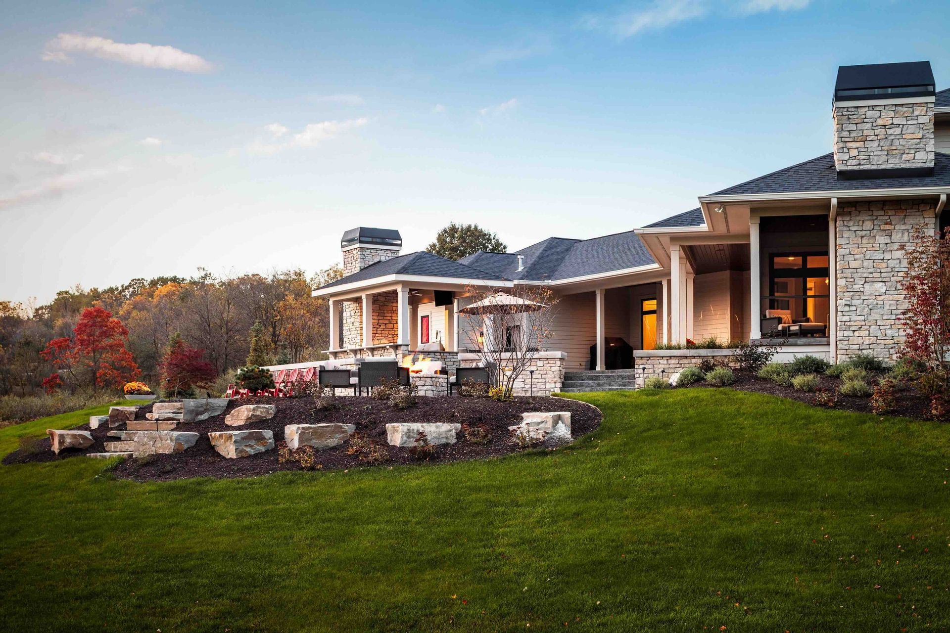
Cicero is a hallmark moment in Visbeen Architects’ history. It features elements of traditional architecture, pushing the creative envelope by using glass, horizontal rooflines, and an open, communal interior. This design resonated with the public, built just as trends shifted from traditional to contemporary. The balance of the two movements was intriguing to many people.
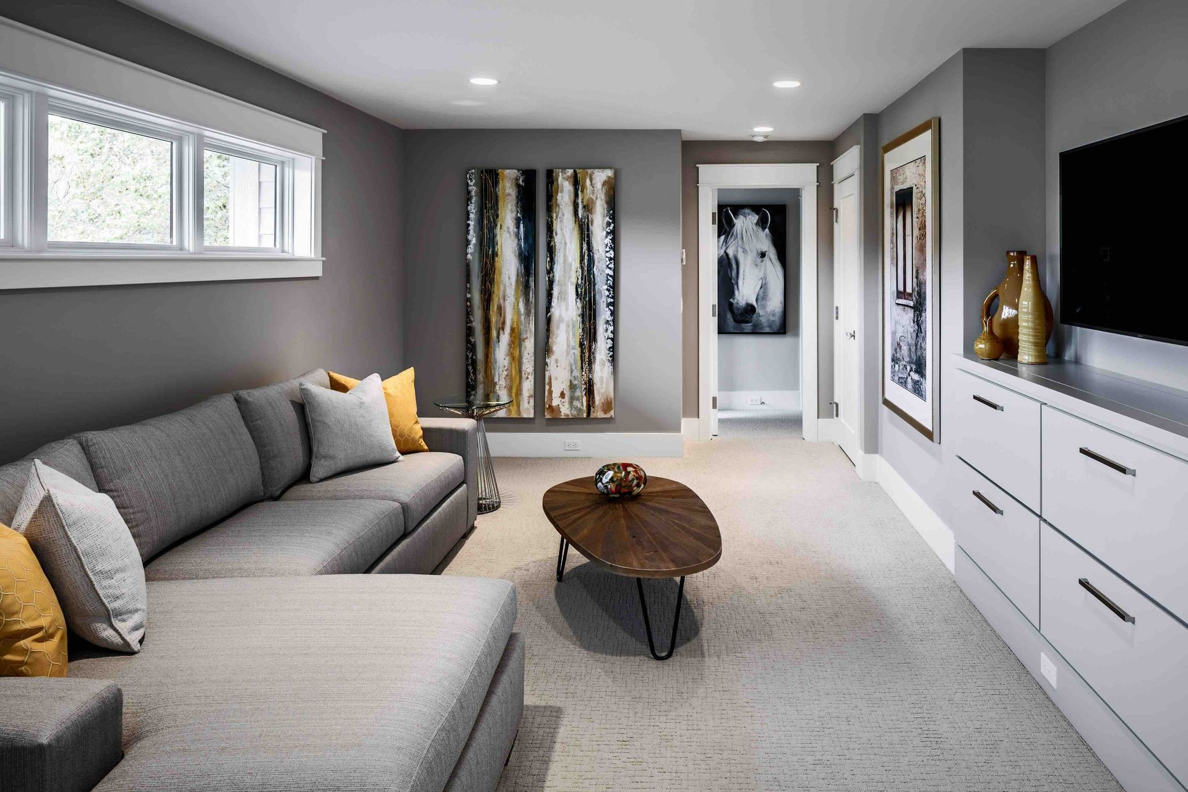
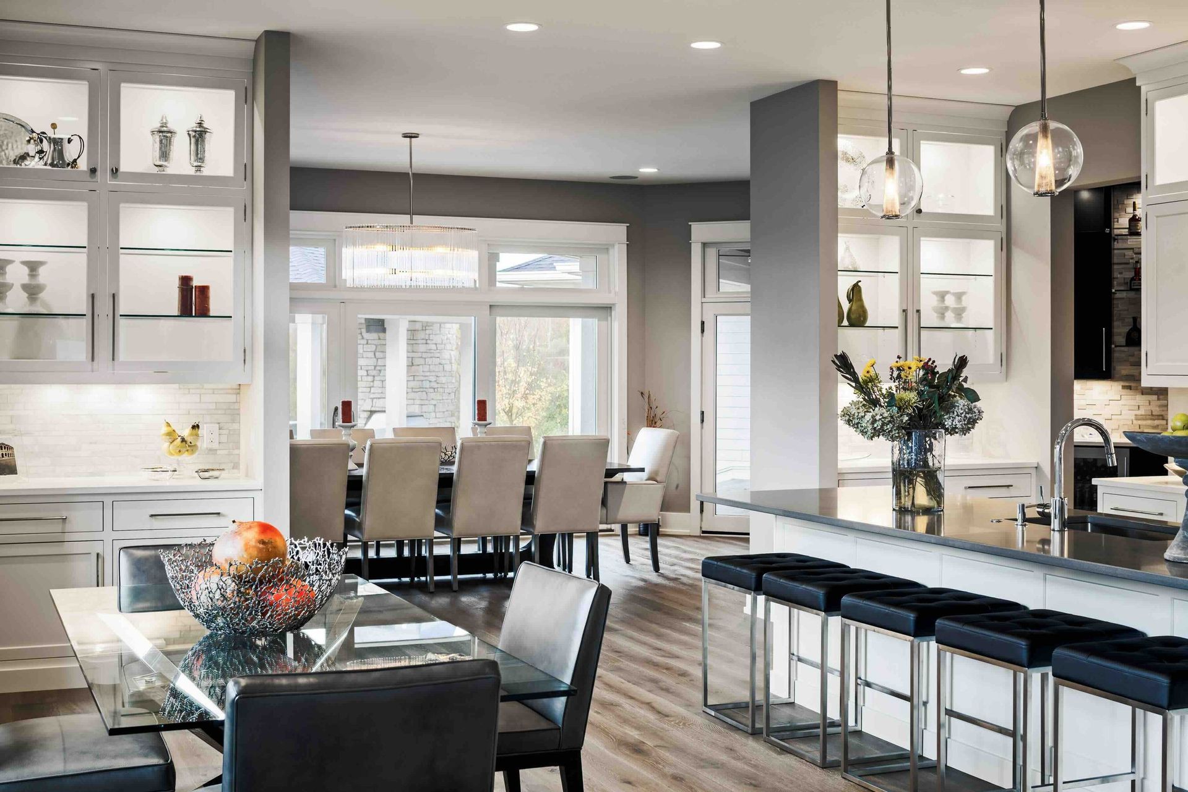
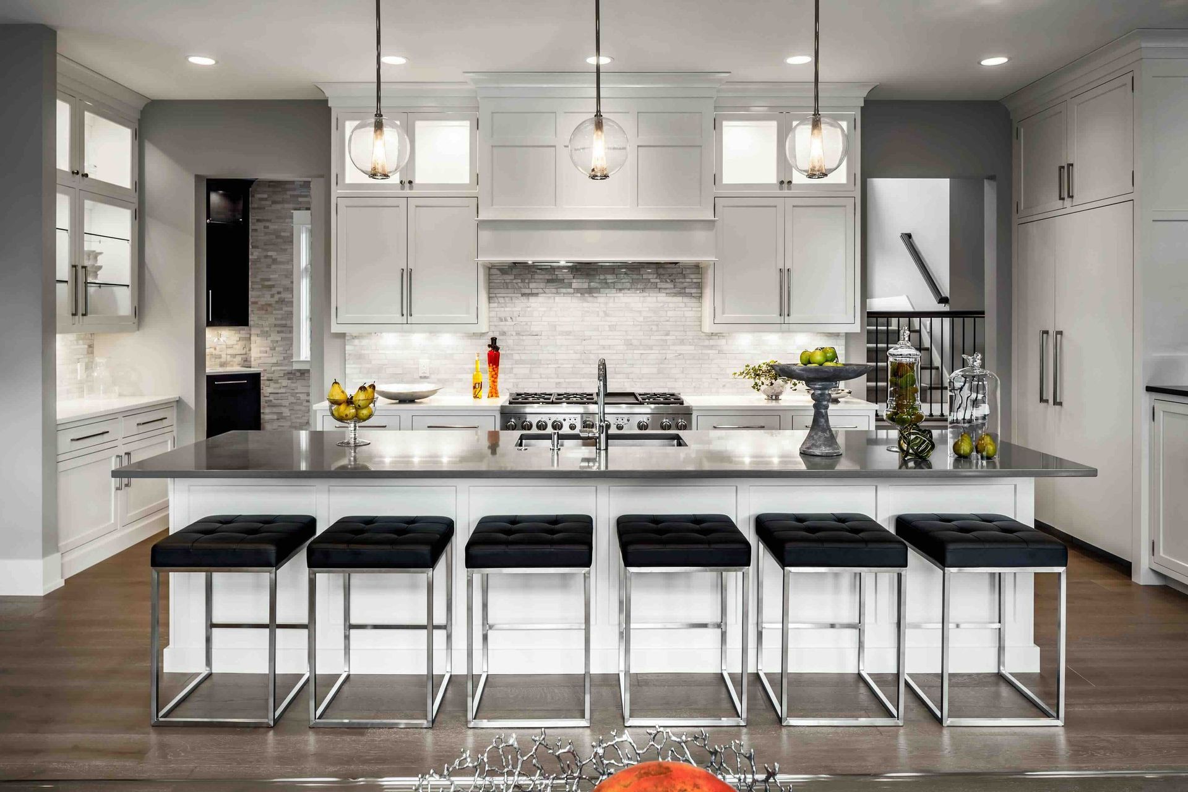
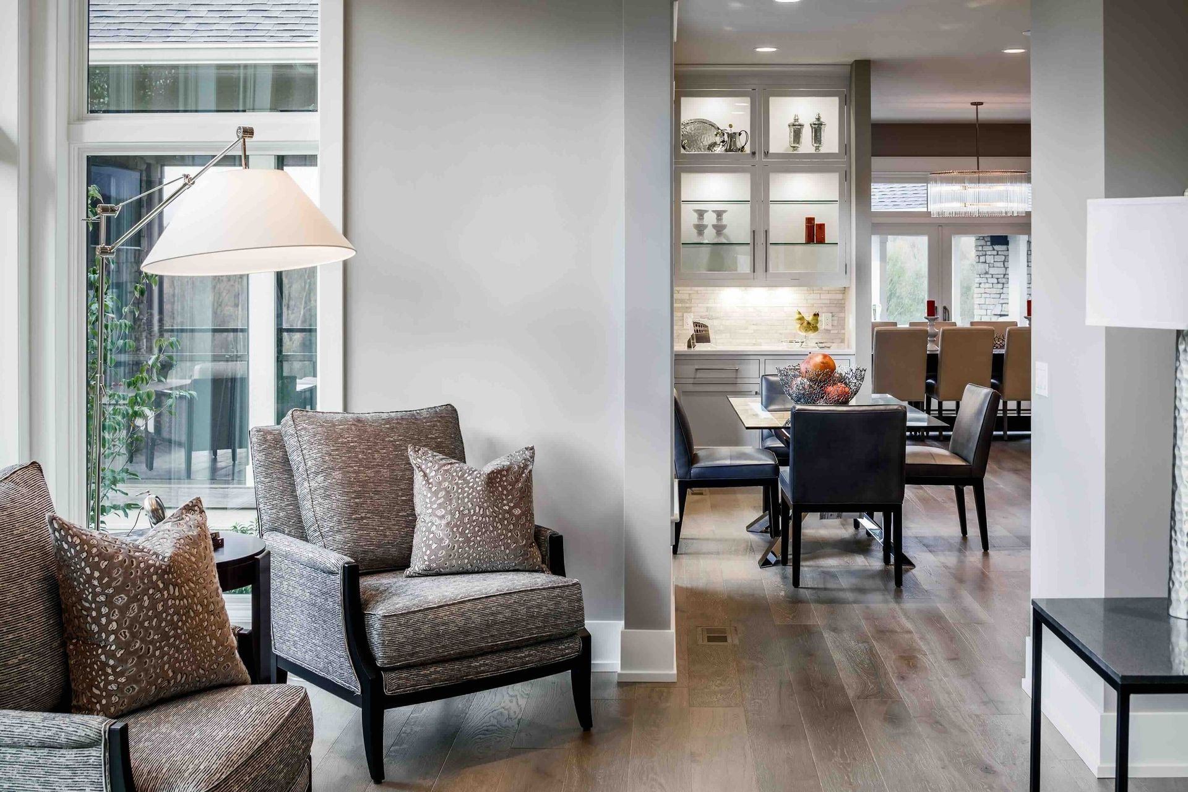
This home integrates open floor plans that retain intimacy and create intentional transitions. The design is well-organized, embracing clean lines and clutter-free interiors. Many contemporary moments are incorporated into the traditional styling, such as one of our first-ever linear fireplaces.
The central front entry and great room expand as one moves deeper into the house, achieving a feeling of amplification from the front entrance to the all-glass back wall and outdoor living spaces.
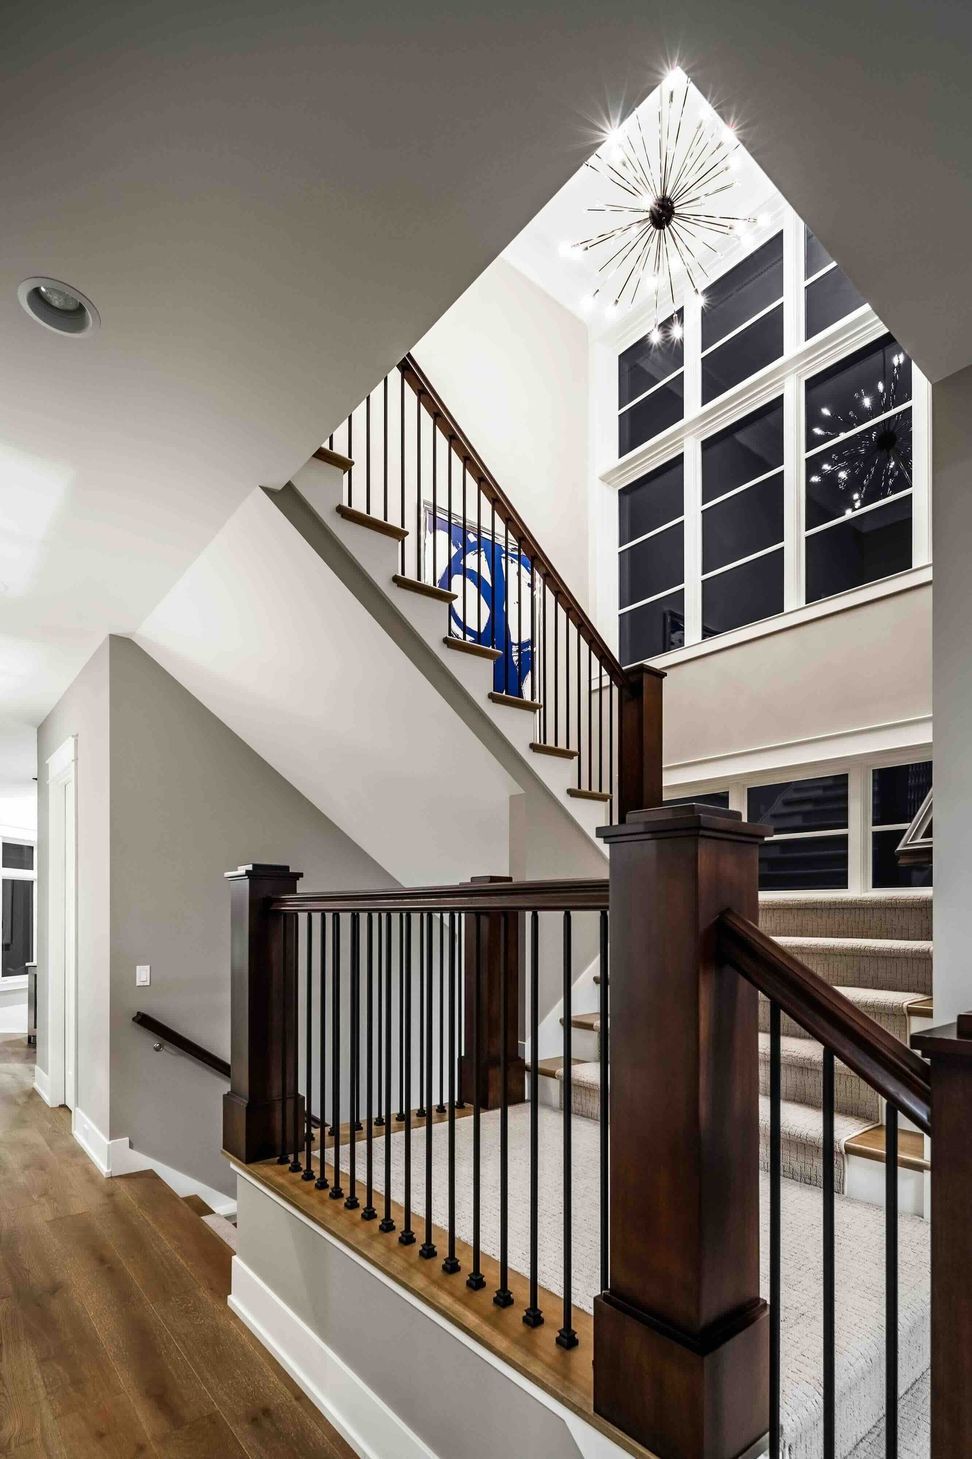
Cicero’s exaggerated, 14-foot-wide stair tower consistently catches the eye. Positioned front and center, the windowed feature floods light onto three levels of the home. Although the staircase could have comfortably fit into an eight-foot space, Wayne Visbeen chose to make a statement through added width.
- Building style
- Classic





Like this Project?
Hire Visbeen Architects
Professional Reviews
Professionals used in
this project
The practices and trades credited on this project.

More projects from
Visbeen Architects
Other work by Visbeen Architects, across every category they build in.


More in
Single House
Everything else in Single House, from every practice on ArchiPro.


Next Project
Keep scrolling