
Christchurch Eye Surgery
Christchurch Eye Surgery

- 223.5K profile views
- 166 saves
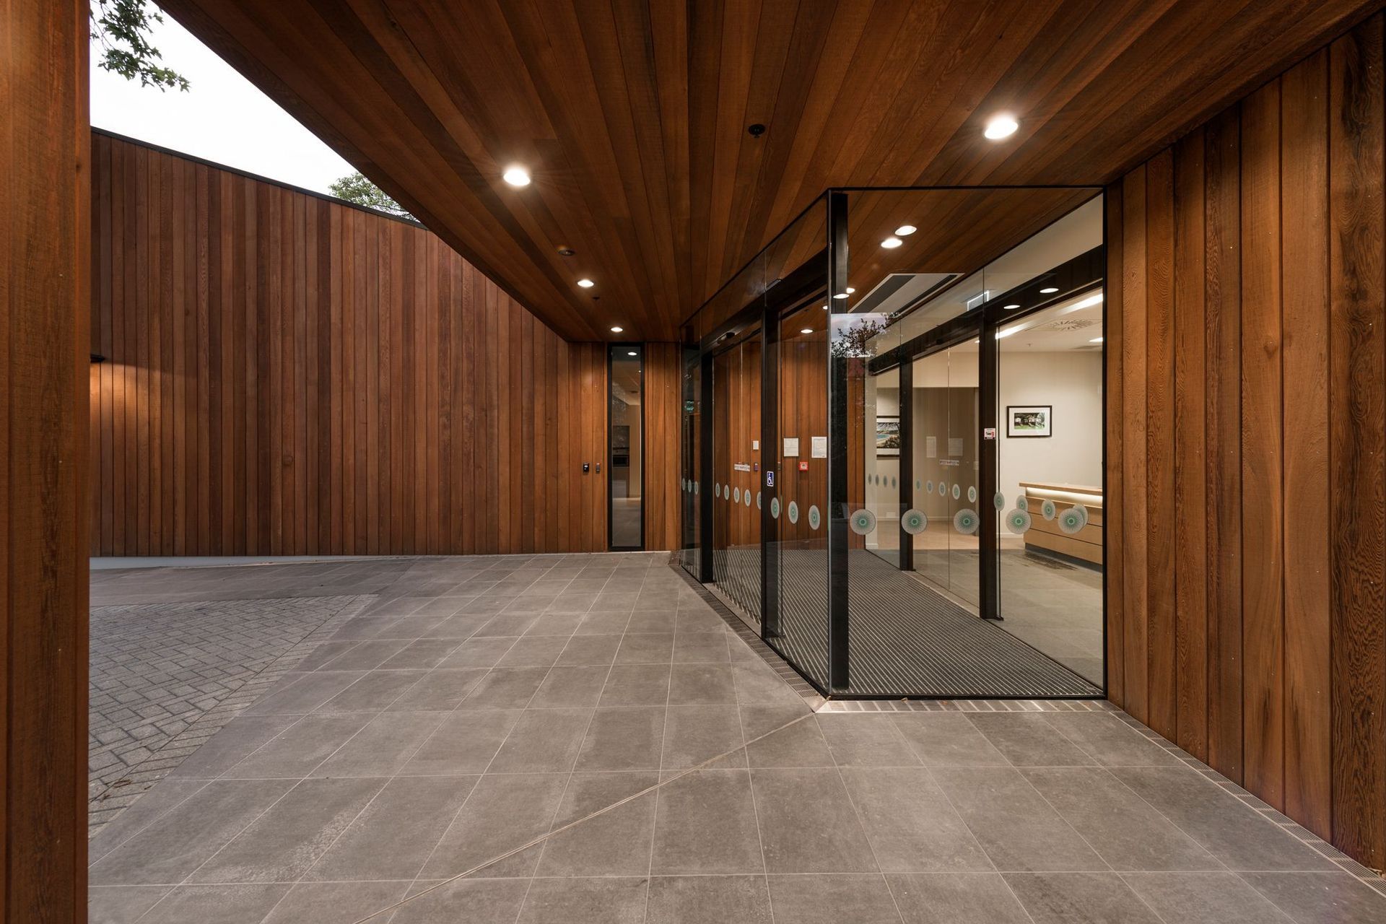
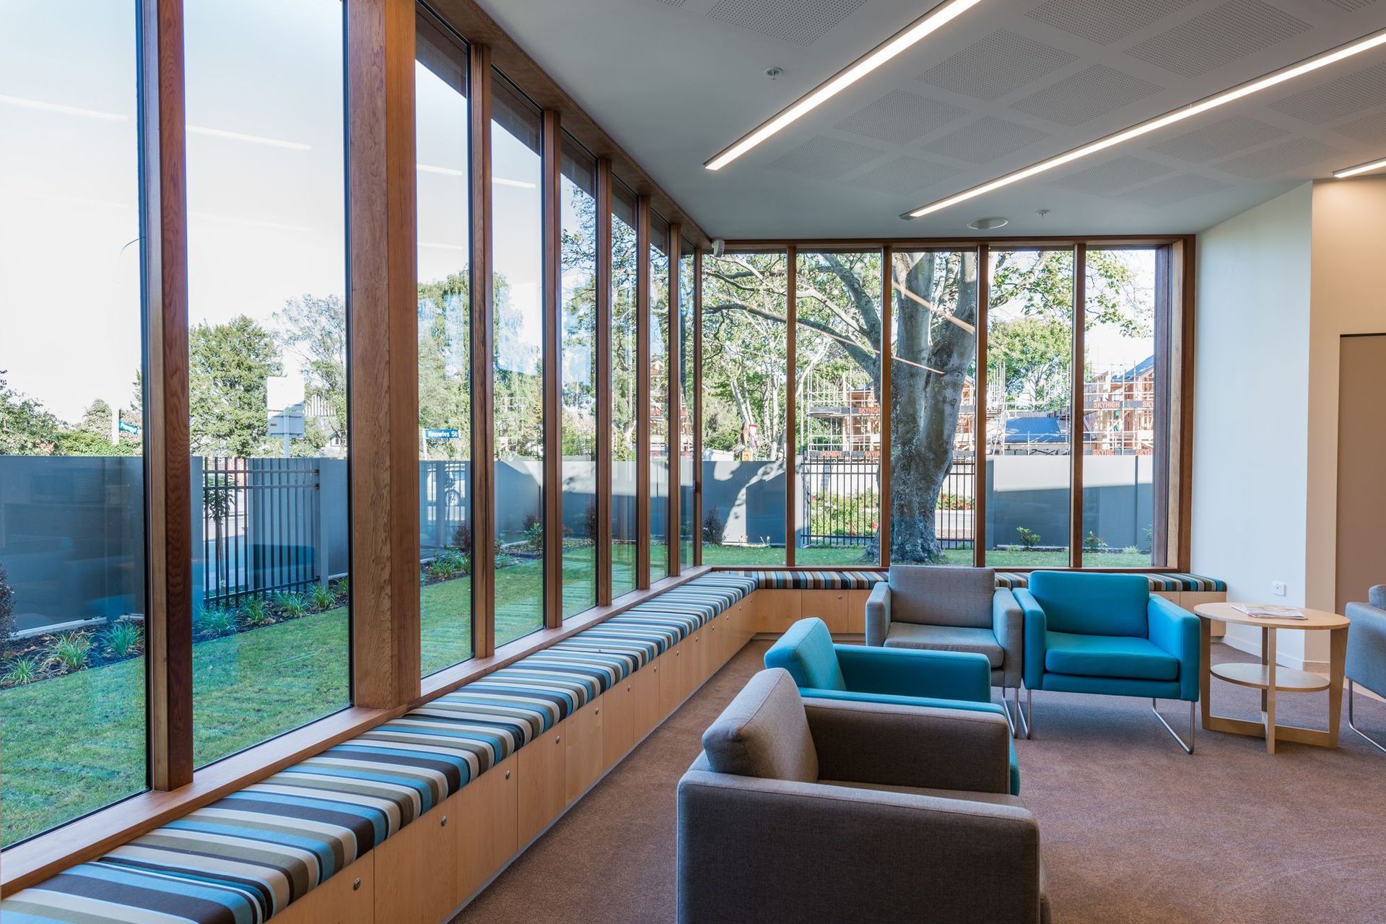
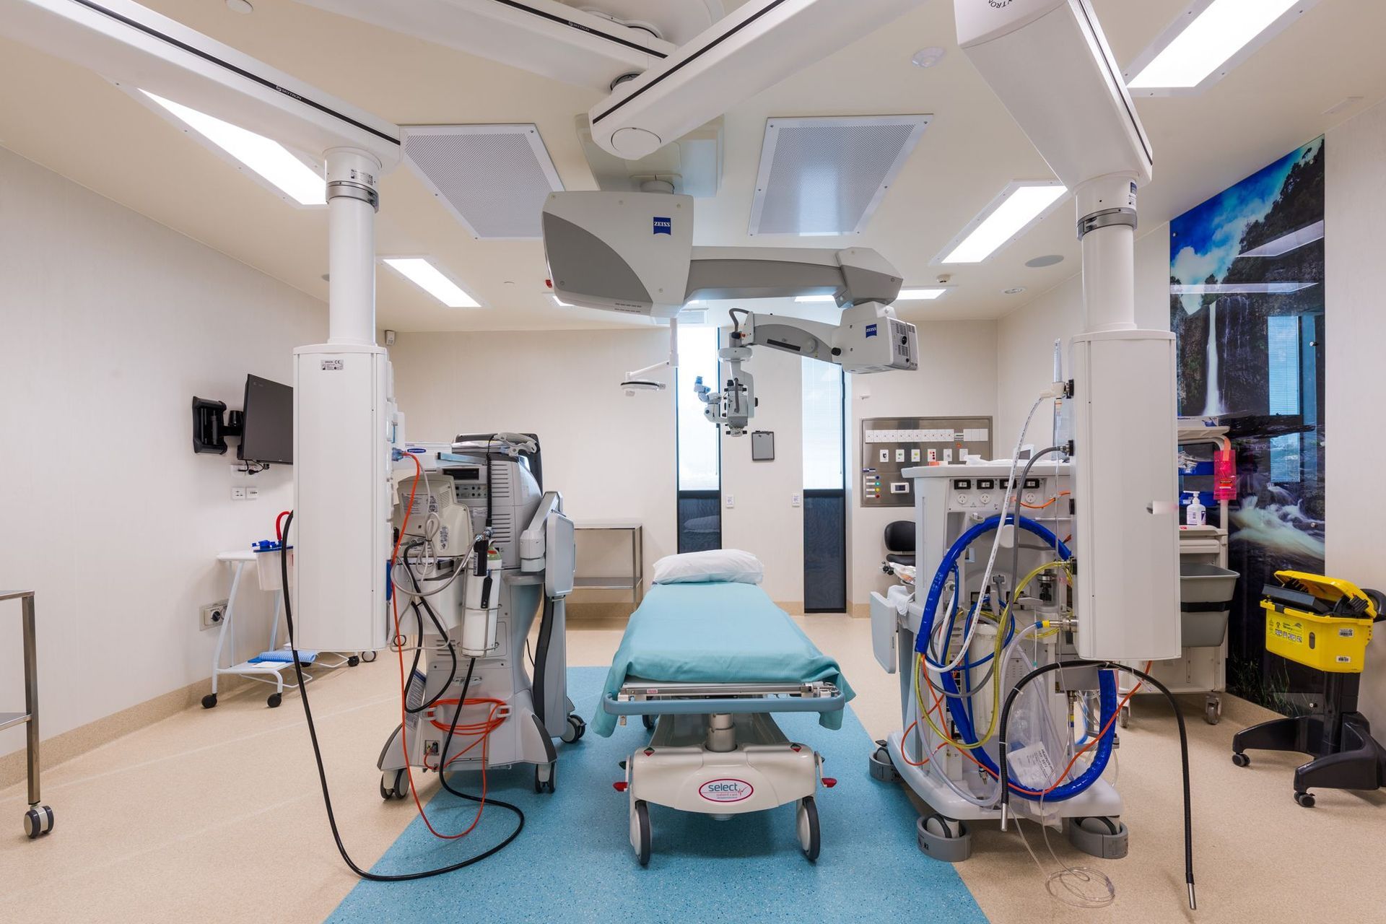
Surgical centre designed for ten ophthalmologists featuring consulting rooms, pre- and post-operation areas, anaesthetic block bays, and two identical operating theatres, all within a sculptural cedar-clad structure that reflects its functional interior.
This building has been designed as a surgical centre for ten ophthalmologists, all of whom have their own consulting rooms. The building consists of pre-operation and post-operation areas; anaesthetic block bays and two full-sized identical operating theatres. The surgery also houses support areas for the theatre such as sterile storerooms, instrument washing and sterilisation rooms as well as other support facilities for the surgeons. The building has been designed as a series of sculptural forms, clad in cedar, carefully detailed to reflect its interior functions




Like this Project?
Hire Wilson & Hill Architects
Professionals used in
this project
The practices and trades credited on this project.

More projects from
Wilson & Hill Architects
Other work by Wilson & Hill Architects, across every category they build in.


Next Project
Keep scrolling