
Project team
Product Suppliers
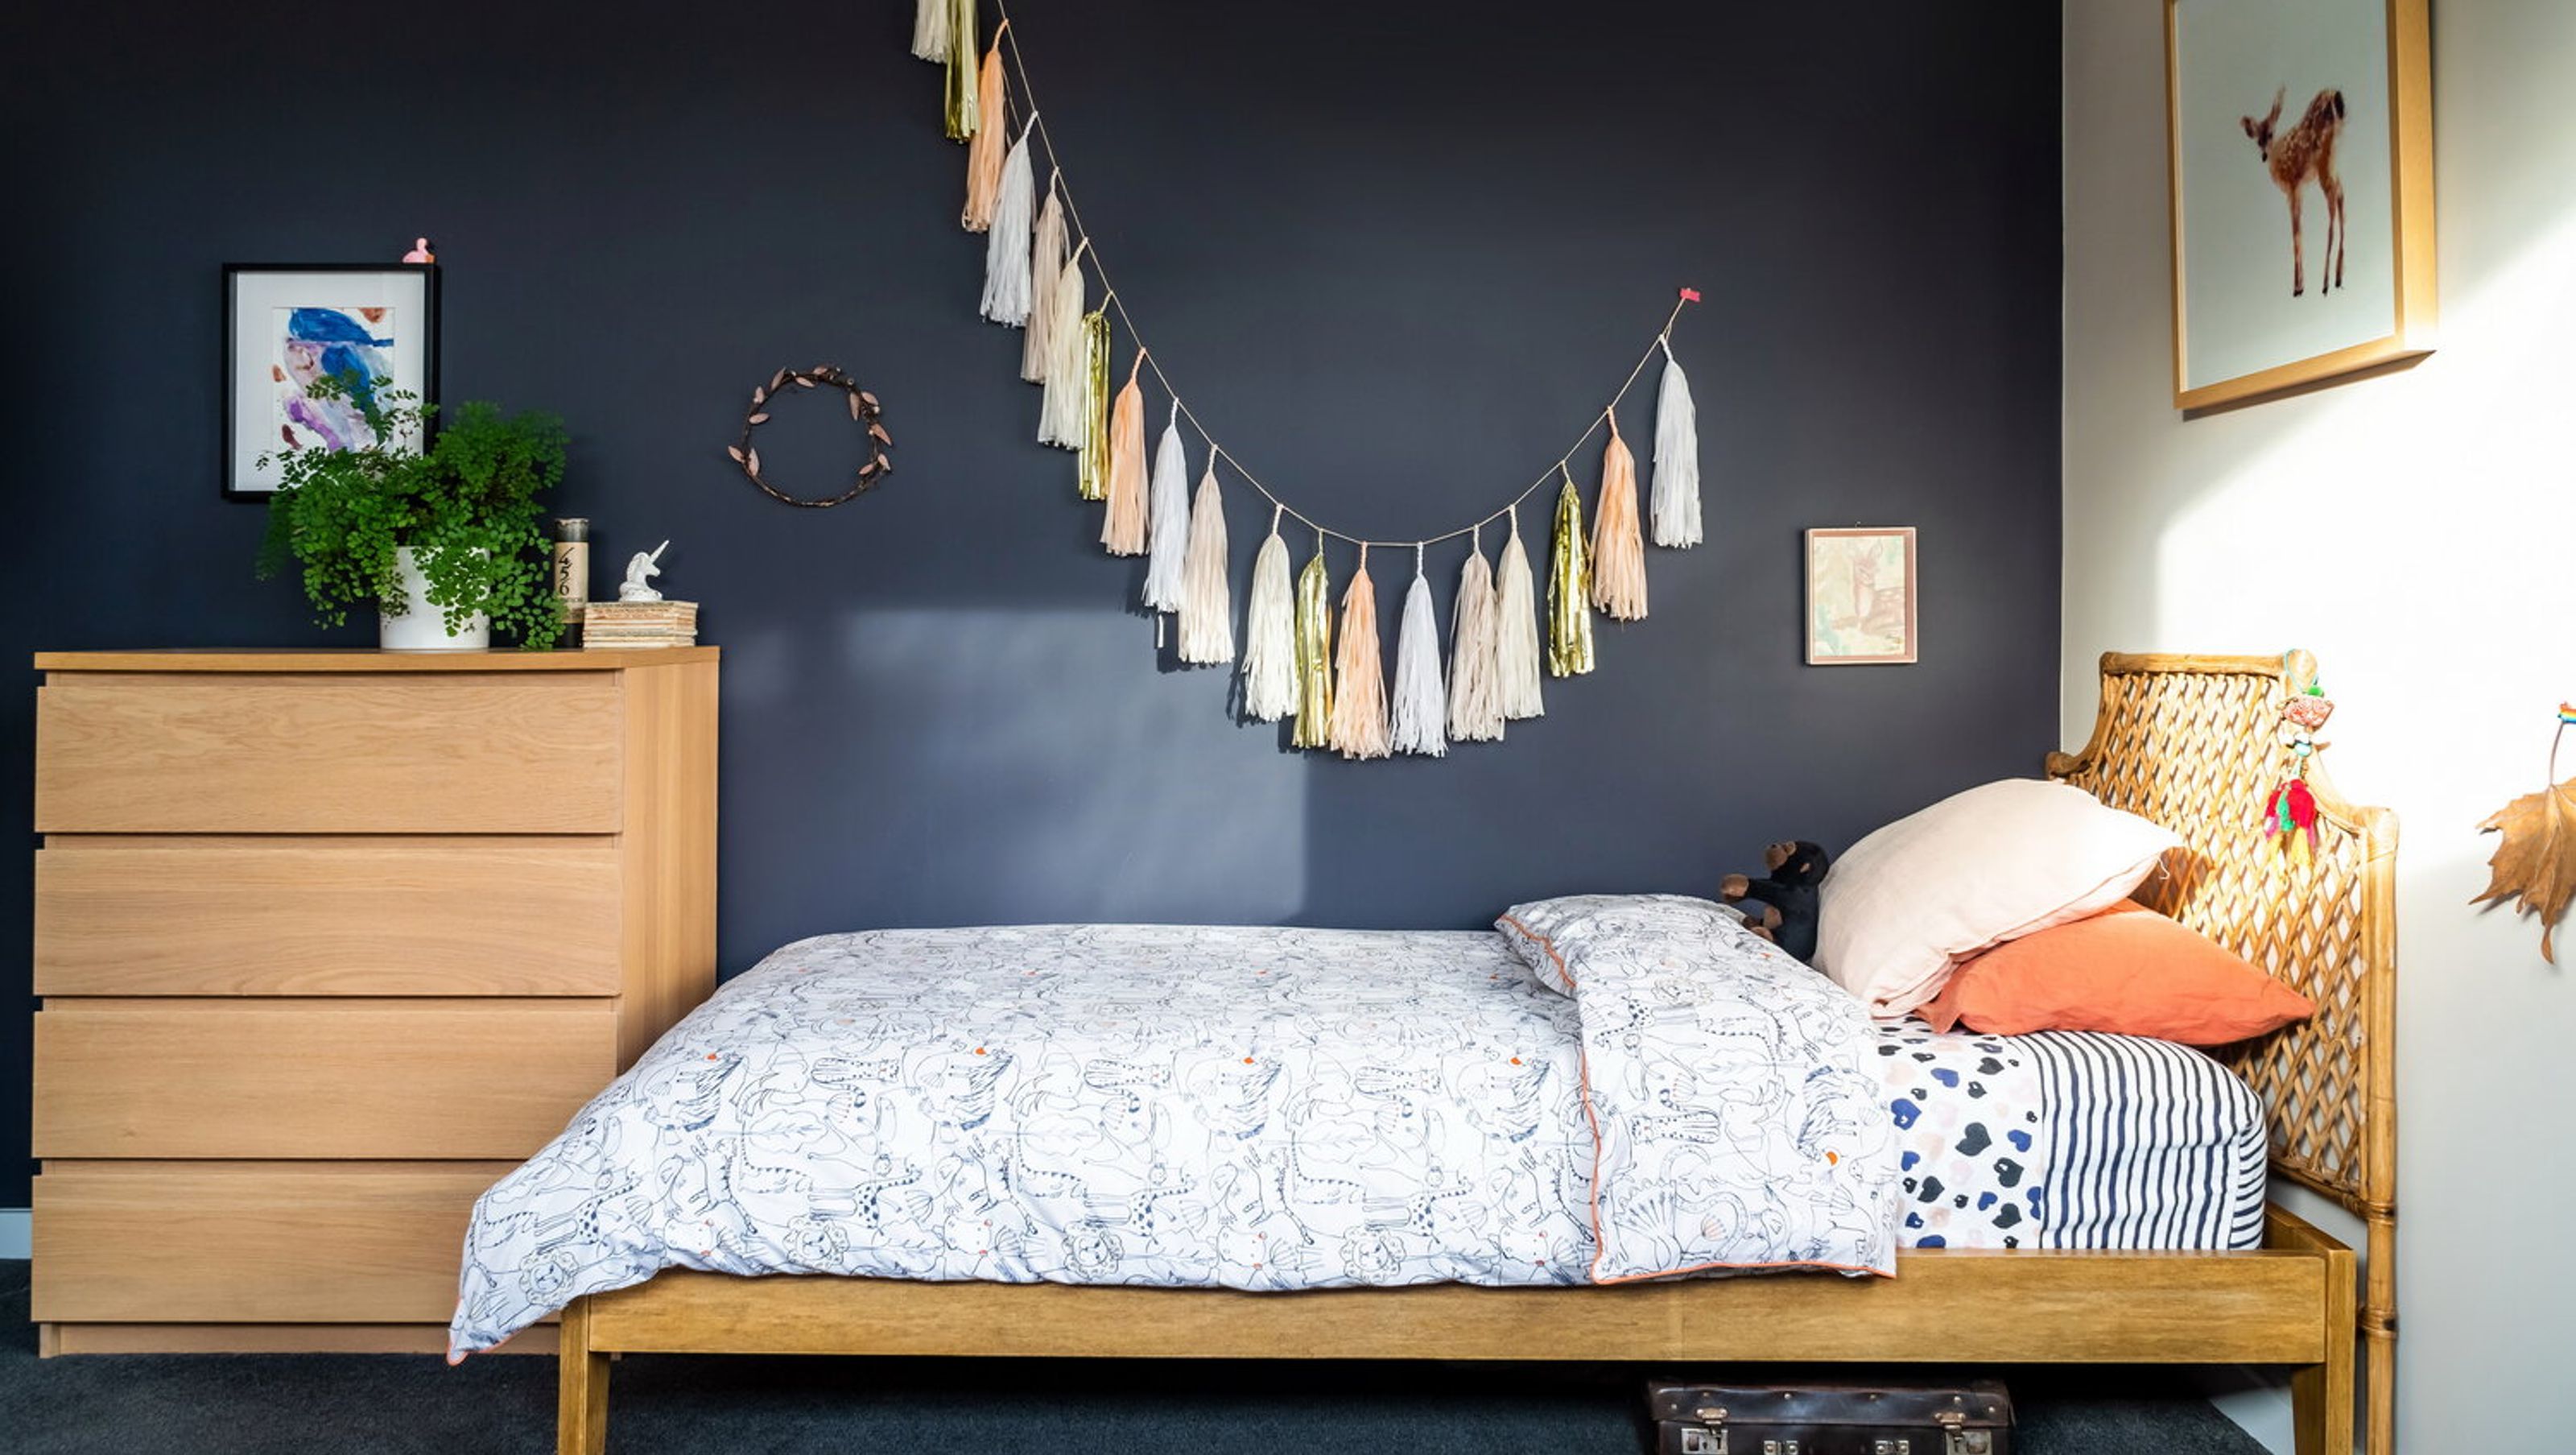
A thoughtfully renovated children's bedroom and playroom featuring a spacious layout, a striking deep aubergine feature wall, and a warm neutral palette, designed to foster creativity and playfulness in a family home.
A pokey single bedroom has been renovated by extending the floor plan to create a larger bedroom as part of a family home renovation. A feature wall in deep aubergine is the perfect backdrop for artworks, plants and textiles and complemented by a warm neutral shade on the remaining walls. The size of the room allows for plenty of space to play in this shared girl’s and boy’s bedroom/playroom.
Interiors - Stacey Gillies
Architect - MA Studio


Like this Project?
Hire Stacey Gillies Interiors
Professional Reviews
The products behind the project
Two products specified into this build from one supplier, a verified ArchiPro member. Tap through to specifications, suppliers and lead times.


Professionals used in
this project
The practices and trades credited on this project.



More projects from
Stacey Gillies Interiors
Other work by Stacey Gillies Interiors, across every category they build in.


More in
Bedroom
Everything else in Bedroom, from every practice on ArchiPro.


Next Project
Keep scrolling