
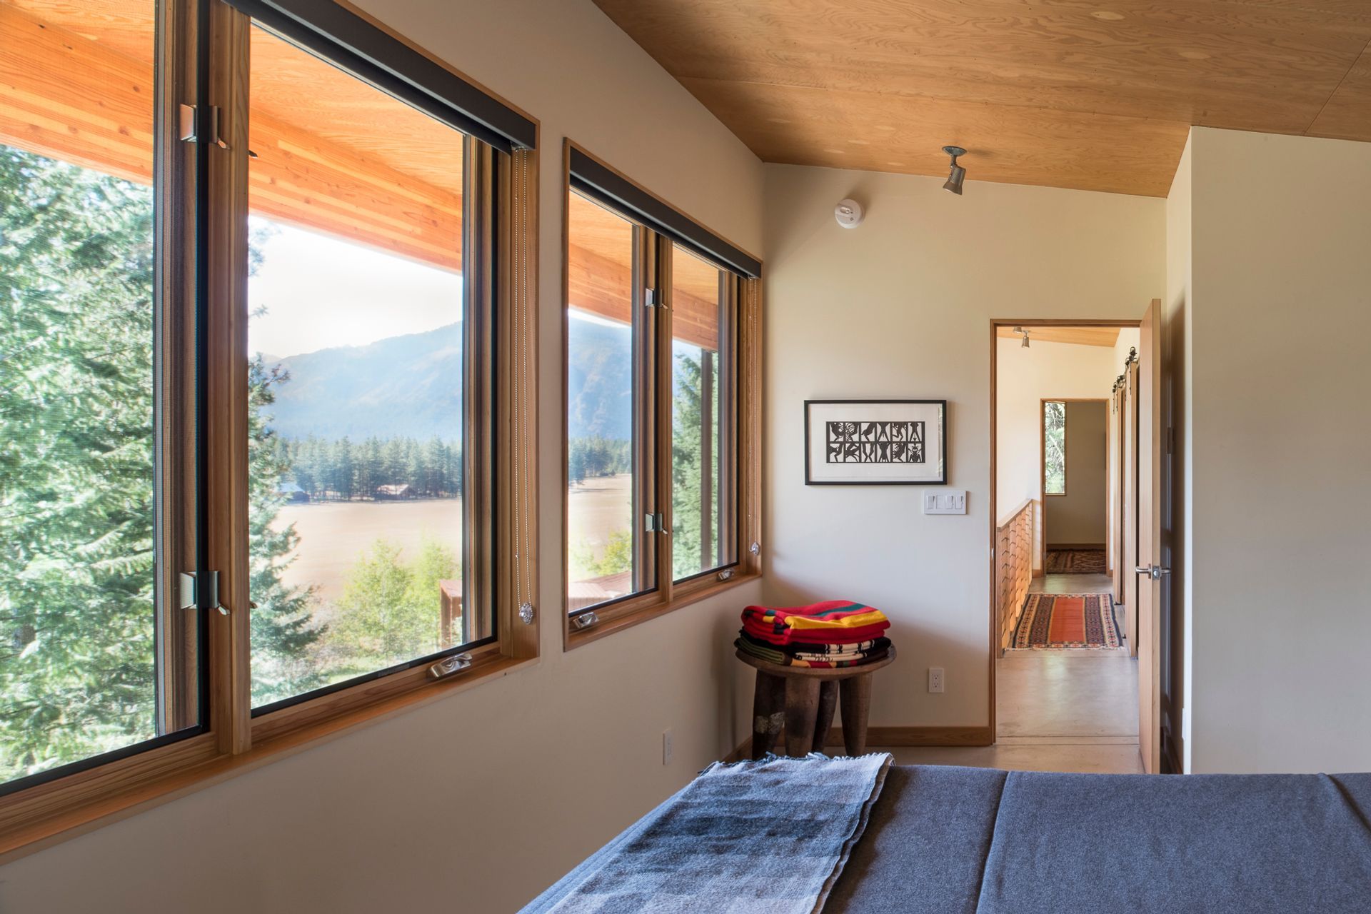
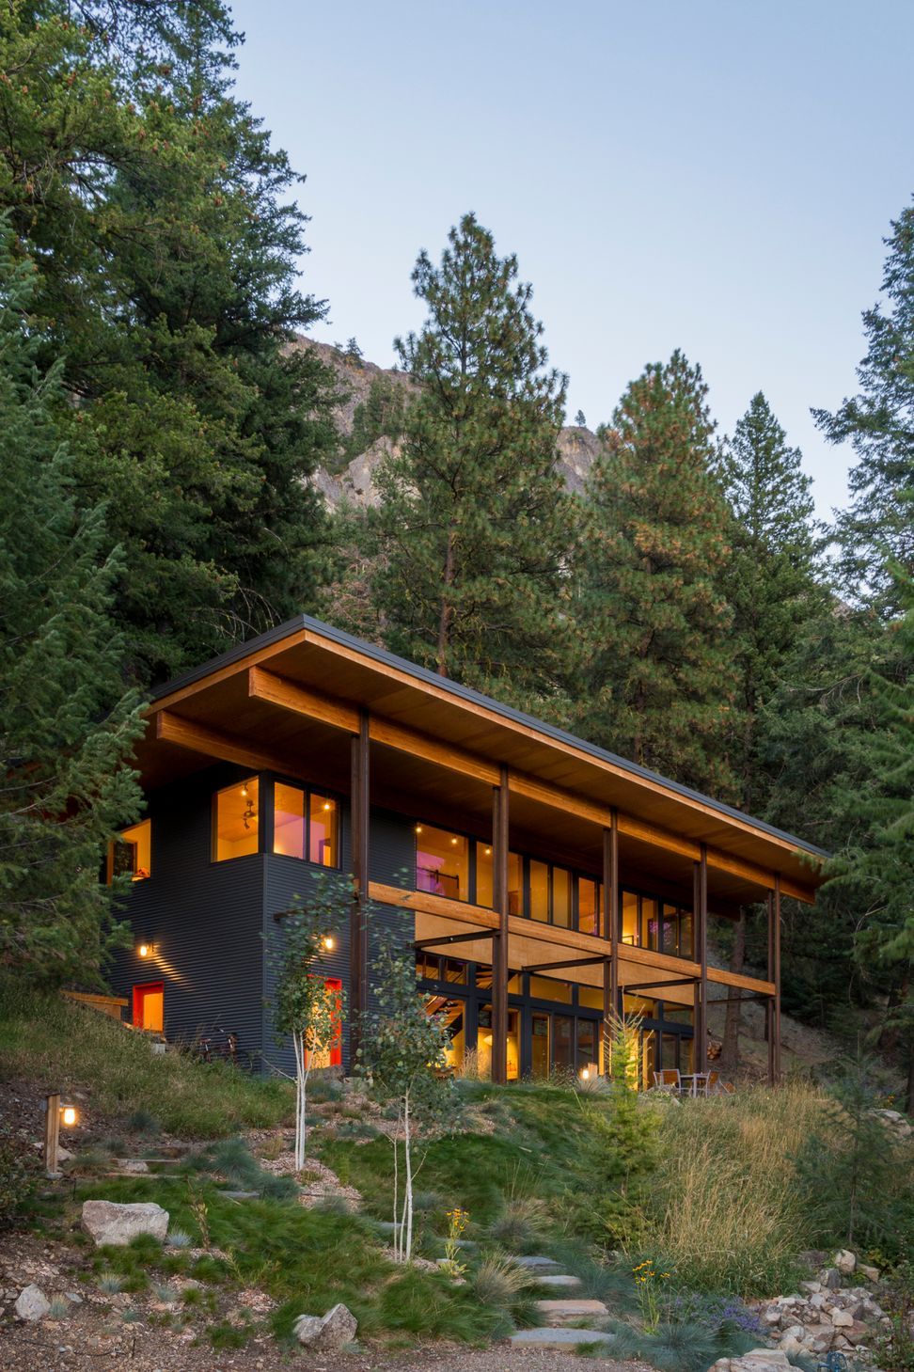
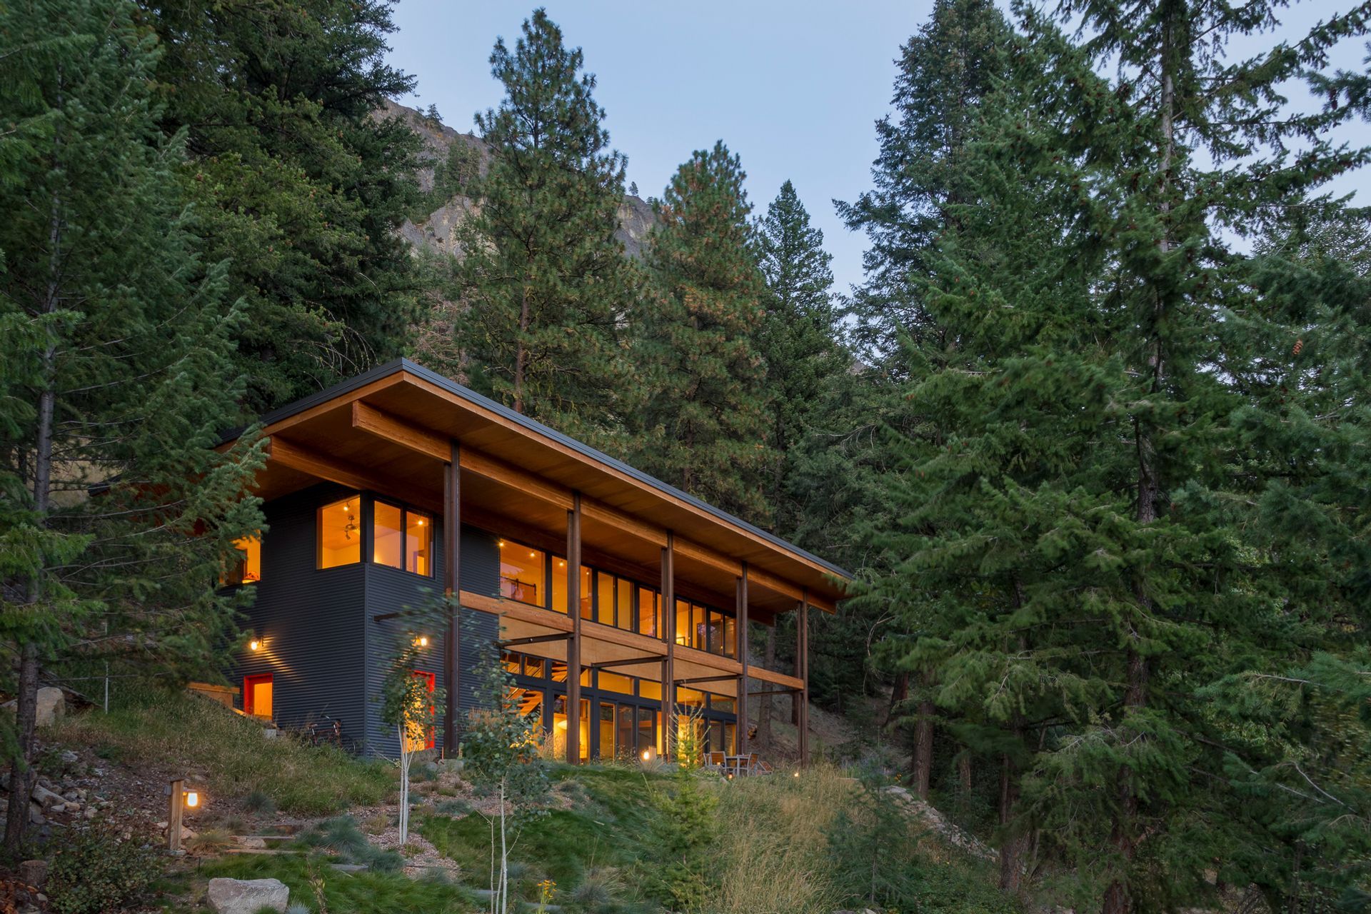
Located at the base of Flagg Mountain, the siting of the Chechaquo cabin takes advantage of sweeping views of the Methow Valley and North Cascades mountain range beyond. The lower level of the two-story home is half-buried in a steep, wooded slope, allowing direct access to the upper level from the hillside above.
The clients requested an open floor plan with easy flow that could serve as a quiet weekend retreat as well as a place to entertain friends and family. They wanted to leave as many trees in place as possible. The design response was to create a long, narrow rectangular house that slides neatly between three large, handsome fir trees. High windows at a wall bermed into the hill allow light to enter and provide up-slope views. The effect is an almost panoramic sense of the grade change from within the living room.
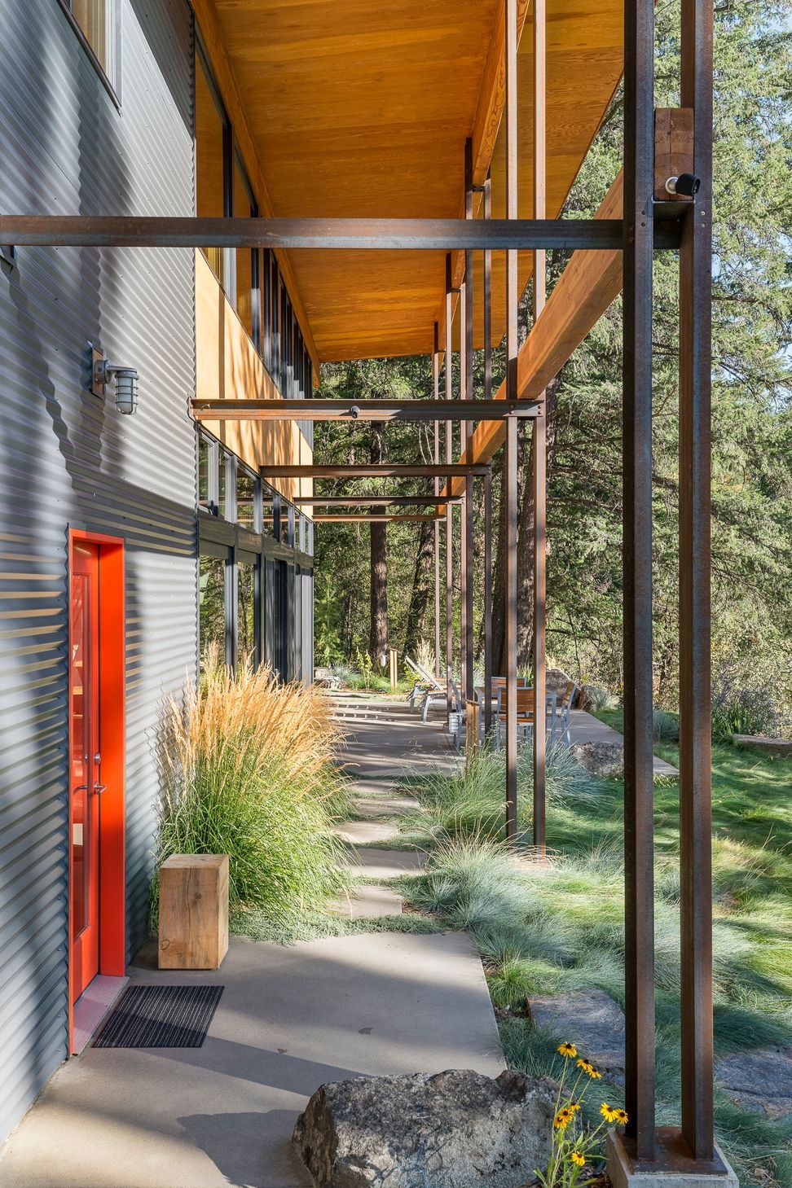
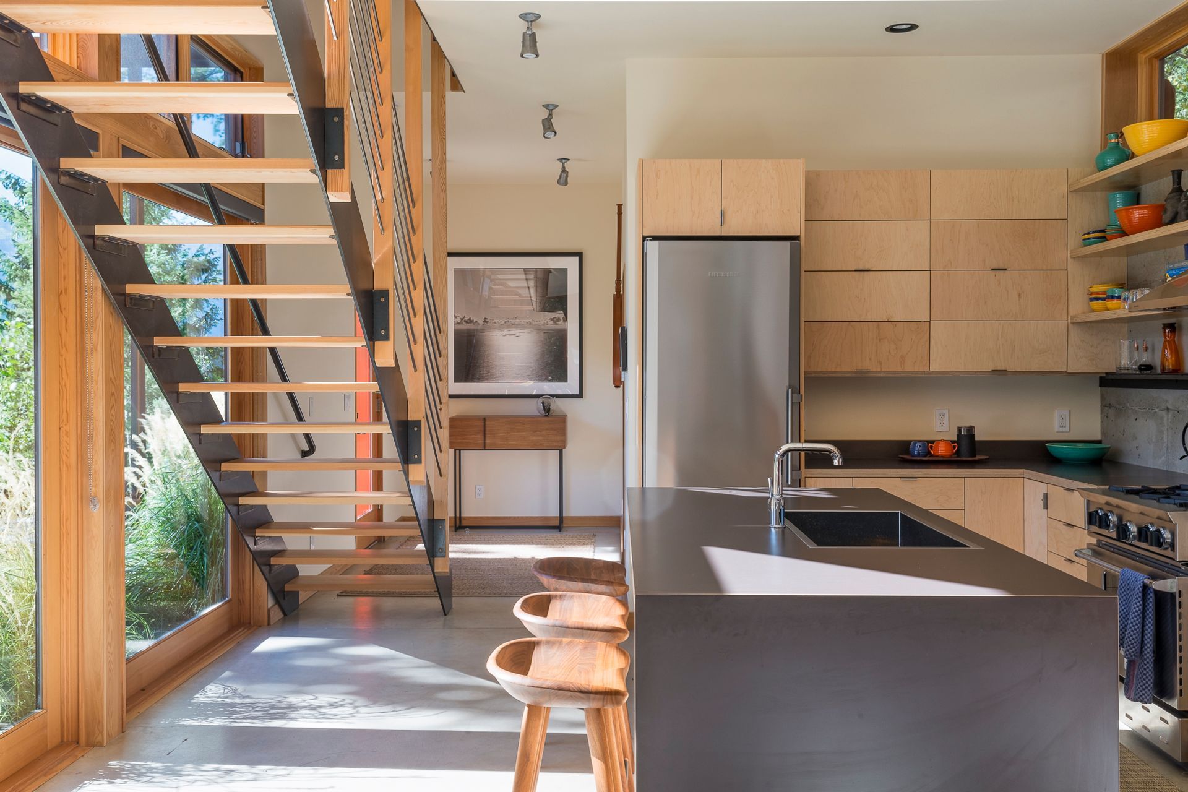
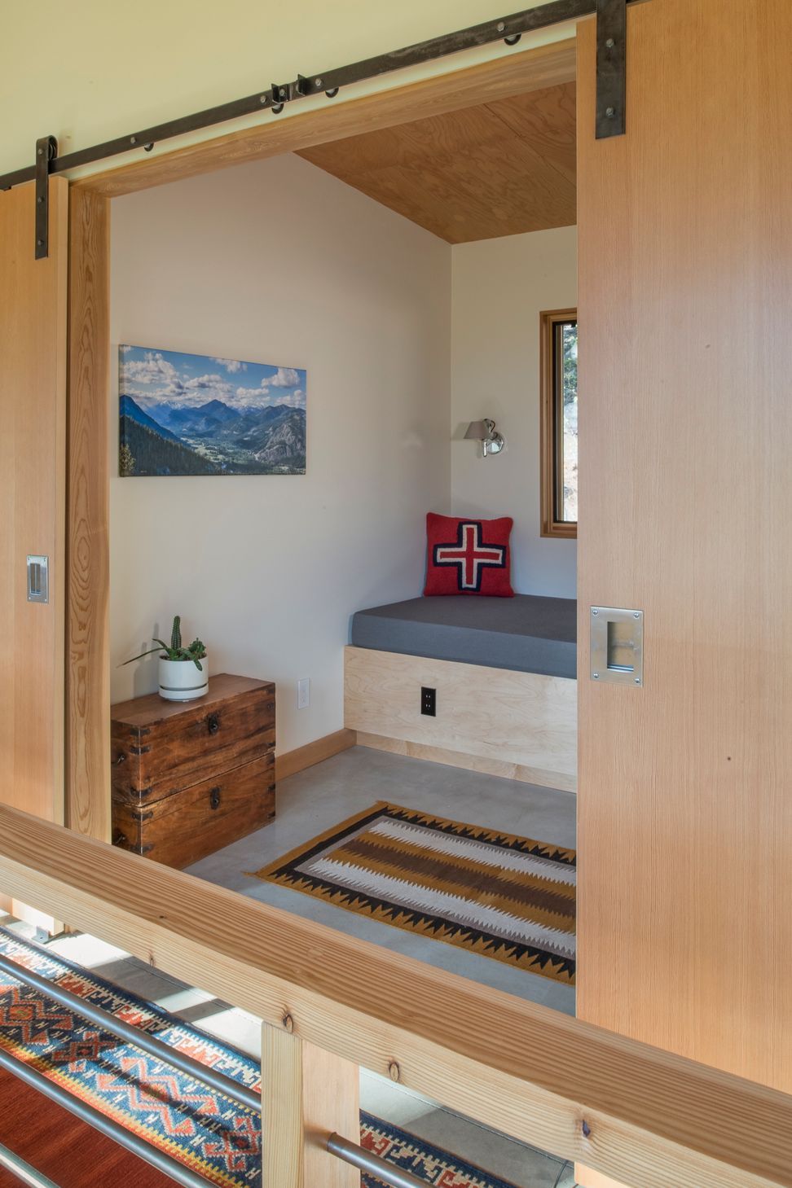
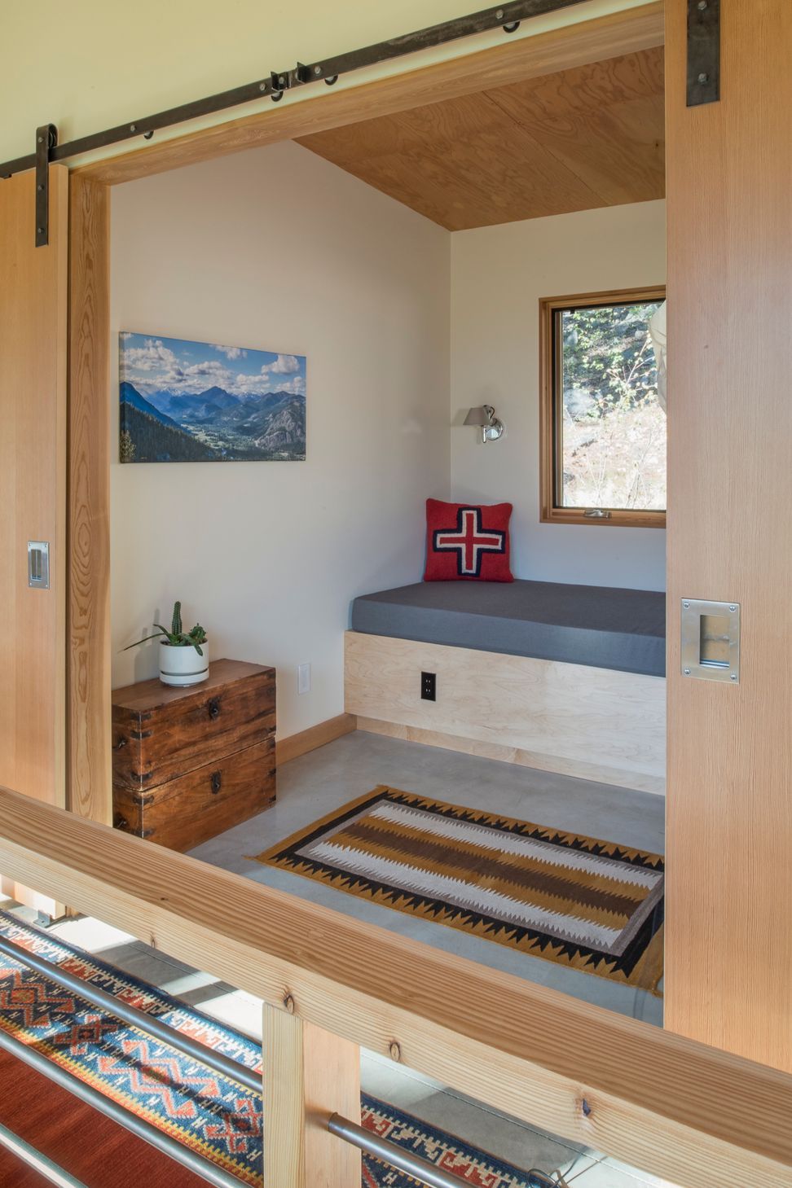
The interior includes contiguous kitchen, dining and living spaces, as well as two bedrooms and two bathrooms plus a powder room. The living and dining spaces open onto almost 900 square feet of covered outdoor patio. These spaces create outdoor living rooms, providing perfect spots to lounge on sunny afternoons or gather around an outdoor fireplace on cool evenings. A deck off the upper level master suite offers a private outdoor area and a hot tub.
The plan, materials and construction of the cabin are simple. The complexity of the design lies in thoughtful detailing and external layering of materials and structure. The skeletal steel columns and glulam beams create an outer, more delicate layer that supports the roof plane. Beneath the hovering plywood soffit and set back from the slender steel columns sits the plywood, glass and steel-clad volume of the house.







Like this Project?
Hire Prentiss + Balance + Wickline Architects
Professionals used in
this project
The practices and trades credited on this project.

More projects from
Prentiss + Balance + Wickline Architects
Other work by Prentiss + Balance + Wickline Architects, across every category they build in.


More in
Single House
Everything else in Single House, from every practice on ArchiPro.


Next Project
Keep scrolling