
Project team
- Love Schack Architecture
- Loveshack
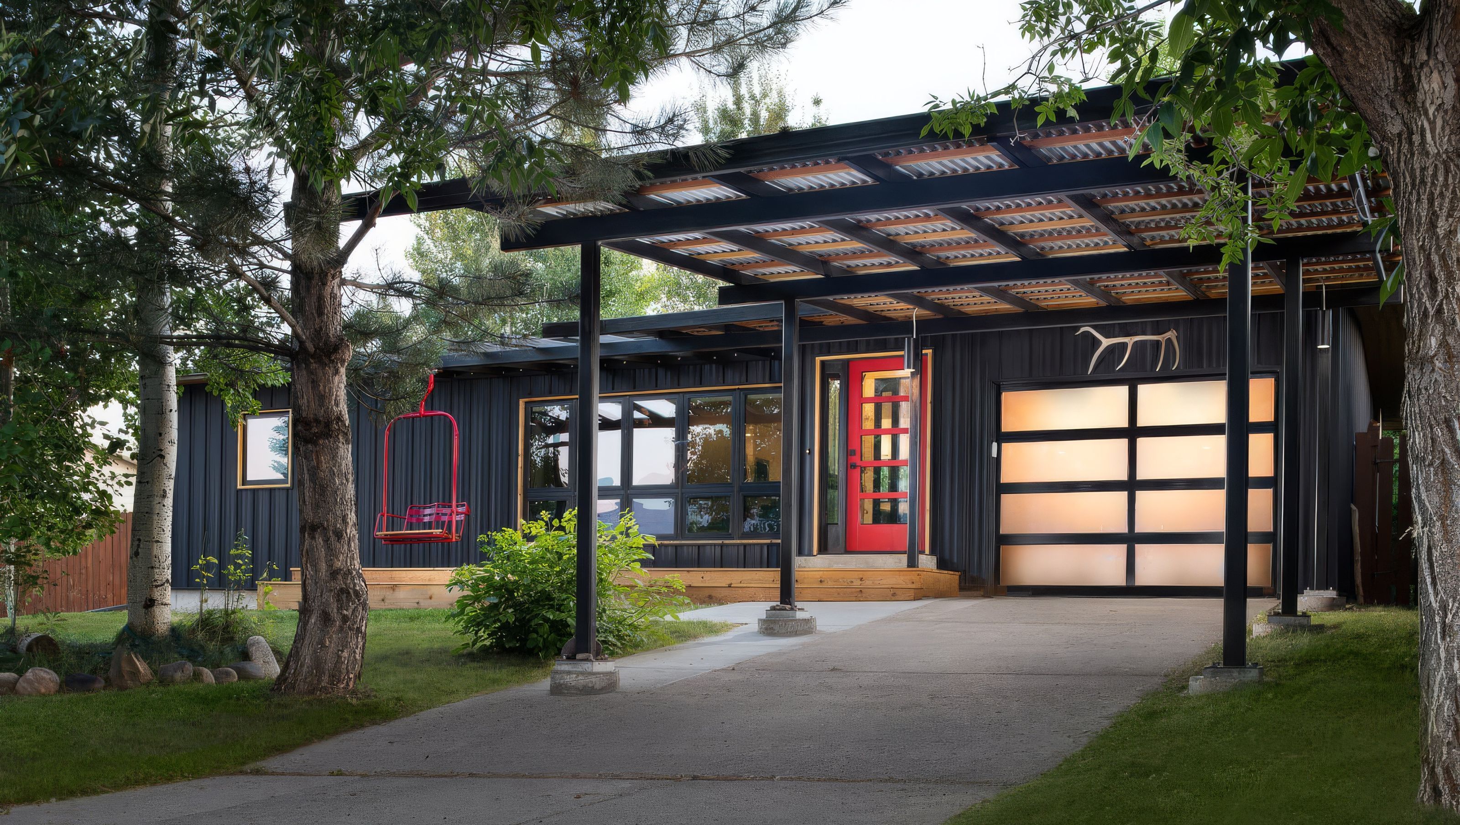
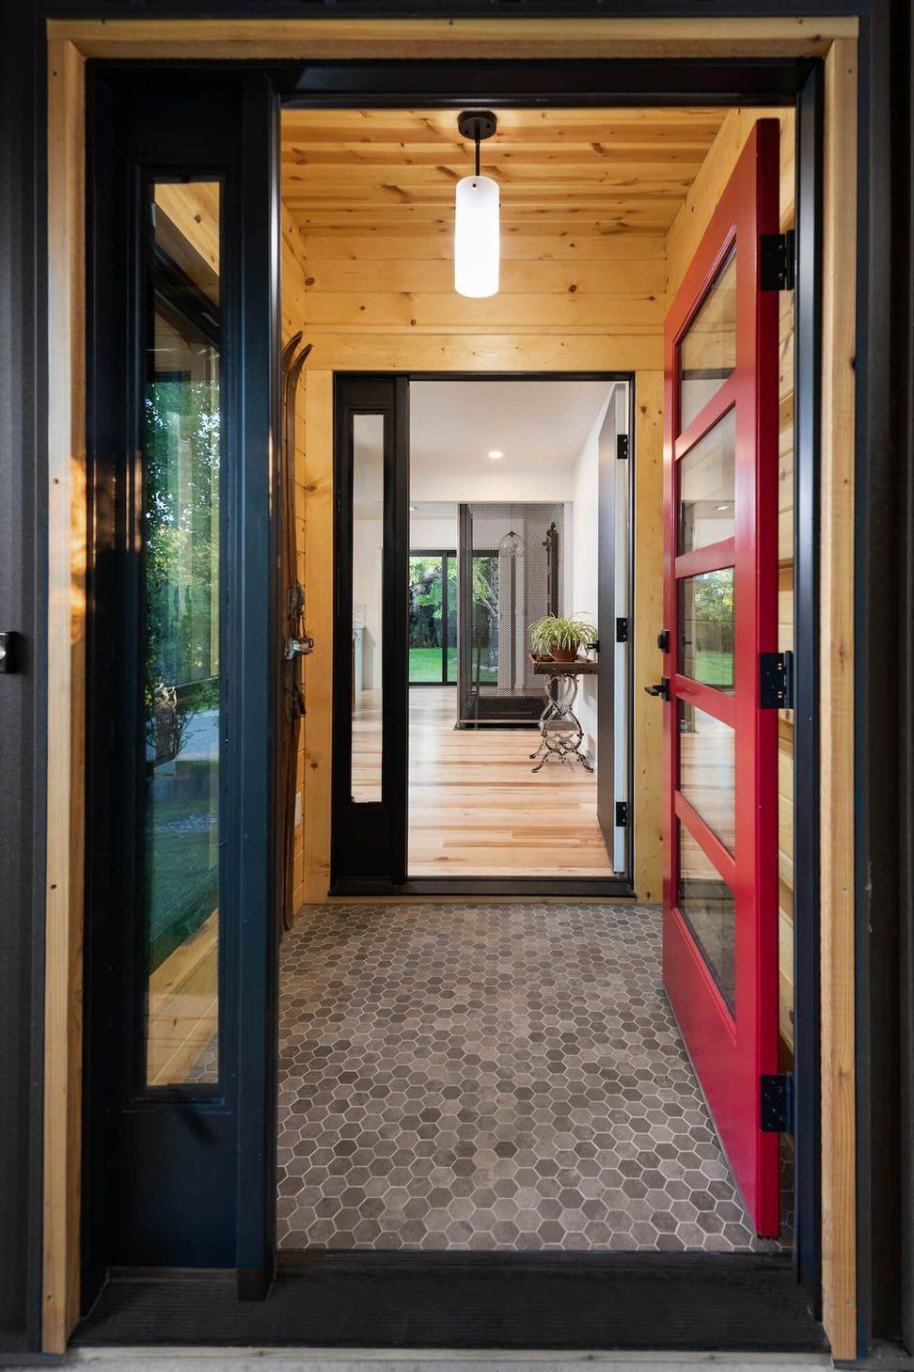
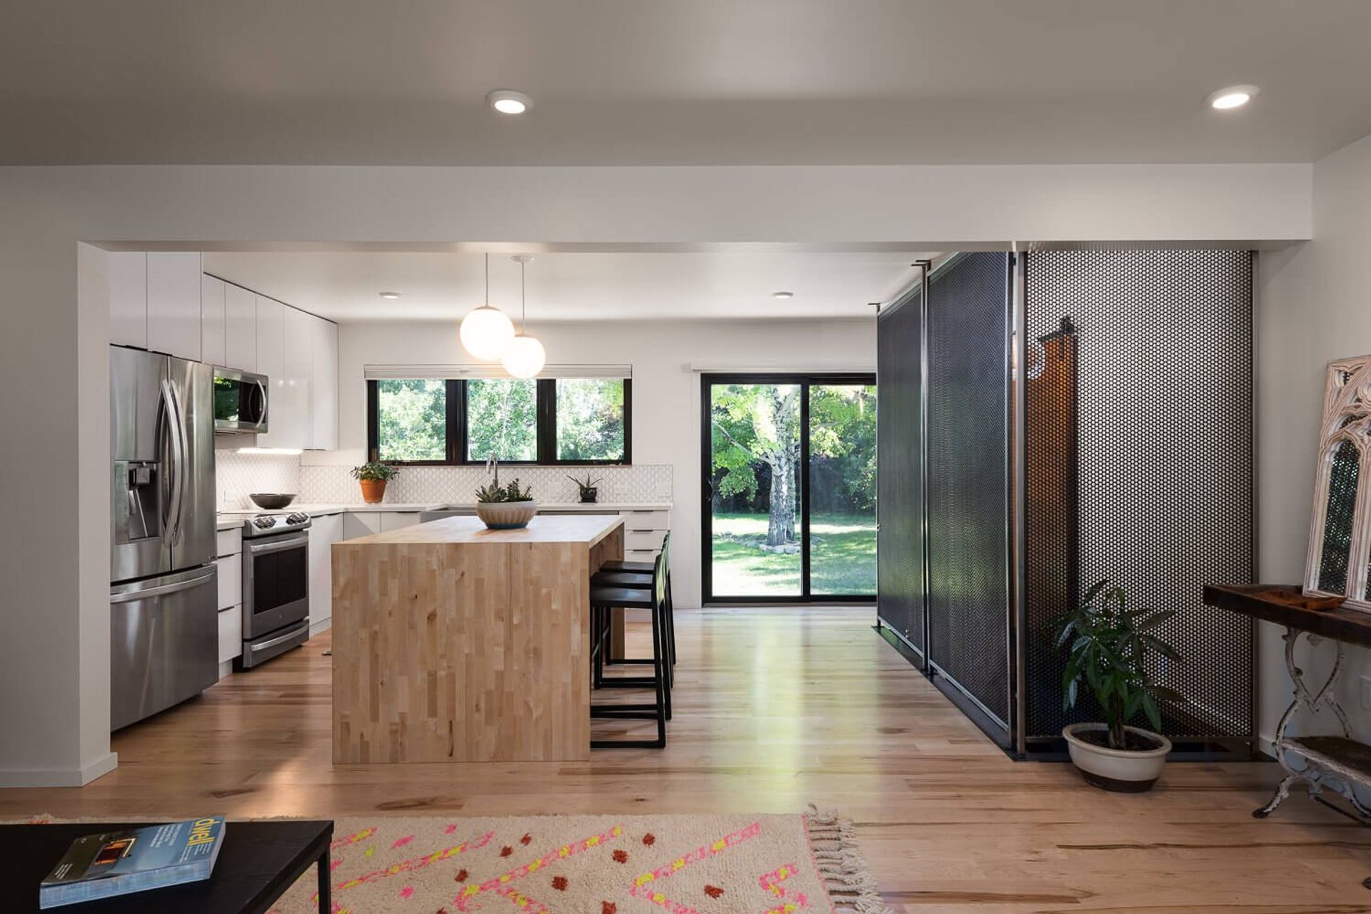
Love Schack redefined an existing home, with mountain modern aesthetics. The entire floor plan was cleaned up to create open circulation. This openness and additional windows, delivers a higher quality of space. Such changes will also celebrate the client's existing artwork.
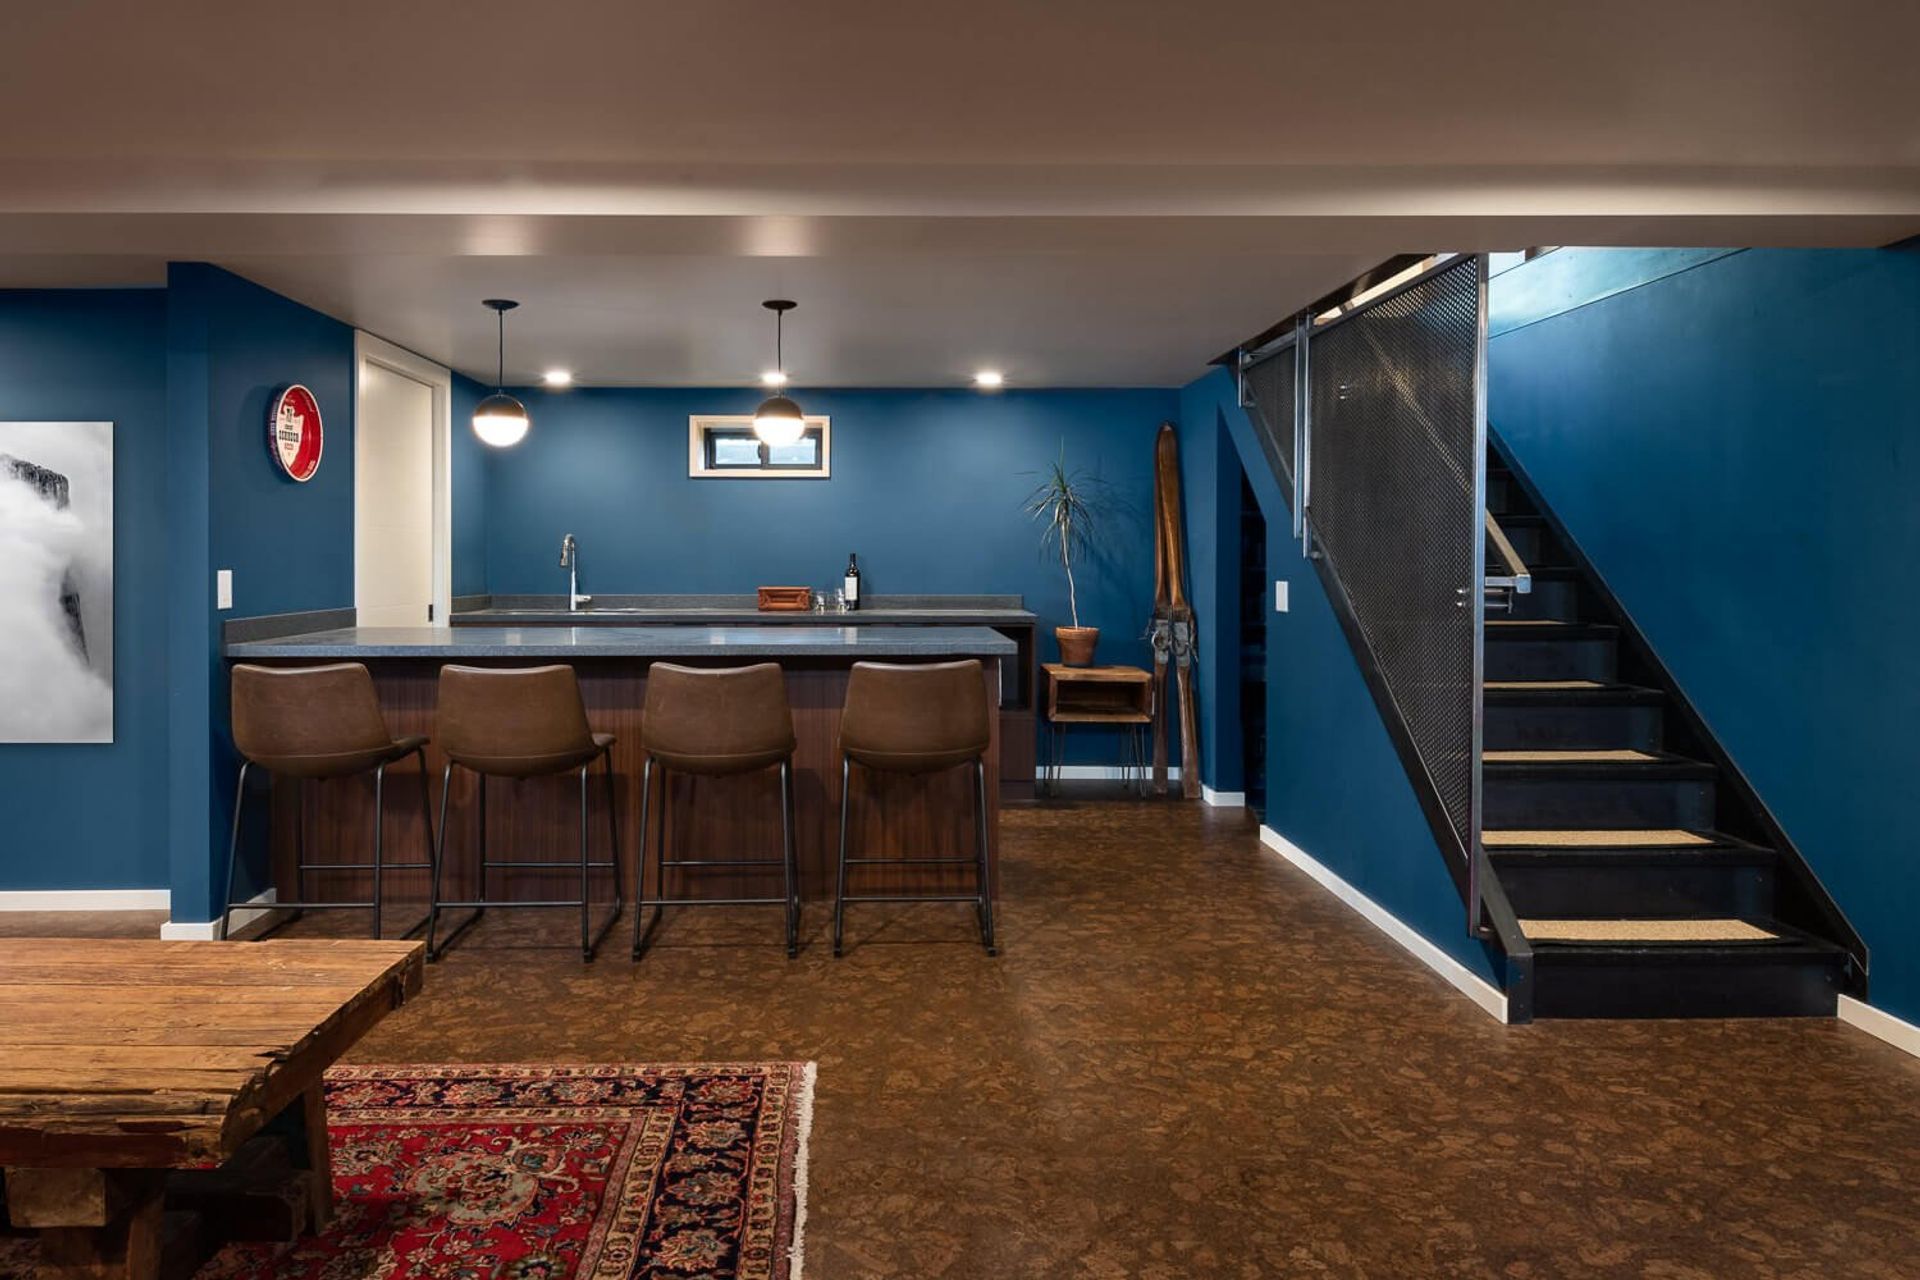
The existing basement would have be considered wasted space. To transform the basement into a welcoming entertainment space, Love Schack Architecture removed a the stairwell wall and applied a transparent screen instead. The transparency allows daylighting to access the basement and reconnect with the vibrant spaces above.
The Entry patio was inspired by the client's Bridger Bowl chair lift seat, which would now face the Bridger Mountain Range. Love Schack Architecture designed the floor plan to easily accommodate future potential development, regarding a second story.
- Building style
- Cabin
Like this Project?
Hire Love Schack Architecture
Professionals used in
this project
The practices and trades credited on this project.

More projects from
Love Schack Architecture
Other work by Love Schack Architecture, across every category they build in.


More in
Single House
Everything else in Single House, from every practice on ArchiPro.


Next Project
Keep scrolling