
Project team
- HK Associates
- Ema Peter
Hiding in plain sight.
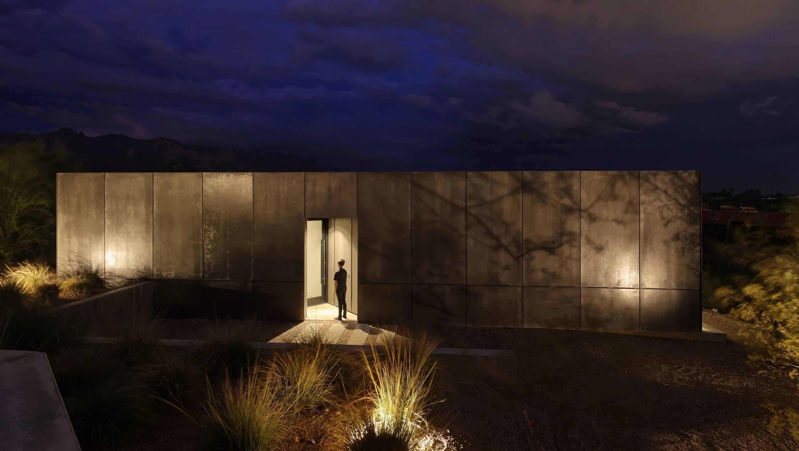
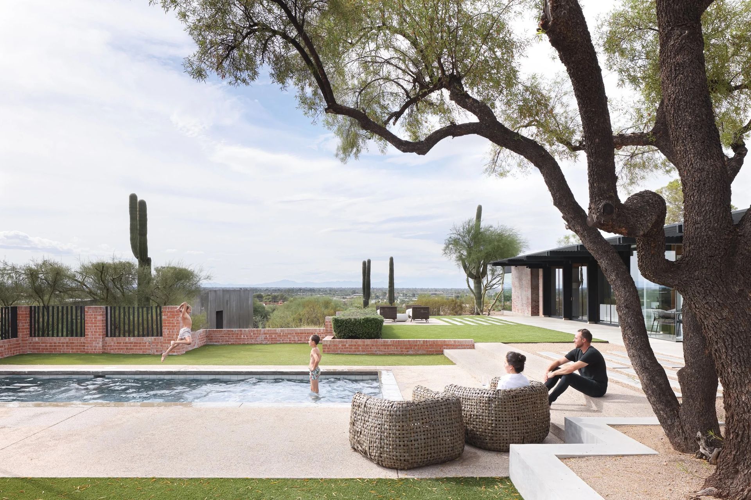
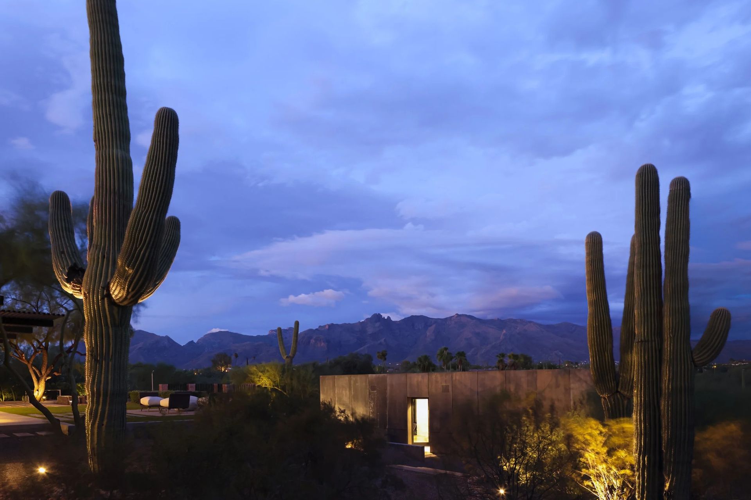
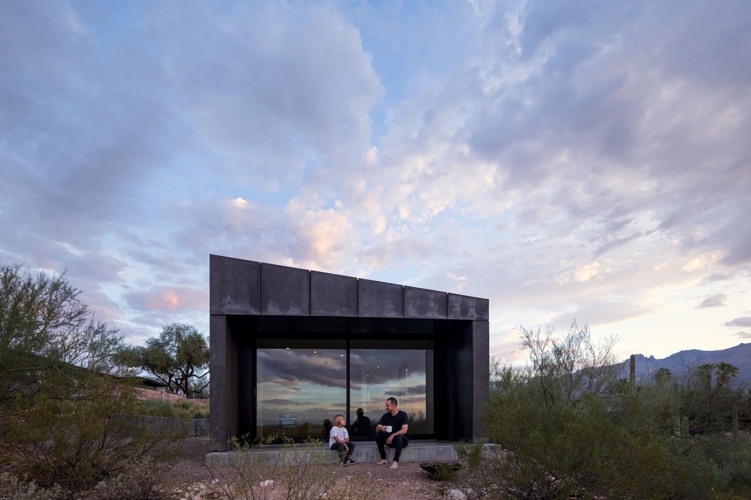
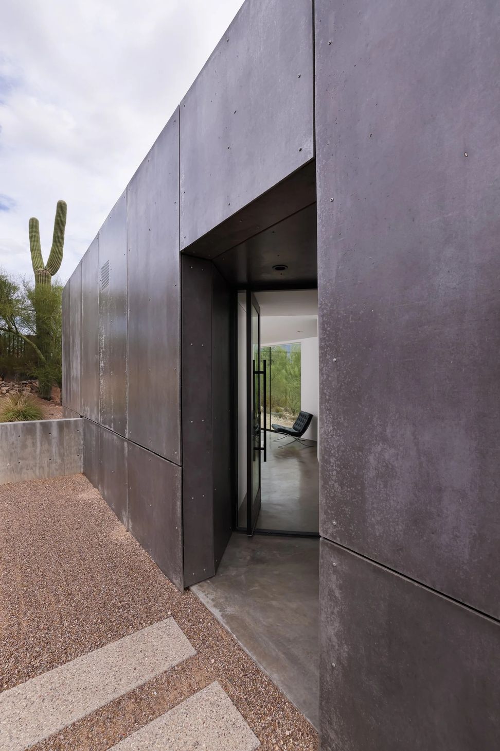
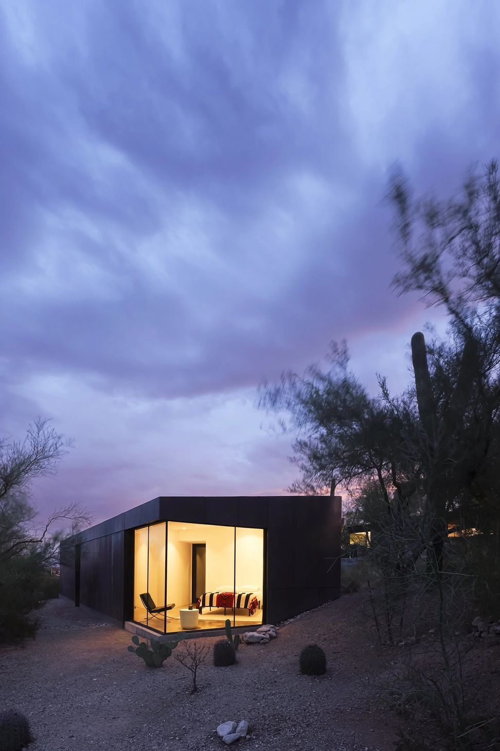
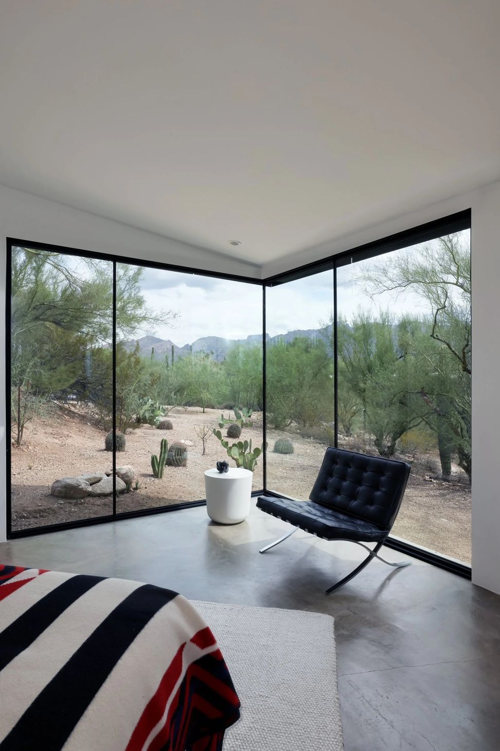
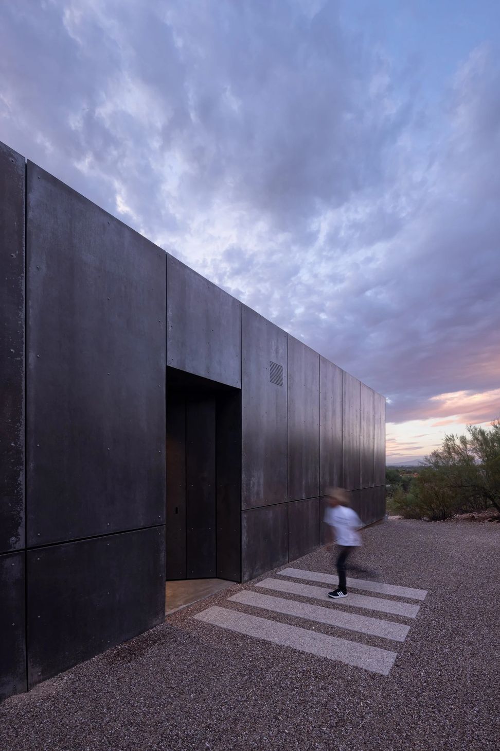
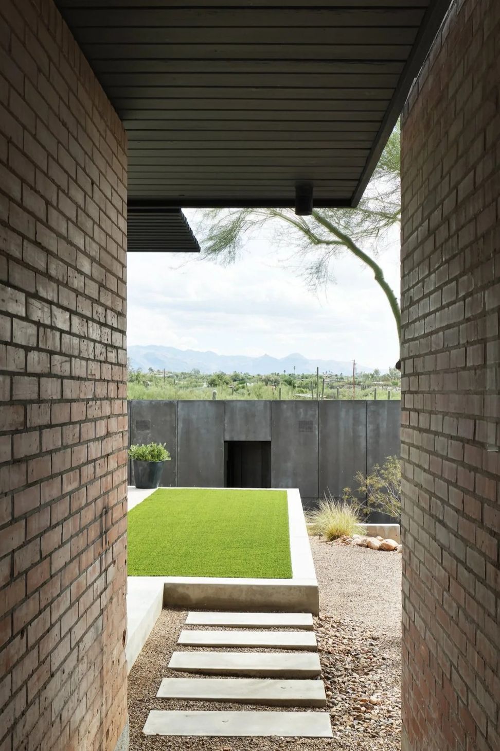
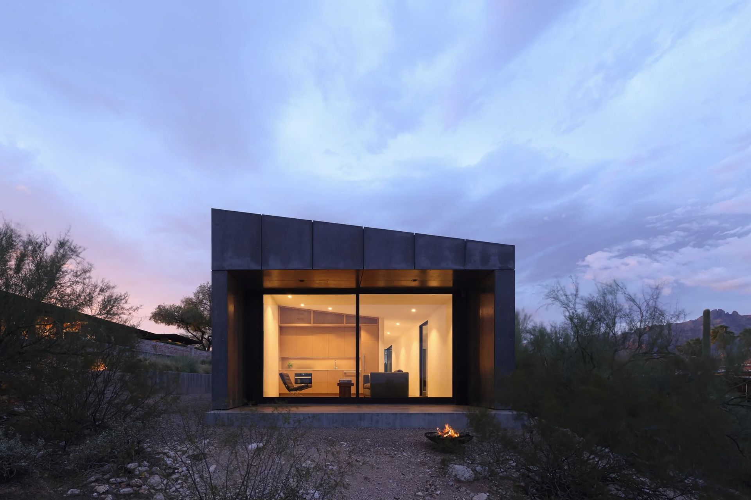
Conceived as a bold yet discrete amenity, Casita Obscura enhances the connection of an existing mid-century modern home to its Sonoran Desert setting. Casita Obscura is both a backdrop and a hideaway, foregrounding the surrounding landscape and vegetation and underlining the distant horizon.
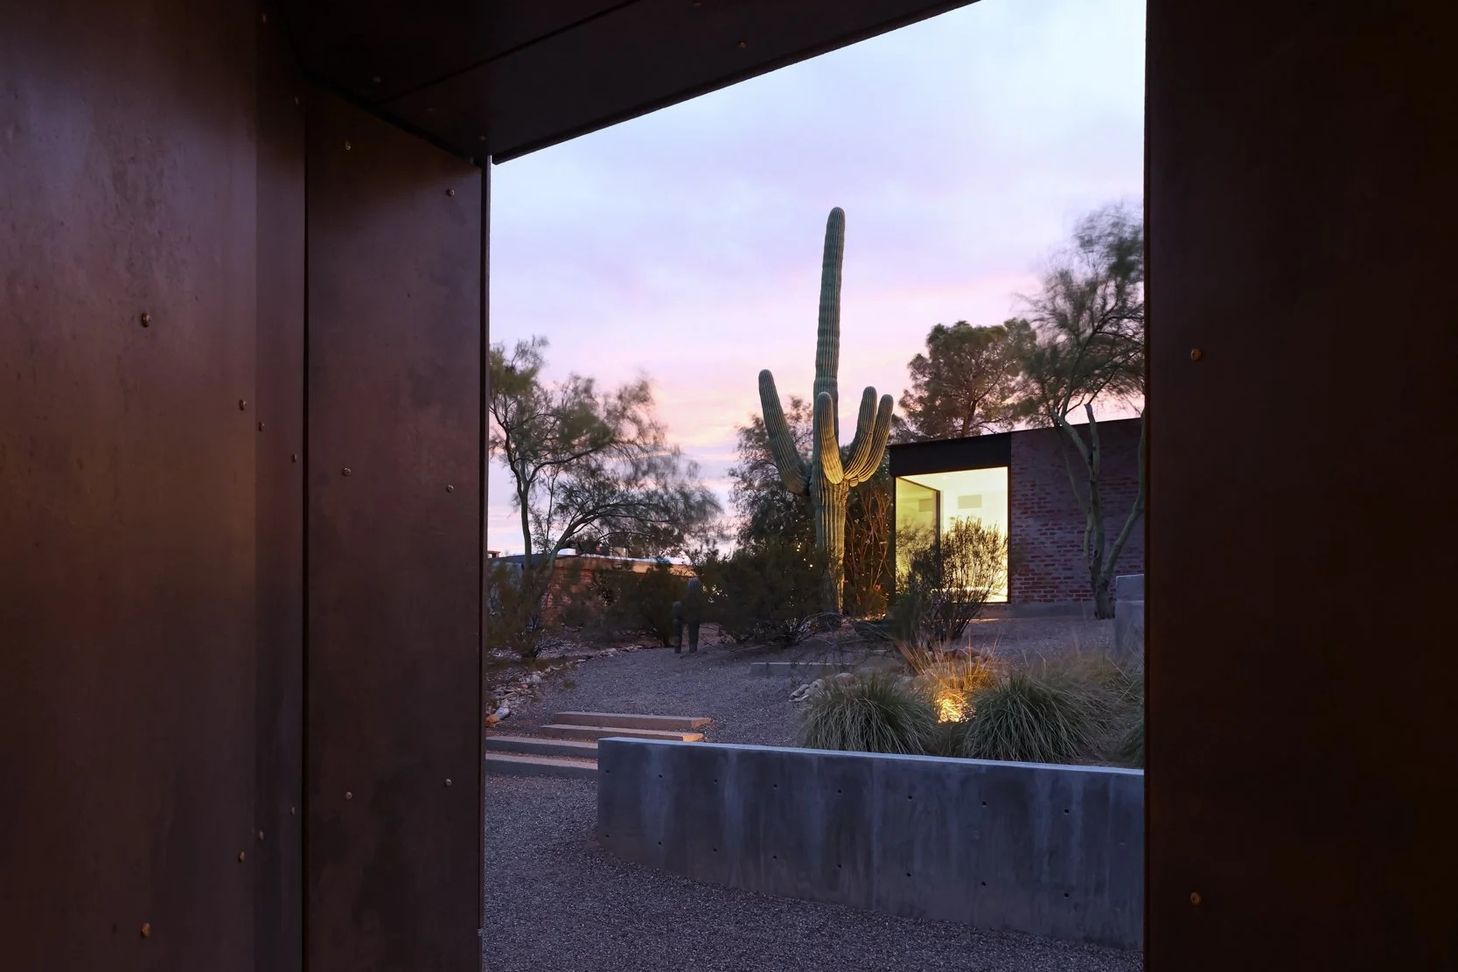
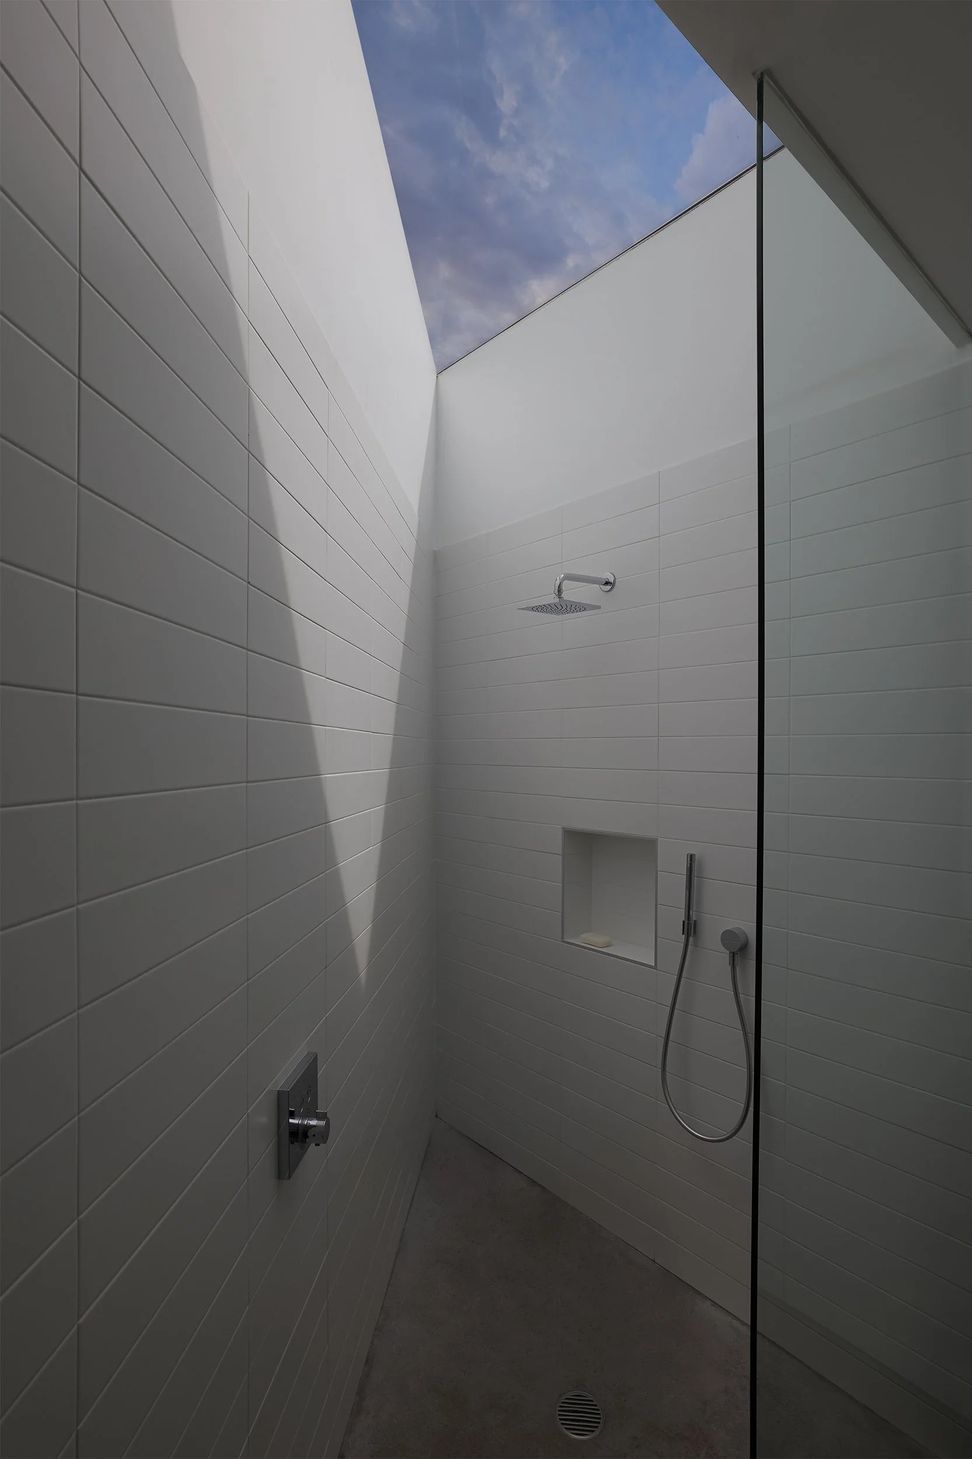
Taking its name from the Latin “camera obscura” (meaning dark chamber), Casita Obscura is a lens on the desert. in contrast to the cinematic experience of the main house, with its floor to ceiling glass, open floor plan, and panoramic views, Casita Obscura is divided into three distinct spaces: a room for sleeping, a room for bathing, and a room for living. each of these rooms has a specific aperture to the world: the room for sleeping is focused on the intimacy of the desert foothills and the Catalina Mountains, the room for bathing is defined by a triangular portal to the sky, while the room for living frames a view to the city of Tucson and the distant Santa Rita mountains.
- Building style
- Passive


Awards
Honor Award: Component Design
AIA Arizona
Citation Award: Outbuilding
ARCHITECT Magazine RADA Awards
Honor Award Distinguished Architecture
AIA Southern Arizona
Like this Project?
Hire HK Associates
Professionals used in
this project
The practices and trades credited on this project.

More projects from
HK Associates
Other work by HK Associates, across every category they build in.


More in
Luxury Homes
Everything else in Luxury Homes, from every practice on ArchiPro.


Next Project
Keep scrolling