
Project team
- Standard Architecture | Design
- Yoshihiro Makino
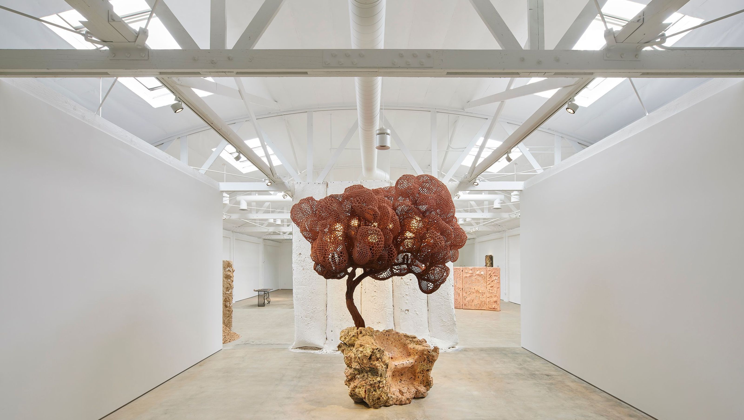
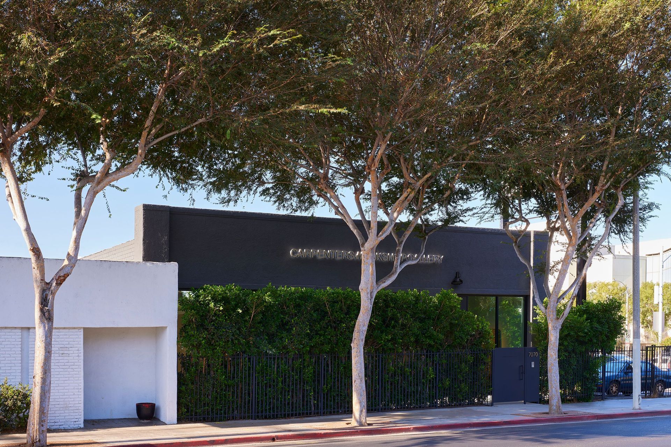
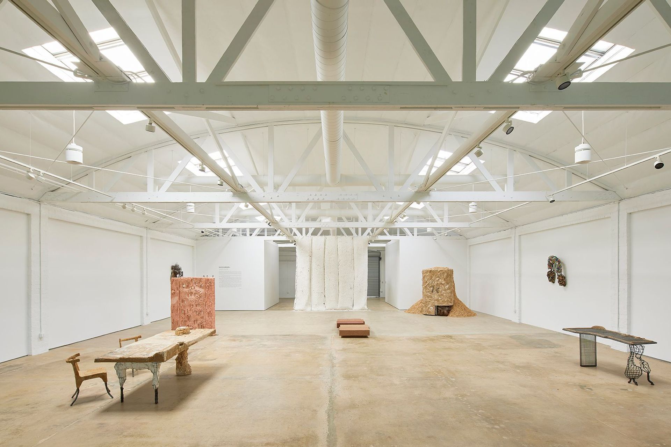
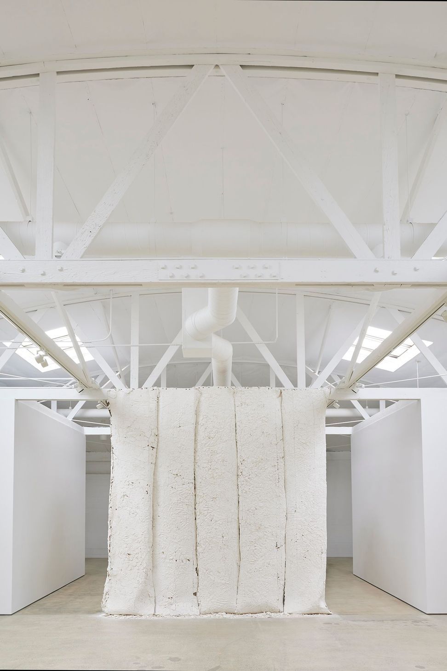
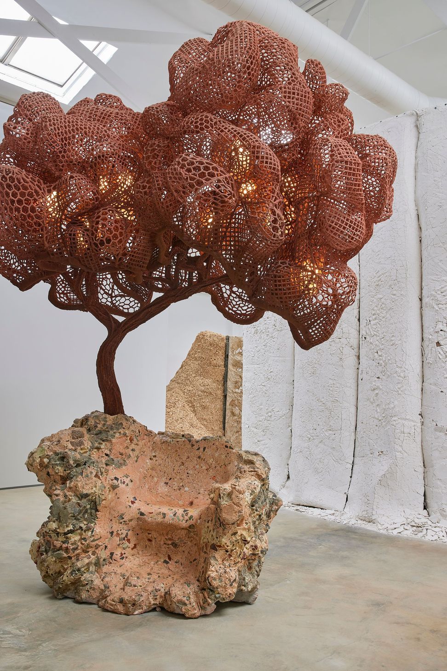
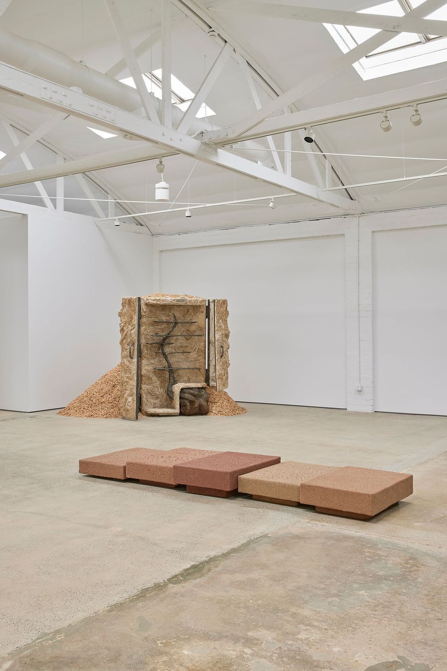
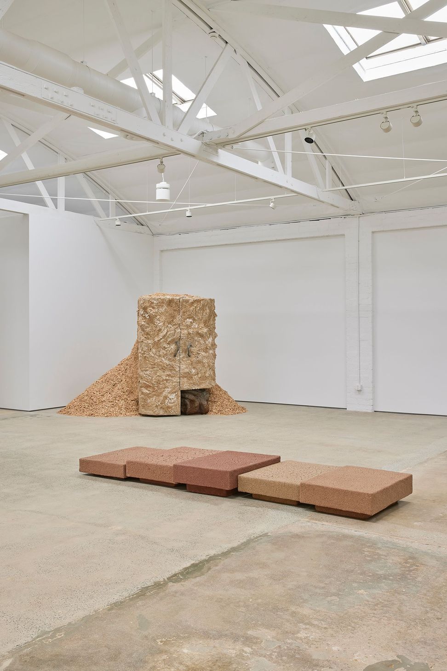
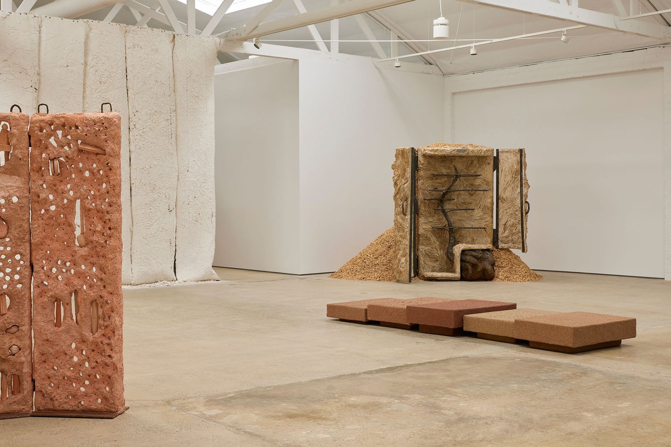
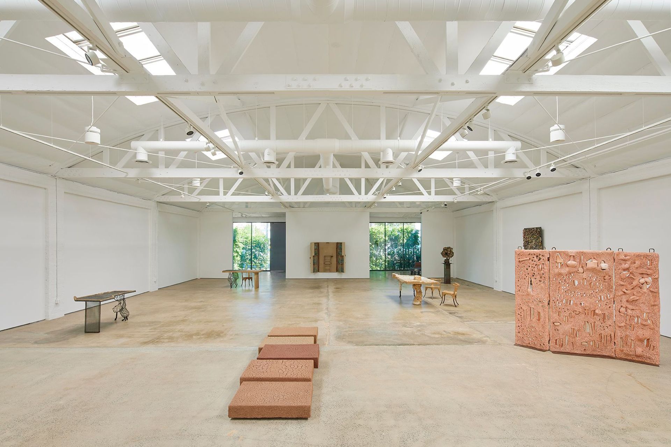
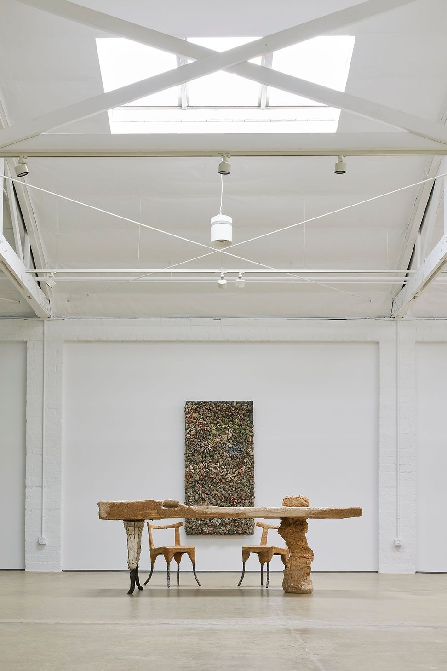
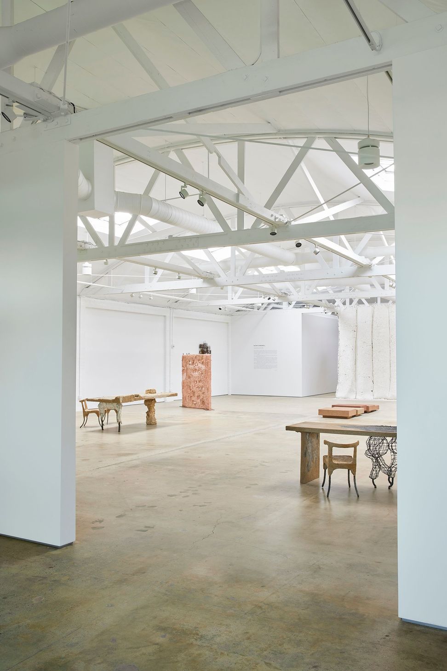
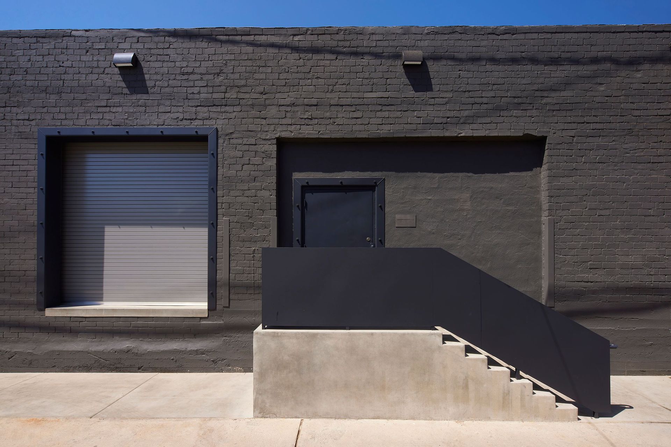
The newest outpost for Carpenters Workshop Gallery, an applied arts gallery based in Paris, is located at the east end of West Hollywood along busy Santa Monica Boulevard. The gallery occupies a 5,750 sf bowstring truss warehouse typical for Los Angeles. Polished concrete floors, exposed white painted bowstring trusses, white brick walls, and ample daylight filtering through skylights, inform the interior gallery space. New drywall partitions are designed to create layered spaces. The existing exterior brick building is painted charcoal and set back from the street, separated by a new narrow, hedged gravel courtyard. Standard’s approach brought clarity to the existing building and site and created an empty vessel for the display pieces.
Prior to working with Carpenters Workshop Gallery Standard has designed the award-winning Los Angeles locations for New York based Pace and Maccarone galleries. Standard has a long relationship with Tommy Perse and designed the Maxfield Gallery on Melrose Avenue as well as the setting for Jean Prouve’s 1957 “Structure Nomade” installation in Maxfield’s courtyard across the street.
Like this Project?
Hire Standard Architecture | Design
Professionals used in
this project
The practices and trades credited on this project.

More projects from
Standard Architecture | Design
Other work by Standard Architecture | Design, across every category they build in.


More in
Galleries
Everything else in Galleries, from every practice on ArchiPro.


Next Project
Keep scrolling