
Project team
- Studio Schicketanz
- Joe Fletcher
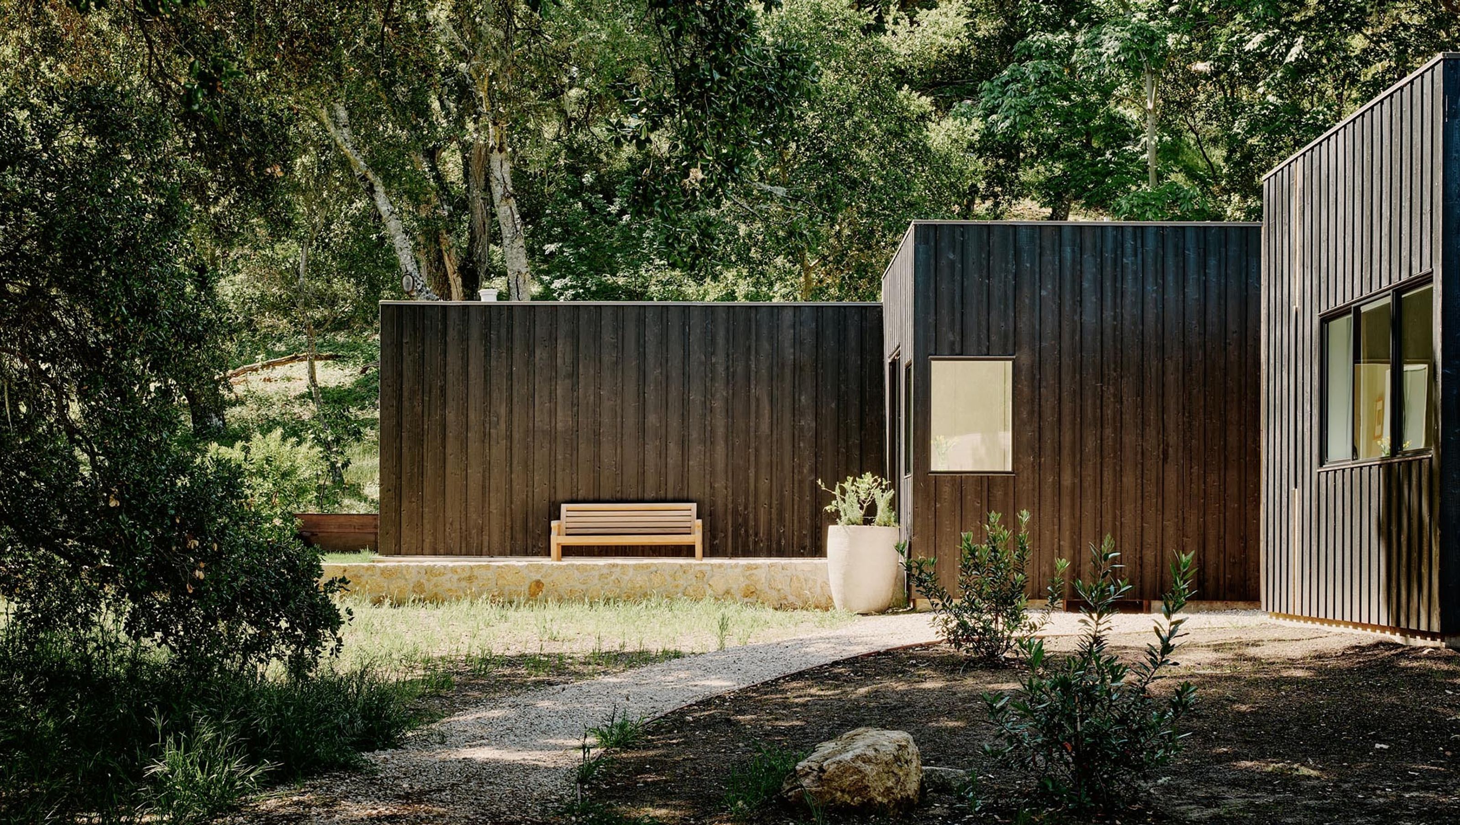
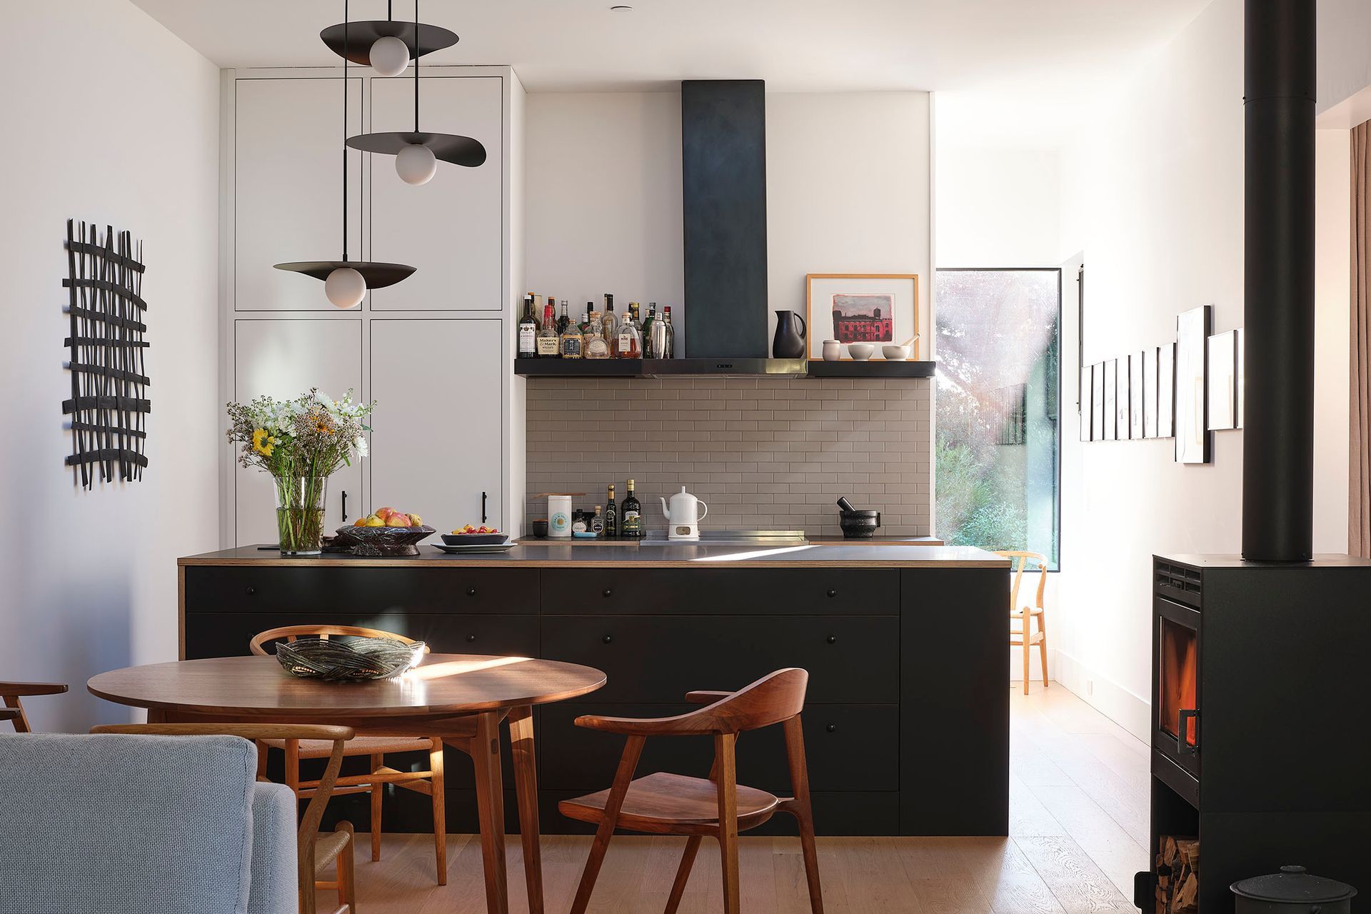
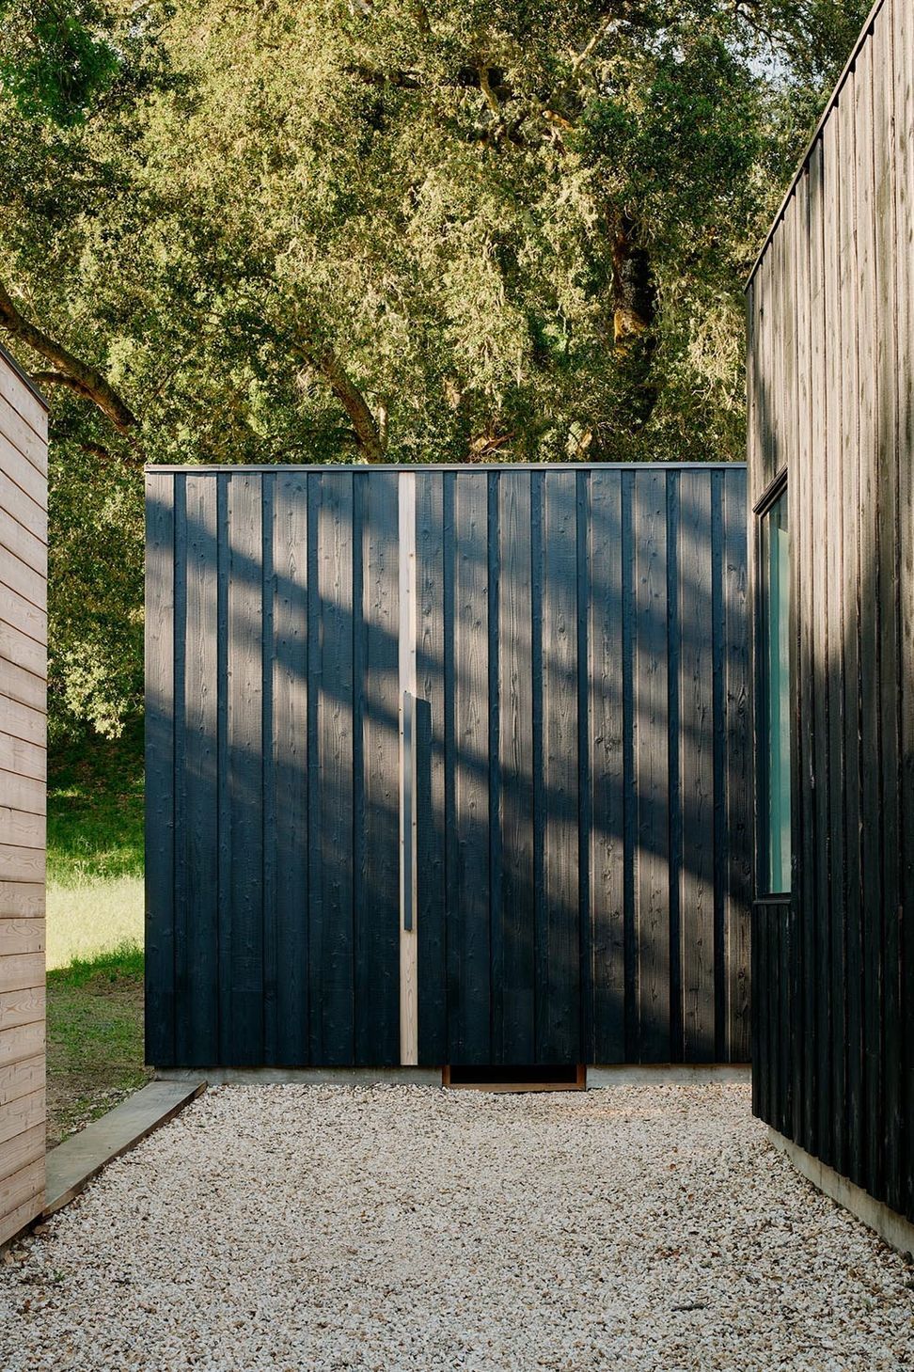
The property lies within a community bordering Los Padres National Forest, on land once part of a historic cattle ranch that was transformed into a Nature Conservancy. About half of the five-acre parcel is preserved as open space, with community wells providing water and solar power covering the home’s needs.
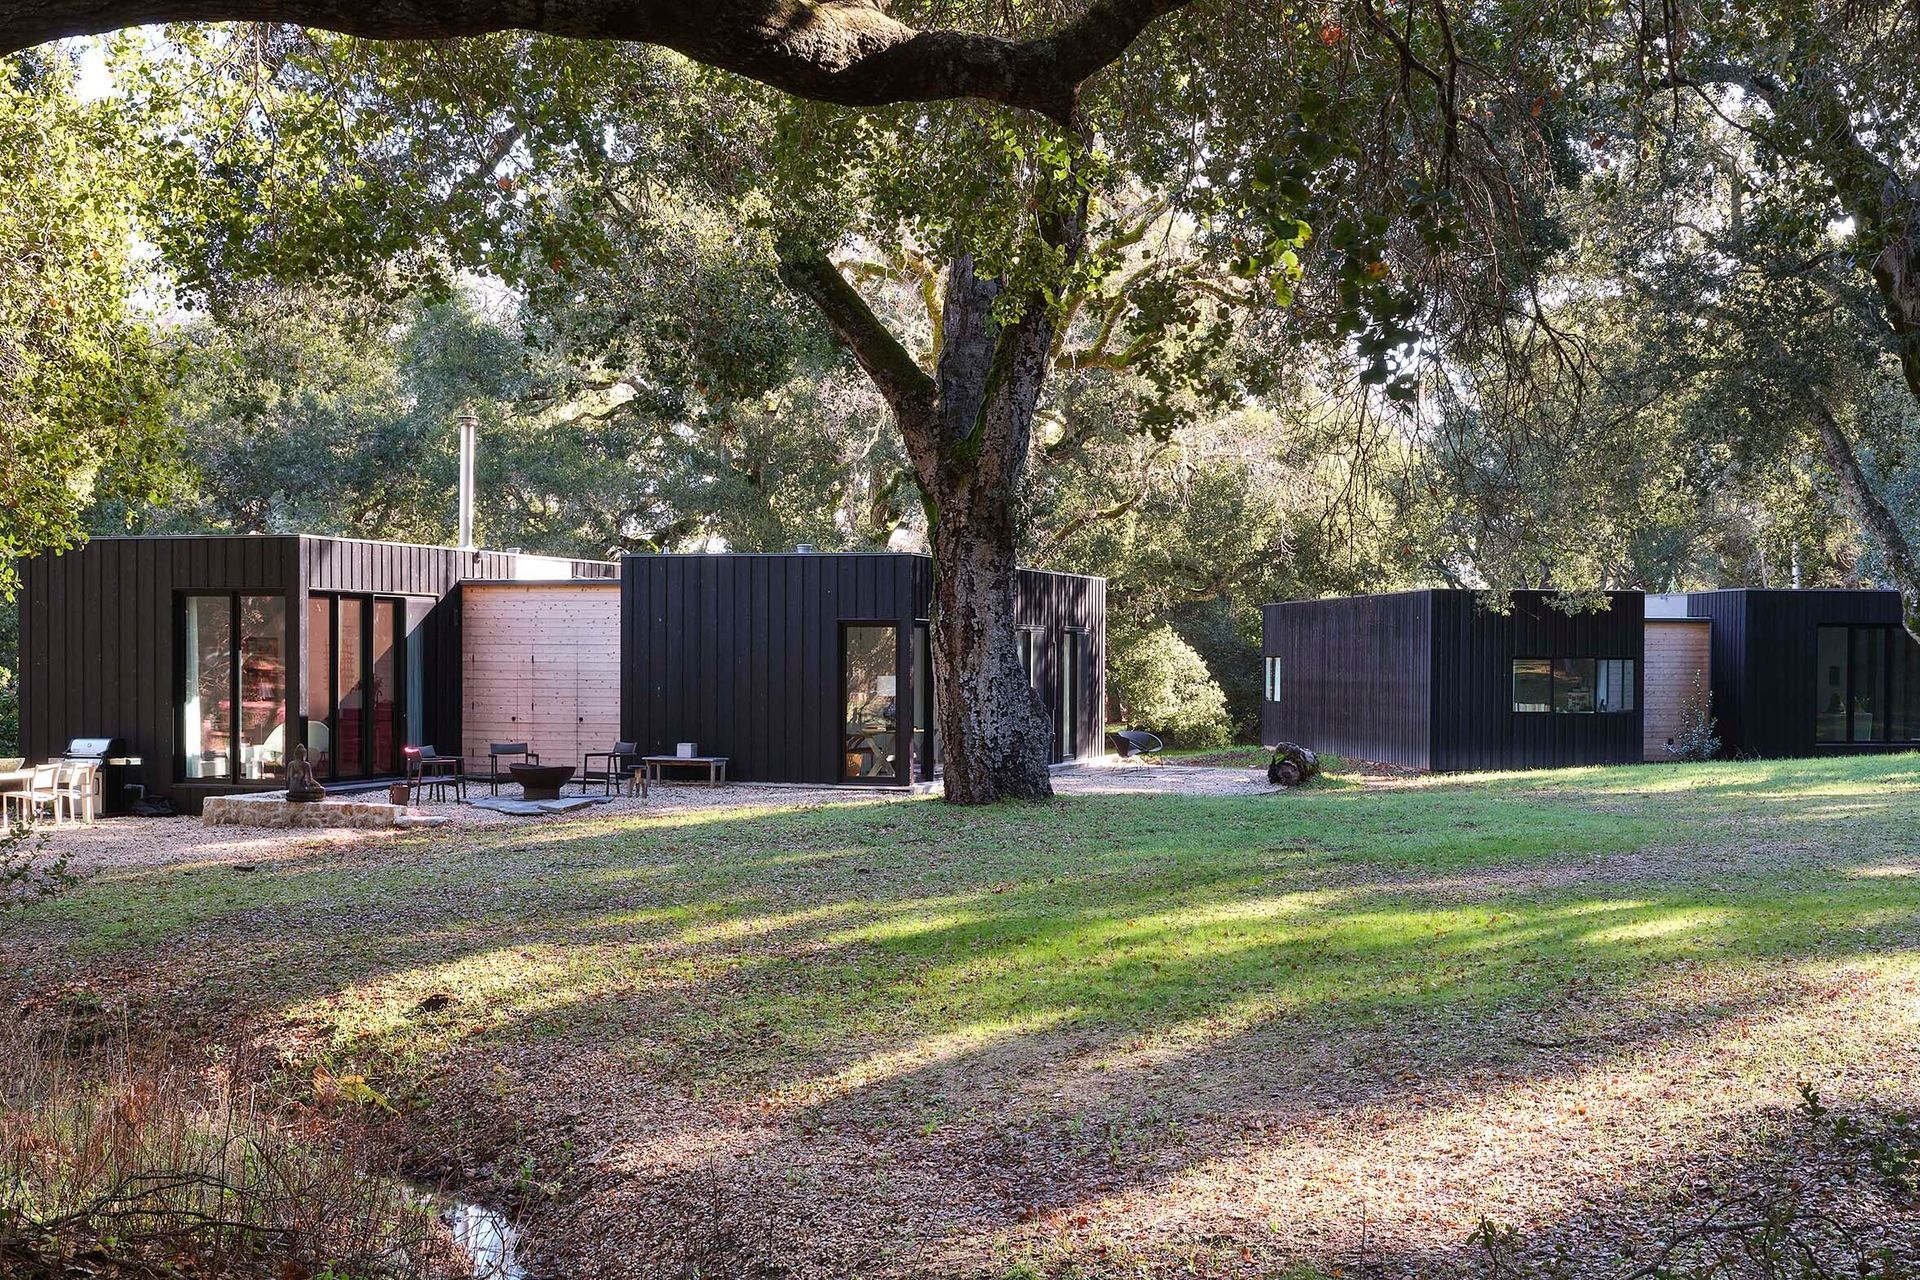
Designed for intergenerational living, it includes a small home for a family of four and an ADU. Trails connect the homes to nearby community amenities such as restaurants, recreation facilities, and children’s programs, while also supporting environmental education in partnership with local non-profits.
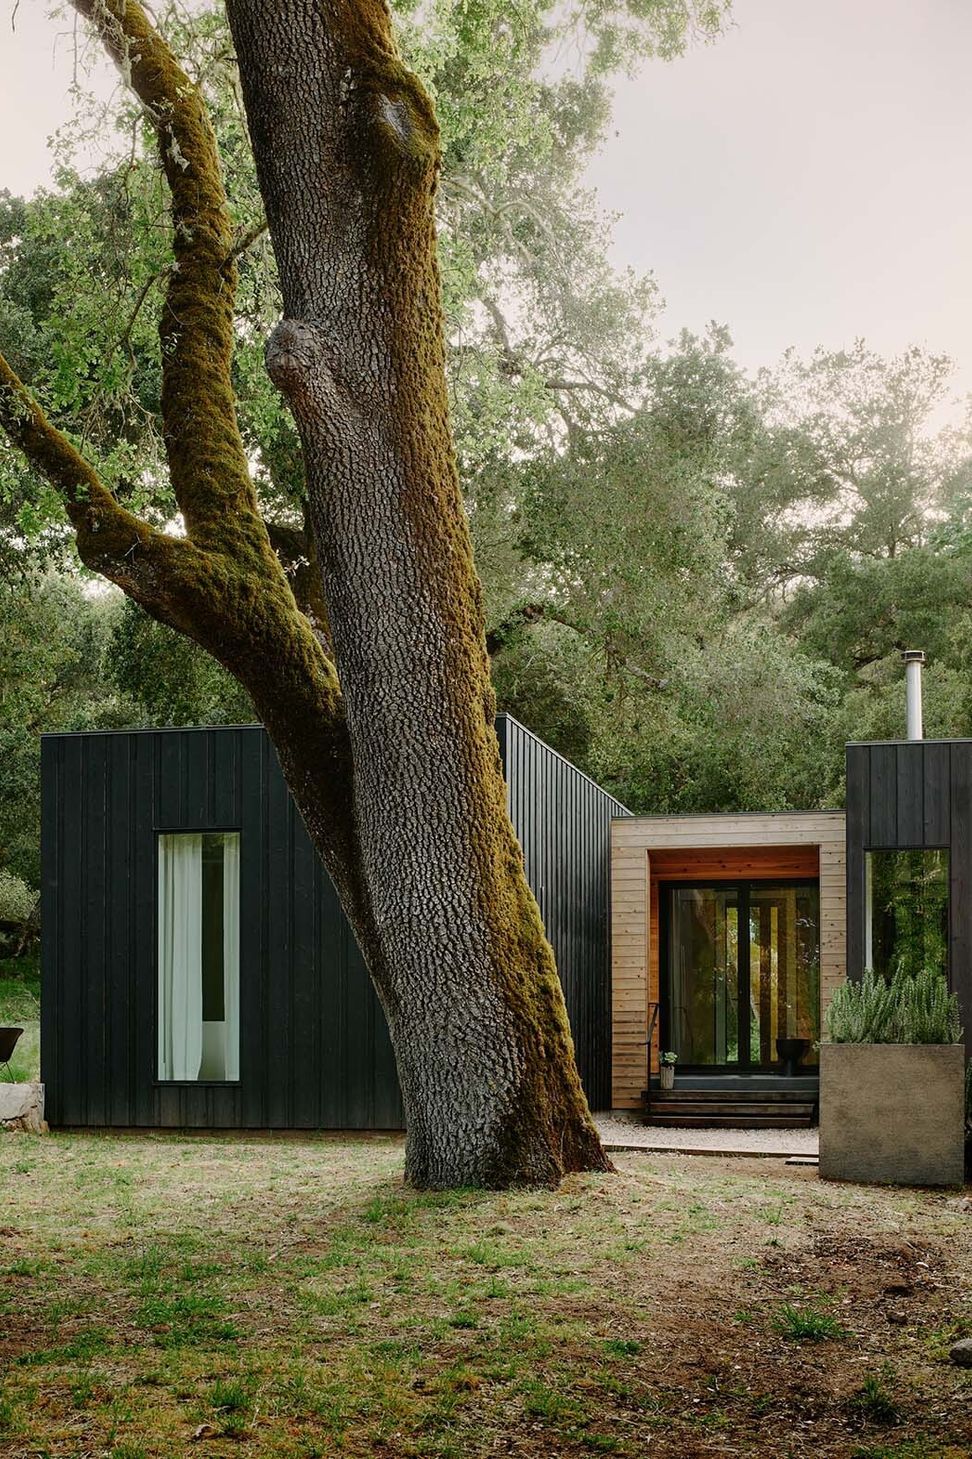
The homes were built as manufactured modules, which shortened the construction timeline and reduced costs. An all-electric design supported by solar, battery, and generator systems allowed the family to move in quickly and minimize reliance on fossil fuels. Passive strategies, including siting under oak trees, skylights for daylighting, and HRVs for indoor air quality, further reduce energy needs. With compact footprints, restored native landscaping, and the creative reuse of natural materials, the project was designed to minimize environmental impact and ongoing maintenance.


Like this Project?
Hire Studio Schicketanz
Professionals used in
this project
The practices and trades credited on this project.

More projects from
Studio Schicketanz
Other work by Studio Schicketanz, across every category they build in.


More in
Single House
Everything else in Single House, from every practice on ArchiPro.


Next Project
Keep scrolling