
Project team
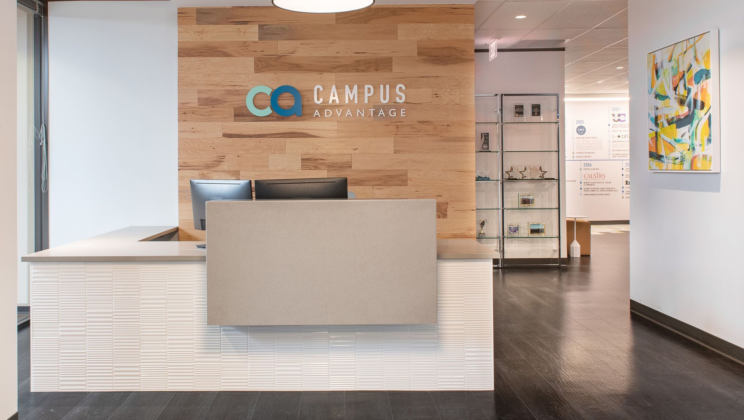
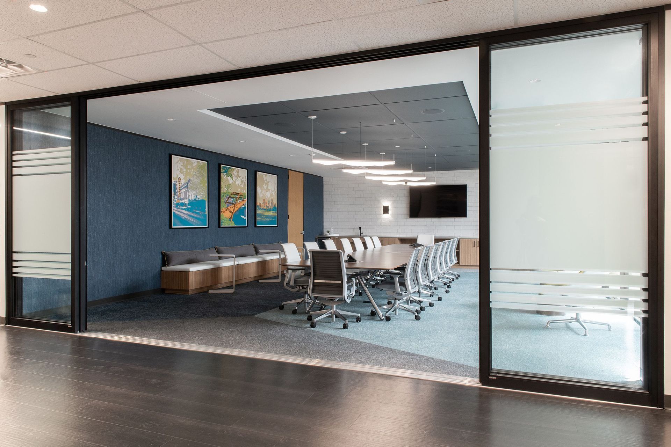
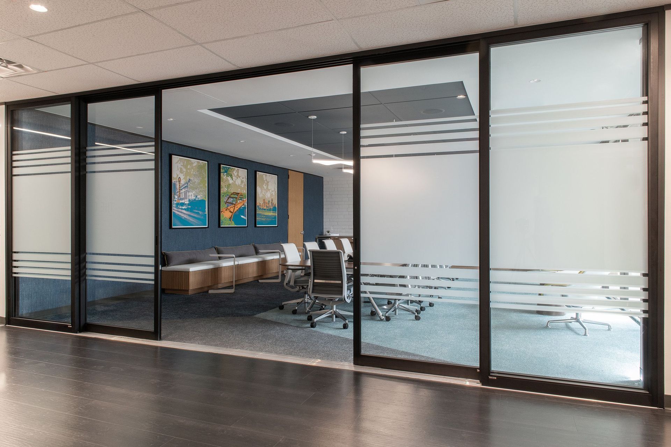
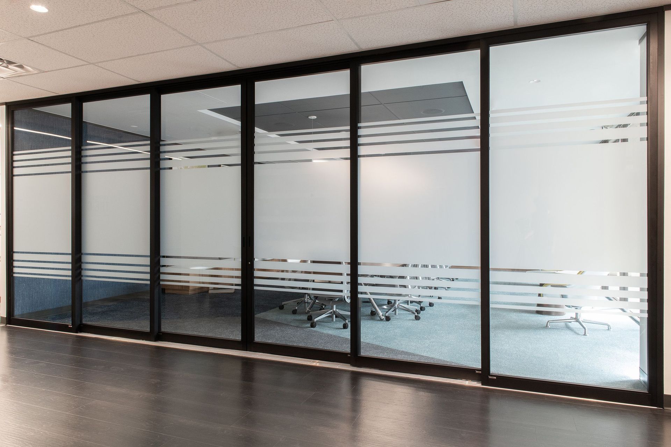
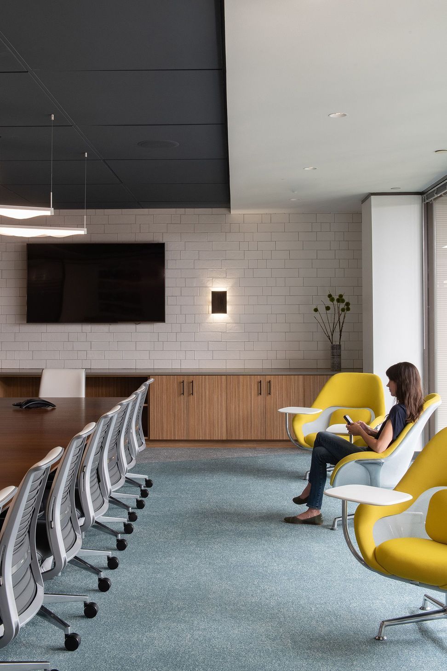
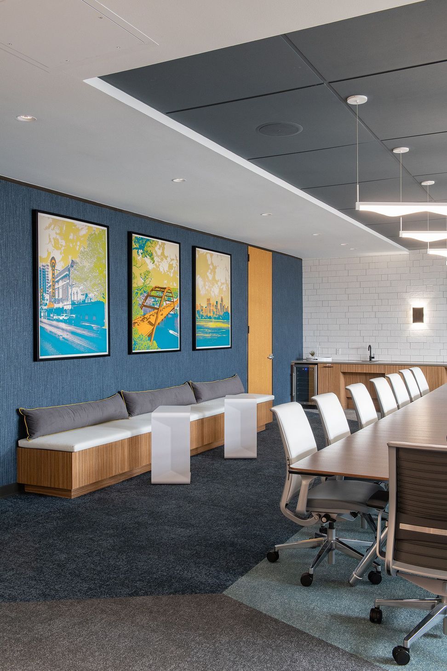
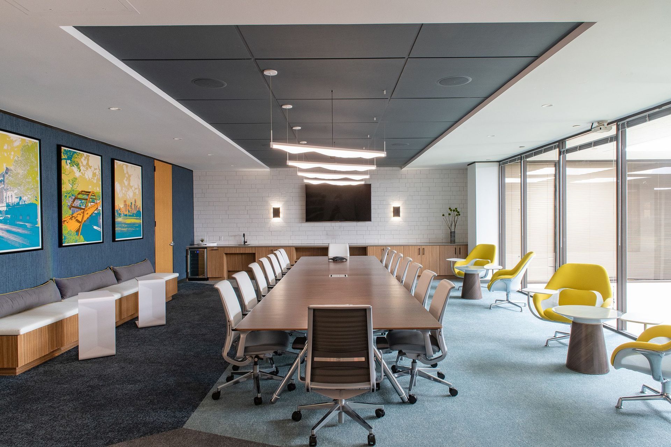
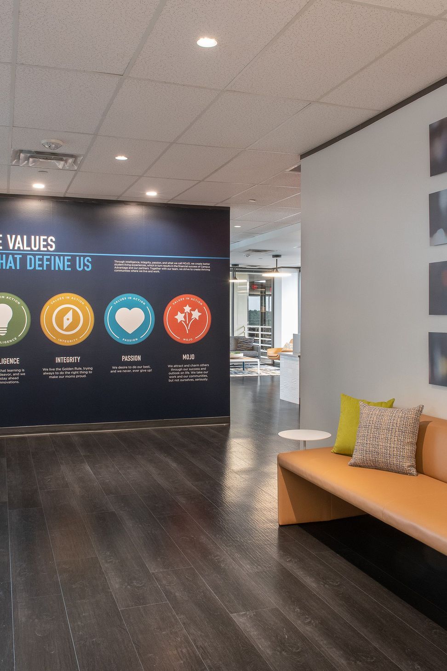
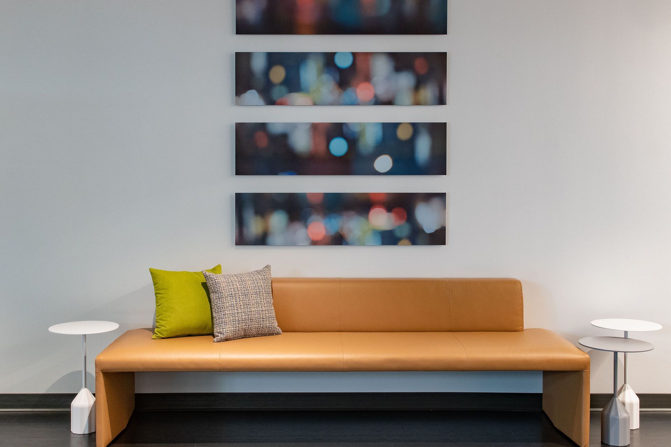
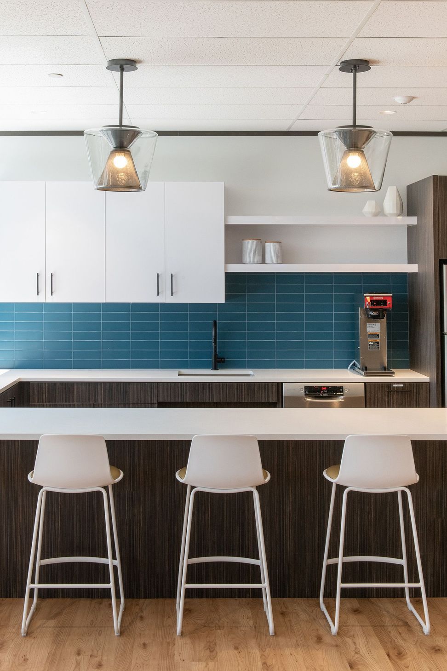
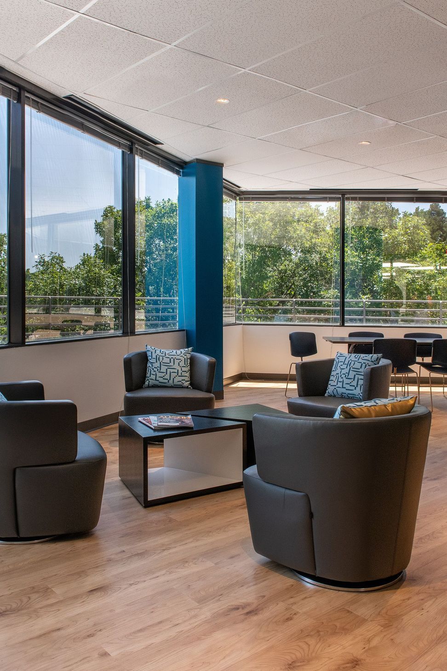
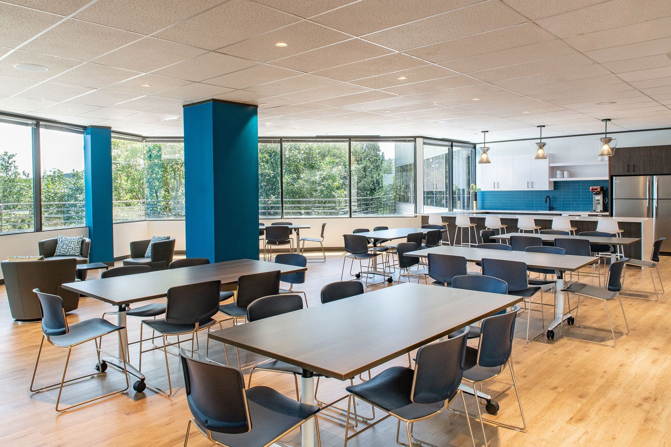
The design goals for this world-class student housing company were to expand and reconfigure the open office space while refreshing the aesthetic of the overall customer experience. The breakroom was transformed to a flexible space accommodating a variety of seating configurations for multi-use meeting, breakroom, or training space with scenic views. The main conference room was relocated adjacent to the office entry and reception area and incorporates sliding glass doors to allow expandability for larger gatherings, presentations and receptions. Bright, geometric finishes, wall graphics, edgy furniture pieces and local artwork were integrated throughout the office design to echo the bold and graphical Campus Advantage brand.
Like this Project?
Hire ALIGN Austin Architects
Professionals used in
this project
The practices and trades credited on this project.

More projects from
ALIGN Austin Architects
Other work by ALIGN Austin Architects, across every category they build in.


More in
Office
Everything else in Office, from every practice on ArchiPro.


Next Project
Keep scrolling