
Project team
- CLB Architects
- Matthew Millman
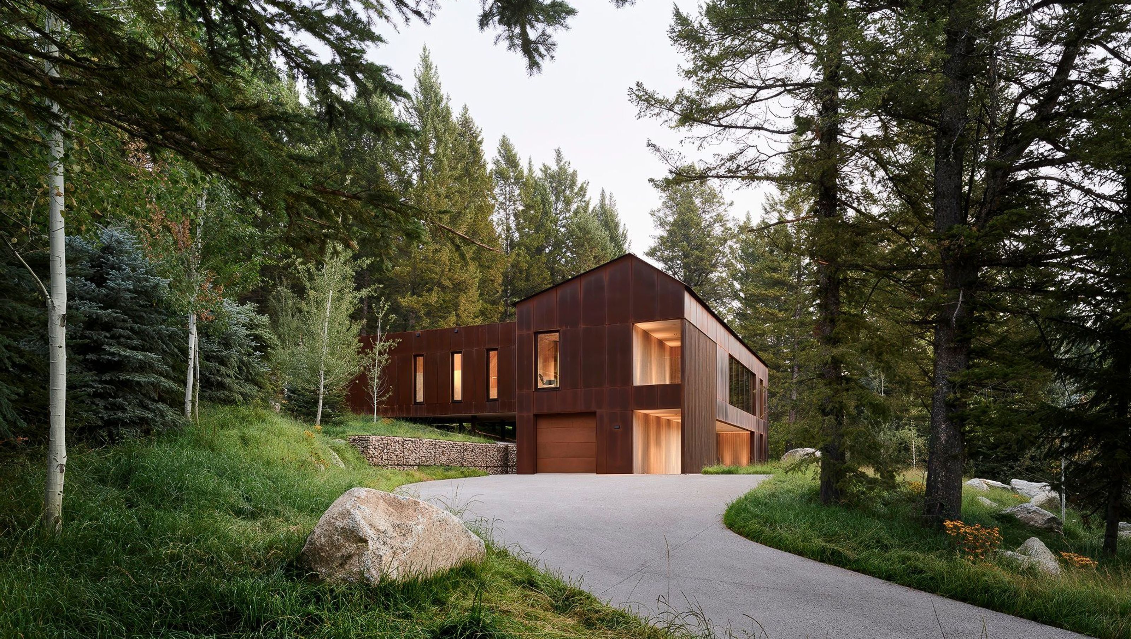
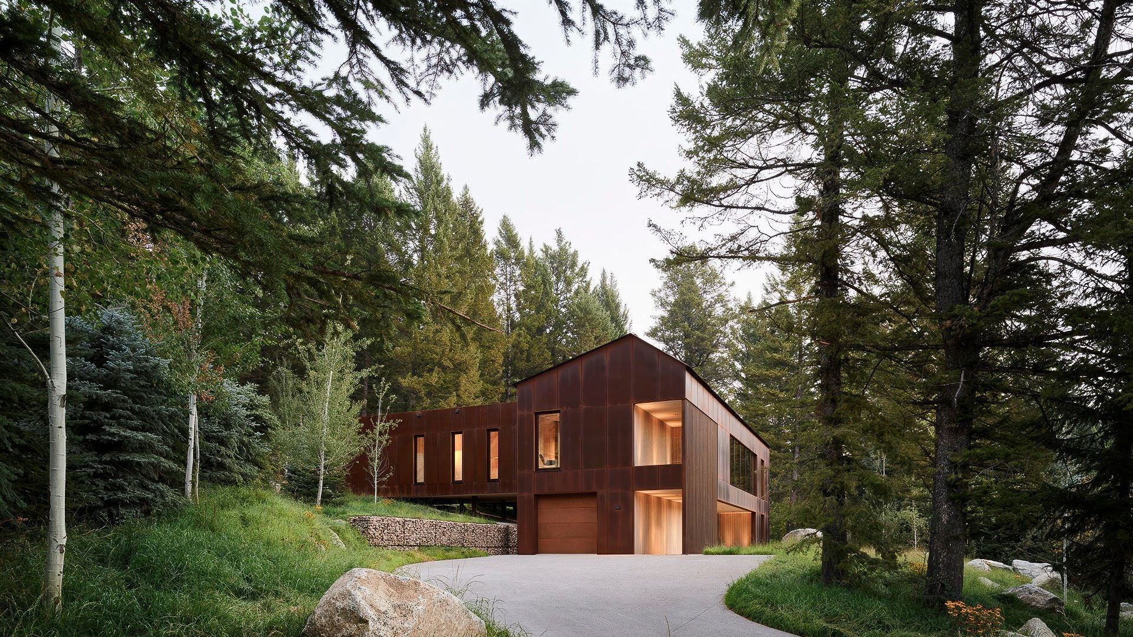
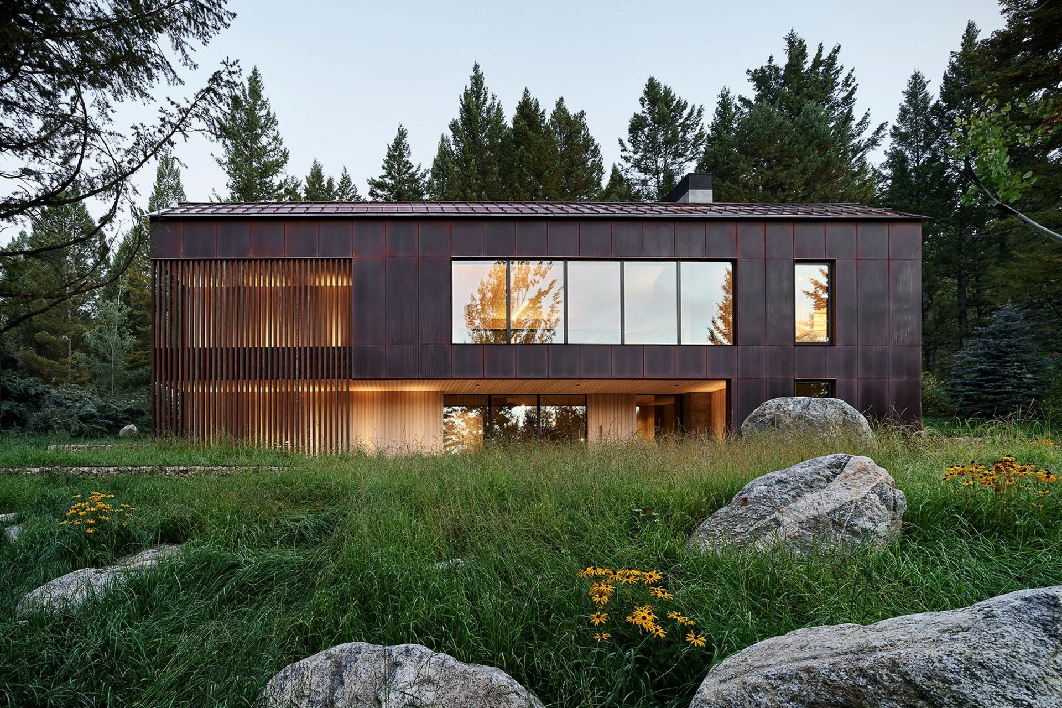
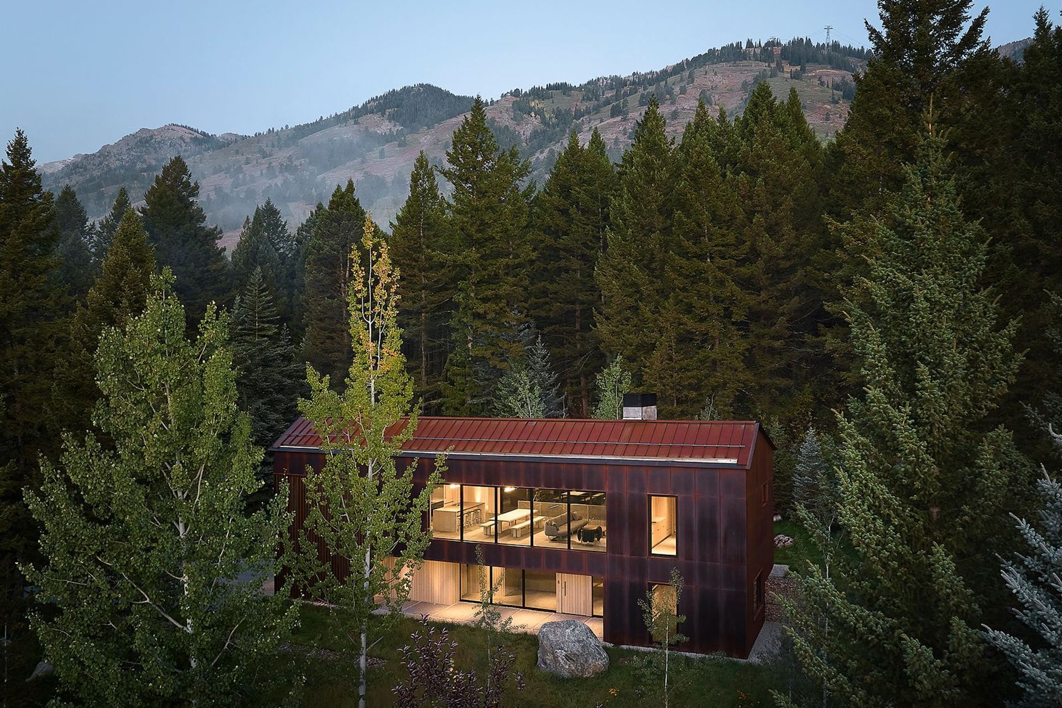
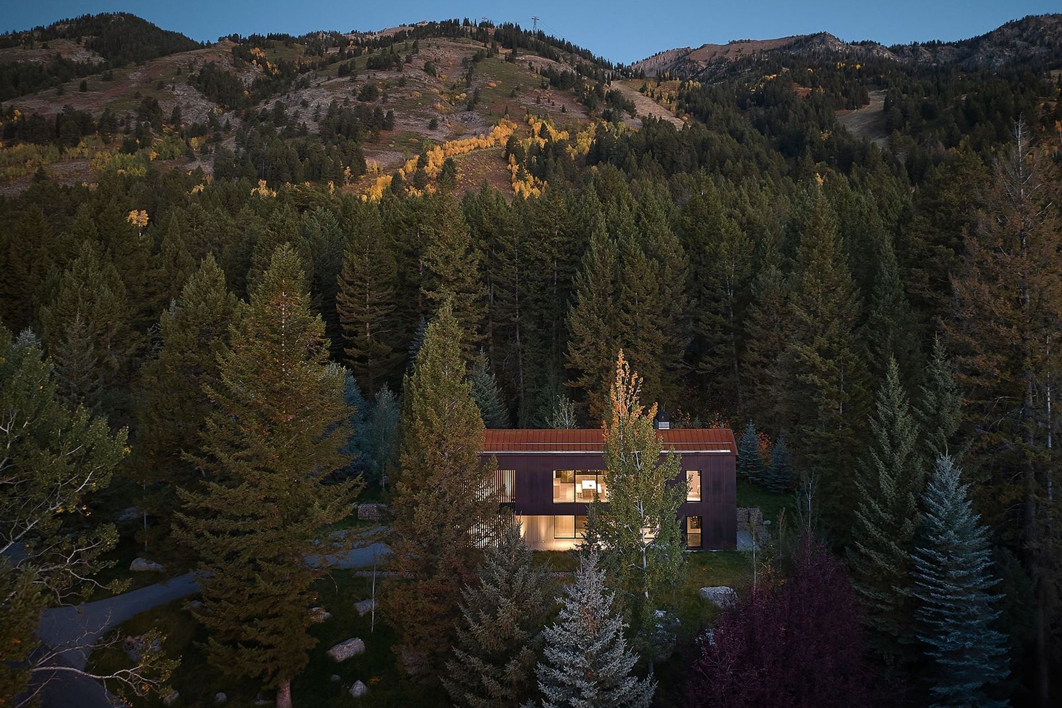
Caju is a home where simplicity and honesty of materials are derived from the belief that there is beauty in functionality. The clients, a young family based in Miami, sought a serene retreat at the base of Jackson Hole Mountain Resort. With roots in Brazil and a deep appreciation for the outdoors, they envisioned an intimate and welcoming house where their family and occasional guests could connect and unwind. Their brief emphasized living simply—a home designed for the essentials rather than excess—grounded in practicality and natural materiality. The name “Caju” is borrowed from a Brazilian fruit with an orange shell, similar to the home’s weathered steel exterior.
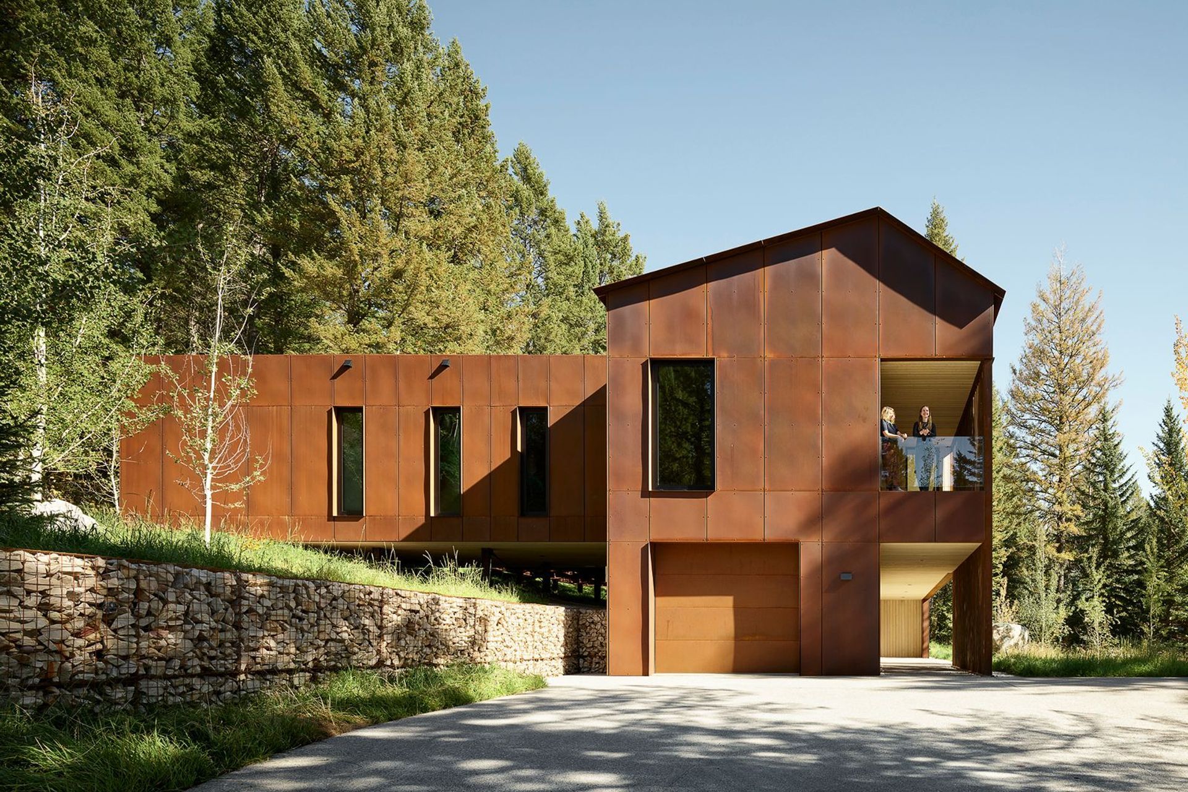
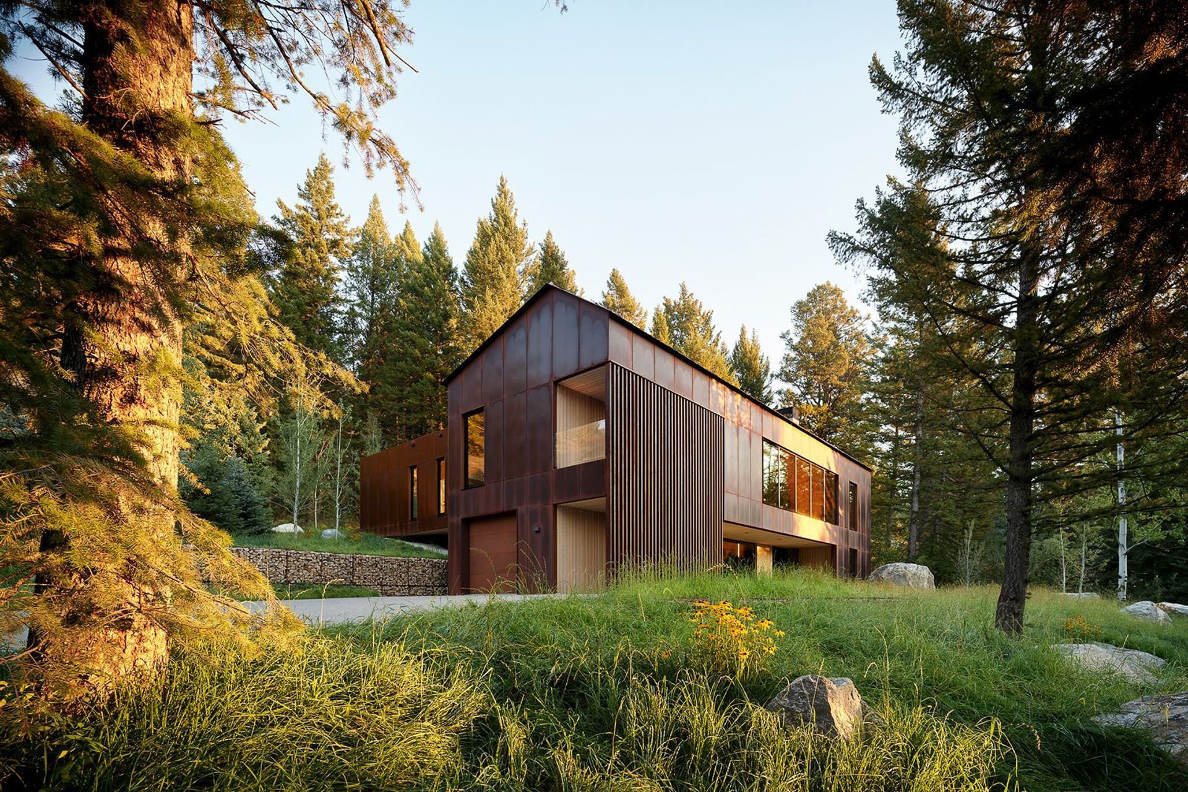
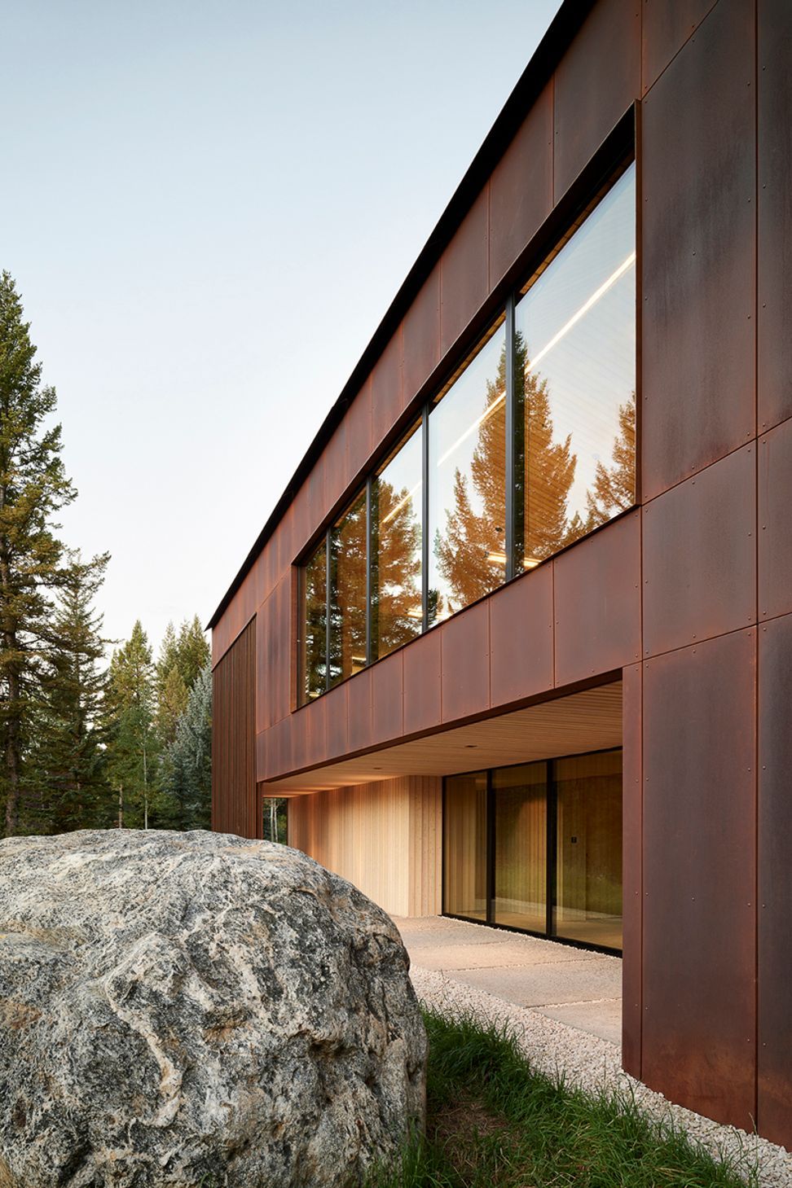
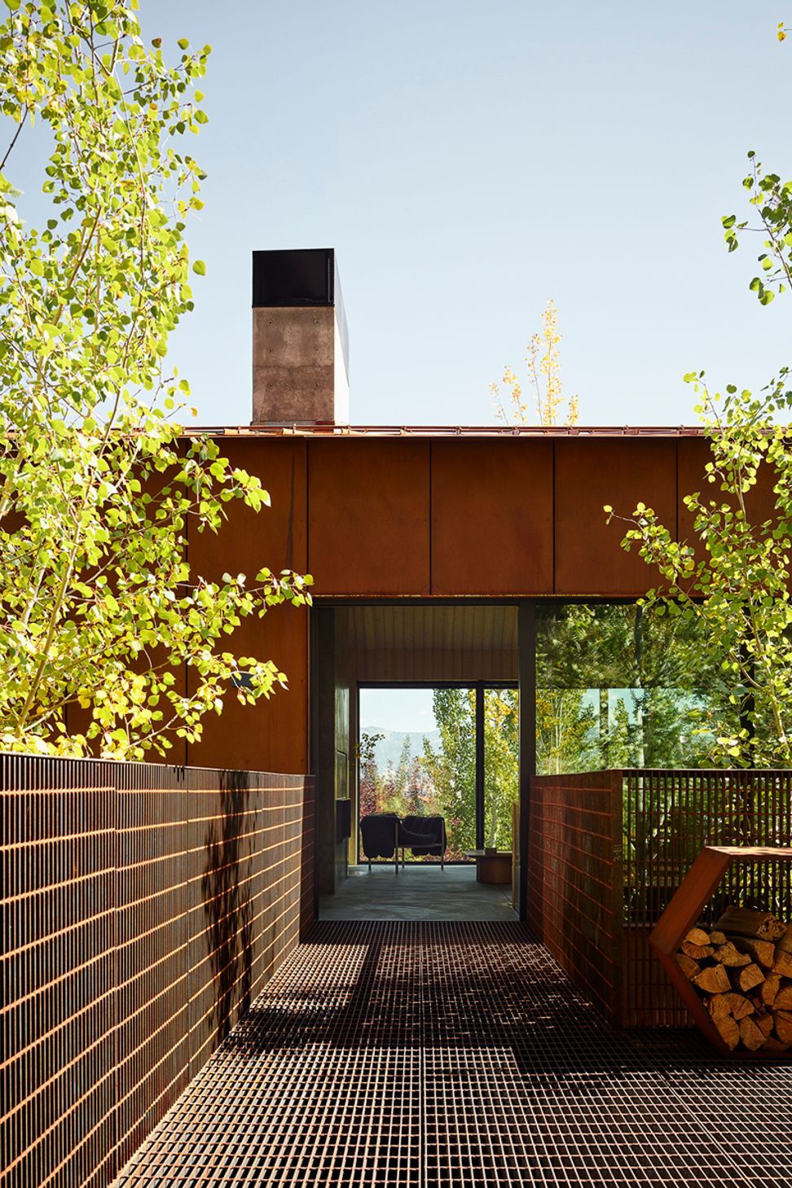
Located on one of the last undeveloped parcels in Teton Village, the site is defined by dense timber, rugged topography, and striking views of the Snake River Valley and surrounding peaks. The heavily wooded and boulder-strewn lot required a sensitive design approach, minimizing tree removal and site disturbance. The resulting structure is both embedded in and hovering above the landscape, with a compact footprint and an elevated bedroom wing supported by slender columns that touch the hillside lightly. This approach preserves the integrity of the terrain while offering heightened perspectives of the area’s natural splendor. Outdoor spaces, including a rear metal grate deck that encircles a pair of aspen trees and a front deck extending from the kitchen offering prospecting valley views, further enhance the home’s integration with its environment.
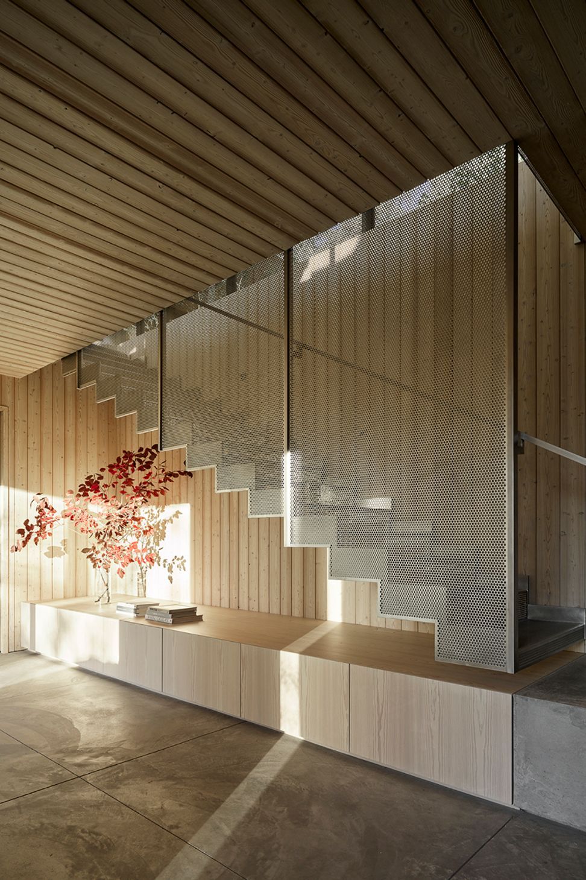
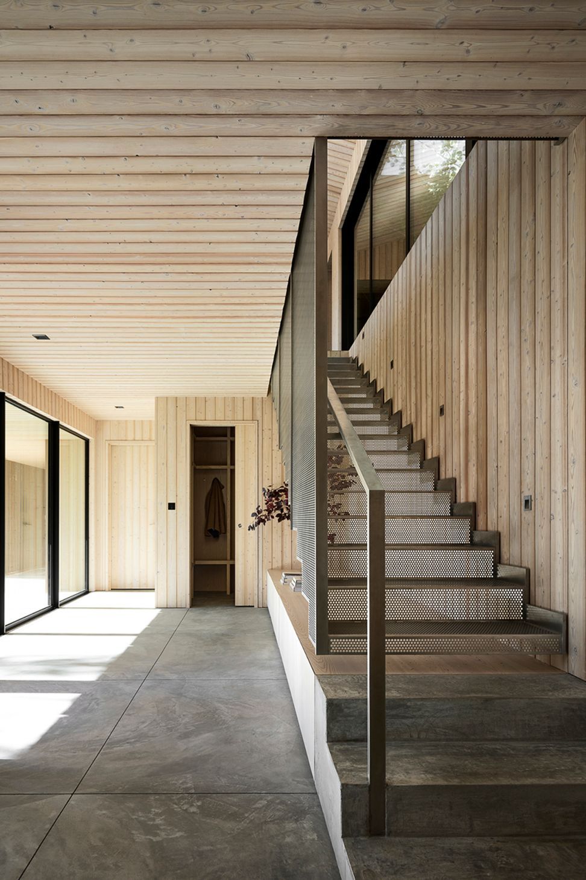
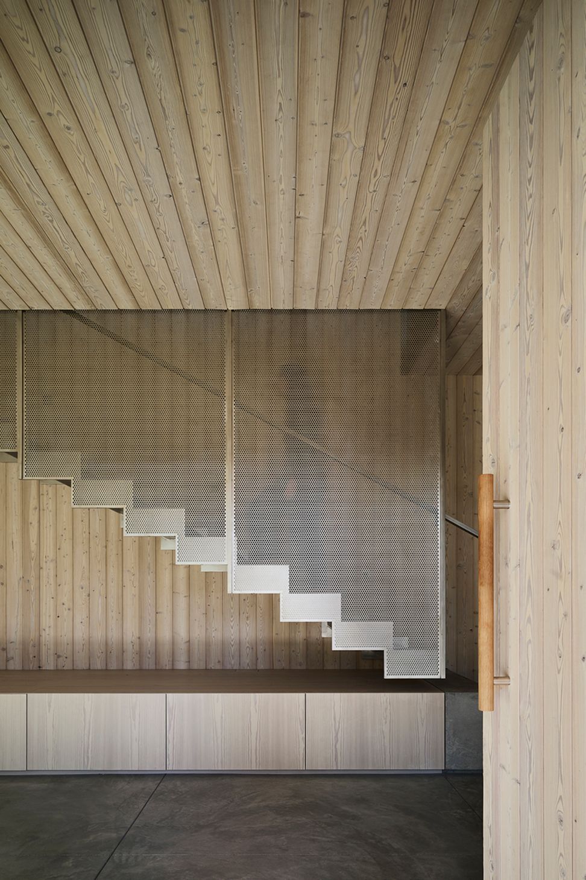
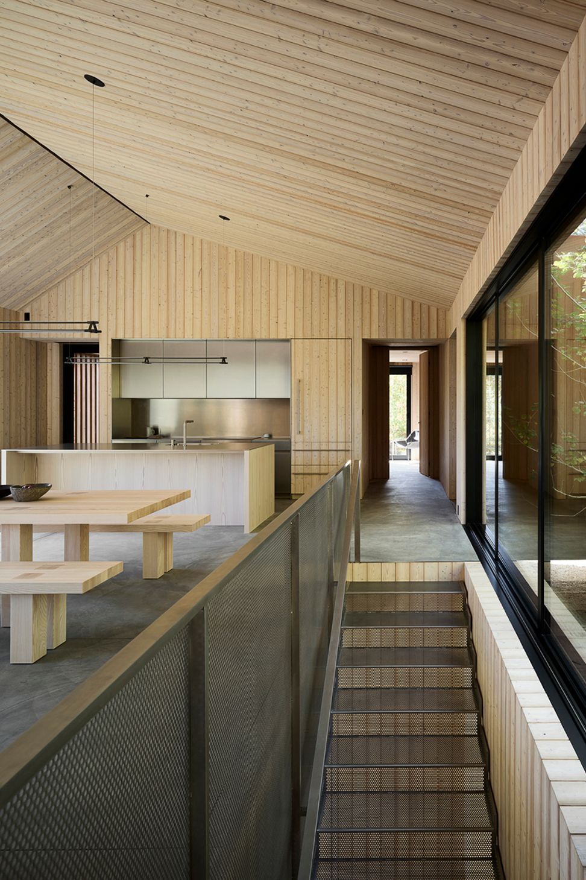
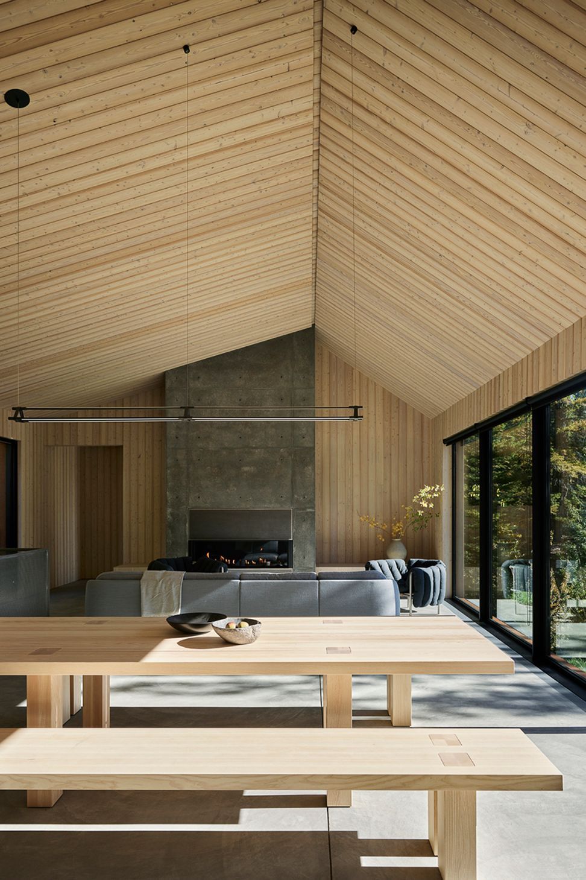
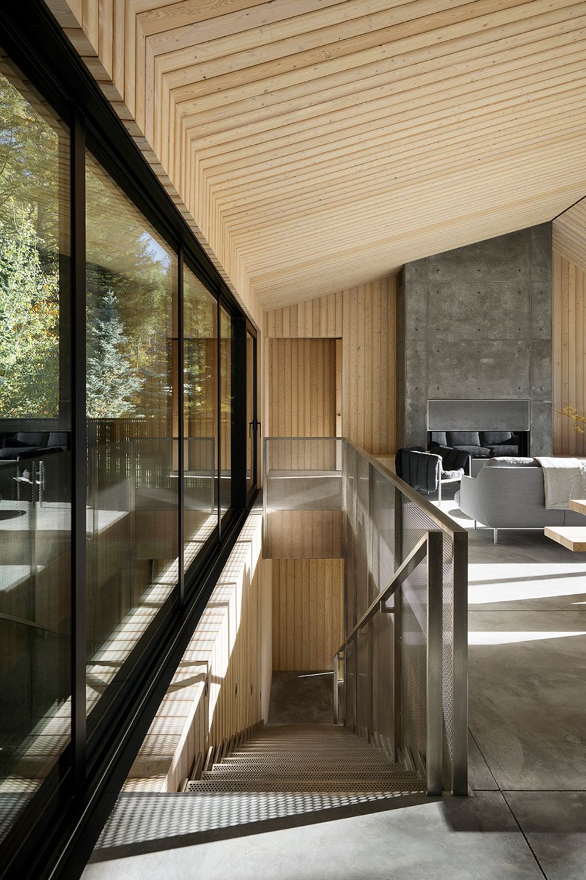
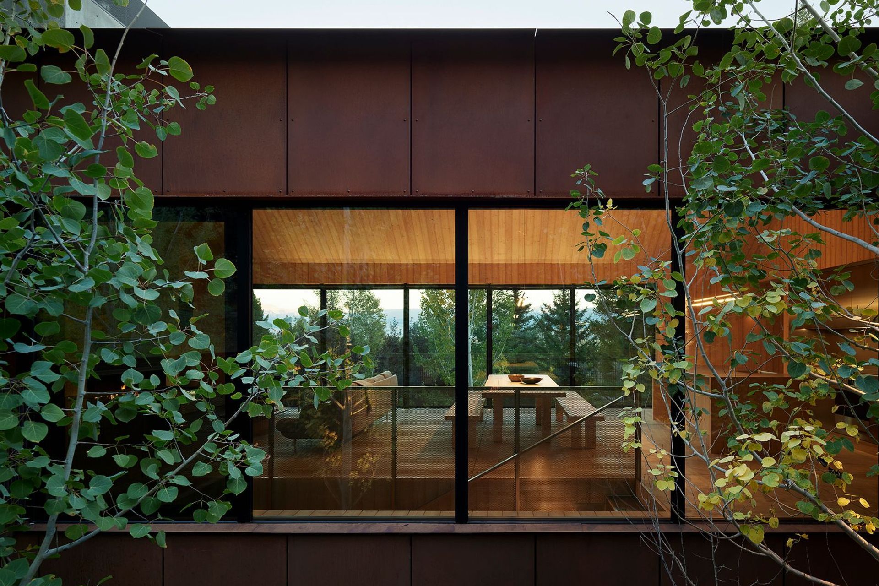
The design posed a unique challenge: to craft a modest yet highly functional home that prioritizes simplicity without sacrificing approachability or character. The two-story layout strategically positions the main living areas on the upper floor to maximize views, while the lower level houses practical spaces such as a garage, mudroom, and gym. The upper level features an open-plan living, dining, and kitchen area along with four bedrooms. A floating staircase—a perforated stainless steel structure—serves as both a functional and sculptural element, visually connecting the two levels and allowing light to filter through.
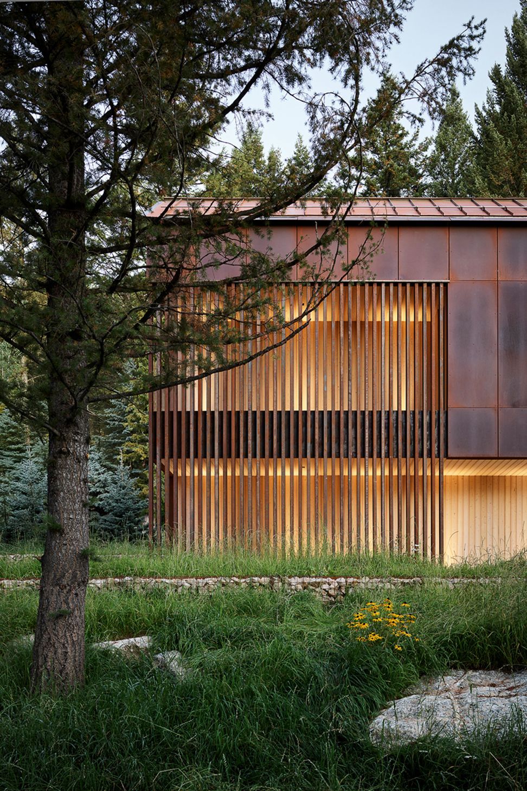
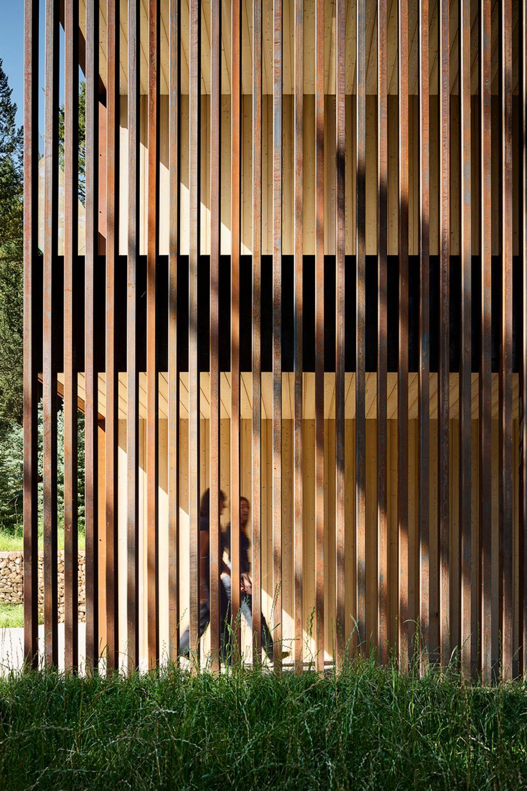
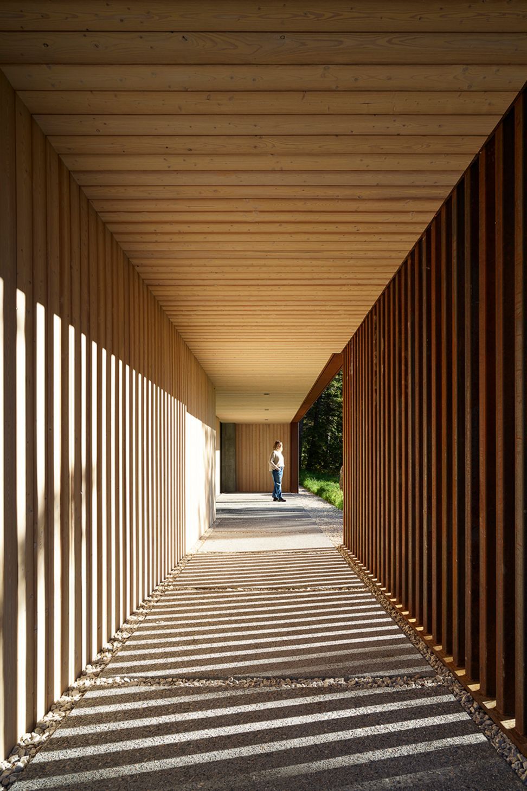
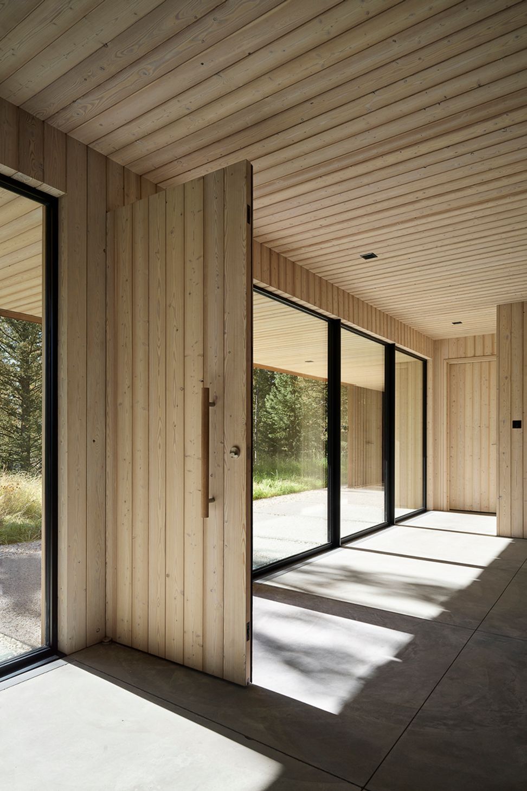
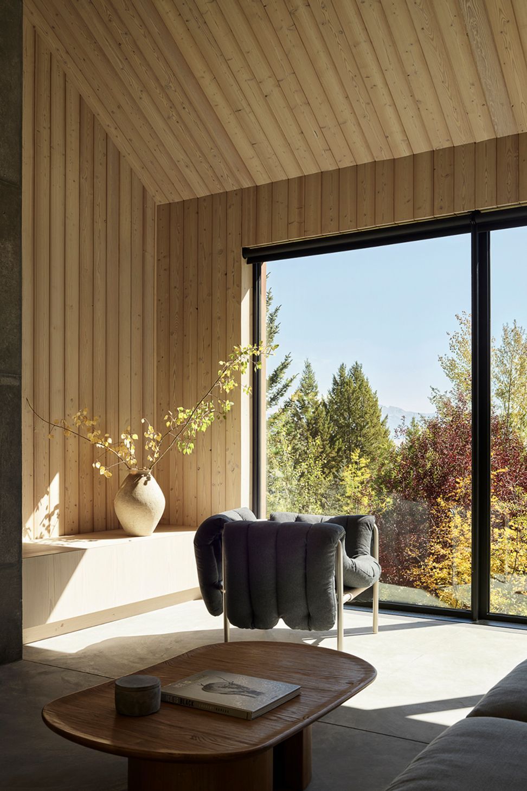
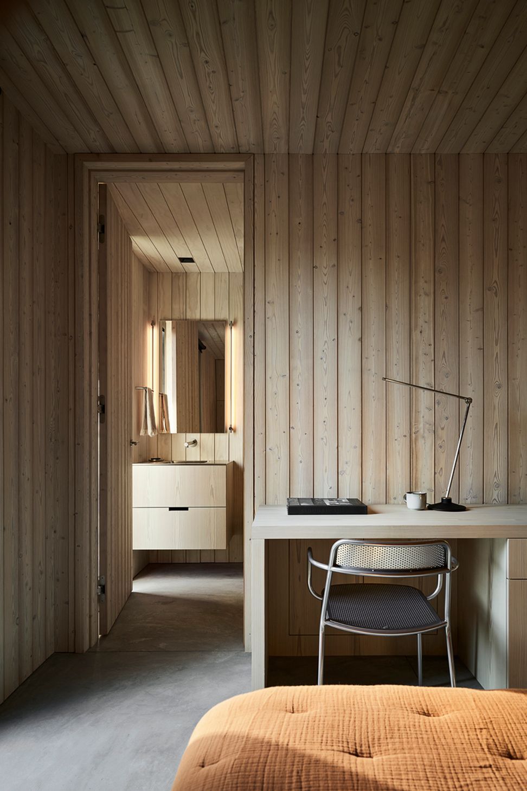
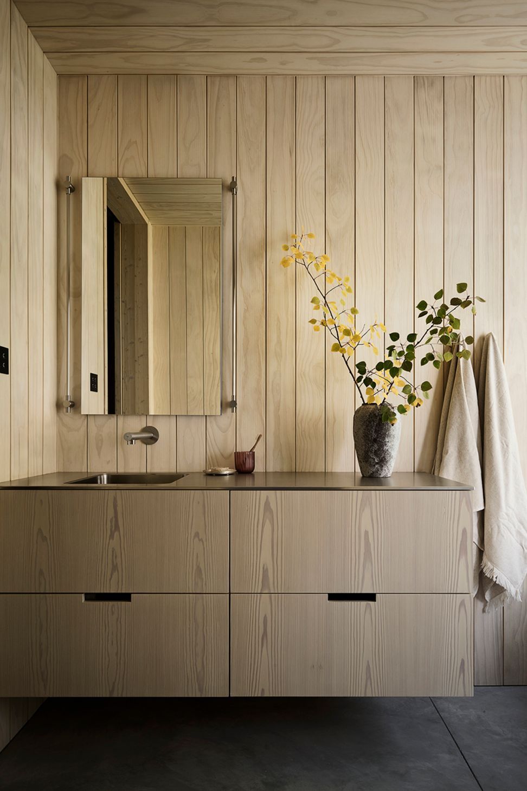
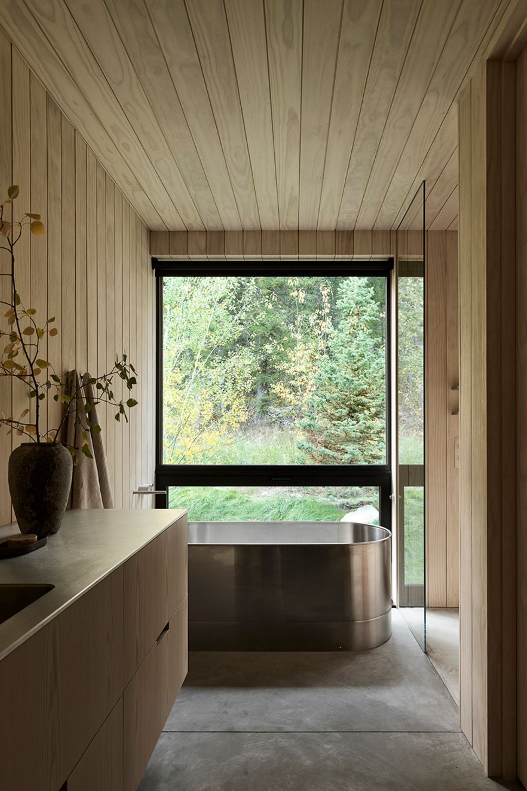
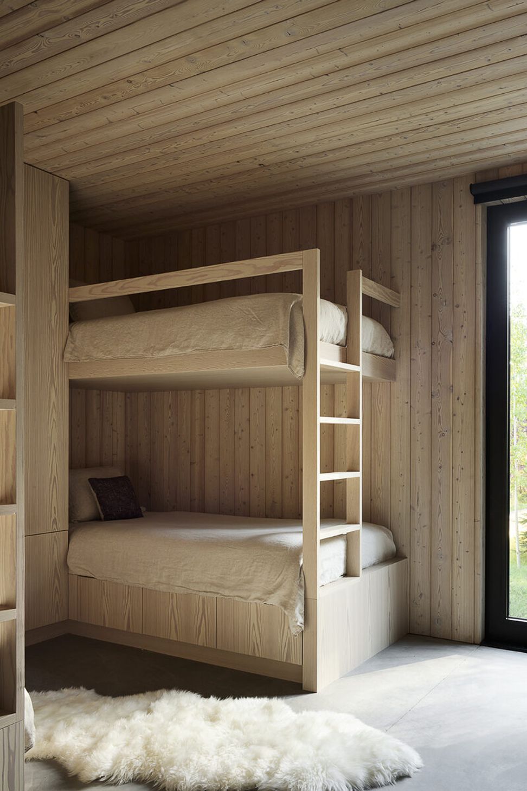
Materiality is at the core of the project’s identity, with a palette restricted to steel, wood, and concrete. These durable and humble materials were chosen for their ability to age gracefully and for their inherent beauty. The living finish of the weathered Corten steel exterior provides a dynamic backdrop for the natural surroundings, while carved-out sections of larch provide a warm contrast and highlight the home’s sculptural form. Inside, larch extends to walls and ceilings, creating a cohesive and serene environment, while concrete floors and stainless steel accents lend durability and a refined edge. Built-in furniture and casework in the bedrooms is a continuation of the larch walls and ceilings, creating a holistic interior environment. This restraint in materials demanded thoughtful detailing, with each element contributing to a unified and harmonious design where the house itself becomes akin to a piece of art. Throughout, the design’s rigor and simplicity allow each element of the home to act as an individual piece of the overall sculpture.




Awards
Excellence Award
AIA Wyoming
Regional Winner, Exterior Architecture
LUXE RED
Honor Award
AIA Western Mountain Region
Winner
Society of American Registered Architects, National
Like this Project?
Hire CLB Architects
Professionals used in
this project
The practices and trades credited on this project.

More projects from
CLB Architects
Other work by CLB Architects, across every category they build in.


More in
Single House
Everything else in Single House, from every practice on ArchiPro.


Next Project
Keep scrolling