
Project team
- Assembledge+
- Ema Peter
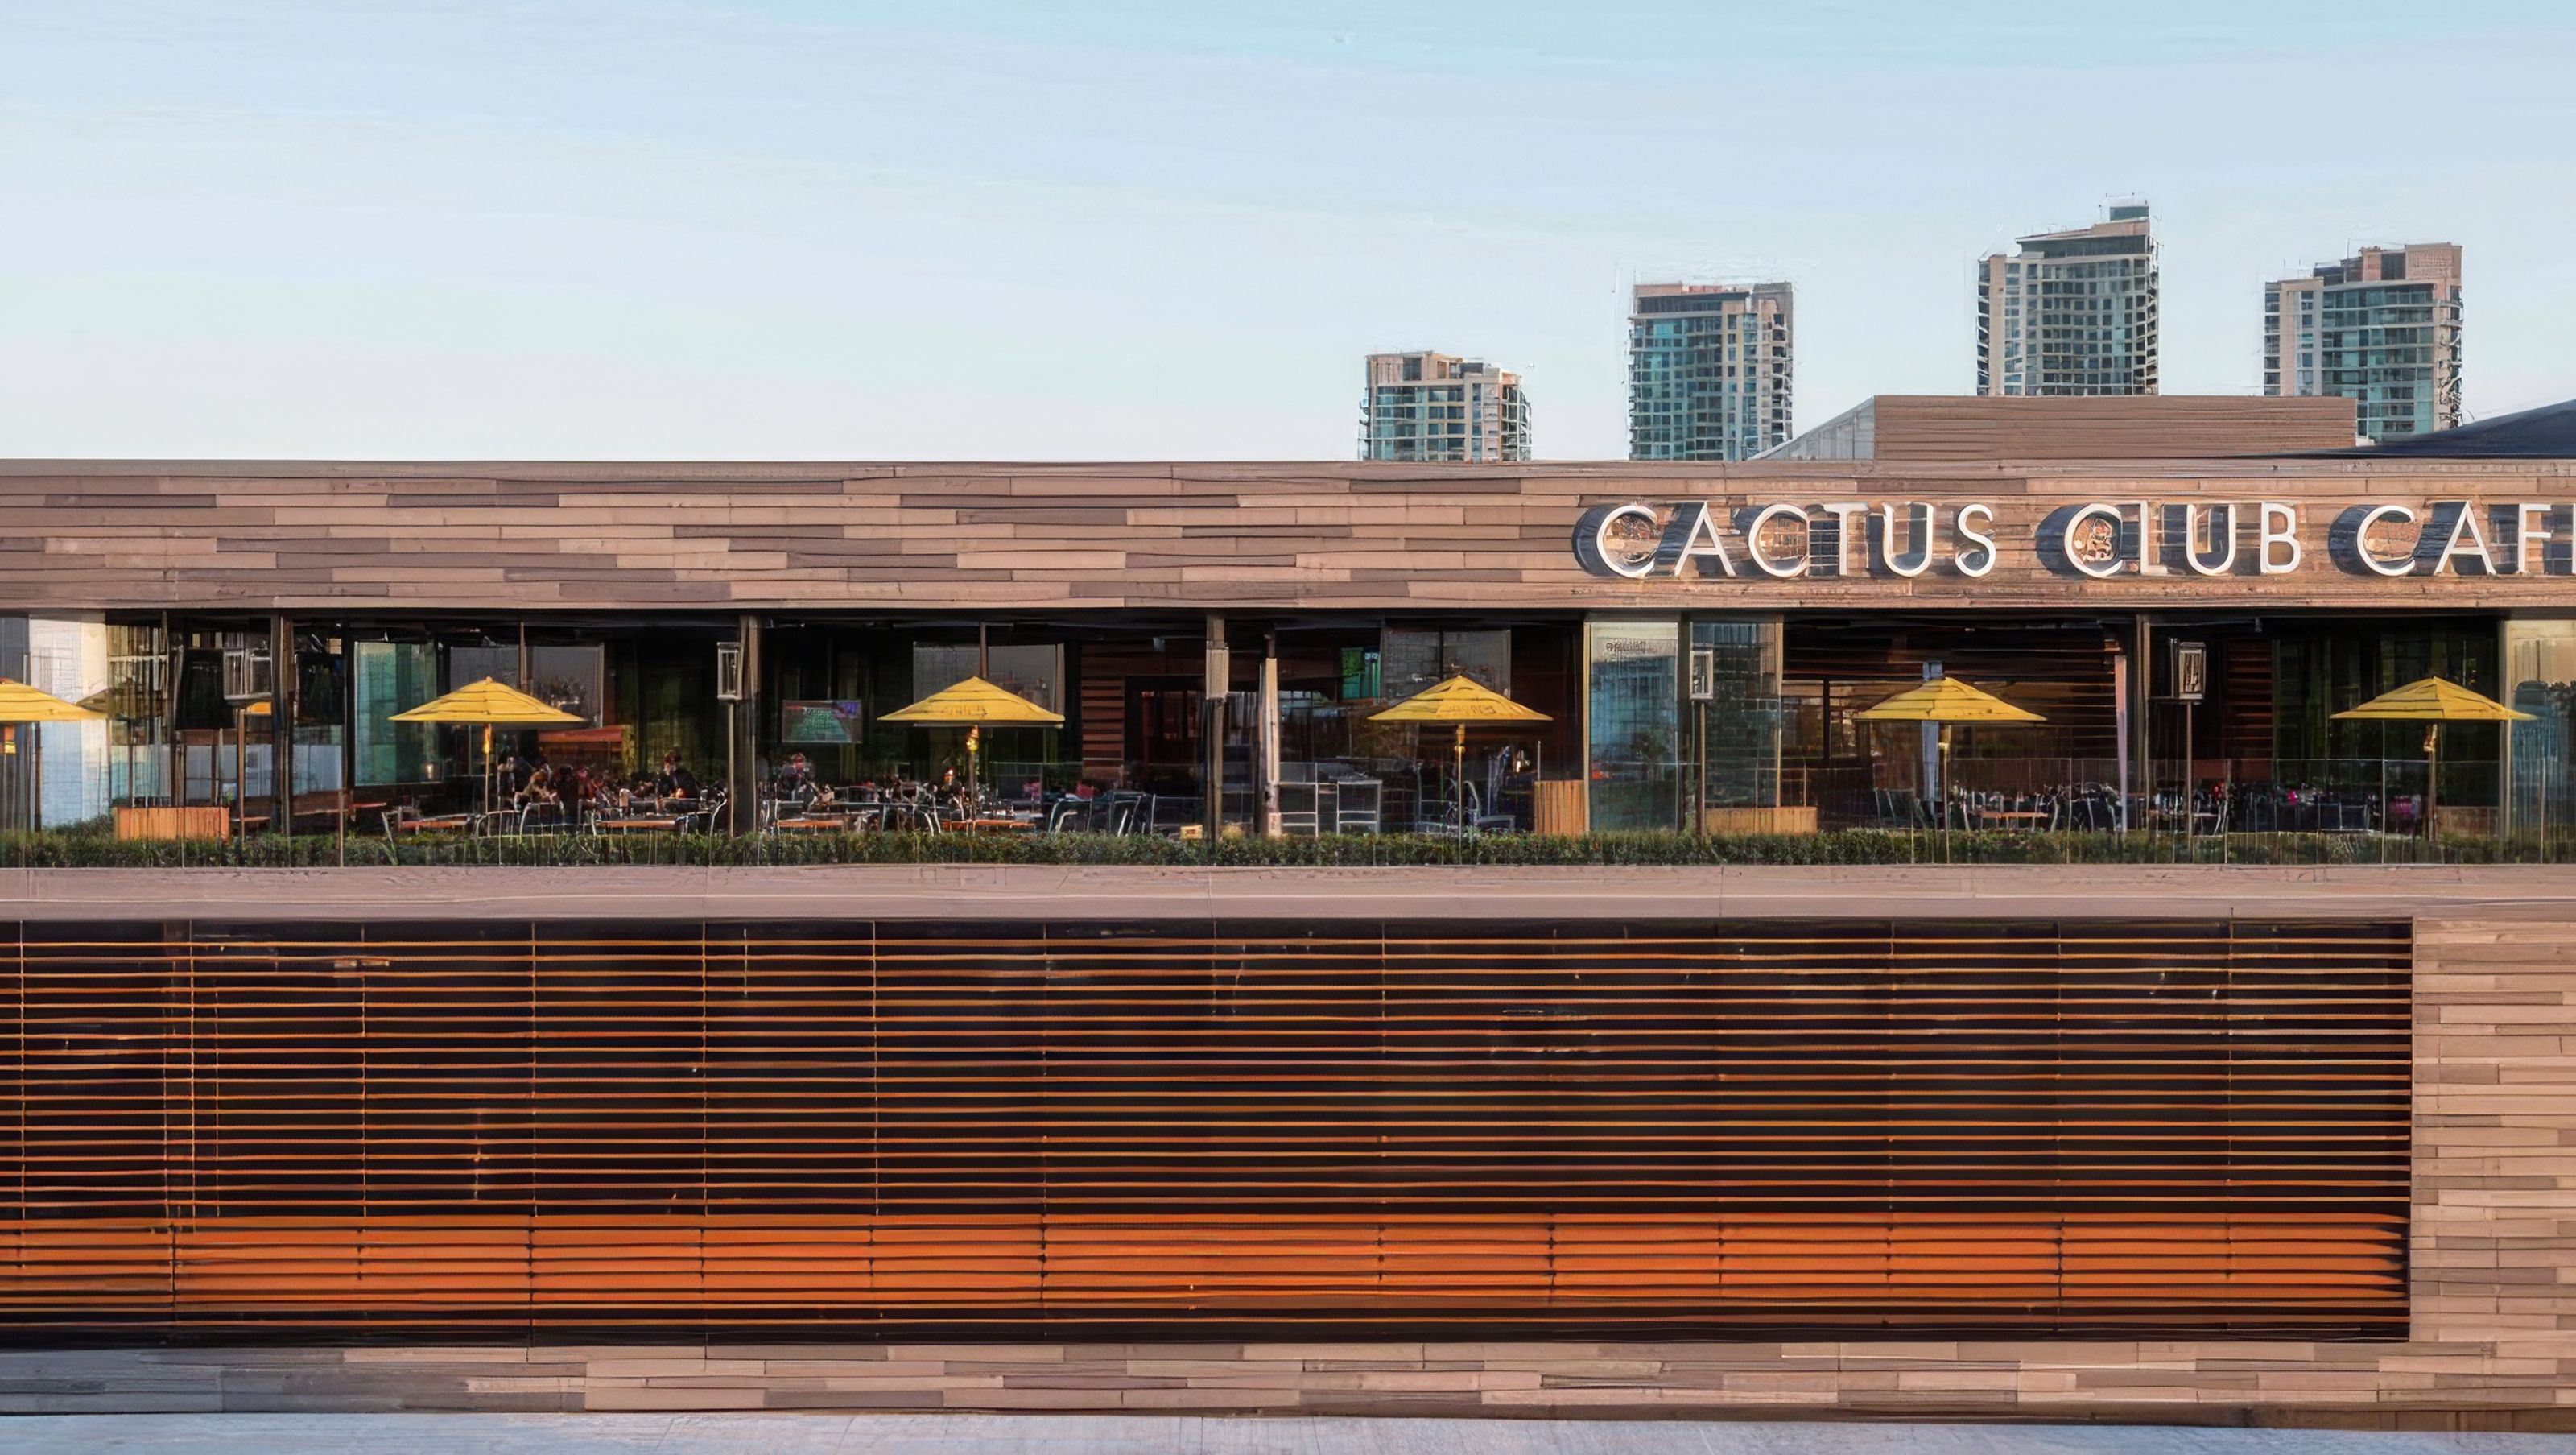
Situated in Burnaby, east of Vancouver, this project aims to introduce the brand’s distinctive combination of elevated, innovative, and globally-inspired cuisine within a dynamic environment accessible to a new demographic of city residents.
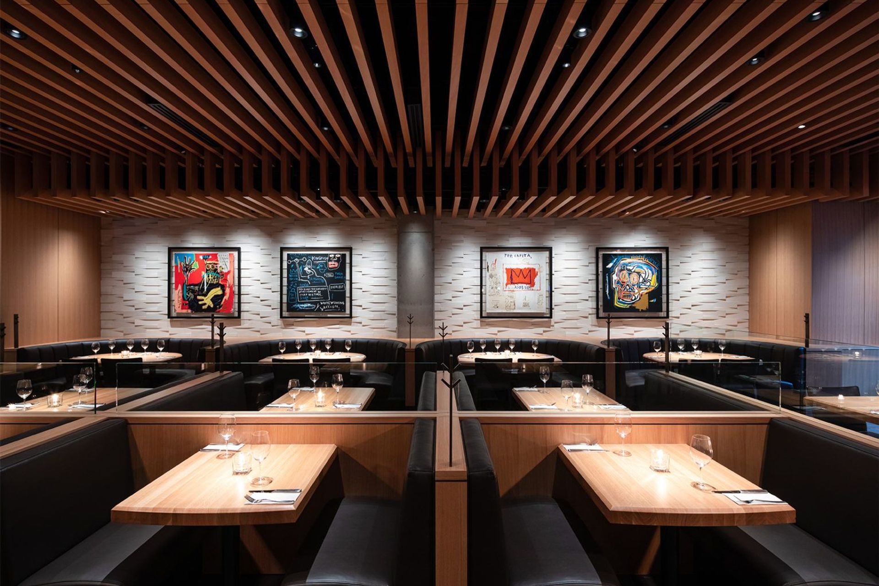
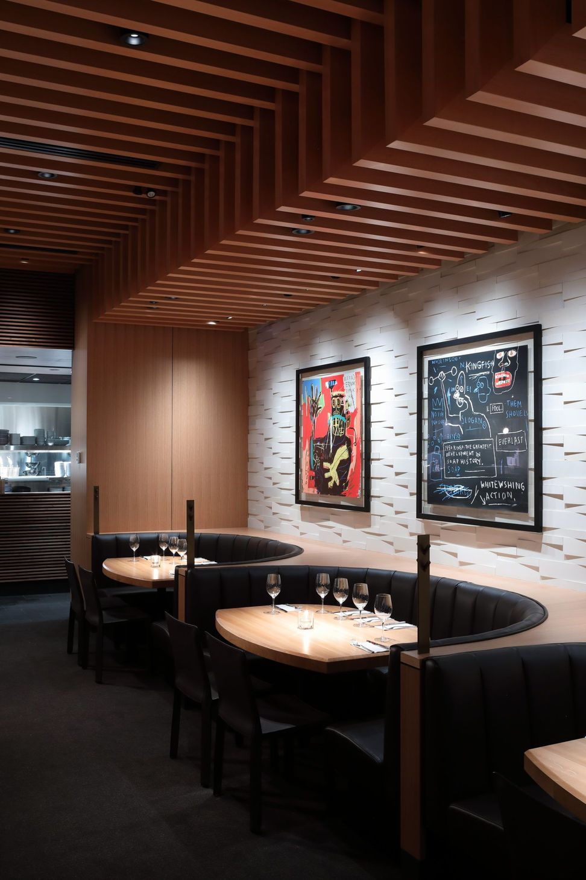
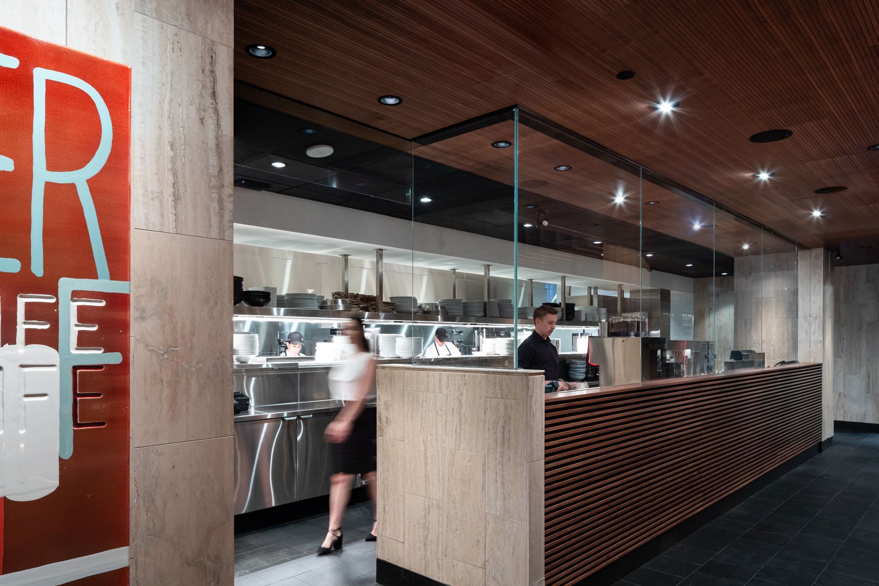
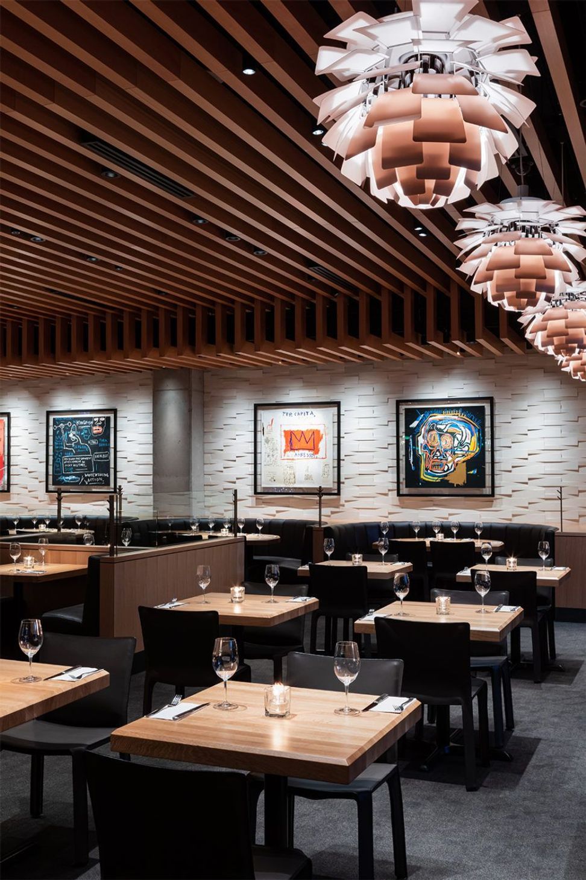
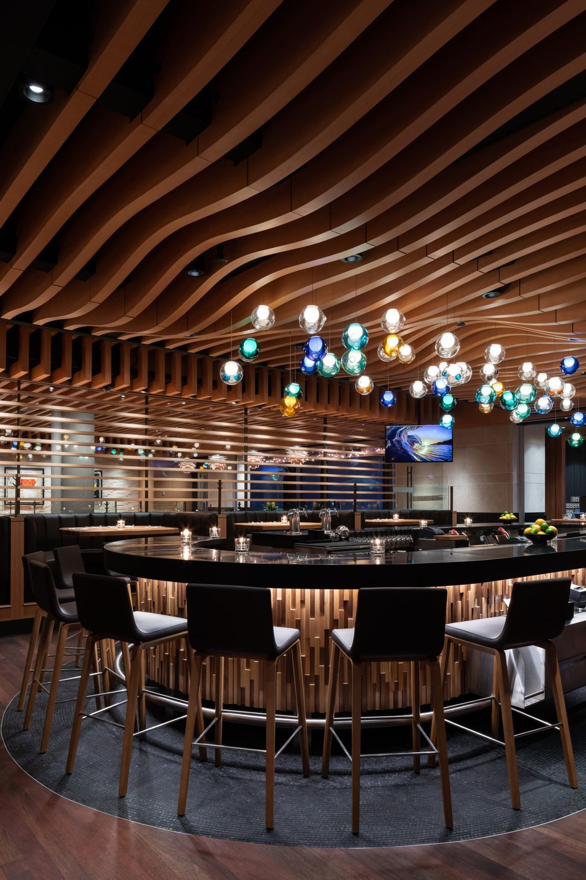
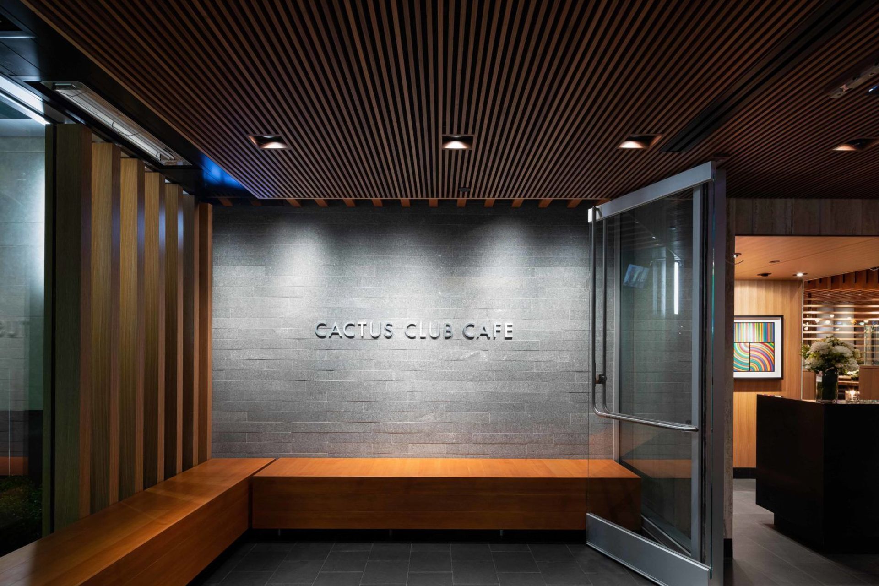
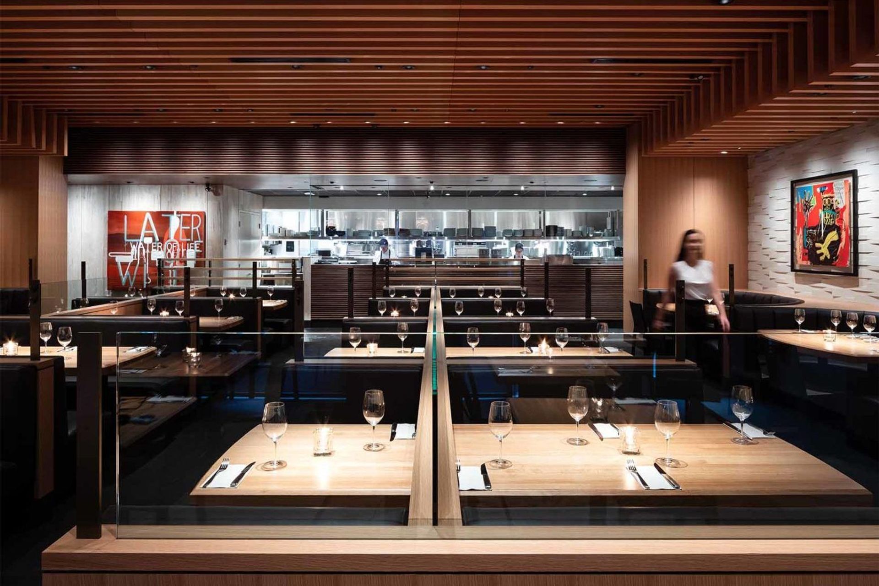
The establishment accommodates nearly 300 guests across indoor and patio seating areas, featuring a signature material palette comprising rift-cut white oak, oil-rubbed bronze, and dark leather finishes. The interior design embodies the essence of the Cactus Club brand, characterized by its sleek, contemporary, and luxurious aesthetic. A continuous wood ceiling element traverses the space, offering a unifying design feature that enhances the dining experience.
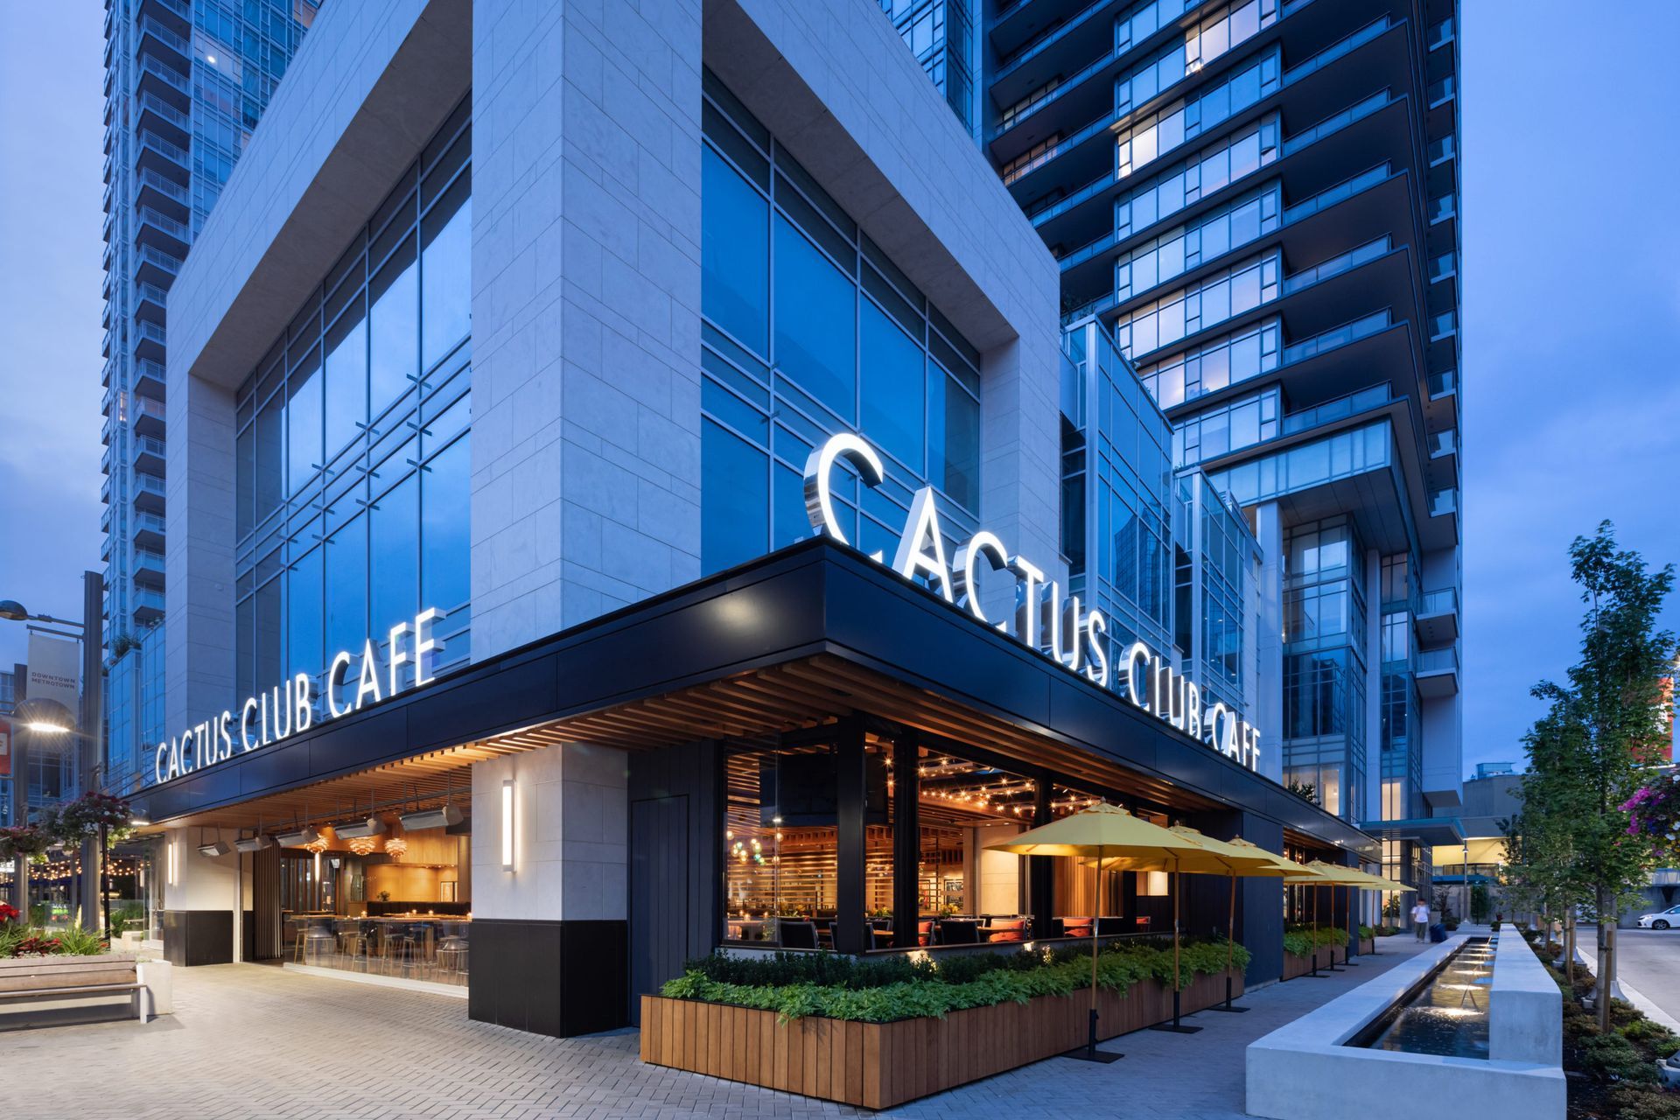
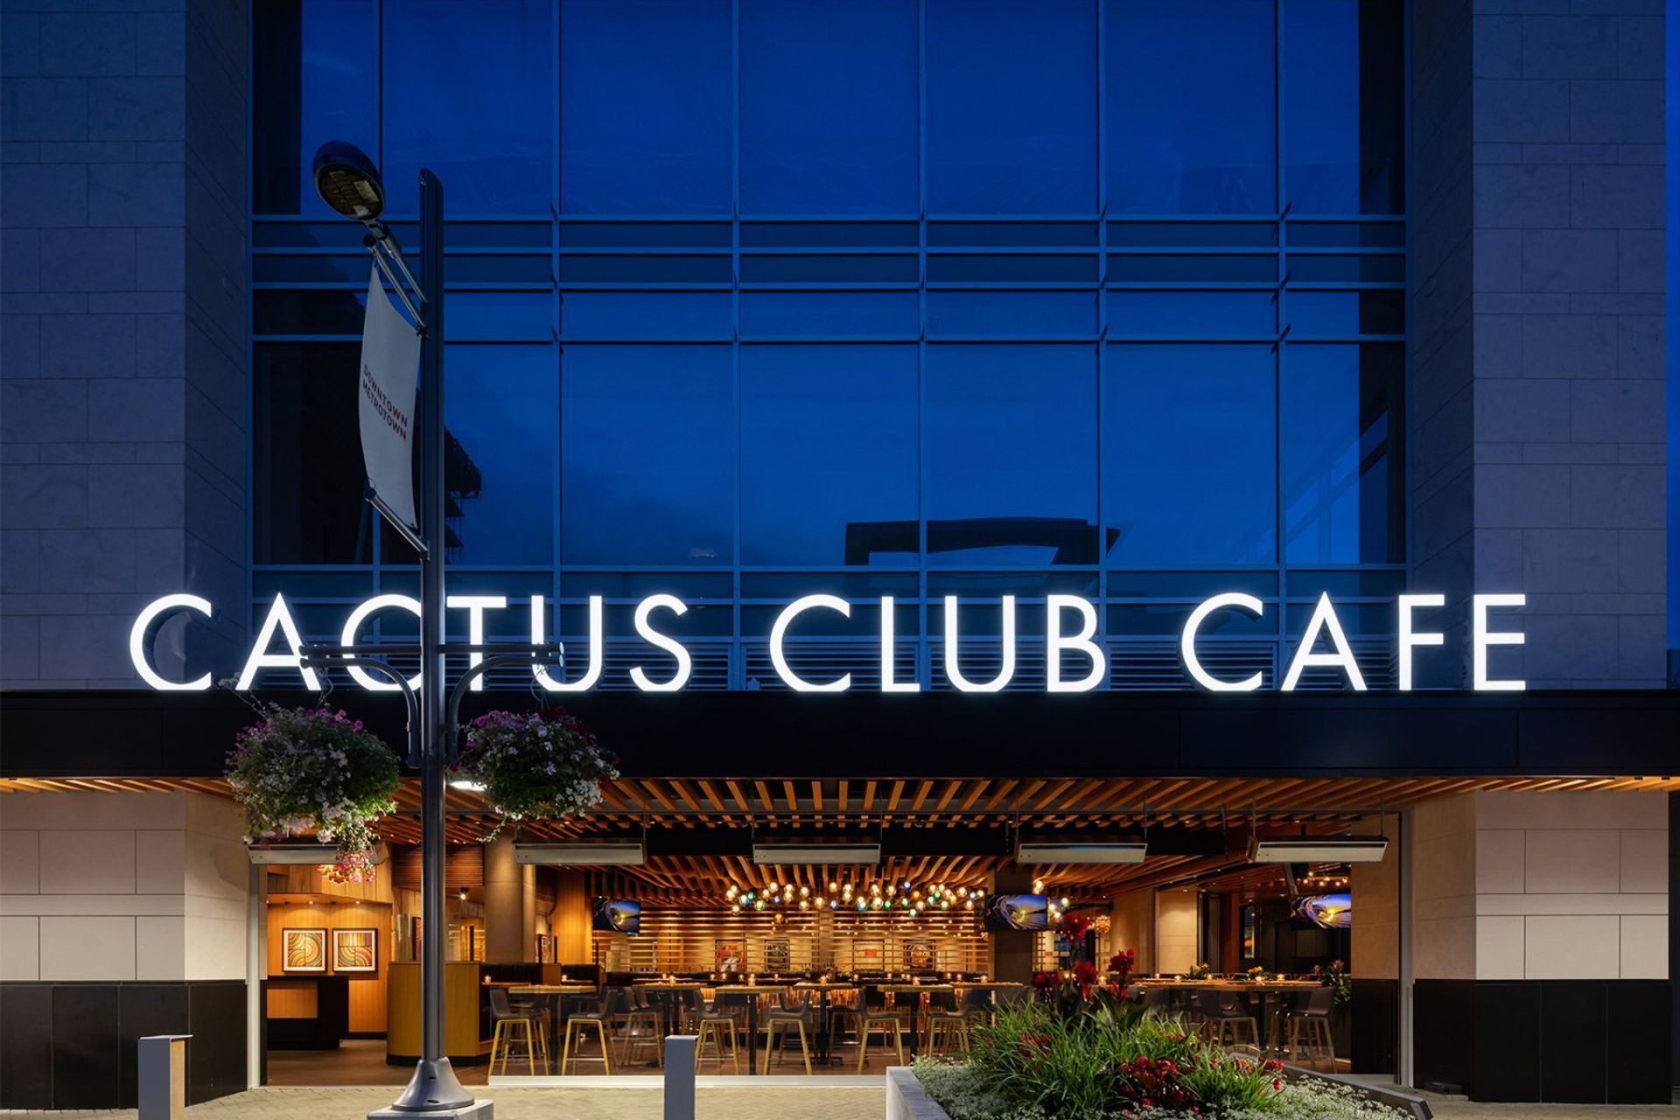
Located prominently at the base of a new development, the exterior walls of the venue are entirely operable, seamlessly integrating indoor and outdoor areas. A canopy, clad in blackened steel, provides a distinctive visual marker distinguishing the restaurant from the towering structure above. The patio is designed for year-round operation, facilitated by a combination of sliding glass walls and integrated radiant heating systems that seamlessly merge with the architectural design and vanish entirely during warmer months.





Awards
Hospitality Design Awards
LIV
Like this Project?
Hire Assembledge+
Professionals used in
this project
The practices and trades credited on this project.

More projects from
Assembledge+
Other work by Assembledge+, across every category they build in.


More in
Cafes and Restaurants
Everything else in Cafes and Restaurants, from every practice on ArchiPro.


Next Project
Keep scrolling