

Transforming a former Council office into a vibrant library and community hub, featuring a bright yellow façade, landscaped plaza, and diverse spaces for all ages, including a Kids’ Zone and Community Room, revitalizing the Burwood civic precinct.
Client: Burwood Council
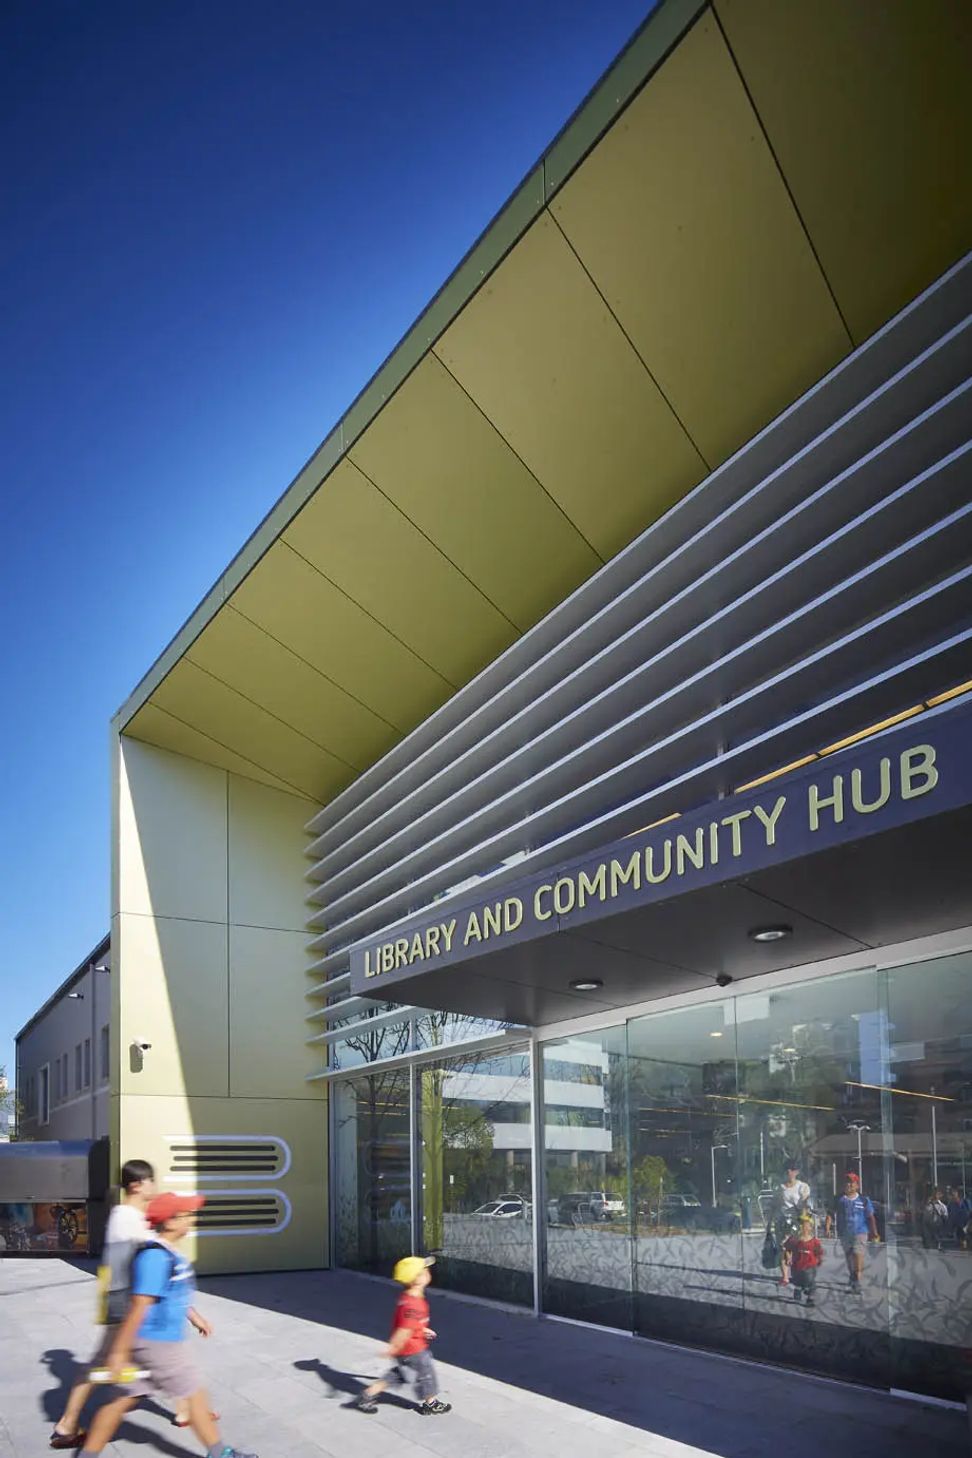
This former Council office building has been adaptively reused as a new central library and community hub. The careful siting and design of the building established a well-connected public precinct, easily visible and accessible to users of all ages. The bright yellow façade of the library and community hub looks onto a landscaped and stone-paved plaza with generous seating and a public sculpture. The project provided an exciting opportunity to develop a vital community facility in the busy Burwood commercial and civic precinct.
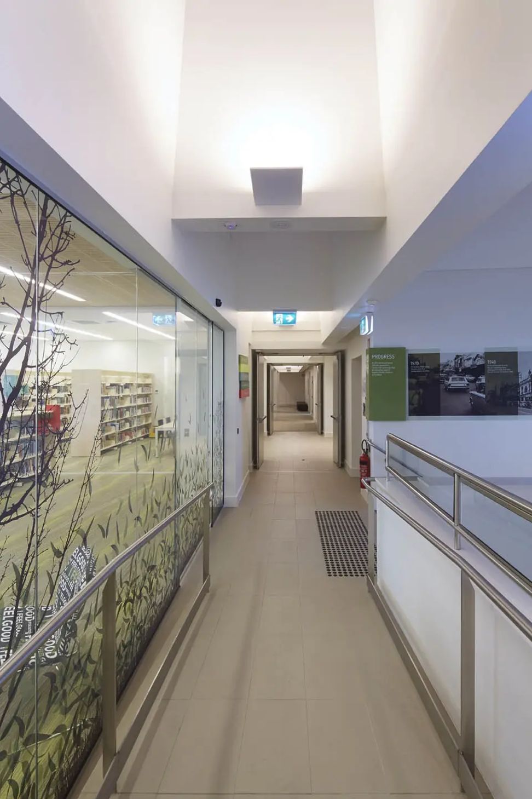
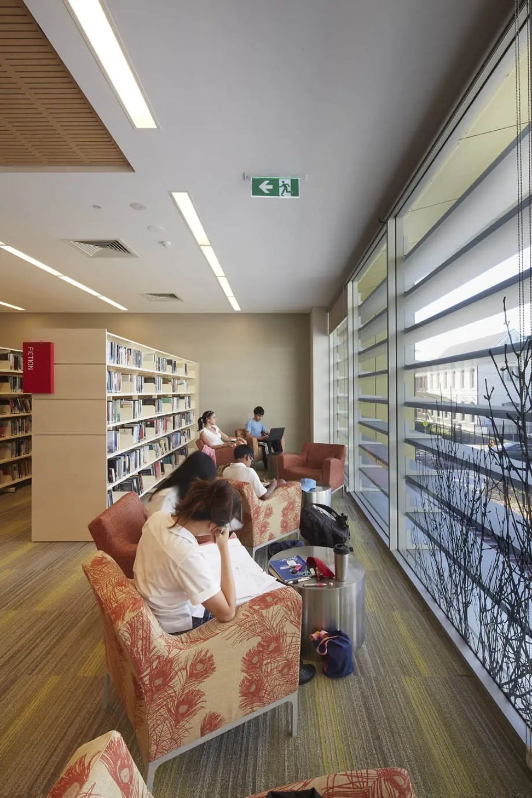
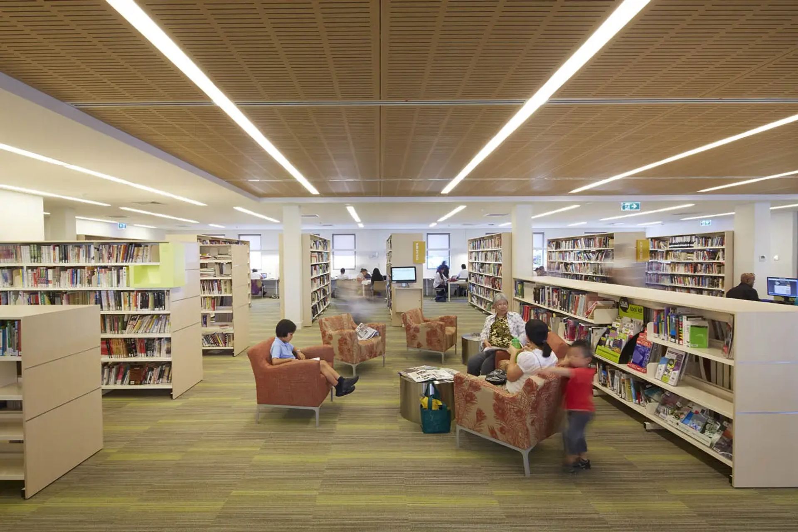
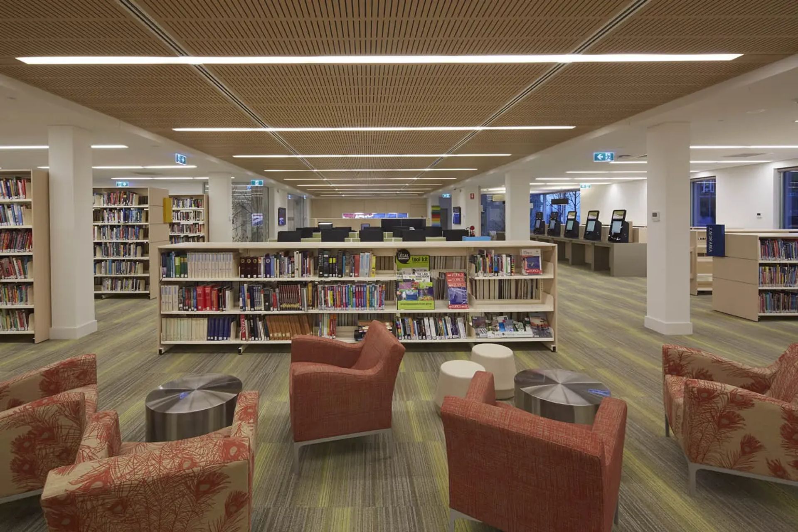
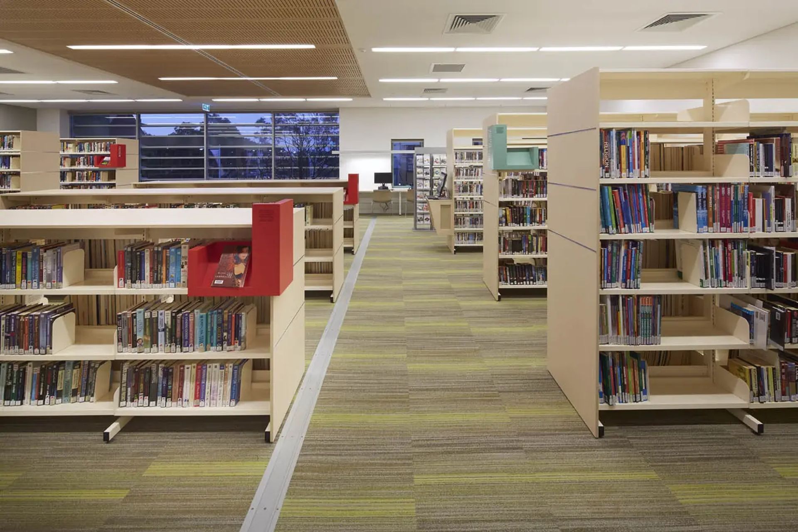
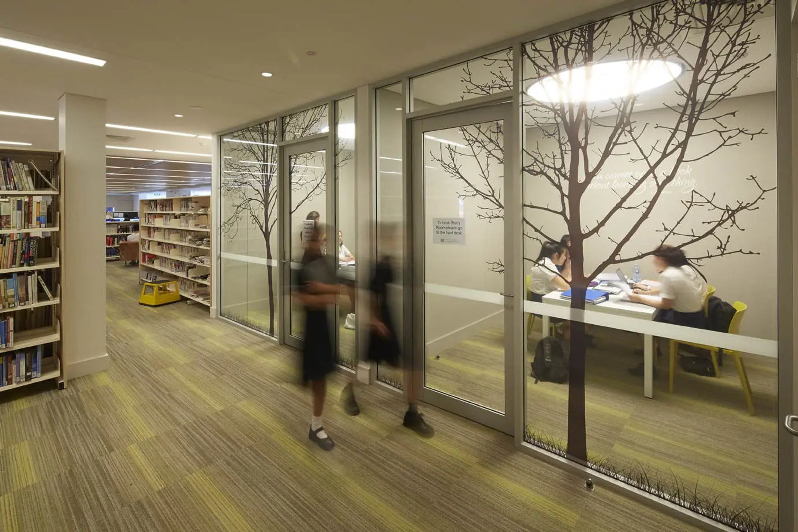
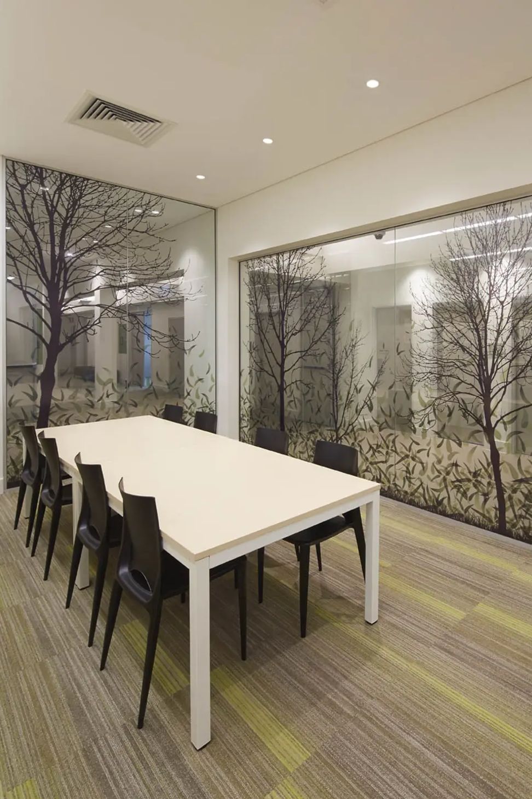
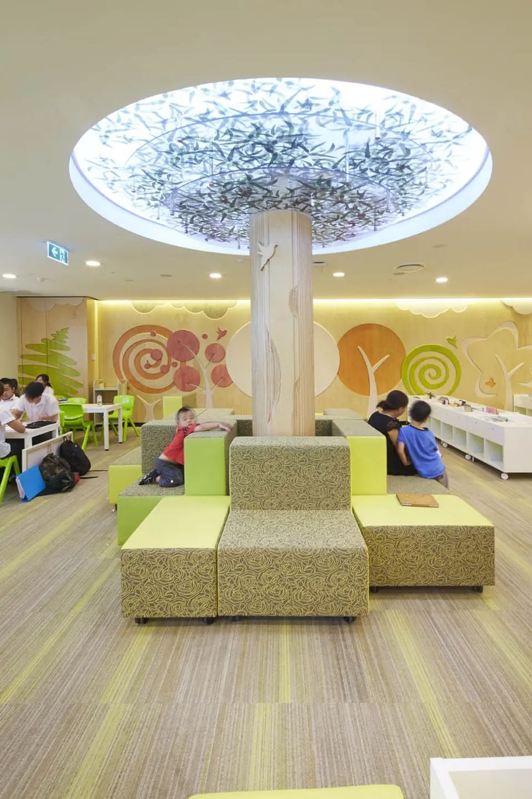
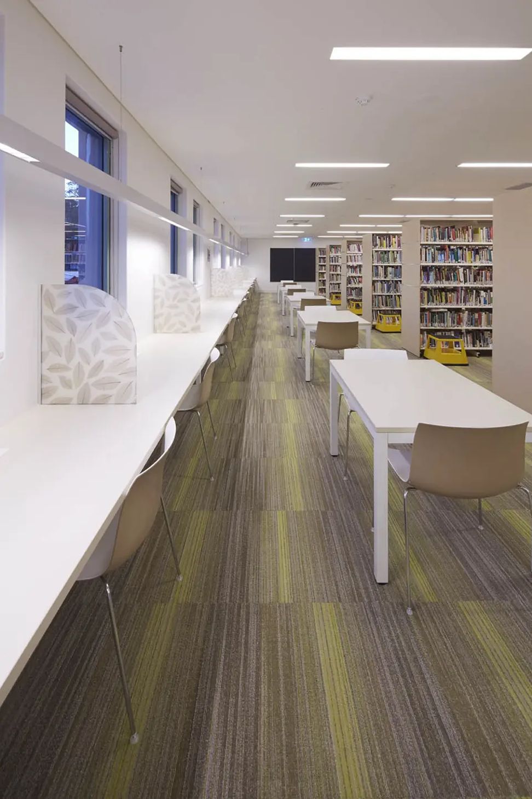
A design programme for a new library and community hub provided an opportunity to develop a new Burwood facility and revitalise the 19th century Council Chambers building. Traditional library spaces are complemented with meeting rooms, Kids’ Zone, study spaces, and active computer zones. Convenient to the busy Burwood commercial and civic precinct, the second level features a Community Room designed and equipped for large gatherings. Working closely with BrandCulture design studio, the interior architecture employs a distinctive wayfinding and graphics treatment. The popular Kids’ Zone was designed with an illuminated tree sculpture linking with the library’s graphic imagery.
Photography: TKD Architects









Like this Project?
Hire TKD Architects
Professionals used in
this project
The practices and trades credited on this project.

More projects from
TKD Architects
Other work by TKD Architects, across every category they build in.


More in
Libraries
Everything else in Libraries, from every practice on ArchiPro.


Next Project
Keep scrolling