

Project team
- Metroll
- Bunnings
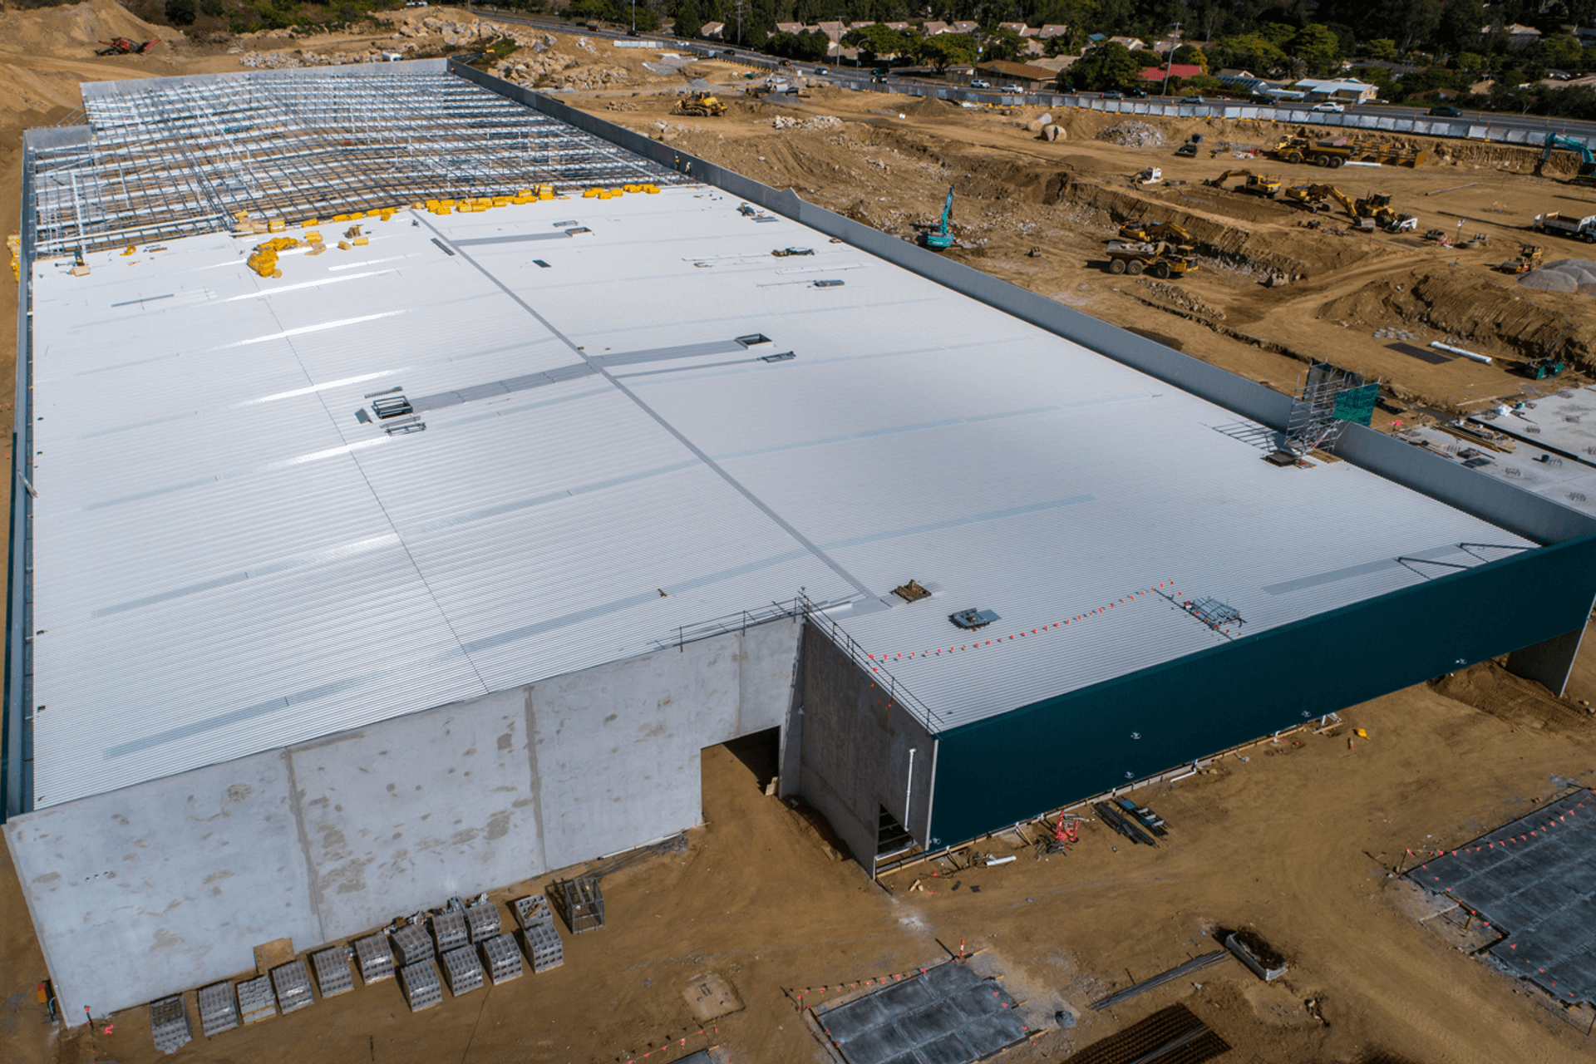
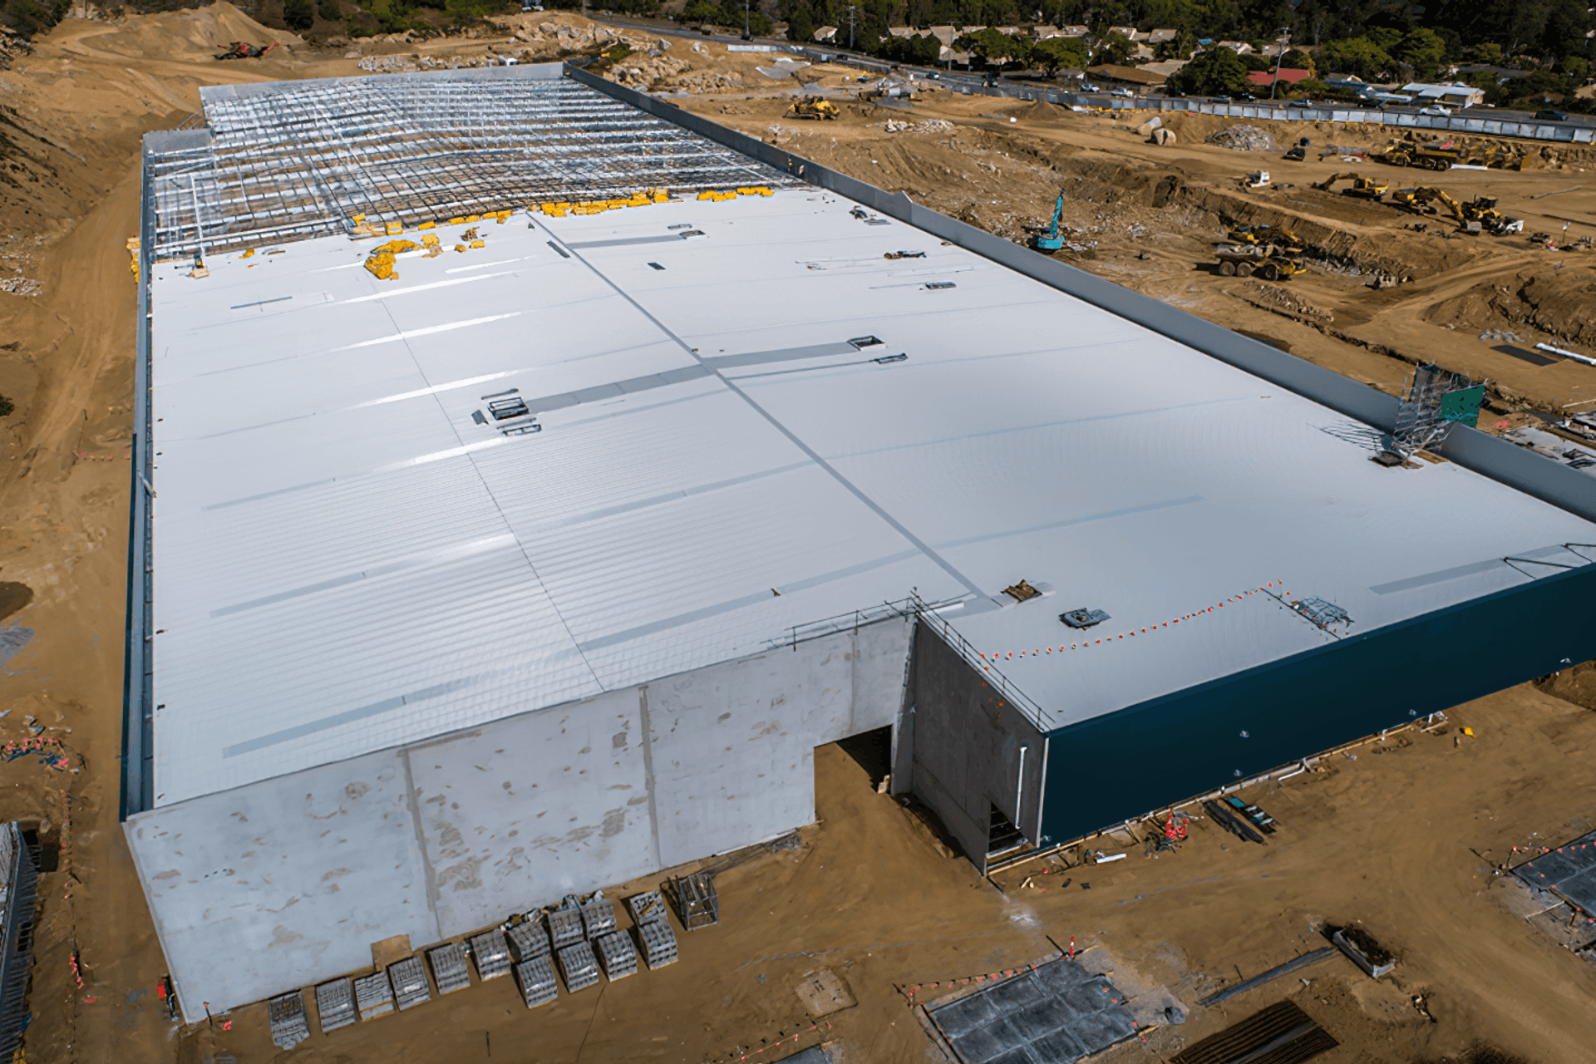
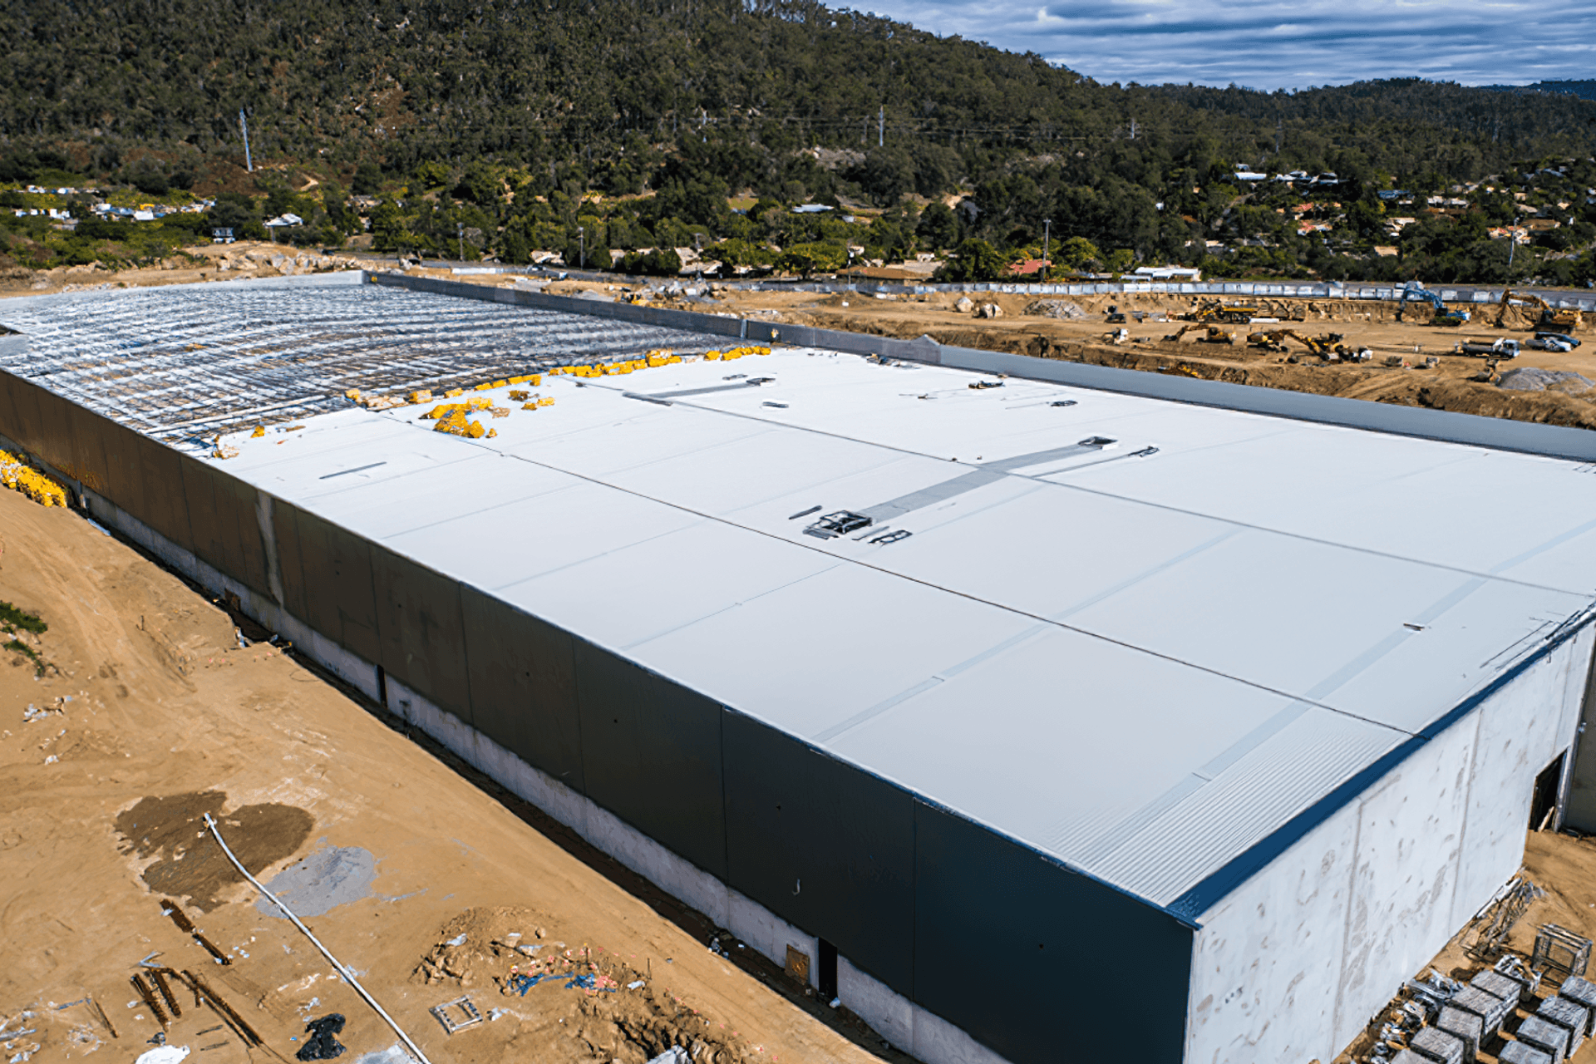
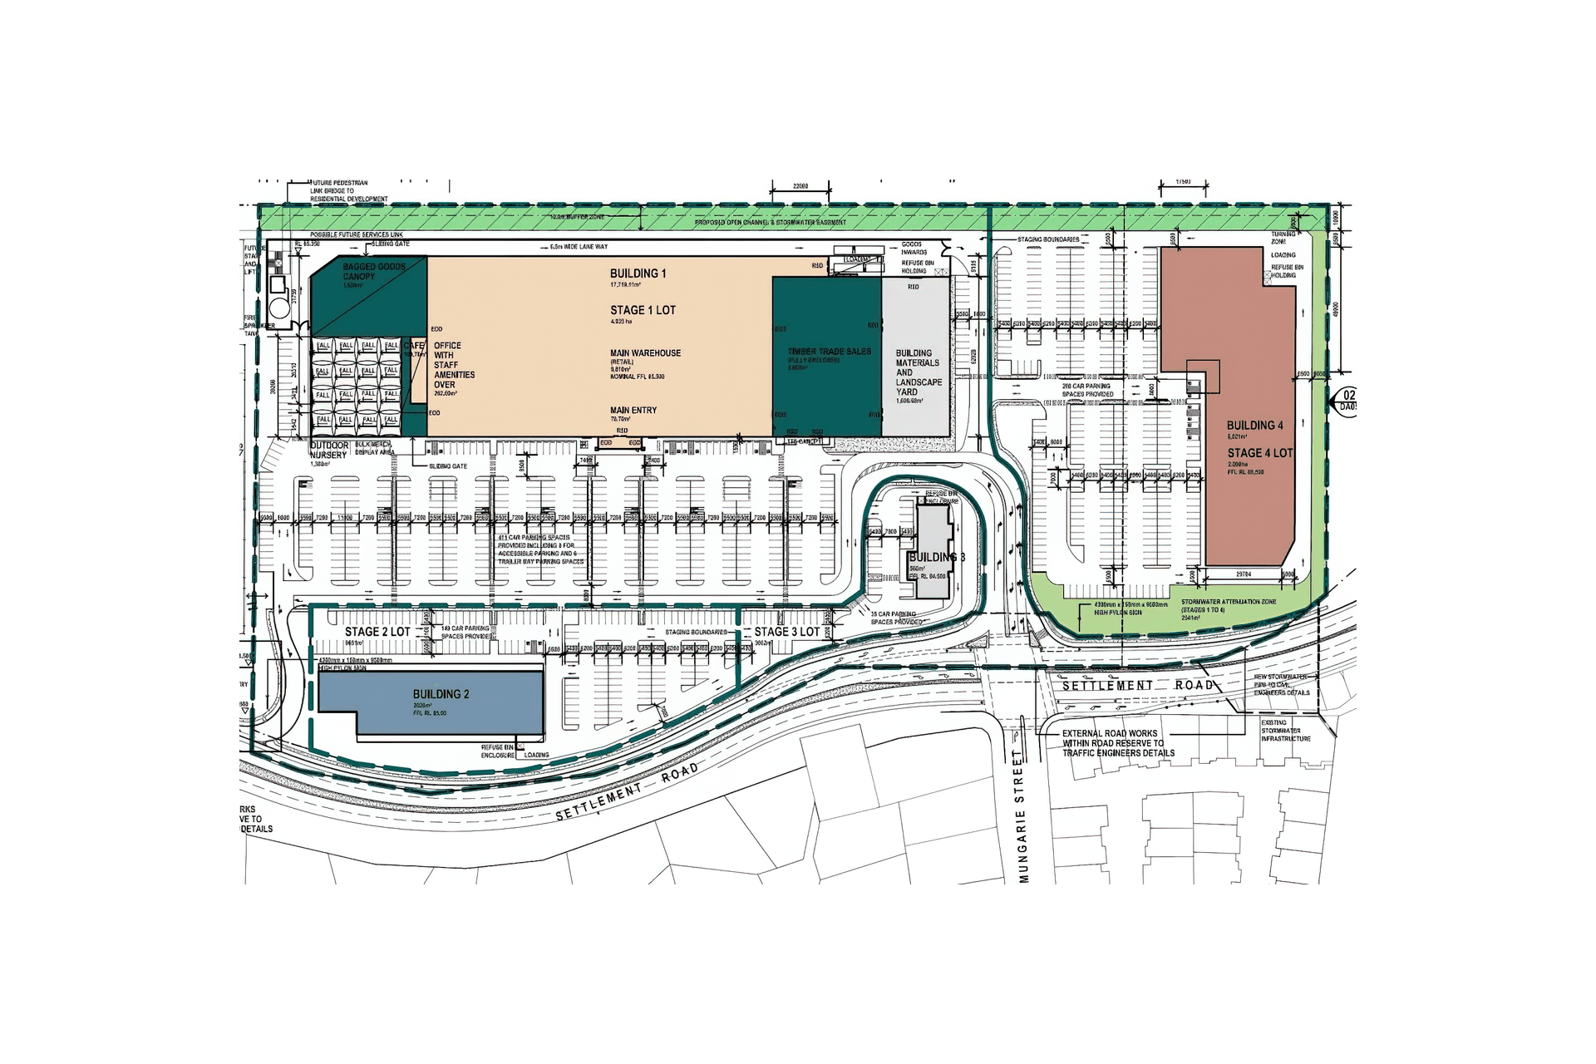
Bunnings Warehouse Keperra features a 17,719sqm main building and three additional structures, showcasing Metroll's Trimclad® and Corodek® materials, designed by Group 4 Architects and constructed by De Luca Corporation.
Bunnings Warehouse is strongly committed to opening new stores across Australia and New Zealand in order to bring a new warehouse-style of hardware shopping to more and more local communities.
Metroll is proud to have been involved in the supply of many Bunnings Warehouse projects including the Keperra store. The project includes, The Bunnings Warehouse building (17,719sqm), and three other separate buildings.
Materials //
Metroll Trimclad® & Corodek®
Roofing //
9,700m2 Trimclad®
Colorbond® steel – Surfmist®
5,400m2 Trimclad®
Zincalume® steel
Walling //
600m2 Corodek®
Colorbond® steel – Cattai Green®
100m2 Corodek®
Colorbond® steel – Thredbo White®
Architect //
Group 4 Architects
Builder //
De Luca Corporation
www.deluca.com.au
Roofer //
Nautical Roofing
www.nauticalroofing.com.au
Fabricator//
B&L Steel
www.bandlsteel.com.au
- Building style
- Industrial
- Client
- Bunnings


Like this Project?
Hire Metroll
Professionals used in
this project
The practices and trades credited on this project.

More projects from
Metroll
Other work by Metroll, across every category they build in.


More in
Factories and Warehouses
Everything else in Factories and Warehouses, from every practice on ArchiPro.


Next Project
Keep scrolling