

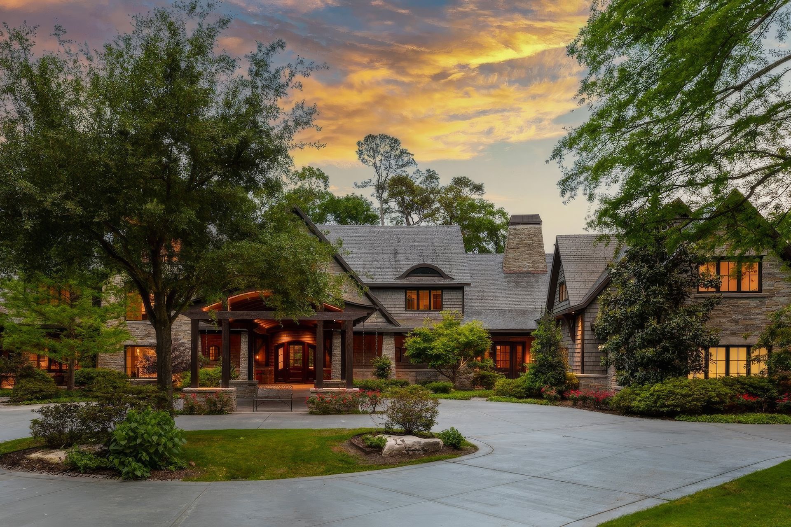
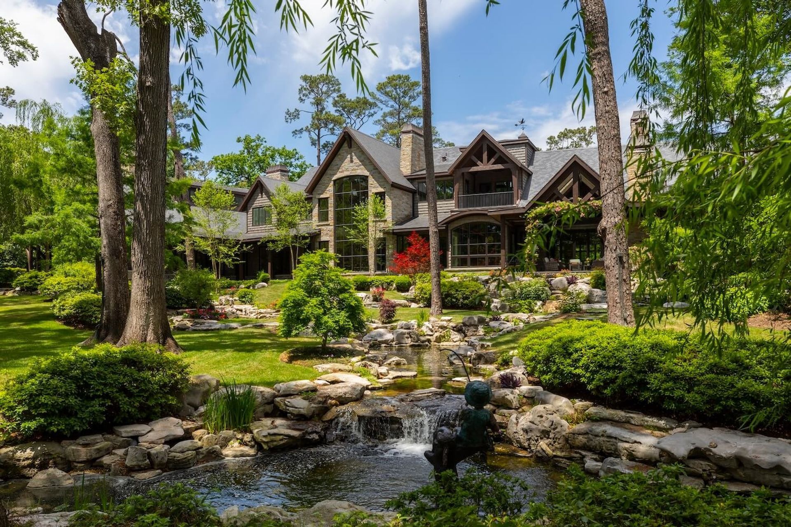
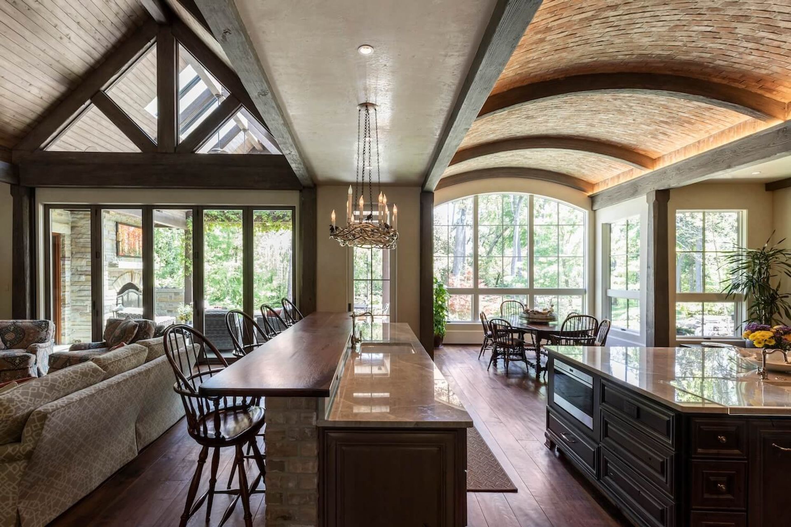
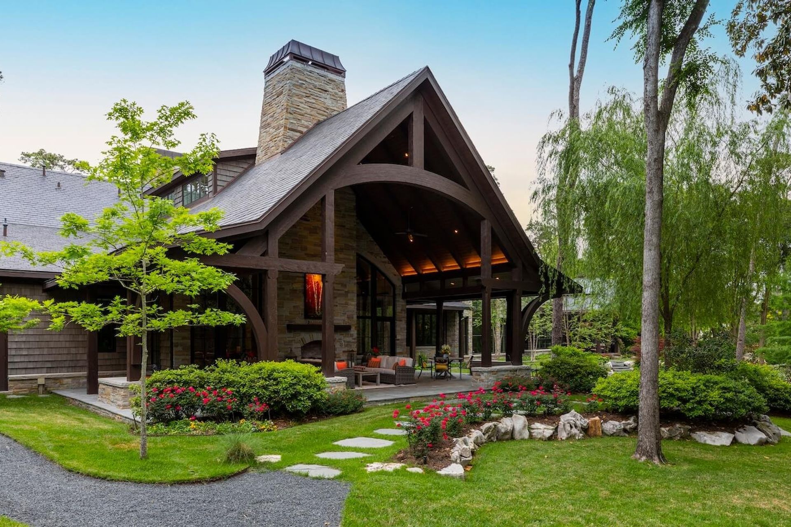
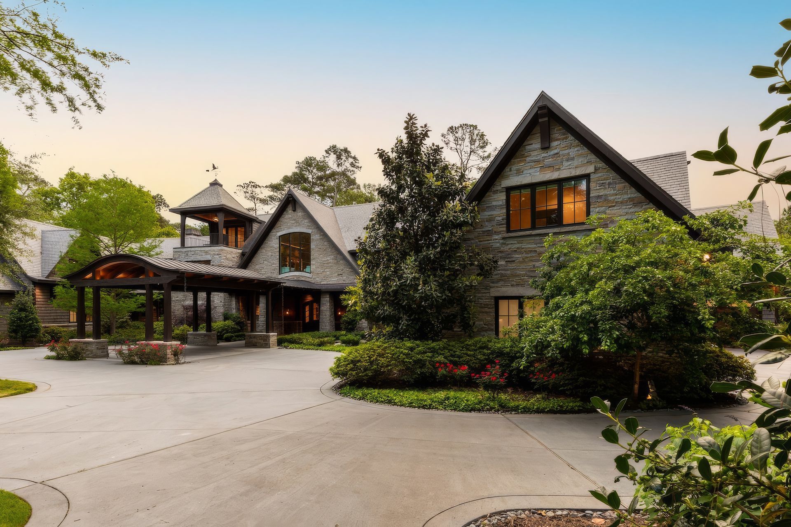
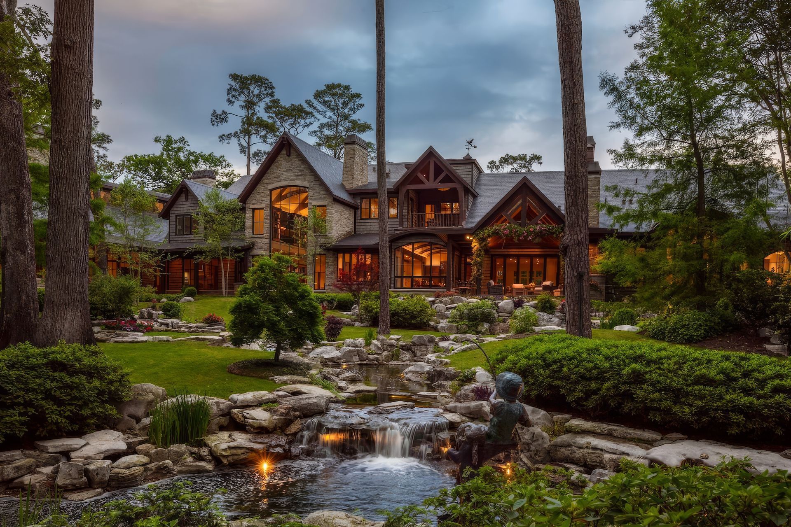
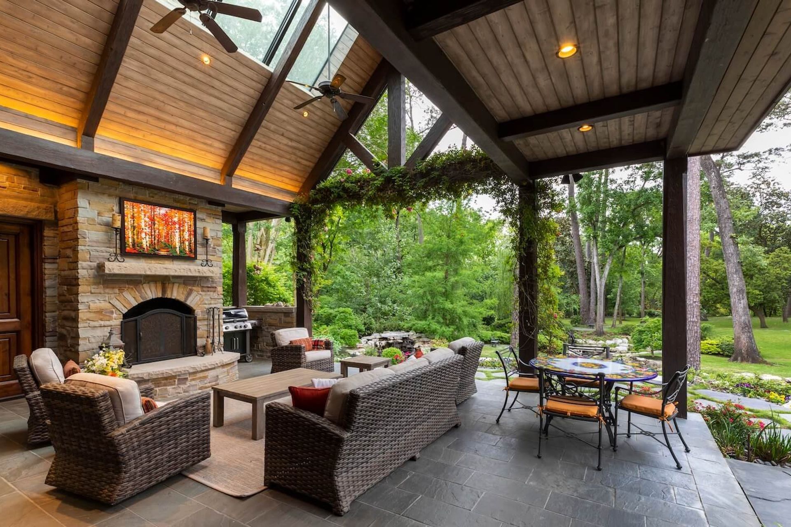
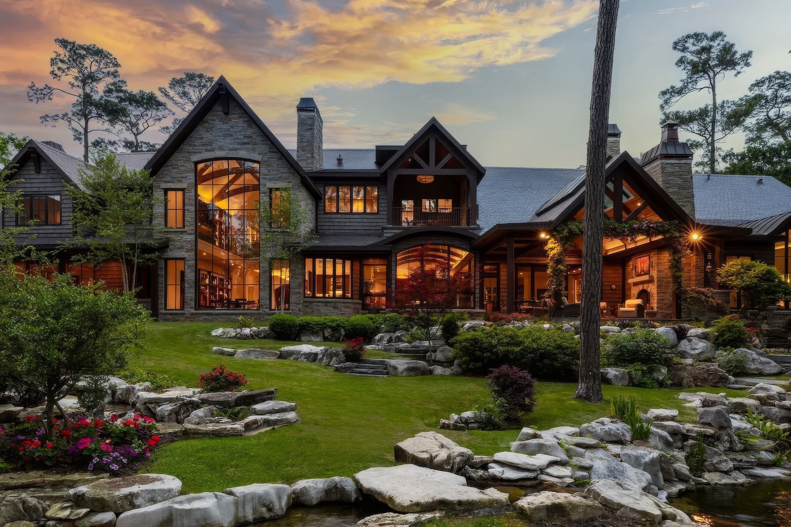
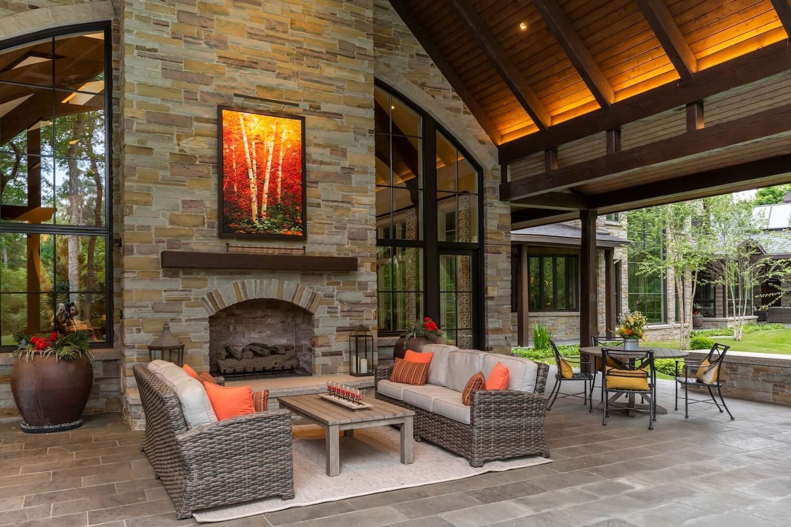
Bridlewood is an exquisite estate in a lush oasis outside Houston, Texas. Grand gables and towering windows crown the crescent-shaped residence, making this compound incredibly private and stunning from every angle. The front elevation highlights a circle drive and arched porte cochere. The rear elevation’s garden sanctuary and covered, four-season escape make for year-round cooking and entertaining.
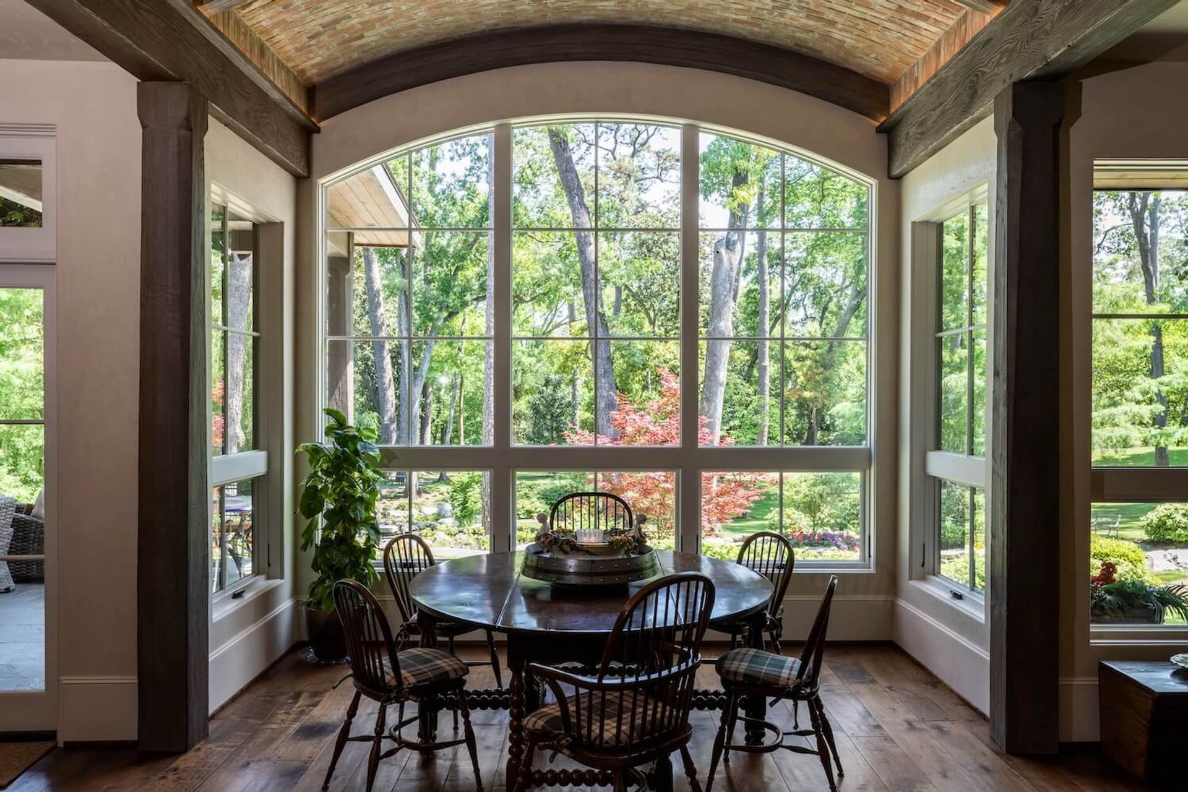
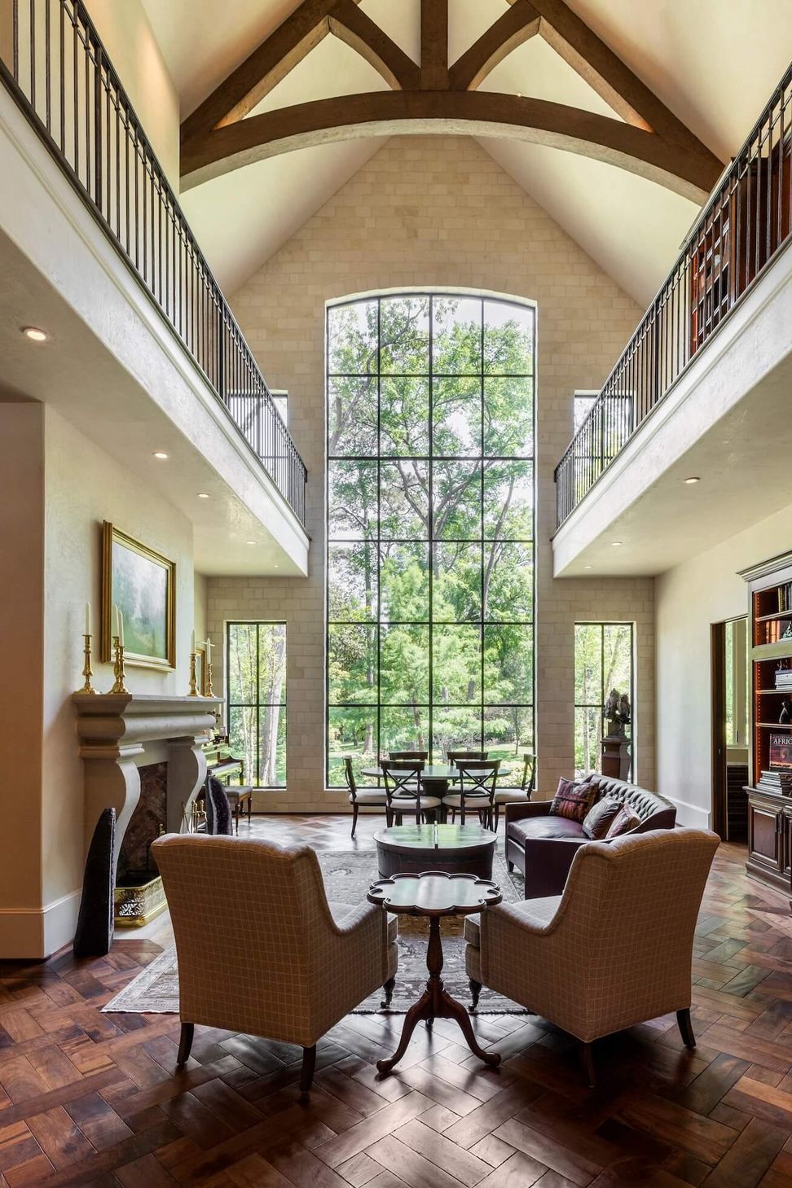
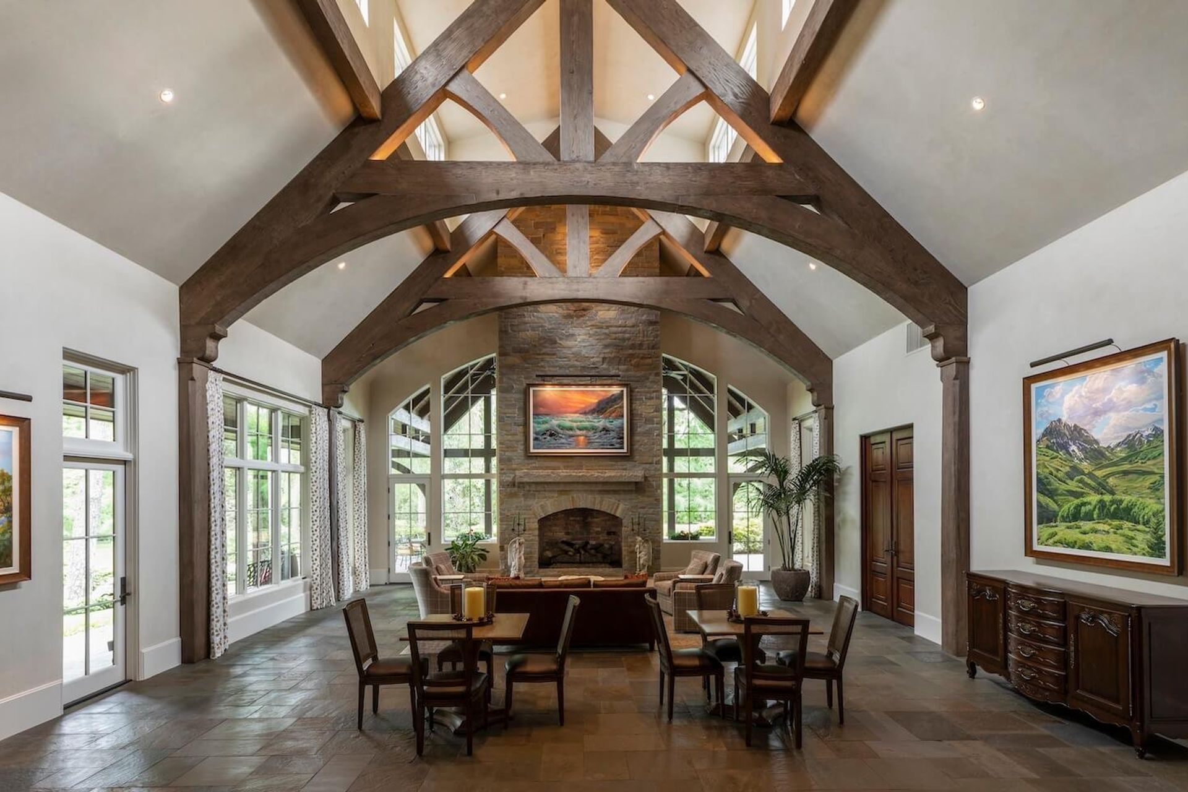
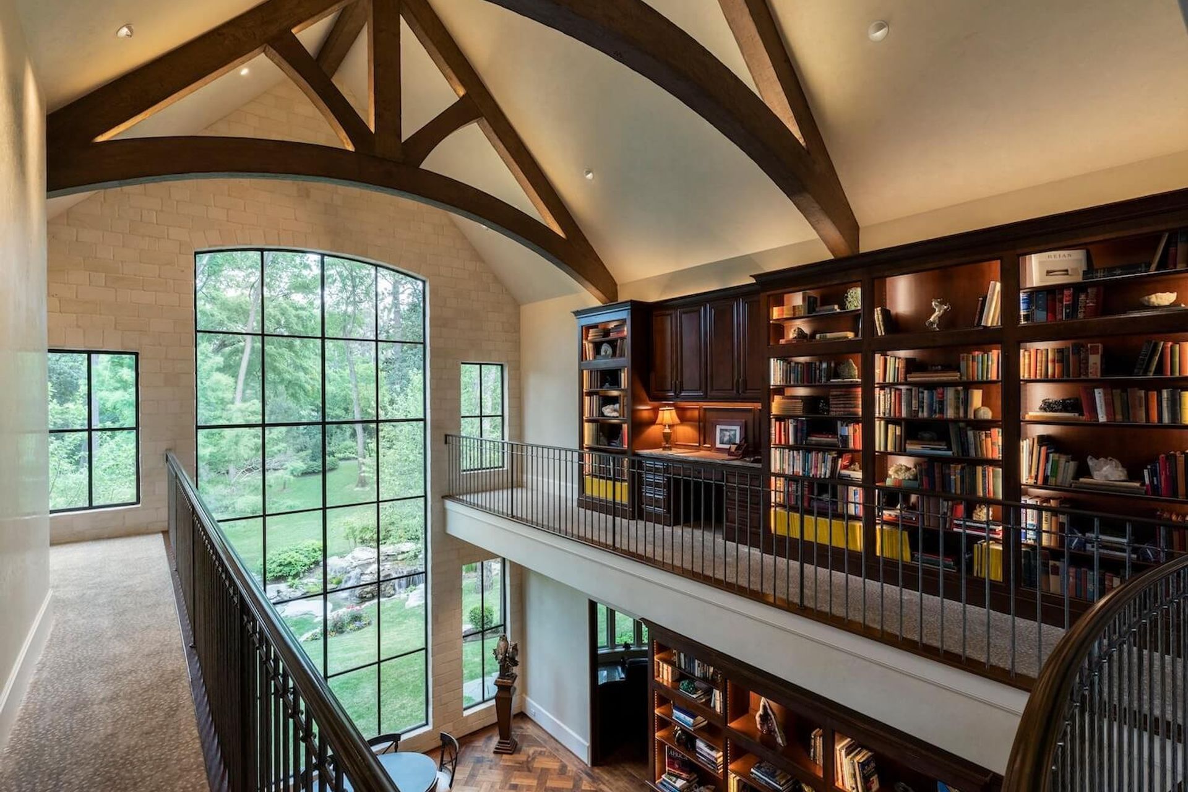
Bridlewood perches near a bayou on a pie-shaped lot, and its curved layout is intentional. Vaulted and beamed ceilings frame the foyer, while expansive window walls provide a clever open concept. Warm wood tones maintain a cozy, comfortable feel despite the home’s grandeur.
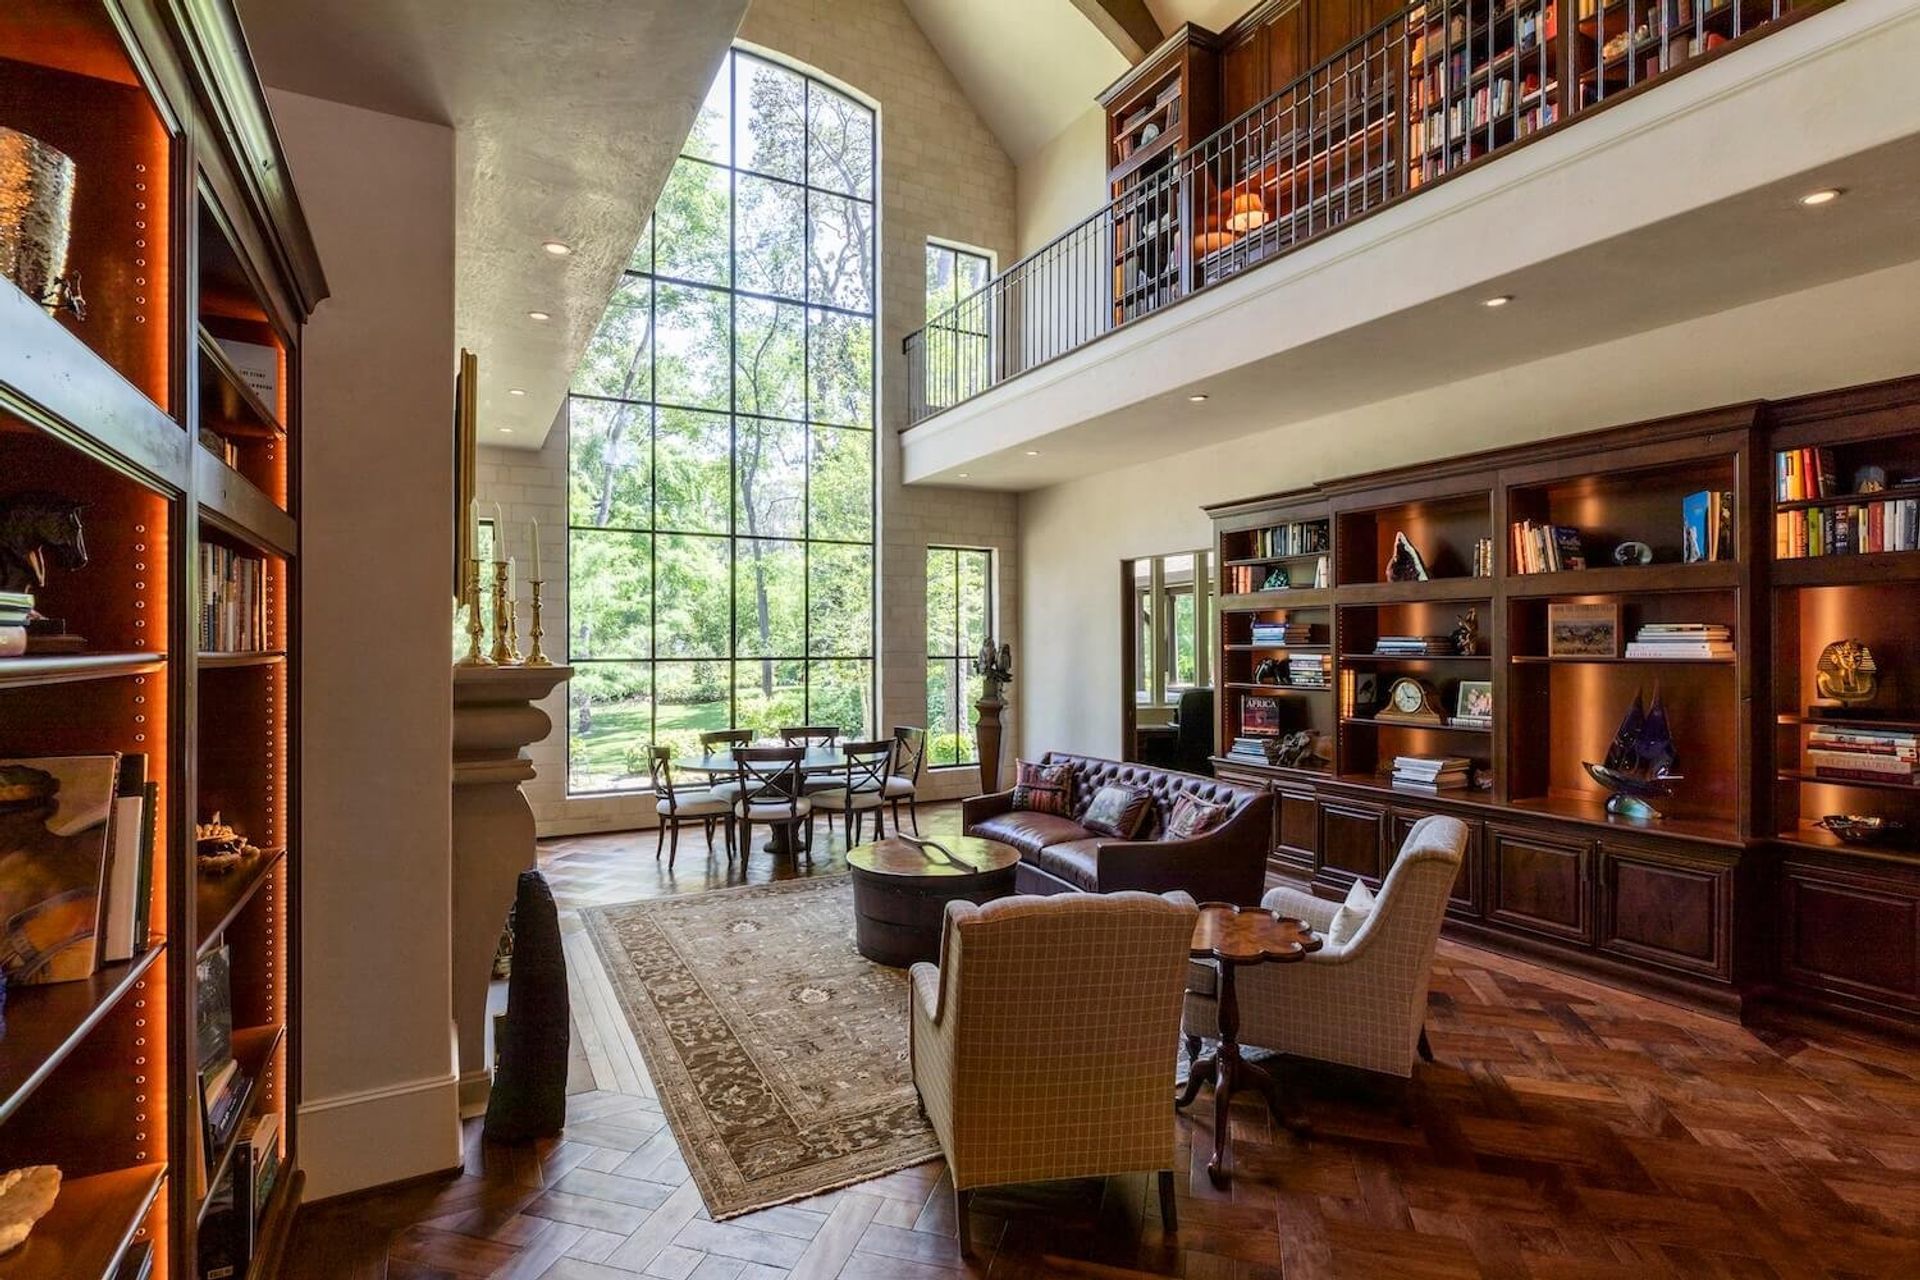
Wayne Visbeen wanted to capture the incredible views from every room, so the floor plan mirrors a cul-de-sac—every room faces out toward a gorgeous backyard landscape. The main level opens to an extraordinary two-story library punctuated by towering bookcases and multi-story ceilings. Following the elegant, curved wood floors around the left side of the home, the living room expands onto a tranquil screened porch, perfect for open-concept, indoor-outdoor living. The craftsmanship of this lavish home reflects a sophisticated blend of rustic, Western, and mountain aesthetics.
“When I saw the site, I immediately decided to draw the home on a curve, taking advantage of this incredible Shangri-La landscape. The home encircles the courtyard like an embrace. As you move toward the rear of the home, your viewpoint expands. Ultimately, the curved layout is why the client hired us to design their home.”
- Wayne Visbeen, Founder & Principal
- Building style
- Modern








Like this Project?
Hire Visbeen Architects
Professional Reviews
Professionals used in
this project
The practices and trades credited on this project.

More projects from
Visbeen Architects
Other work by Visbeen Architects, across every category they build in.


More in
Single House
Everything else in Single House, from every practice on ArchiPro.


Next Project
Keep scrolling