
Project team
- LaGuardia Design Group
- Anthony Crisafulli
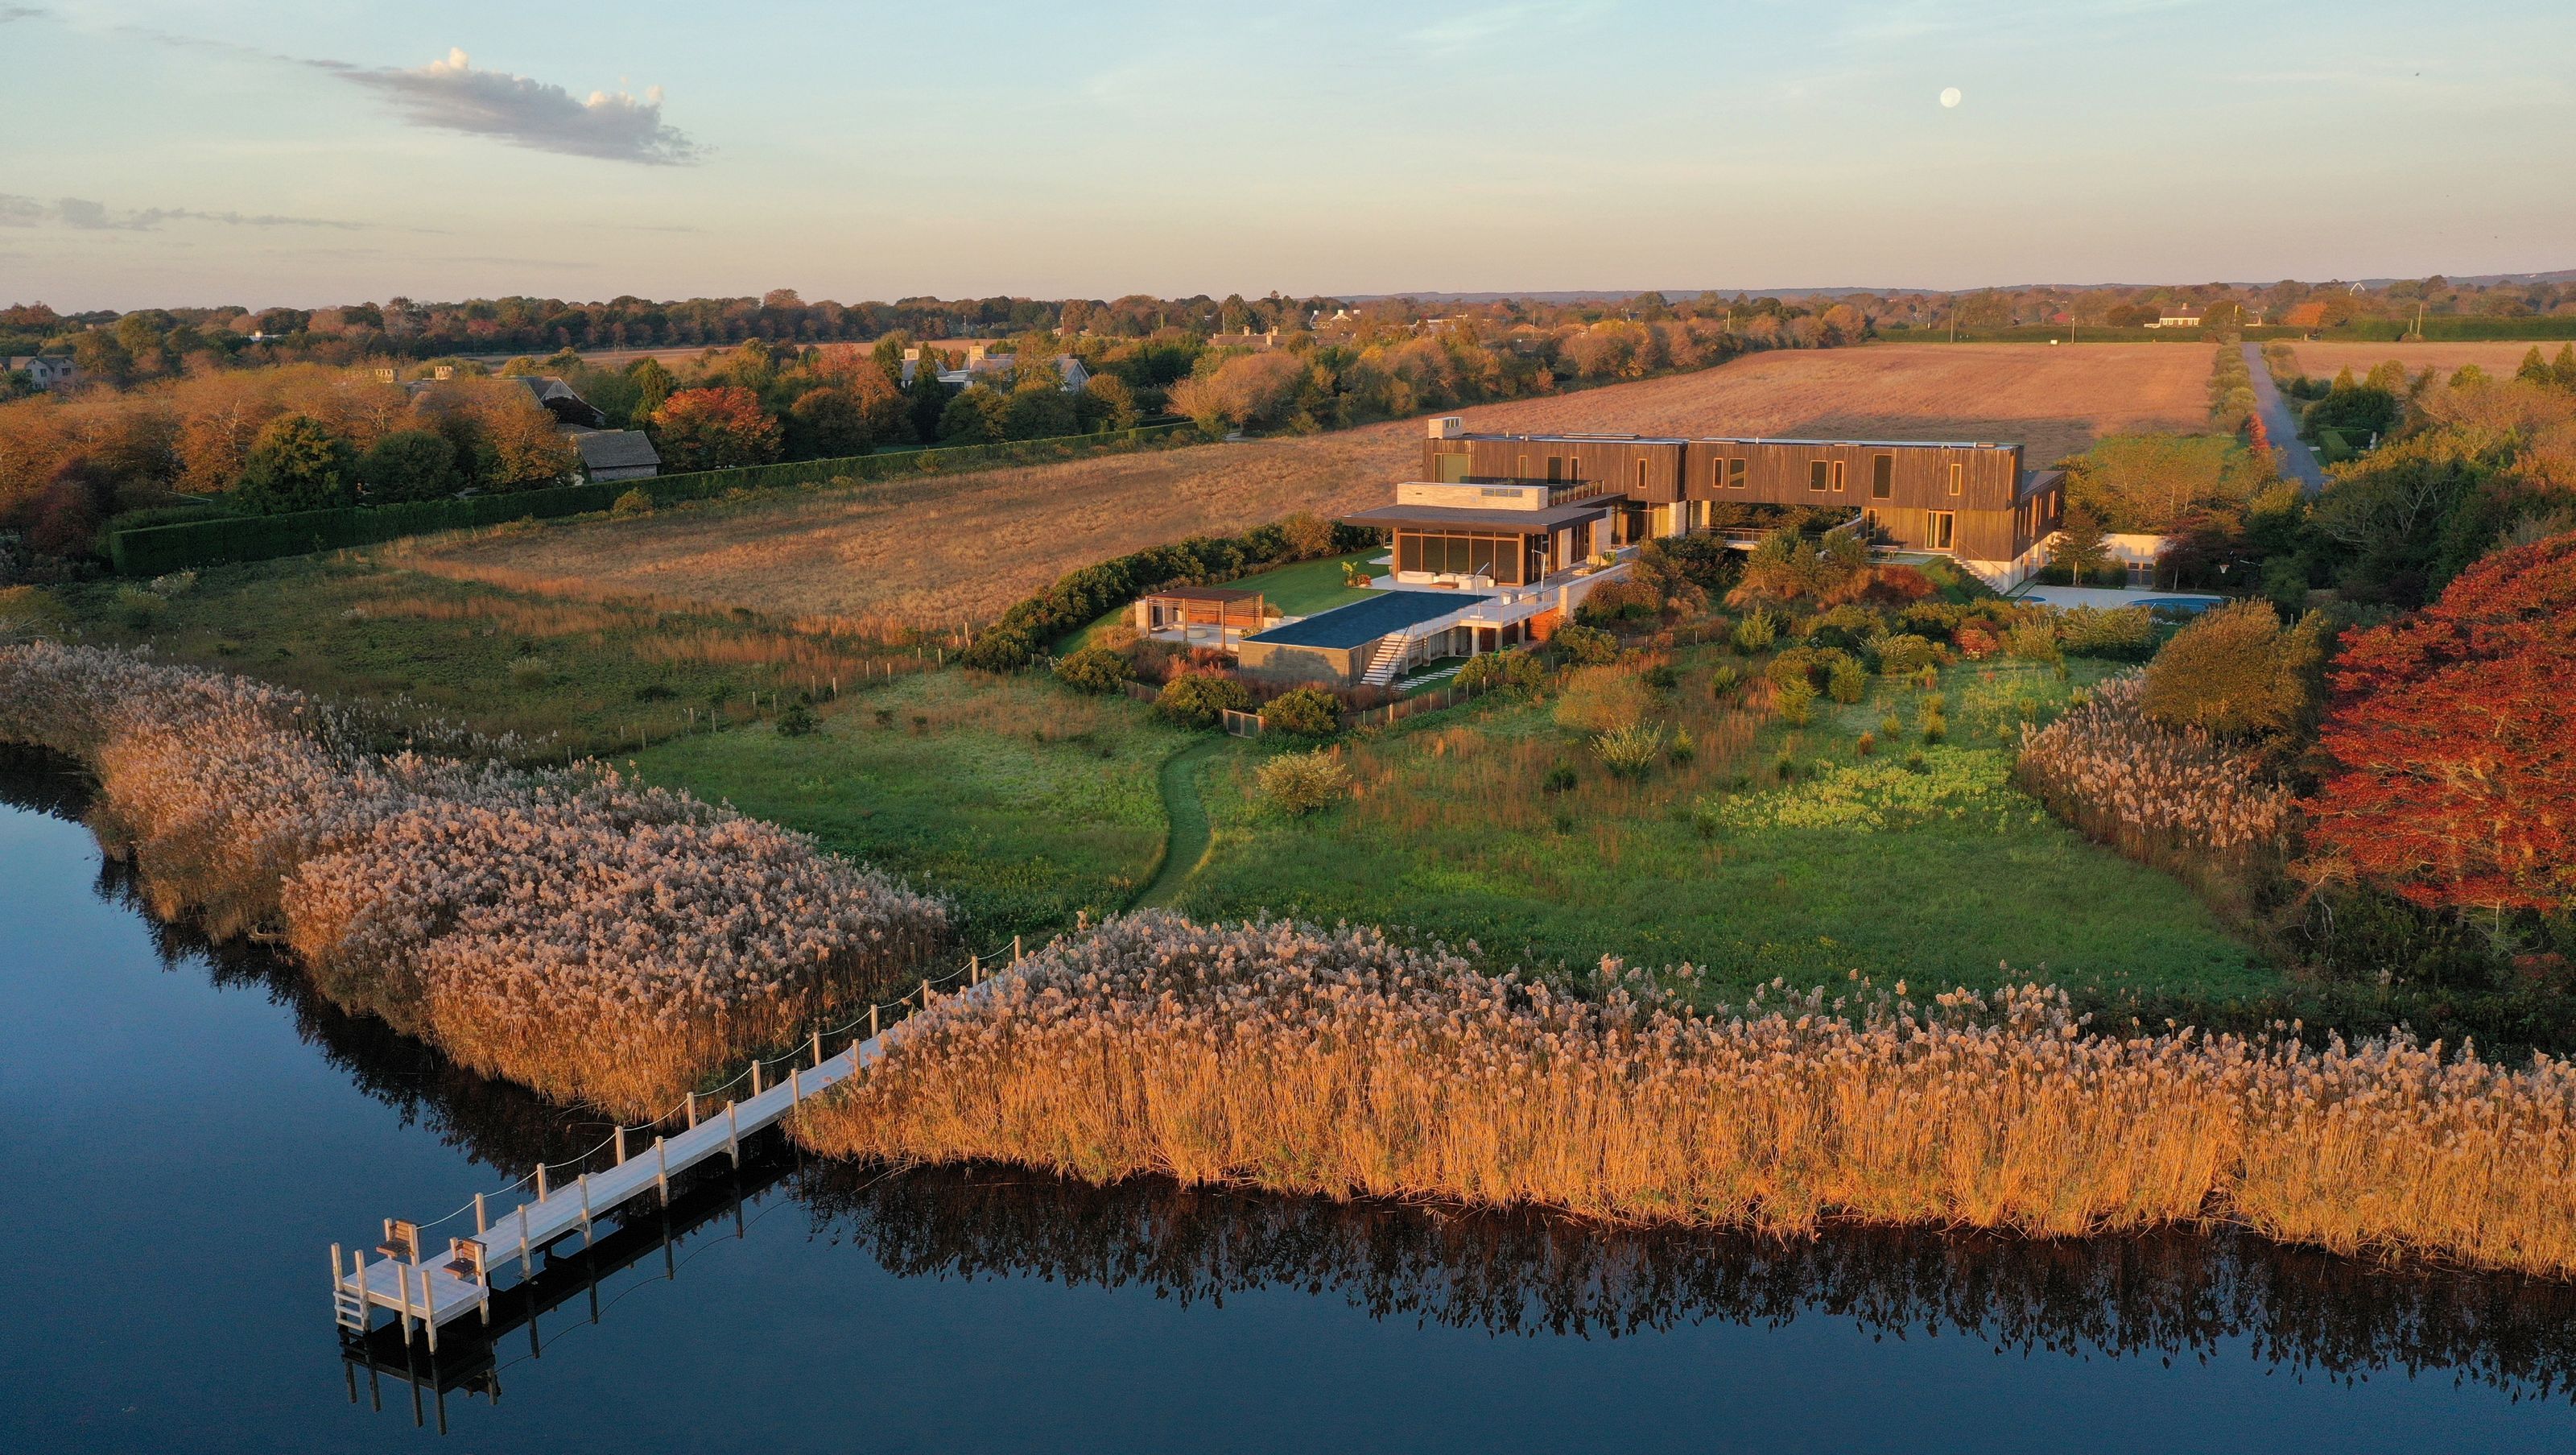
Early collaboration between landscape architect and architect on Bridge House, was crucial on this four-acre, former agricultural site.
Before locating the proposed house, the Landscape Architect studied the existing topography of the area, which revealed a natural rise in terrain adjacent to the freshwater pond, creating a tremendous watershed through the project site. The initial concept was simple and involved creating a house and landscape that would engage, rather than divert, the existing flow of stormwater to the pond.
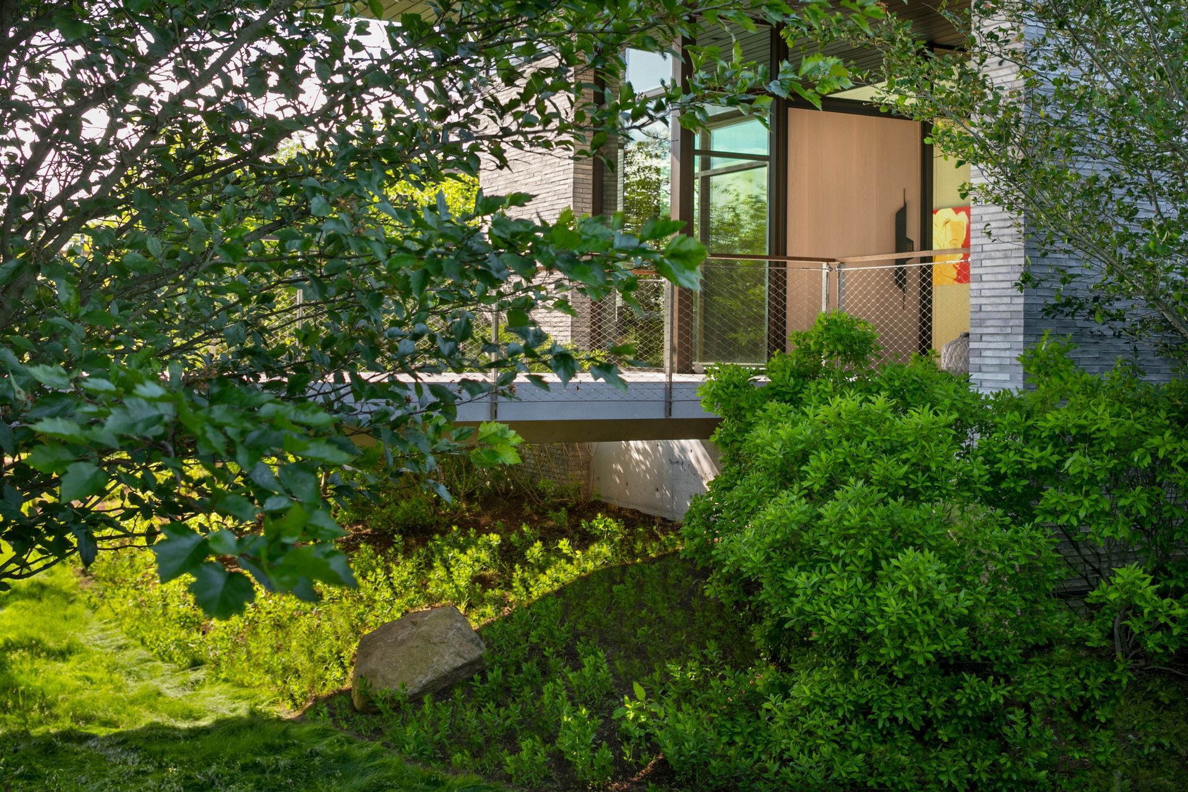
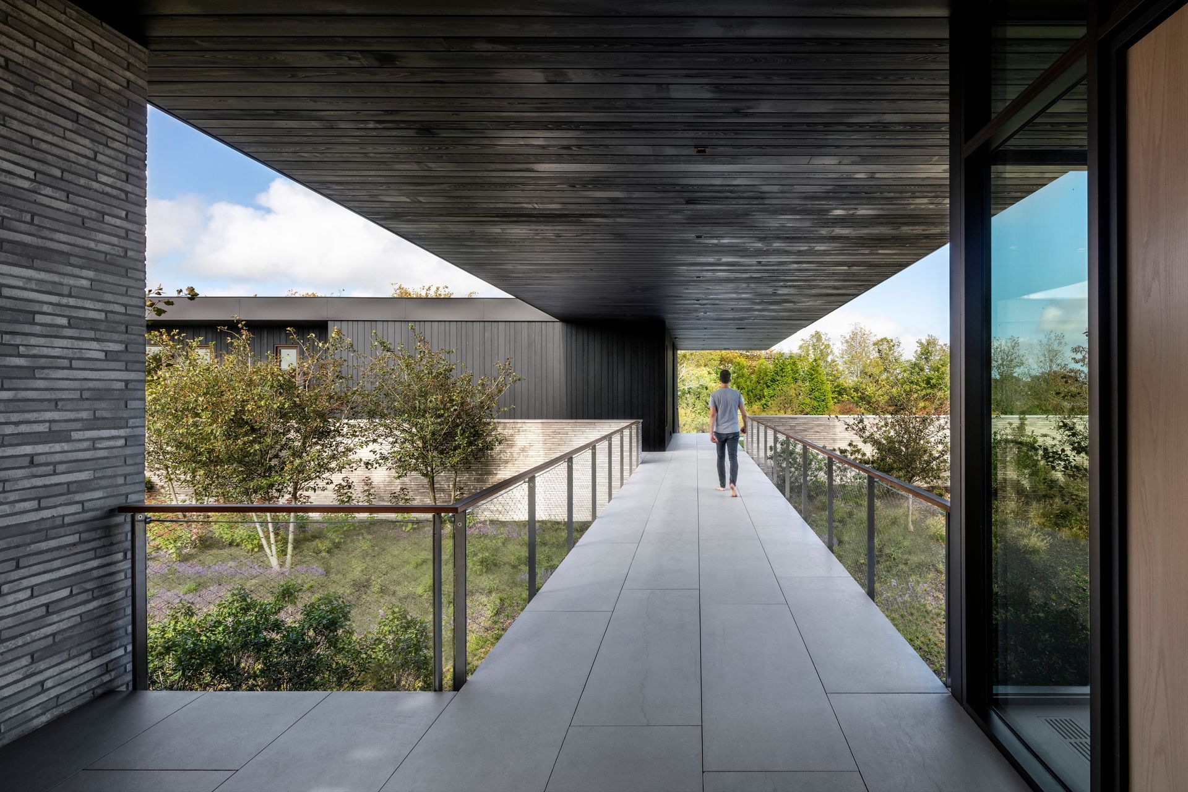
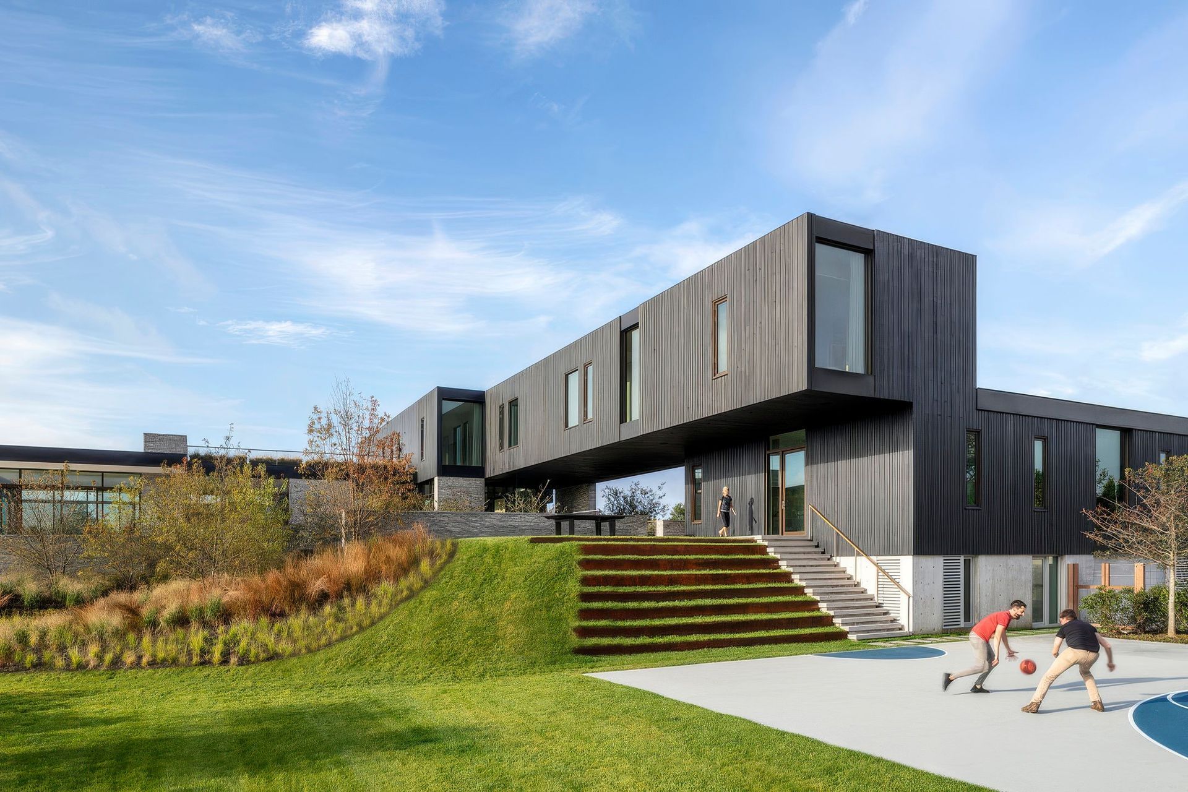
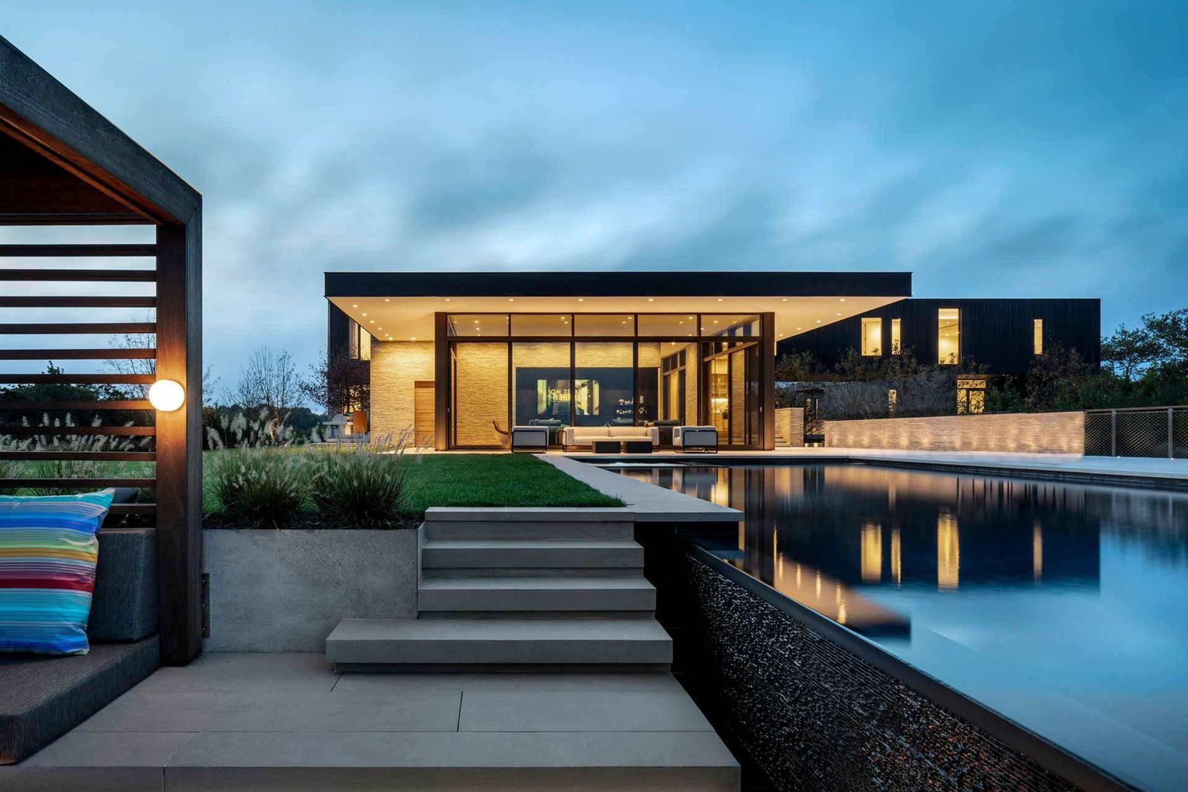
The design collaboration resulted in a proposed building that celebrates the watershed. The residence bridges a planted ‘bio-swale’ which facilitates storm water infiltration, captures sediment, and remediates years of agricultural contaminants.
While the house physically bridges the bioswale, it also metaphorically bridges two unique landscapes, agrarian and tidal wetland. The spirit of Bridge House is founded in collaboration, creative site planning and engagement with natural systems, thus working together to stitch the site into its larger environmental context.
- Completed
- 2024





Like this Project?
Hire LaGuardia Design Group
Professionals used in
this project
The practices and trades credited on this project.

More projects from
LaGuardia Design Group
Other work by LaGuardia Design Group, across every category they build in.


More in
Single House
Everything else in Single House, from every practice on ArchiPro.


Next Project
Keep scrolling