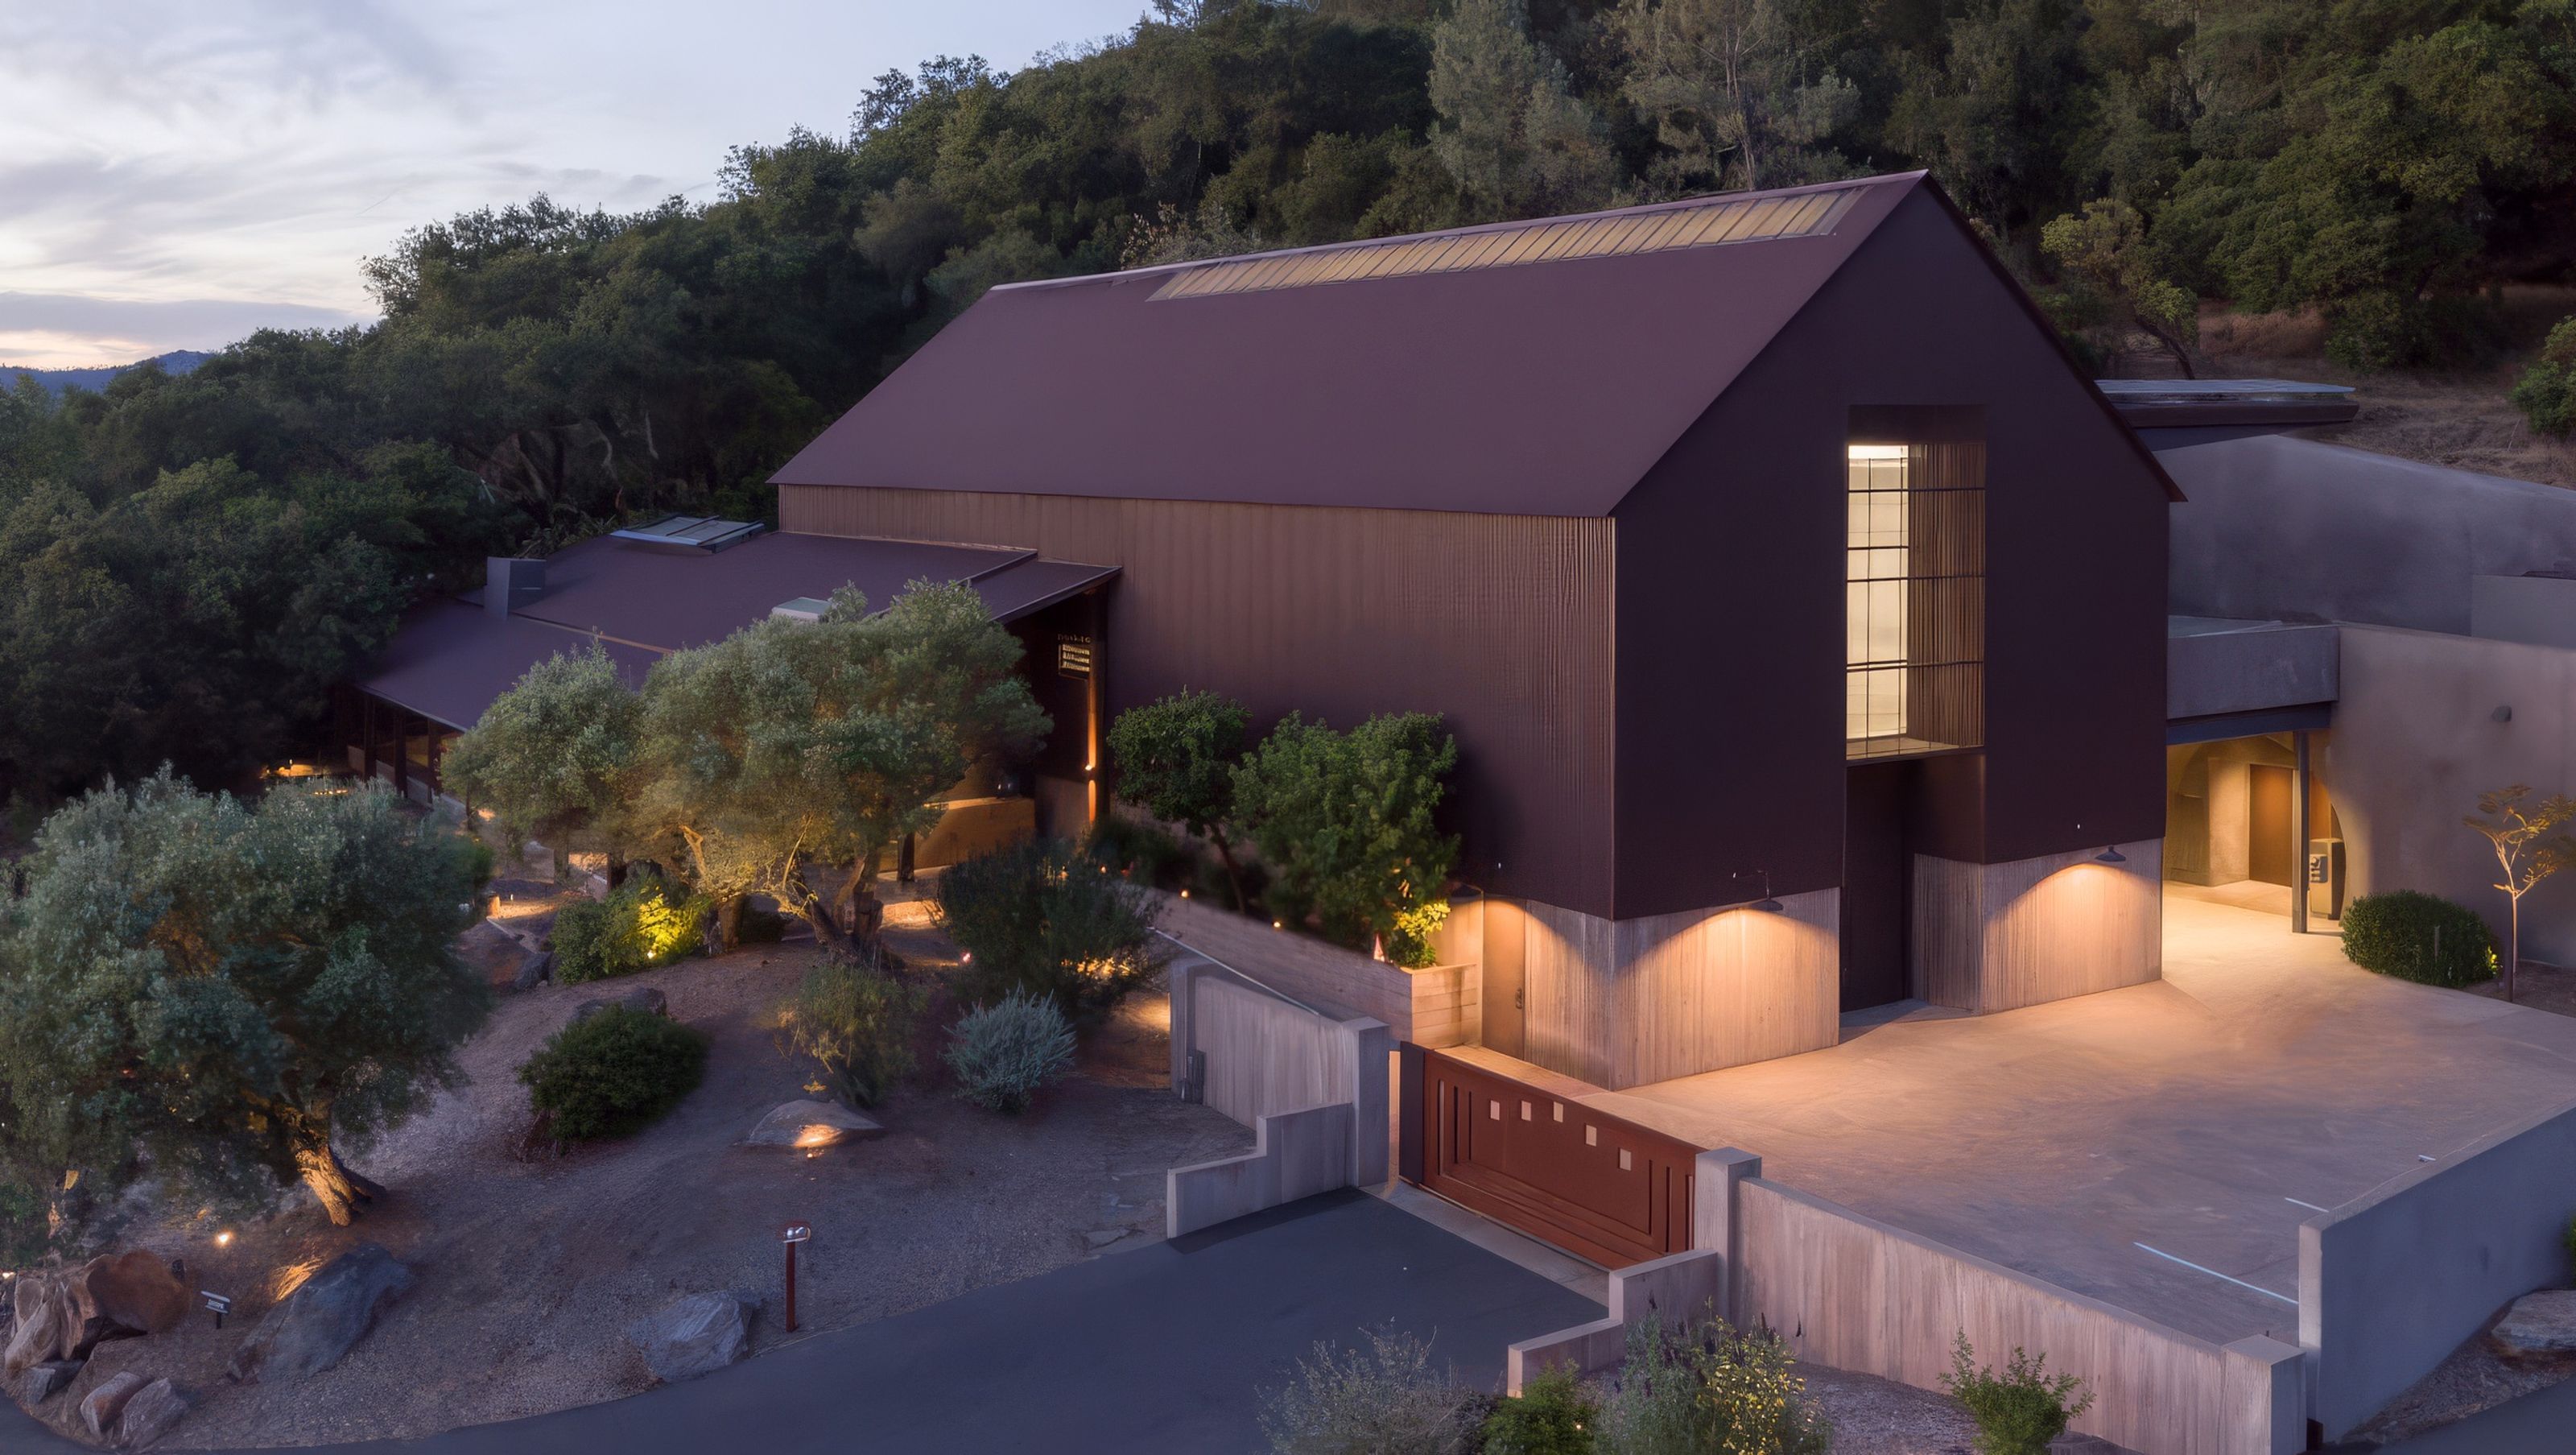

To avoid the typical barn form, we turned to the rustic architecture of western mining communities for inspiration.
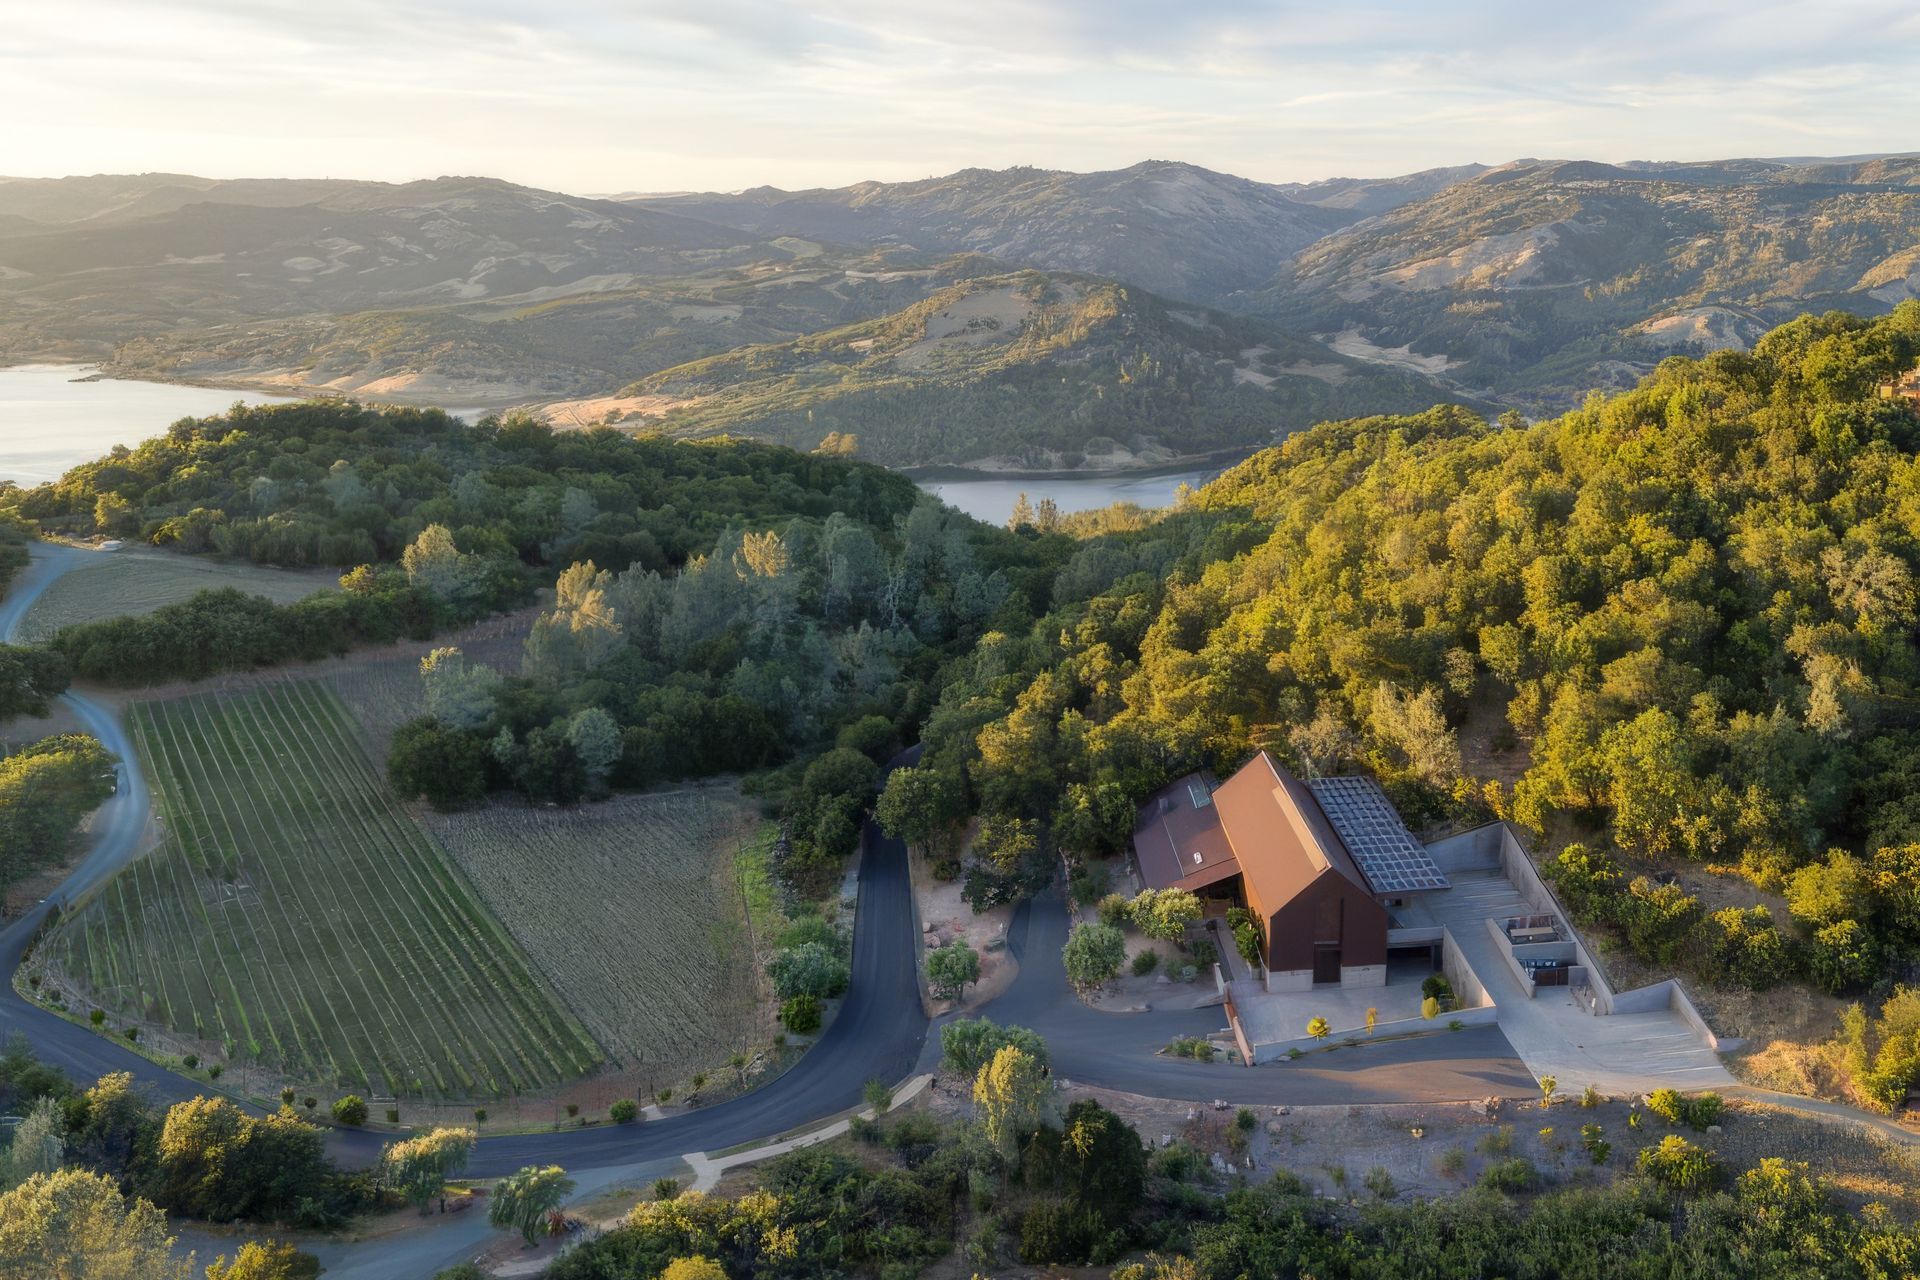
Our client for this project wanted us to translate a traditional barn vernacular into something that felt at home in the Napa Valley. Our challenge was to translate a traditional barn form into a more contemporary, and less expected, architectural language.
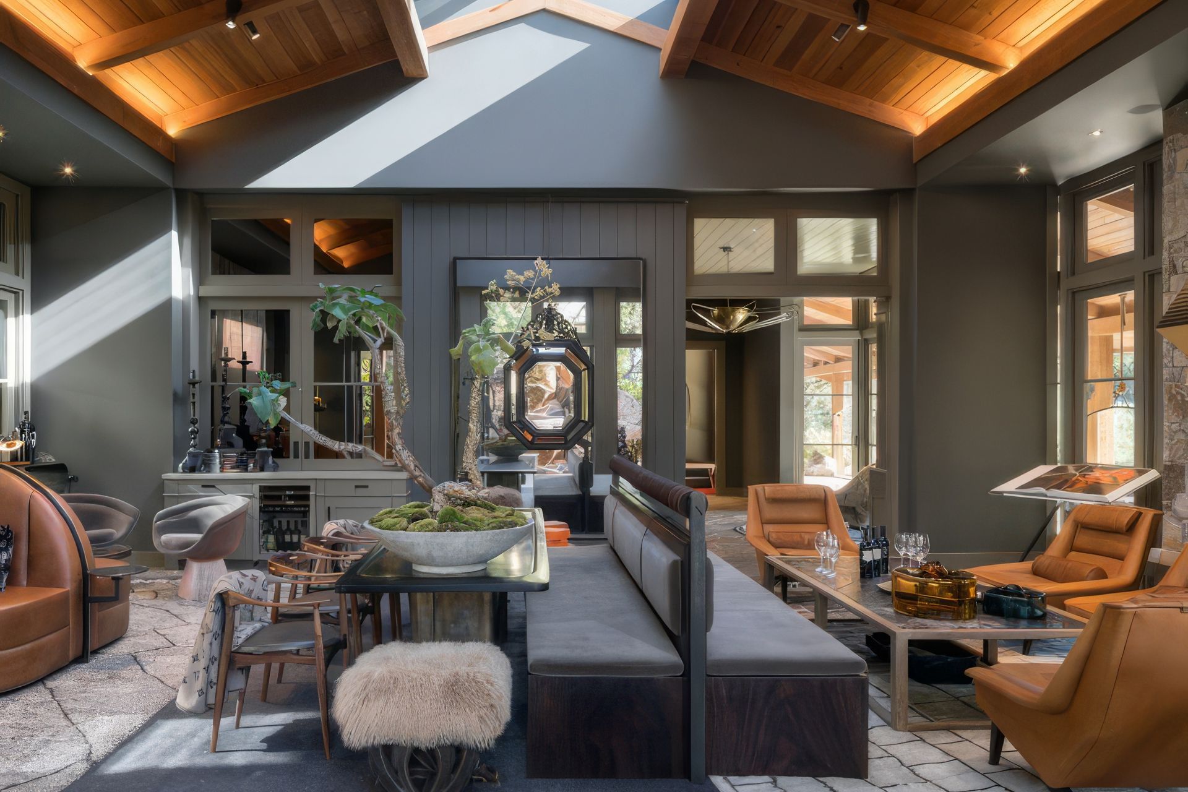
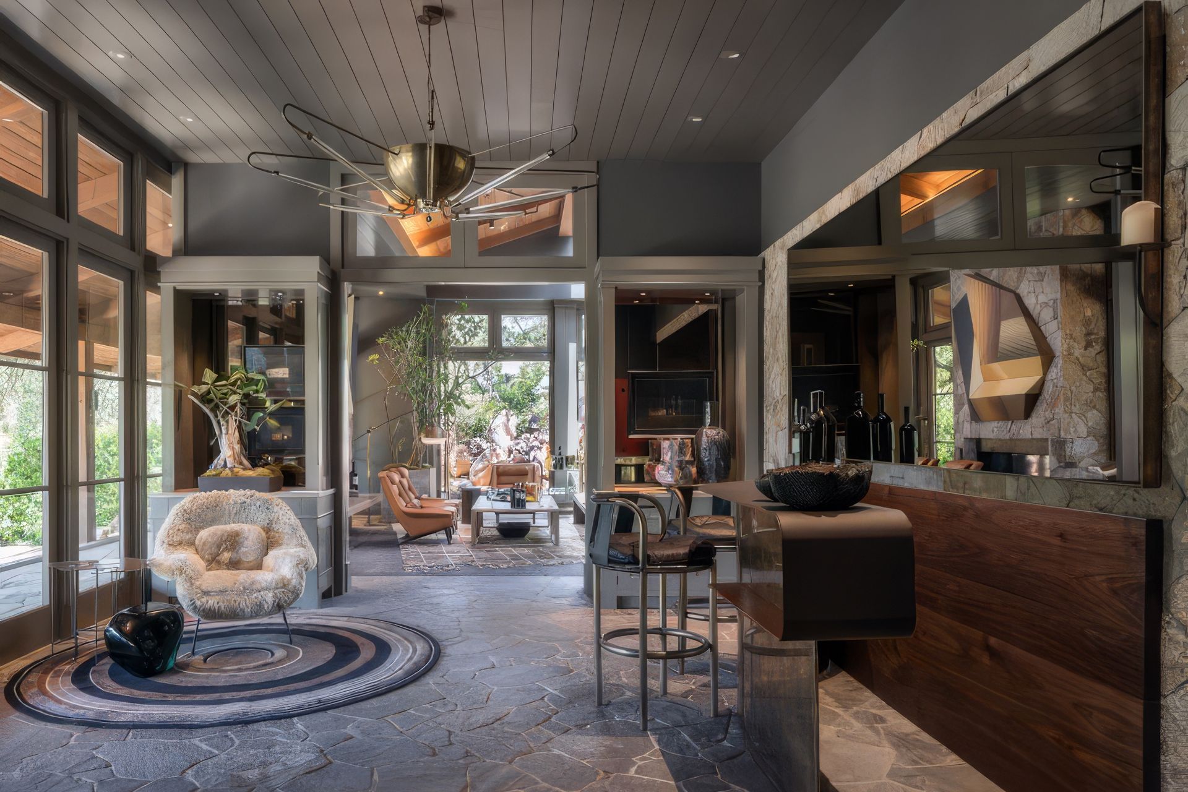
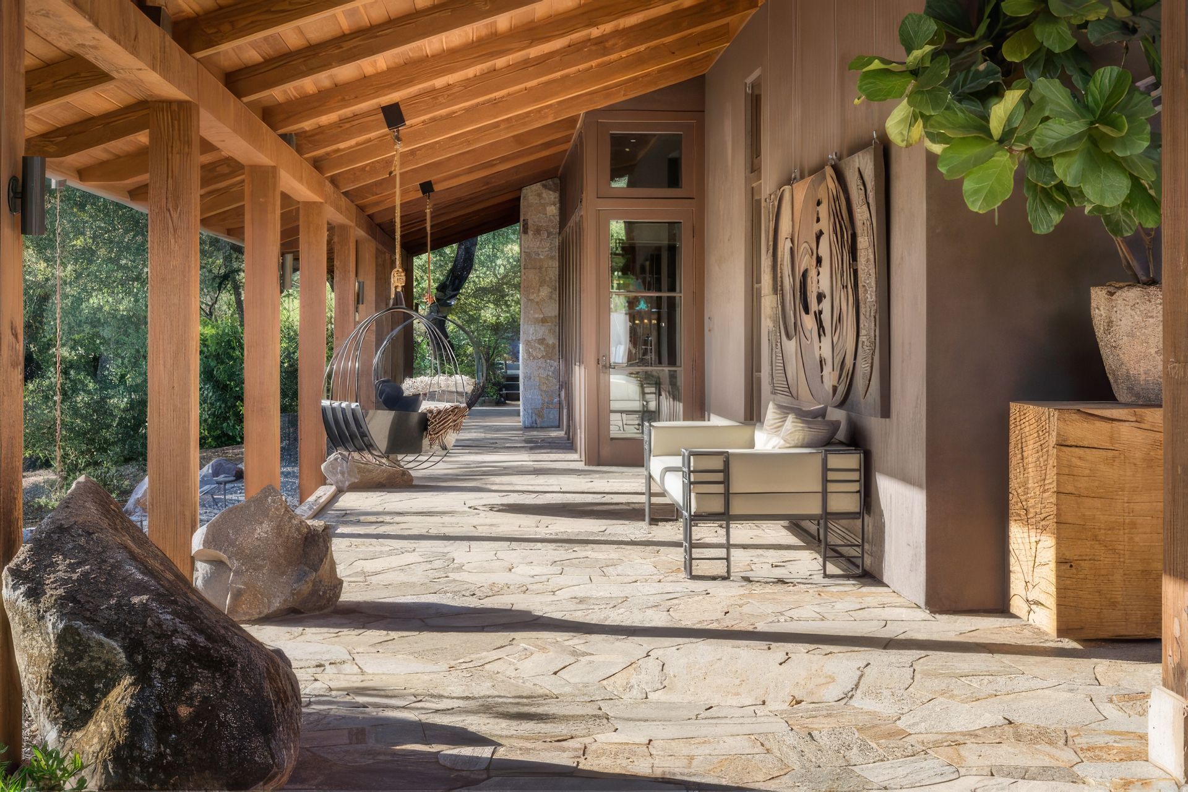
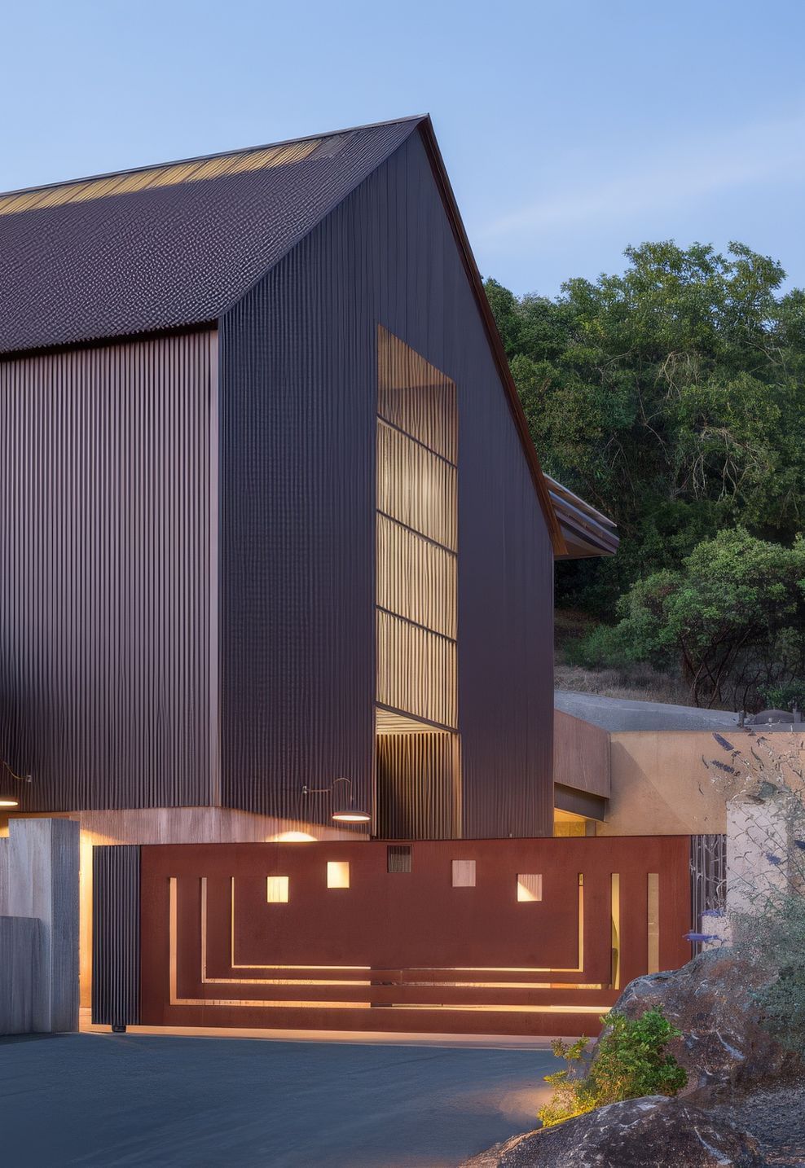
Simple and unadorned, this corrugated metal building set atop tall concrete foundation walls creates a striking silhouette on the hillside site. Yet, clad in rust-colored metal and earth tones, it also communes with the site. Broad overhangs cover a wraparound porch, which provides shelter from Napa’s hot summers. Inside, exposed wooden beams throughout the hospitality areas soften and warm the space, creating a lodge-like experience that, with its soaring ceilings, feels a little bit like a church. New interiors by Erin Martin design elevate the space.
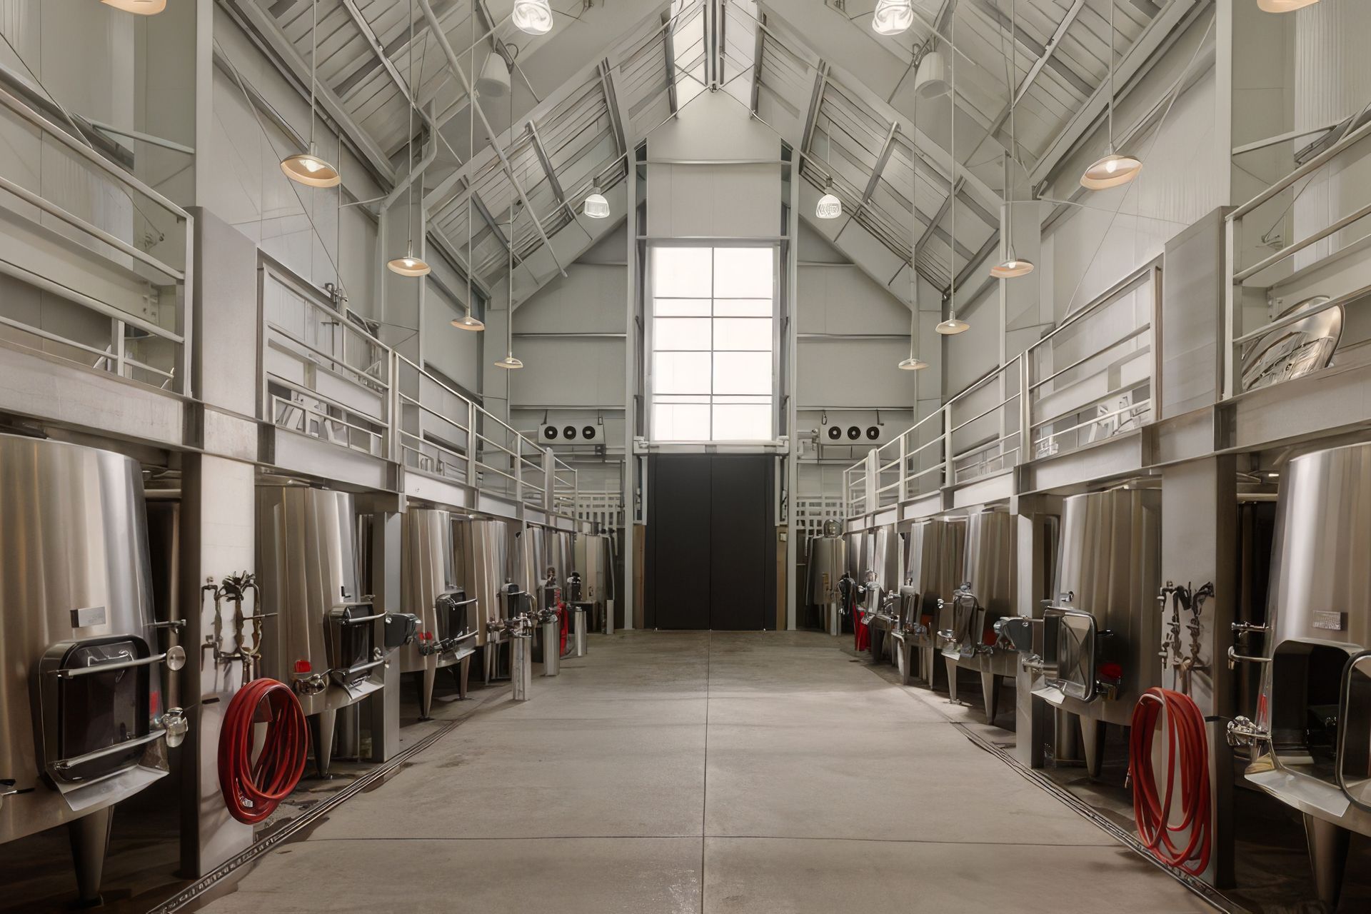
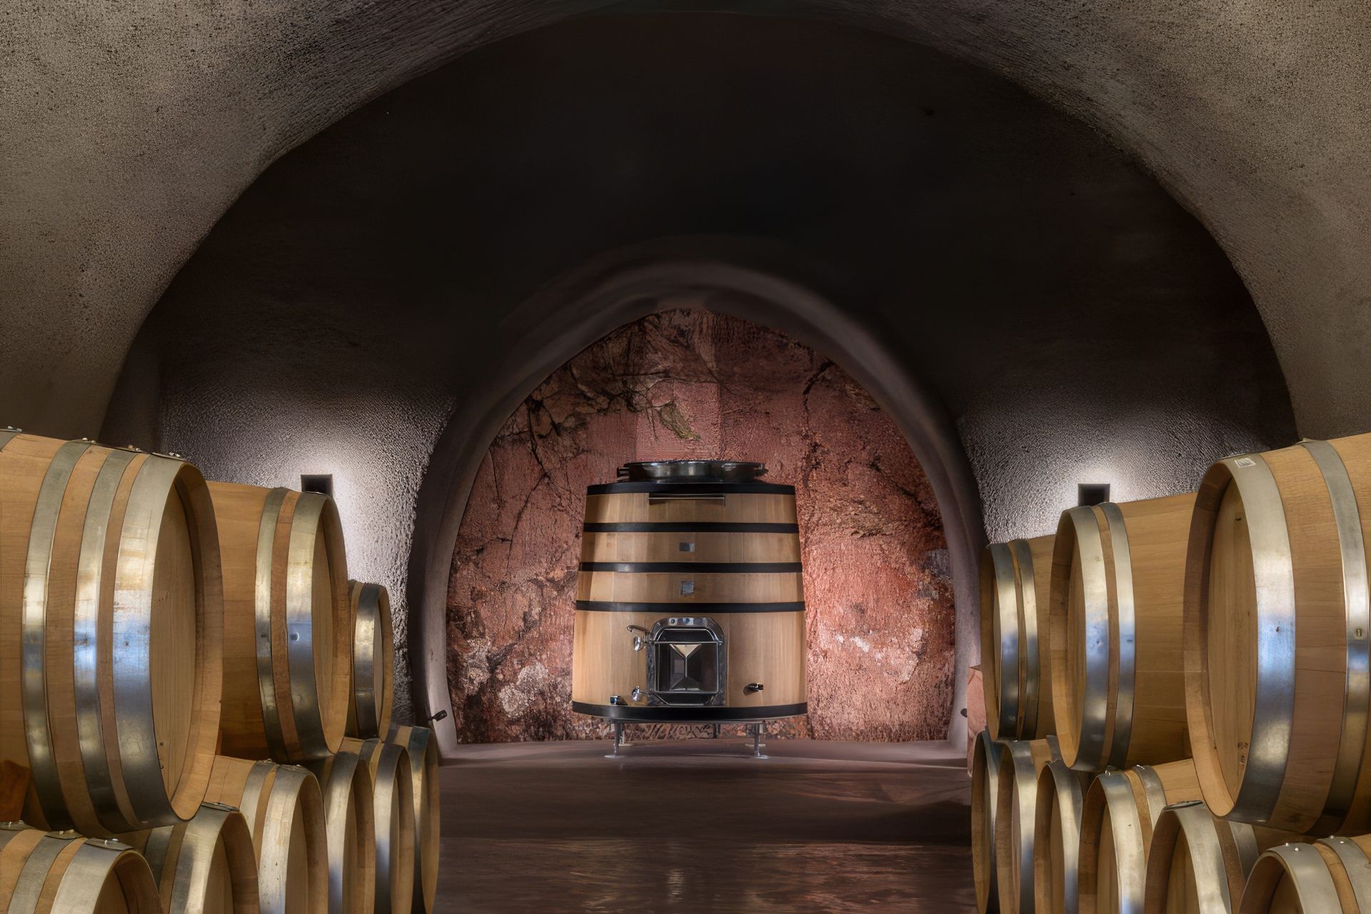
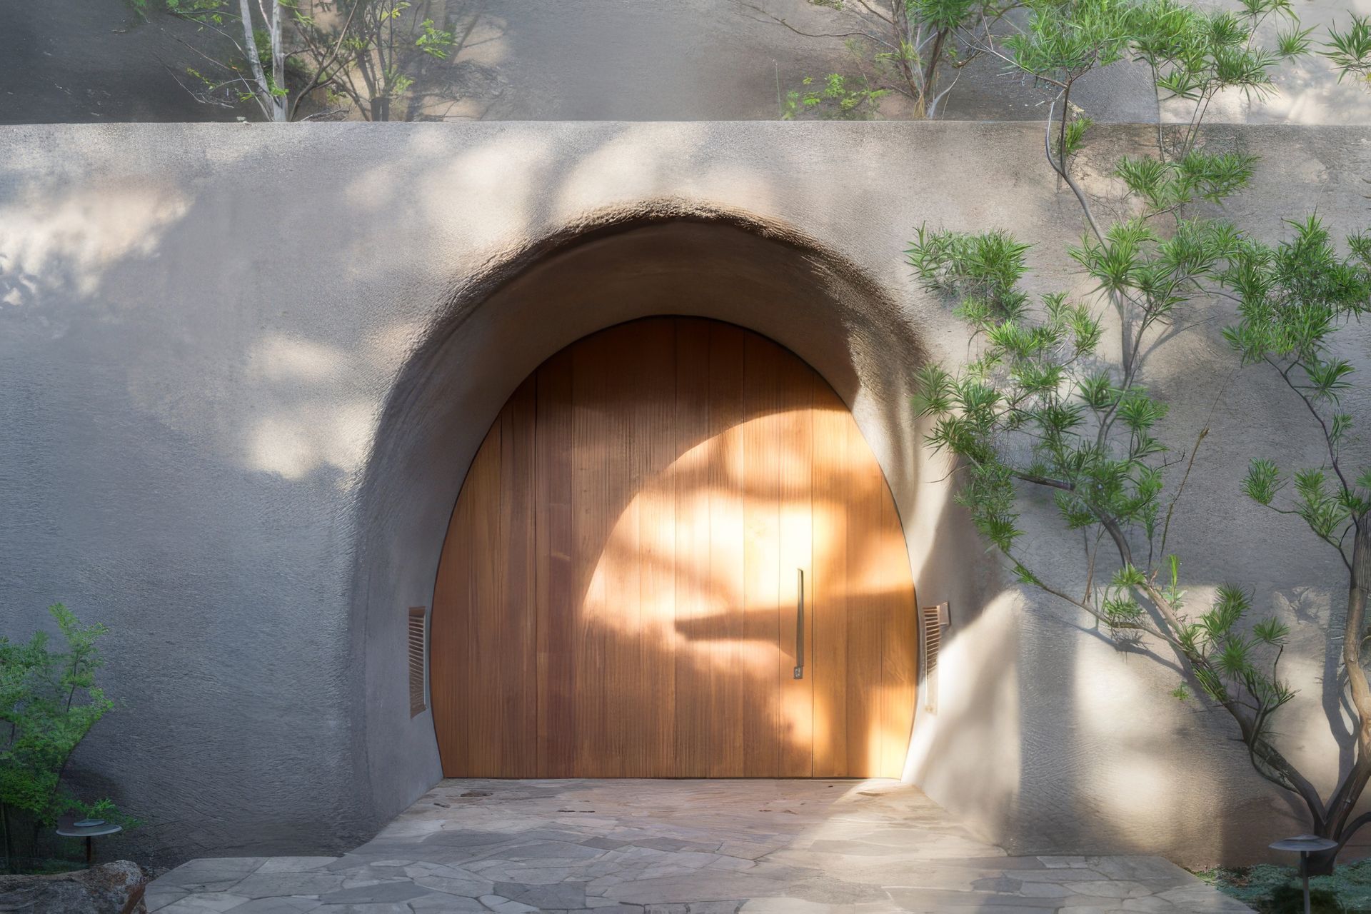
Steep roofs and tall, barn-like internal spaces create a clean backdrop for multilevel work in the production area. We worked with Philippe Melka, Brand’s consulting winemaker, to devise a design that uses gravity to move the grapes and juice through the winemaking process. A lift system moves the wine from fermentation tanks to barrels and another moves the aged wine from barrels to bottling.In the hillside nearby, a custom-crafted elmwood door pivots open to invite passage into the 6,000-square-foot cave.
- Completed
- 2020
- Building style
- Modern



Like this Project?
Hire Signum Architecture
Professional Reviews
Professionals used in
this project
The practices and trades credited on this project.

More projects from
Signum Architecture
Other work by Signum Architecture, across every category they build in.


More in
Vineyards and Wineries
Everything else in Vineyards and Wineries, from every practice on ArchiPro.


Next Project
Keep scrolling