
Project team
- Dynia Architects
- Kimberly Gavin and Ron Johnson
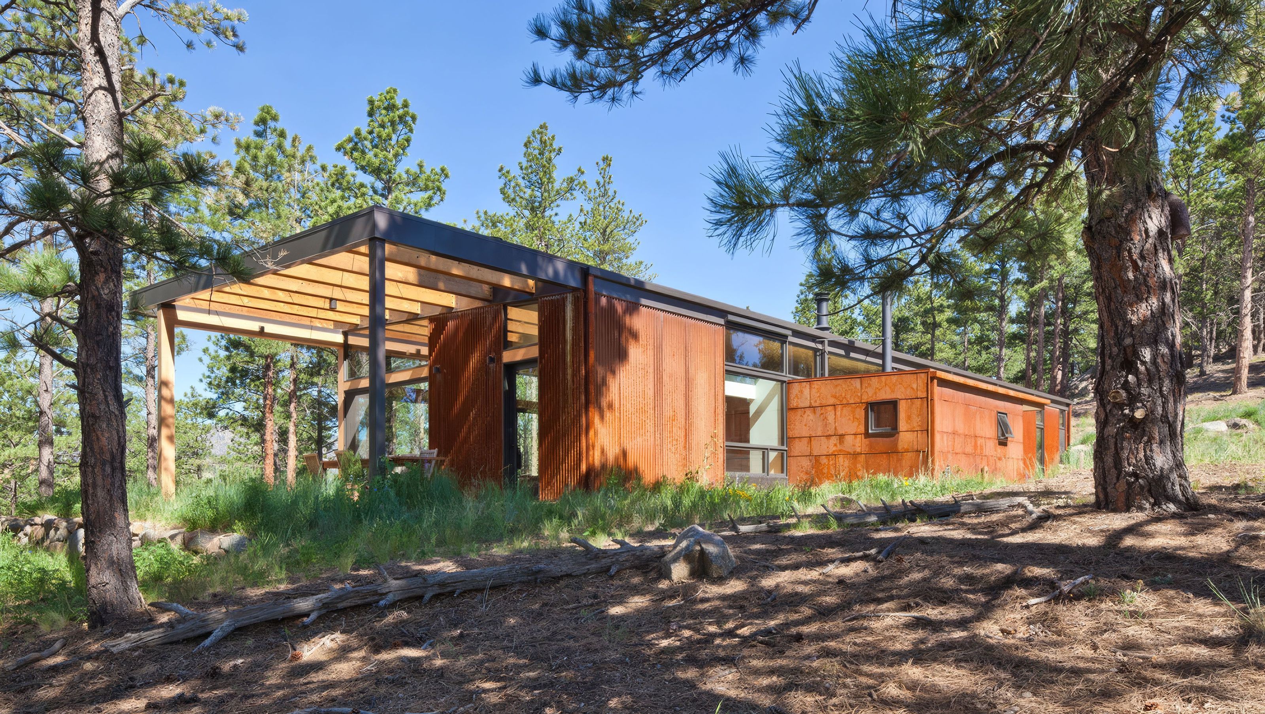
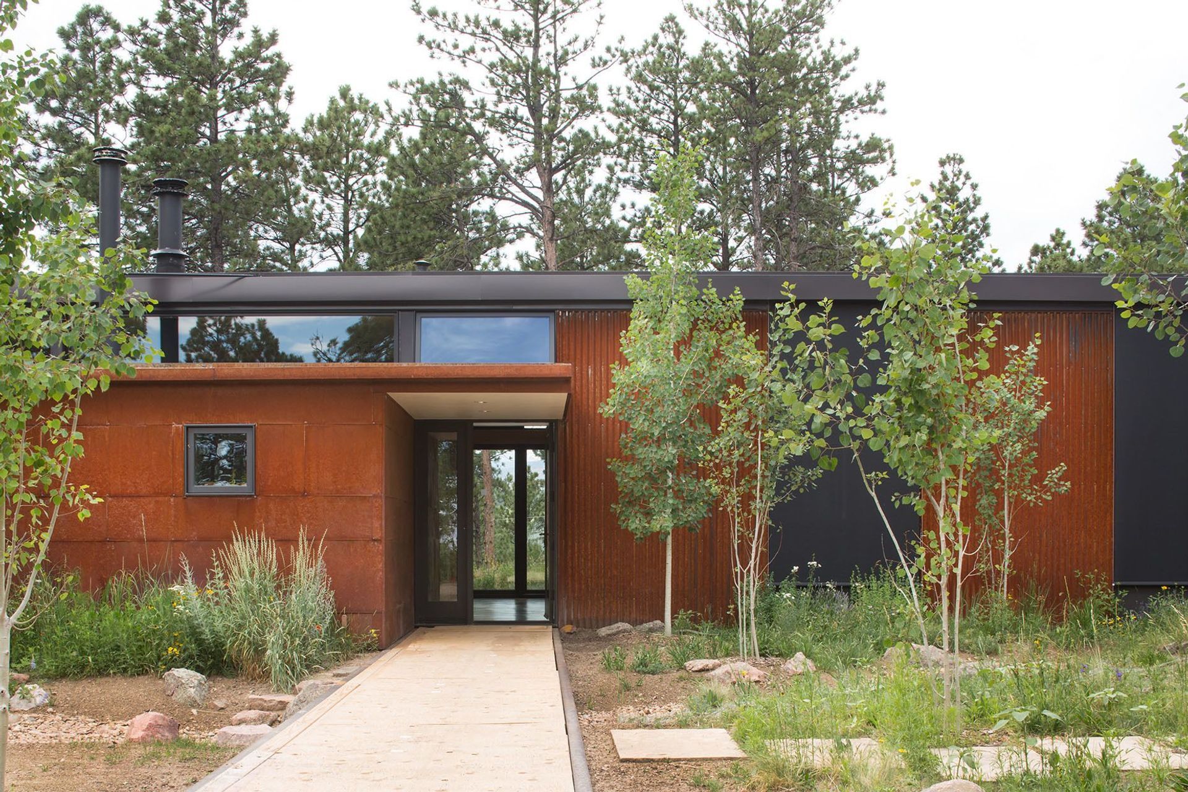
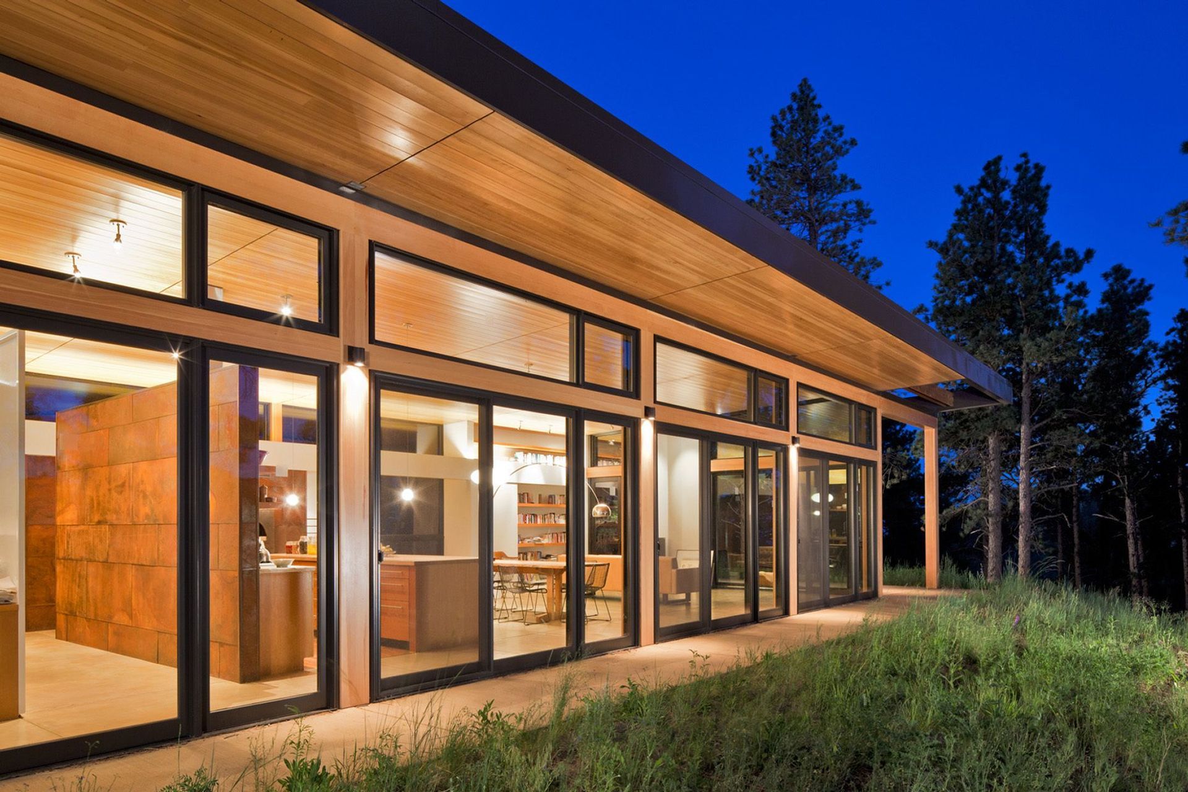
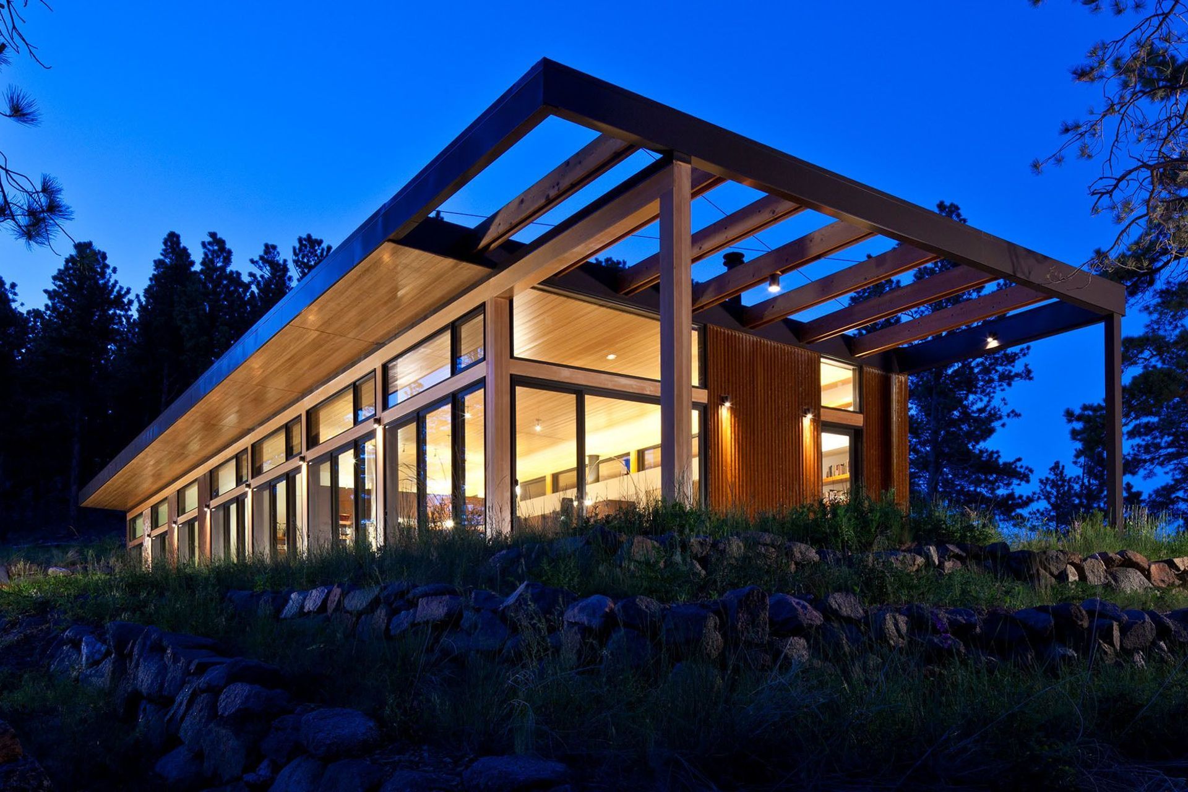
With a simple scheme and modest footprint, this house is designed to connect with its surroundings to provide the sense of retreat within nature. A restrained material palette and careful landscaping ensure the project sits softly with its surroundings and allows the environment to take precedence.
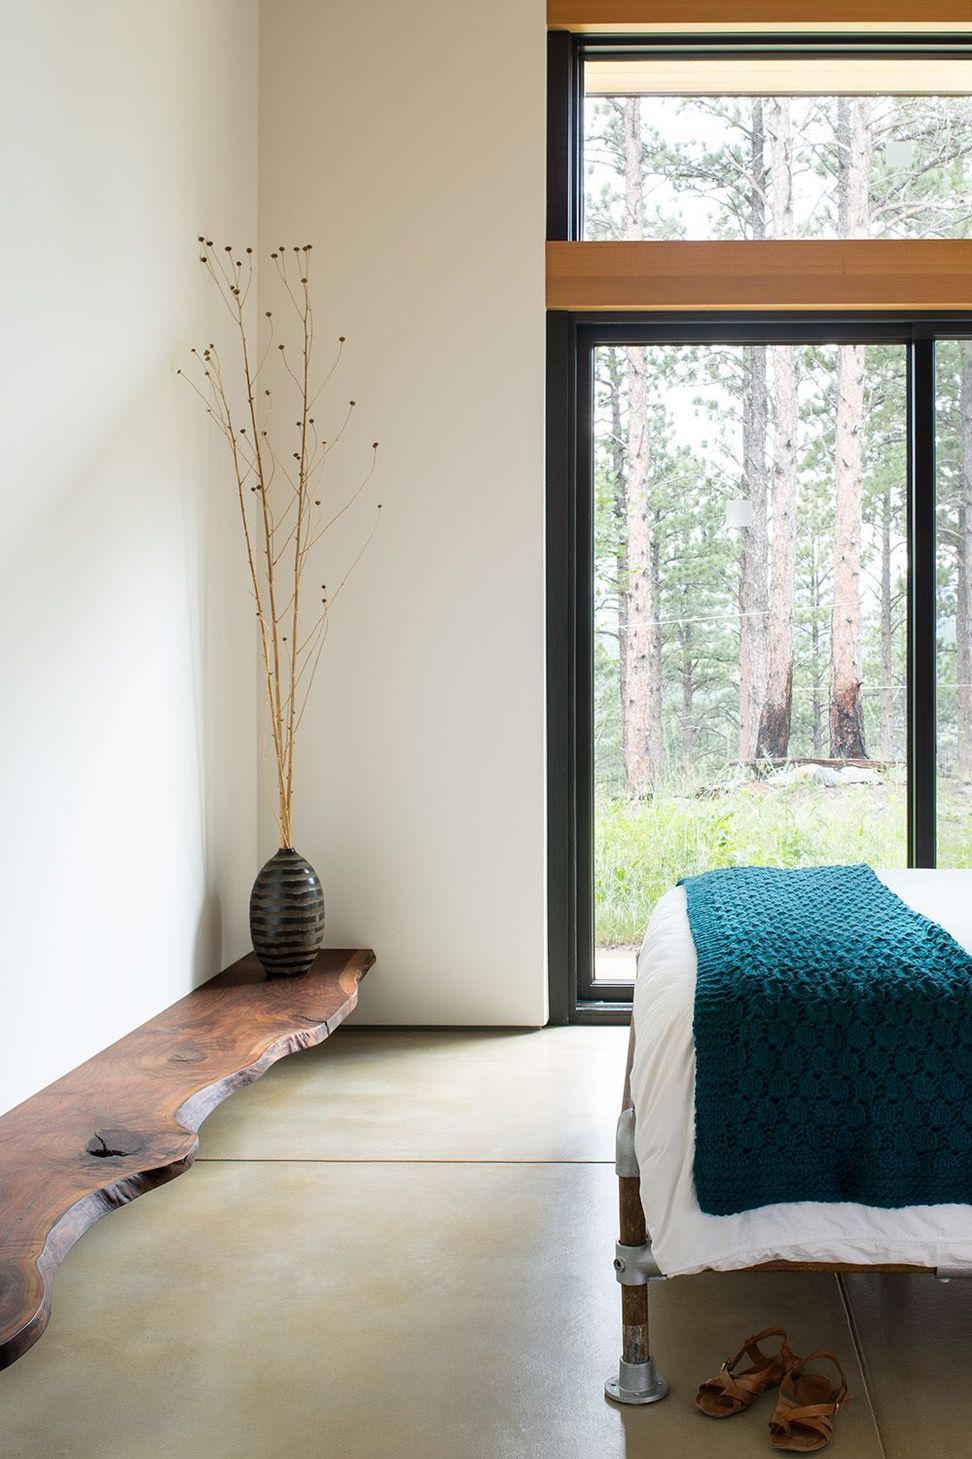
A series of windows embedded within the solid eastern facade opens onto the entry garden and the plains beyond while a band of glass above allows morning light to fill the home. The western wall, made of full-height operable glazing, extends the length of the house and frames a view towards the Flatiron mountains.
- Completed
- 2010
- Building style
- Modern




Awards
Merit Award
AIA Wyoming
Like this Project?
Hire Dynia Architects
Professionals used in
this project
The practices and trades credited on this project.

More projects from
Dynia Architects
Other work by Dynia Architects, across every category they build in.


More in
Alpine House
Everything else in Alpine House, from every practice on ArchiPro.


Next Project
Keep scrolling