Project team
- Bobby Berk
- Sara Tramp
- Sara Temp
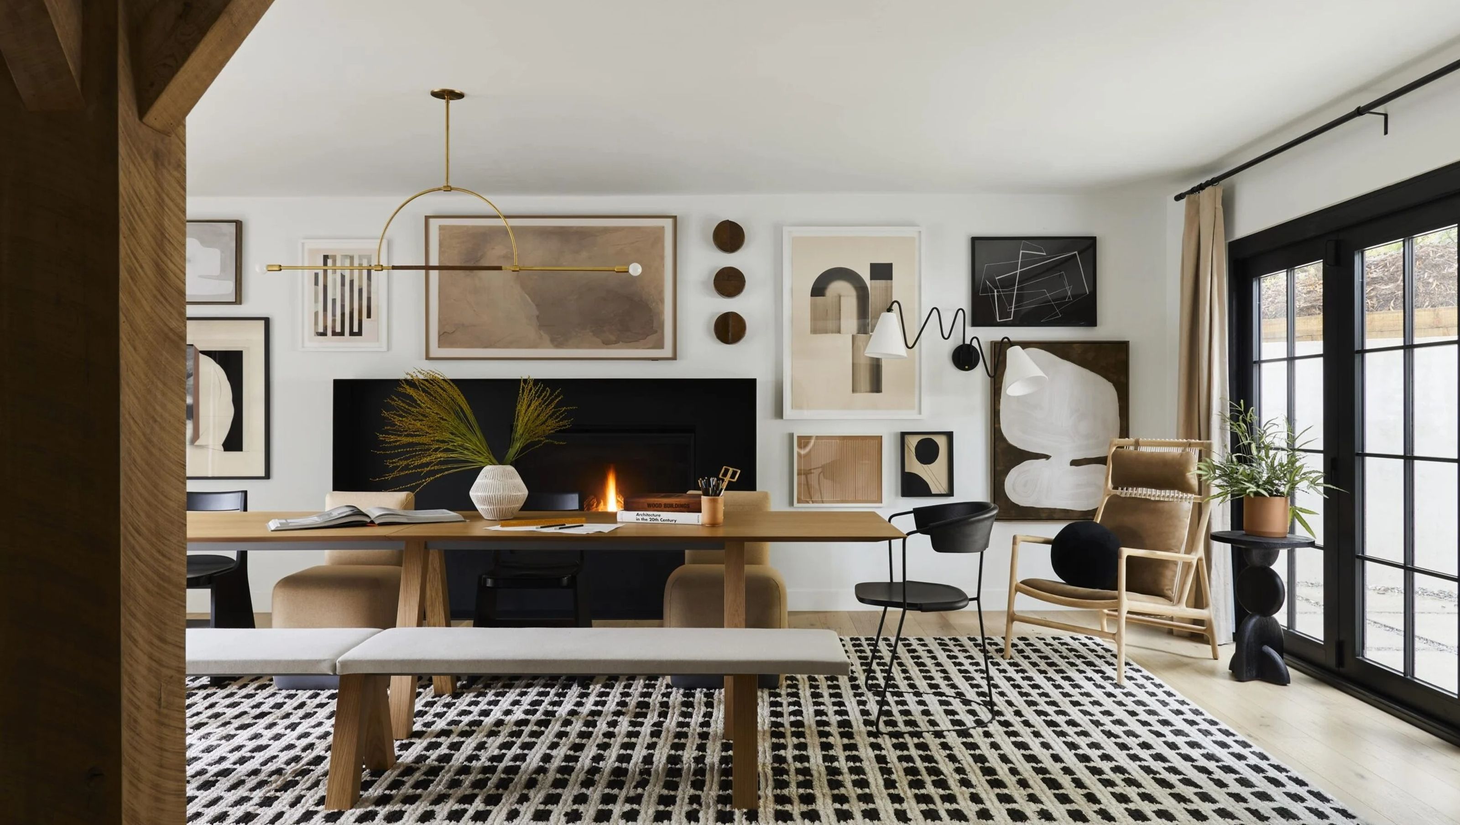
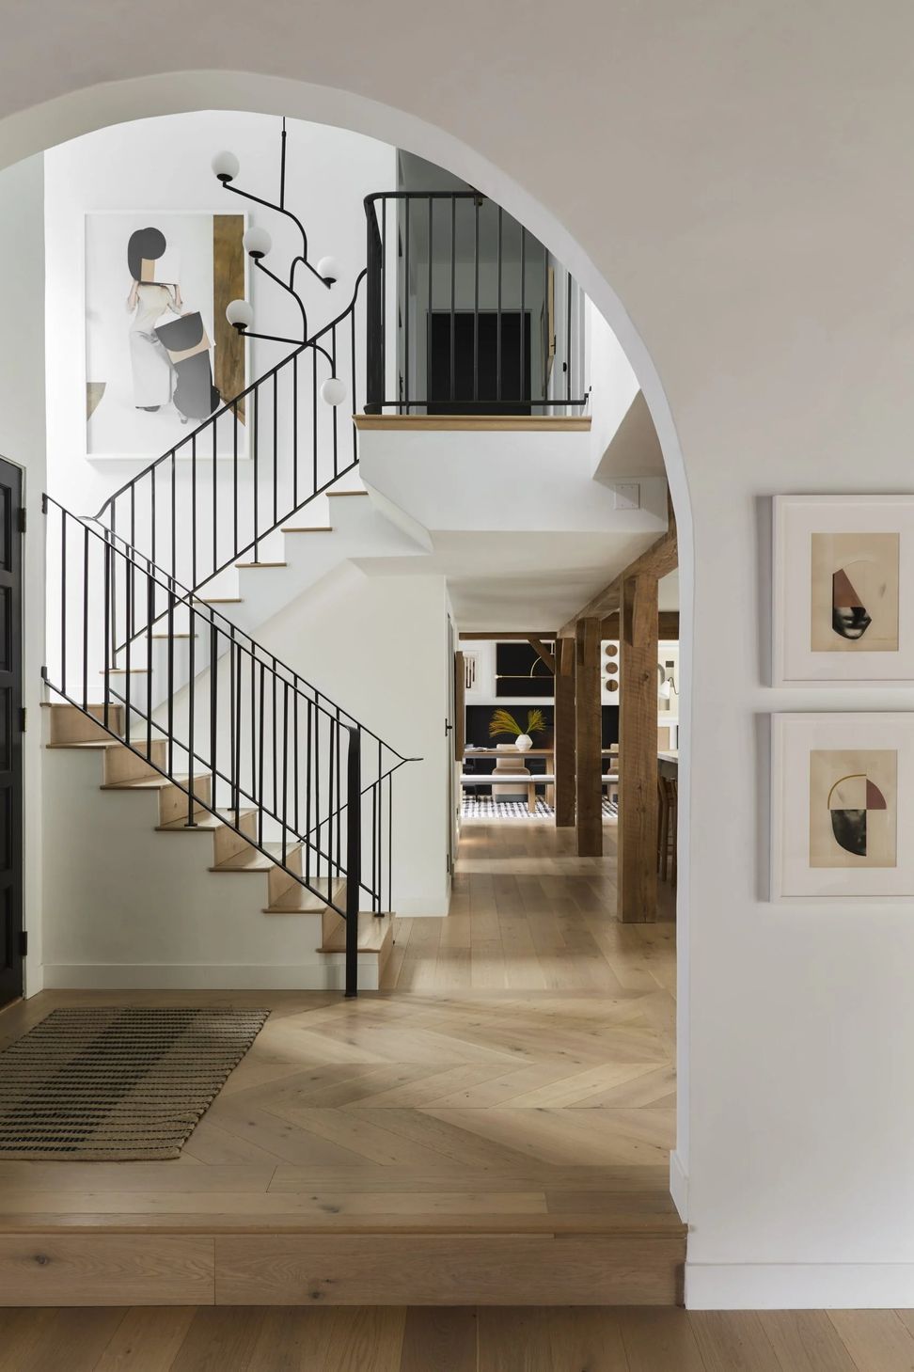
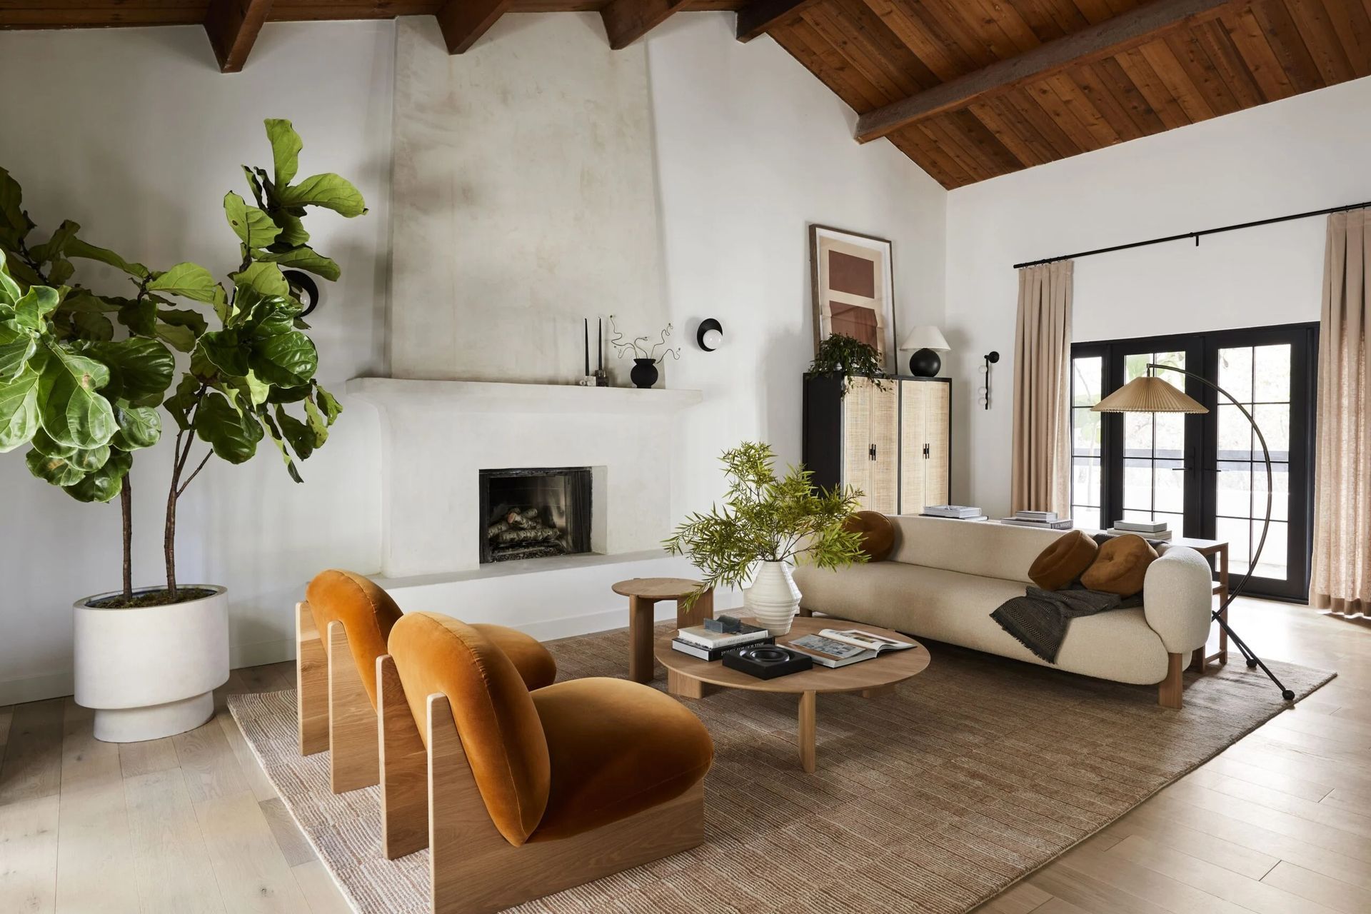
A 1970s home is transformed into a non-traditional headquarters and office space, as well as a showcase for Bobby’s unique design style.
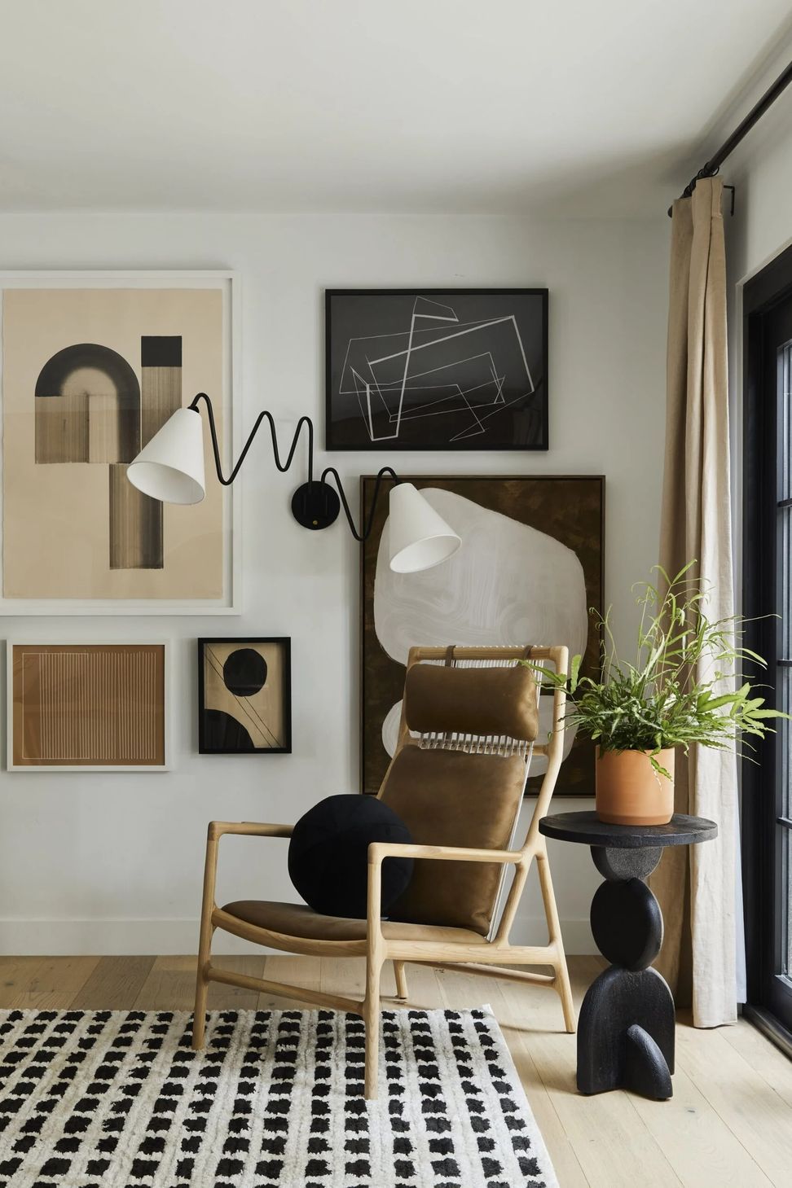
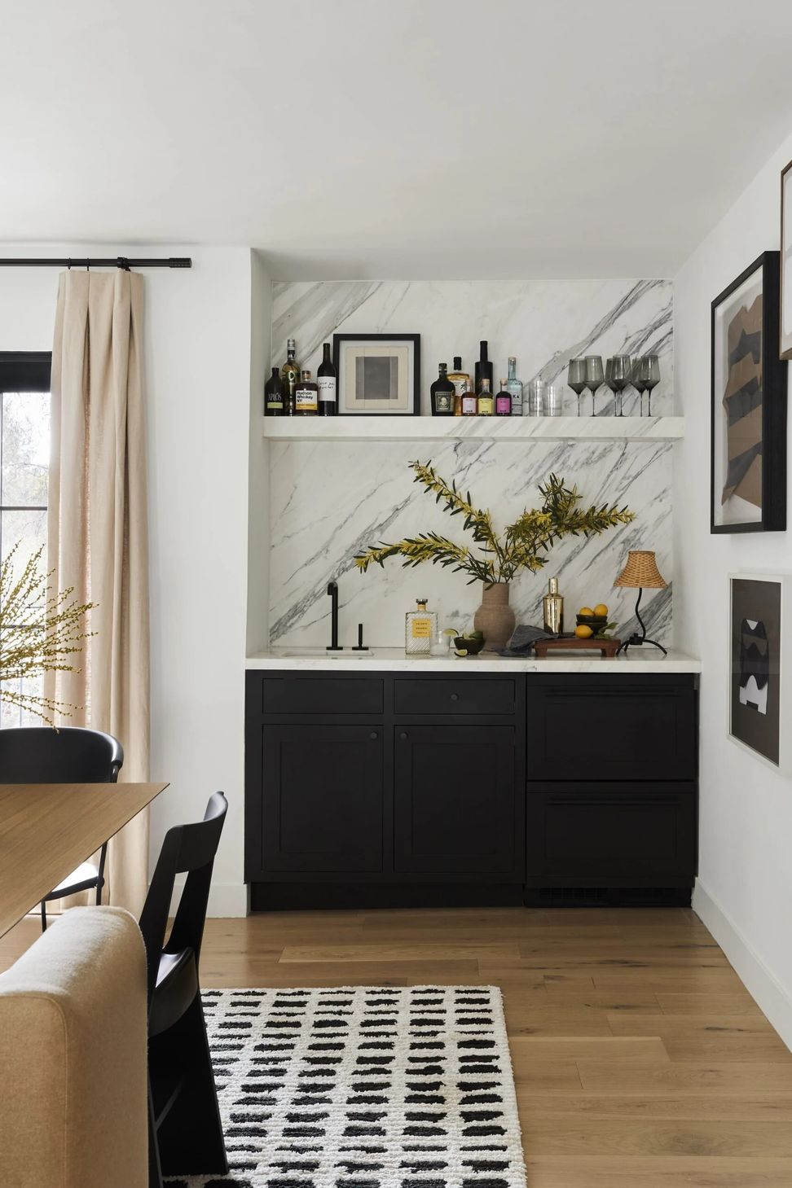
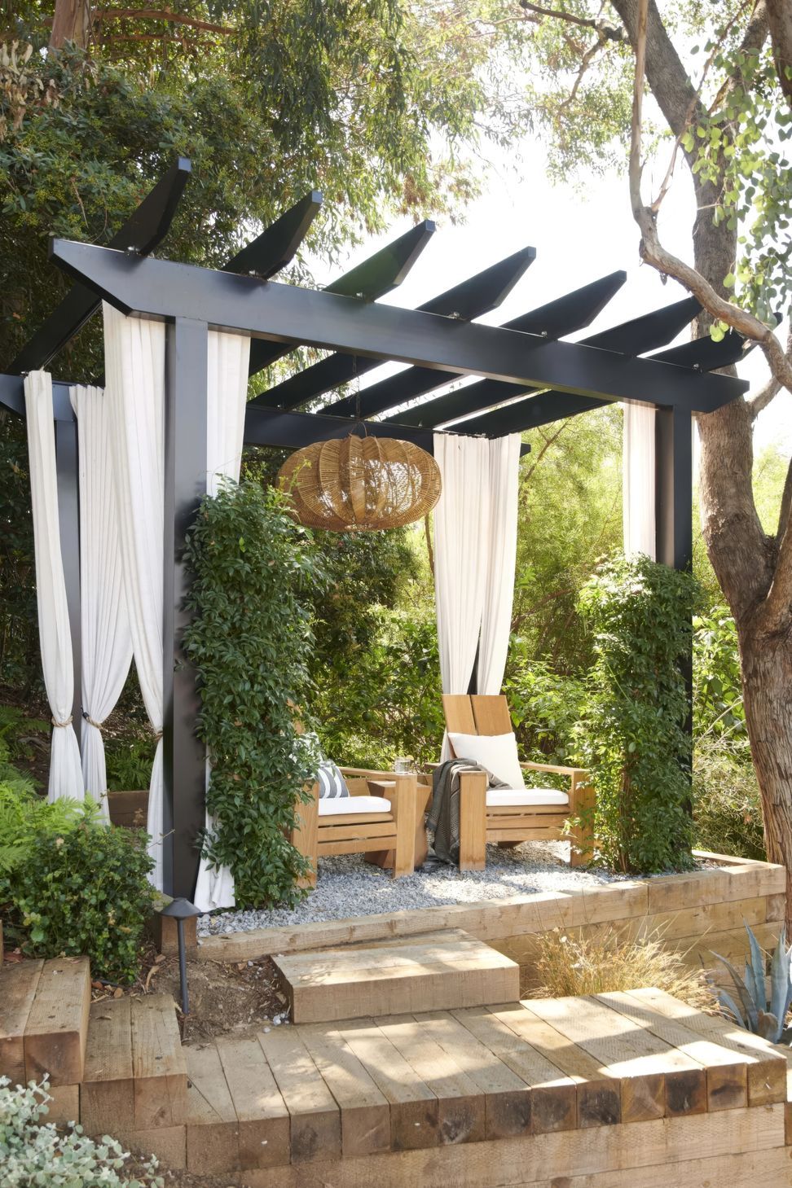
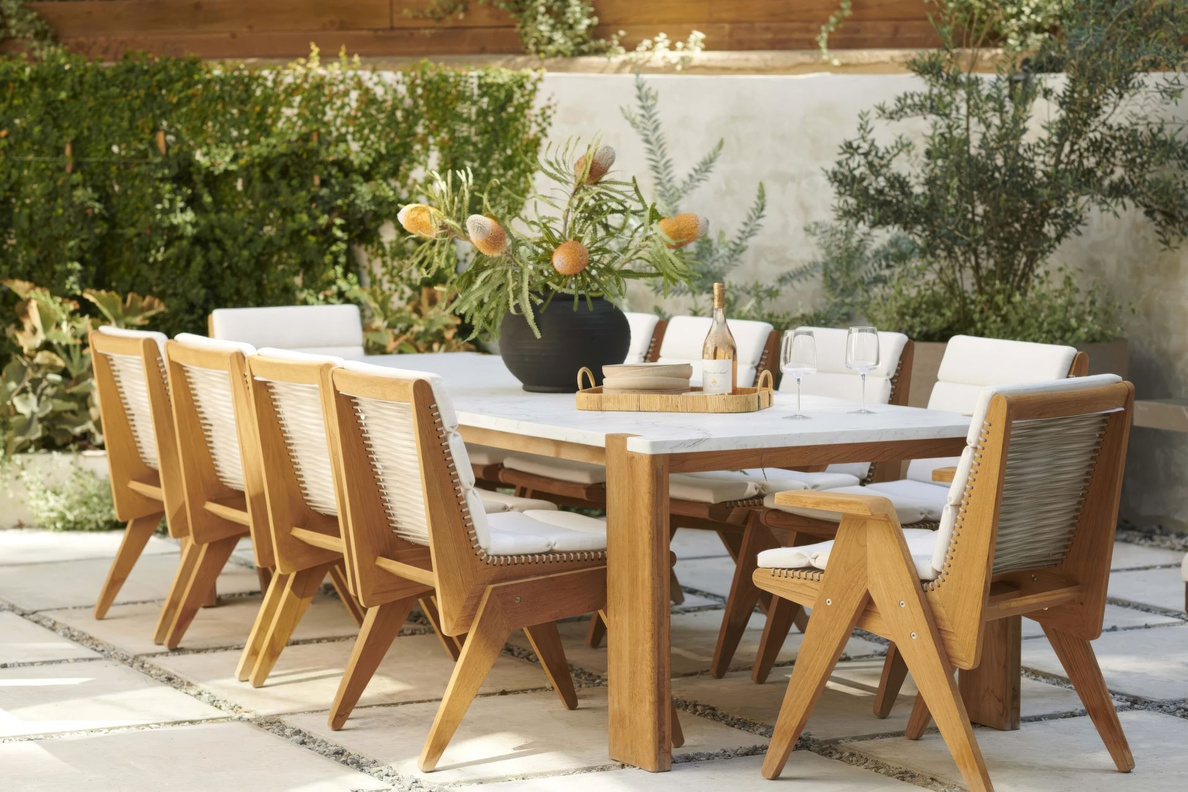
We fully renovated this 1970s Spanish-style home in Los Angeles, giving it a modern look – and a new purpose as the headquarters for the Bobby Berk team. Sticking to the materials, colors, and elements that are Bobby’s trademarks, we crafted a space that brings together neutral tones, sculptural shapes, and organic textures. On the main floor, we kept the original layout but completely opened up the kitchen for one continuous flow. The family room became a multipurpose conference room that functions as a stylish space for team meetings and client presentations. Upstairs, three bedrooms were transformed into one large office area, with ample room for both individual and collaborative work. Overall, the Bobby Berk Headquarters is the ideal non-traditional office space that allows us to showcase our work while serving as a functional spot to really get down to work (in style).
- Building style
- Art Deco





Like this Project?
Hire Bobby Berk
Professionals used in
this project
The practices and trades credited on this project.

More projects from
Bobby Berk
Other work by Bobby Berk, across every category they build in.


More in
Office
Everything else in Office, from every practice on ArchiPro.


Next Project
Keep scrolling