Some projects begin with a vision. Others begin with a problem. The Big Sur Cabin started with plants growing up through the floorboards.
The original structure on the site was a single-wall logging cabin, one of many that once dotted the old logging roads running through the canyon. By the time the clients came to Studio Schicketanz, it was beyond saving. The redwood trees that had grown up around it over decades had squeezed it from two sides, the septic system was draining directly into the creek below, and rot had worked its way through nearly everything. The brief was straightforward: replace it, but do not make it feel replaced.
That instruction set the terms for every decision that followed. The clients did not want a new house that happened to sit in a historic canyon. They wanted something that looked as though it could have been there all along, scaled and shaped to the memory of what stood before it.
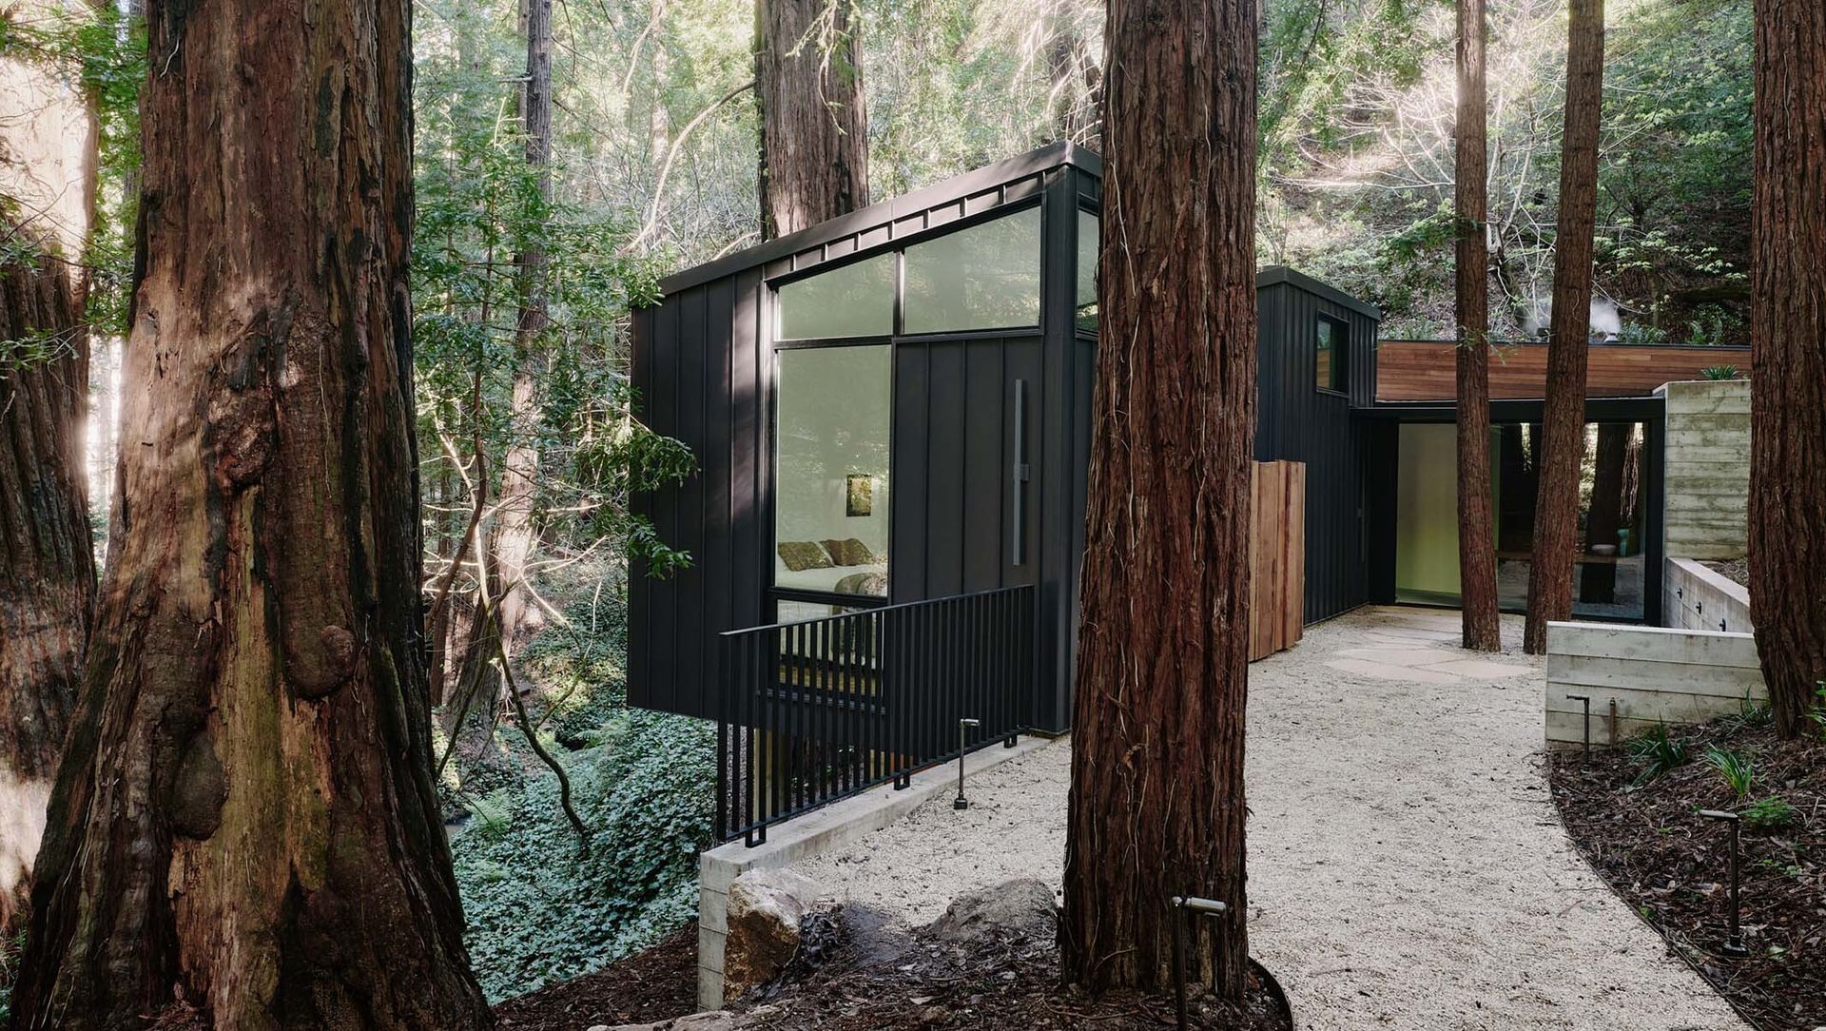
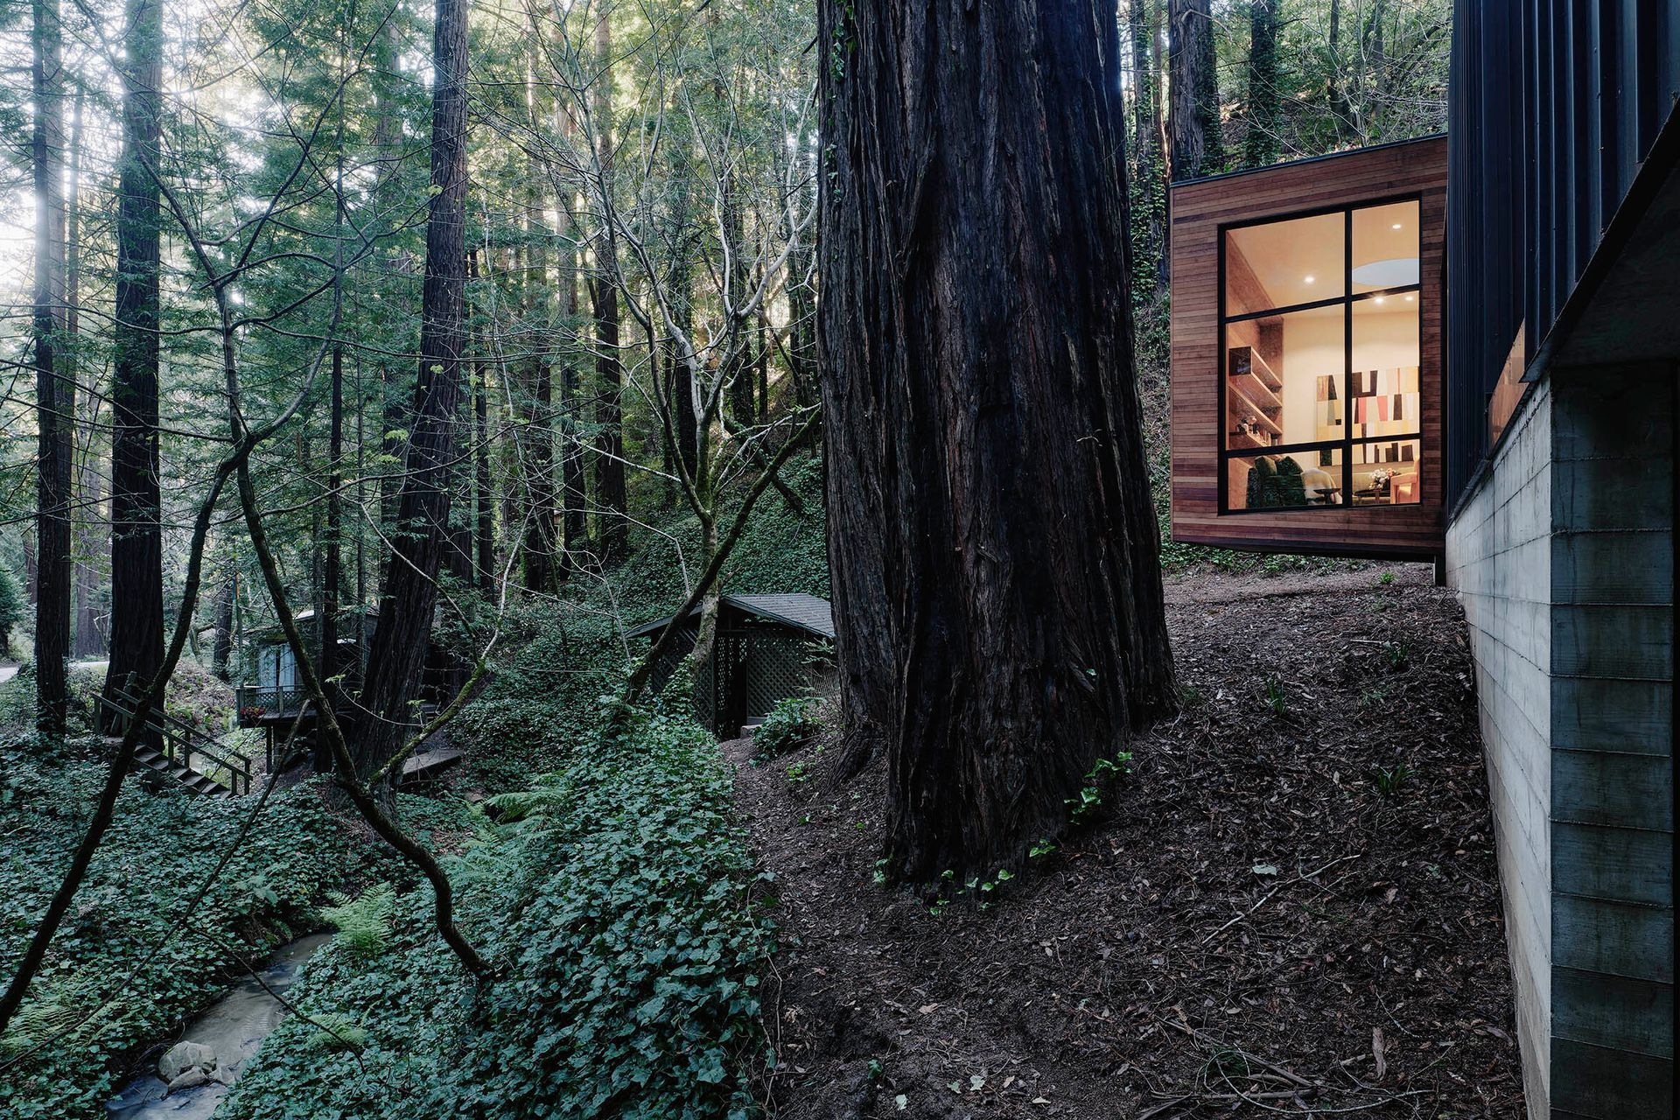

Schicketanz began by studying what the site would allow. The redwood trees, some of them enormous and all of them protected, could not be cut. Their root systems meant the new structure had to be repositioned and lifted, its footings threaded carefully between the roots to avoid damage. The cabin was rotated slightly to find that space. Rather than a setback, the adjustment allowed the building to settle more naturally into the landscape, as though it had always faced that direction.
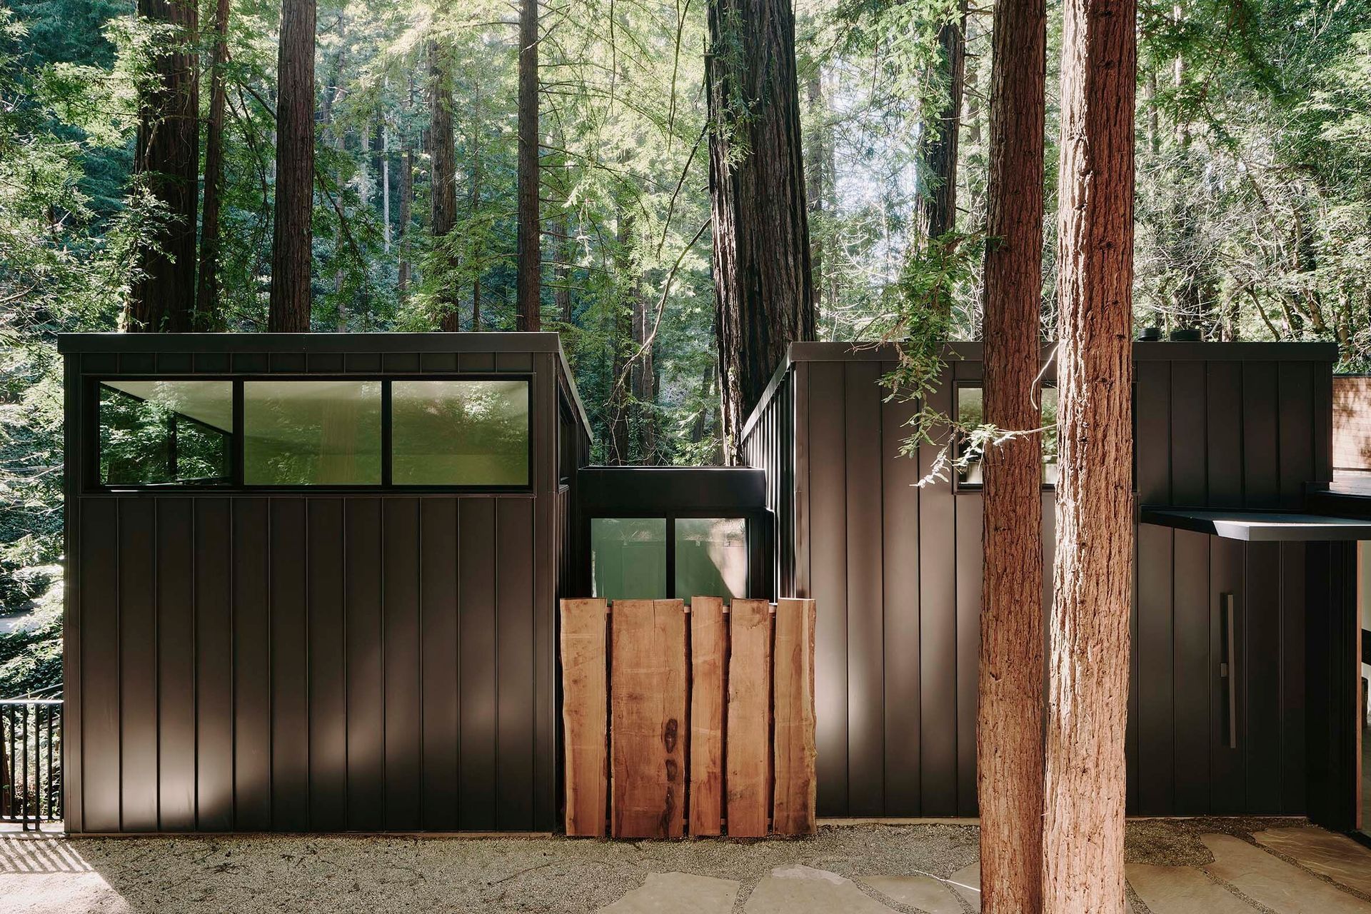
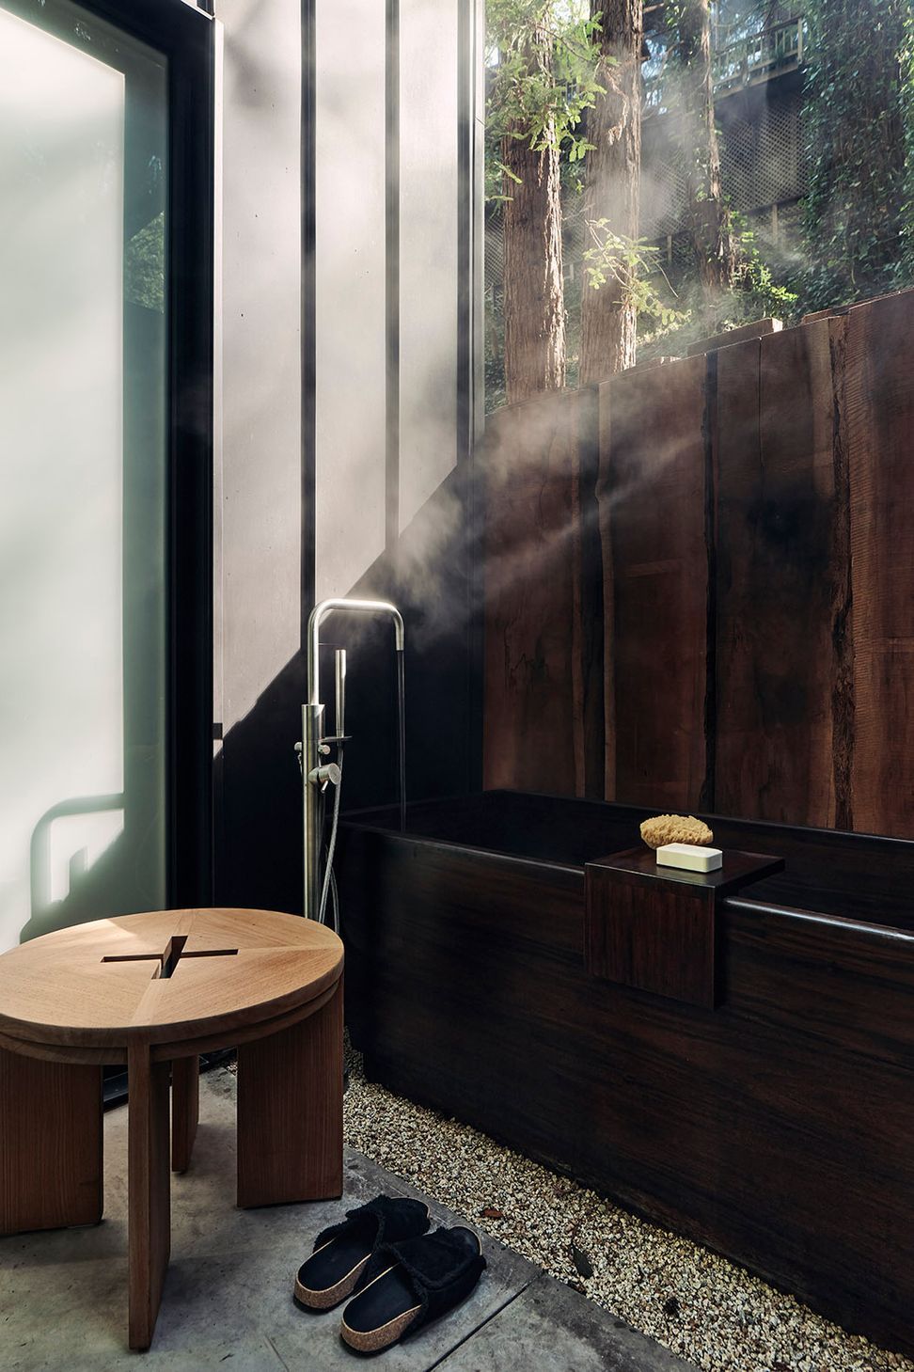
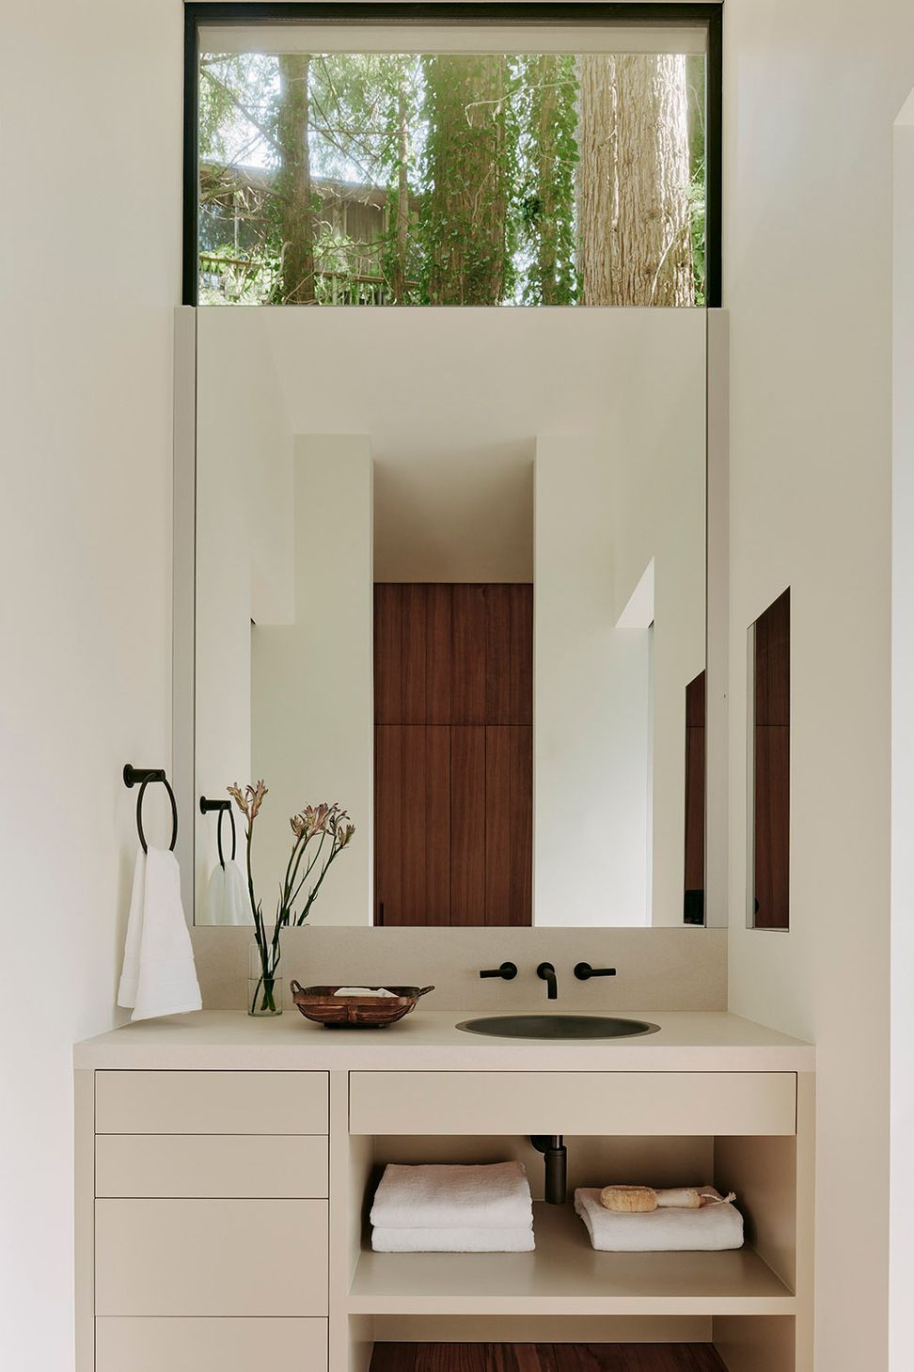
The program was broken down into small volumes rather than consolidated into a single footprint. Each unit reads like its own cabin. The bathroom is essentially one small structure, the main living space another, connected but distinct. It is how the original logging camps were organized, several modest forms arranged around a clearing rather than one large building asserting itself on the land. The square end of the great room cantilevers slightly over the creek, the one moment where the new structure announces itself quietly. Everything else recedes.
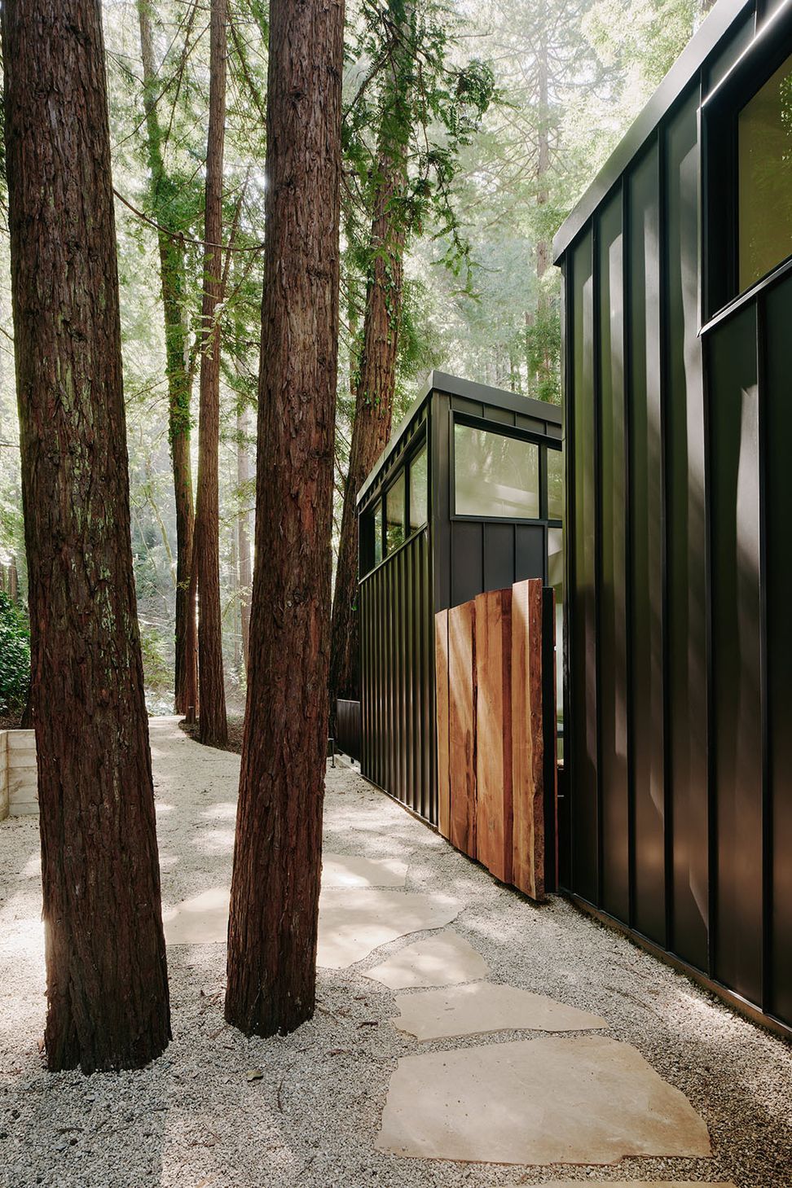
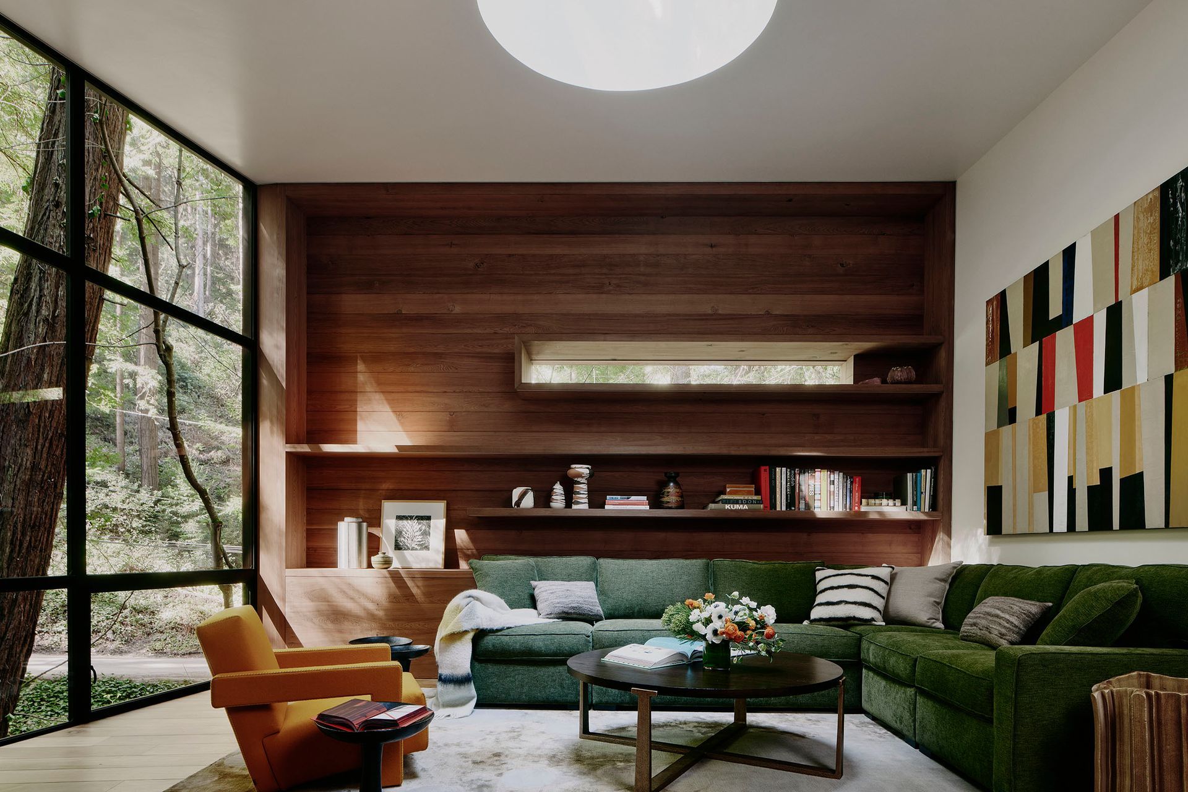
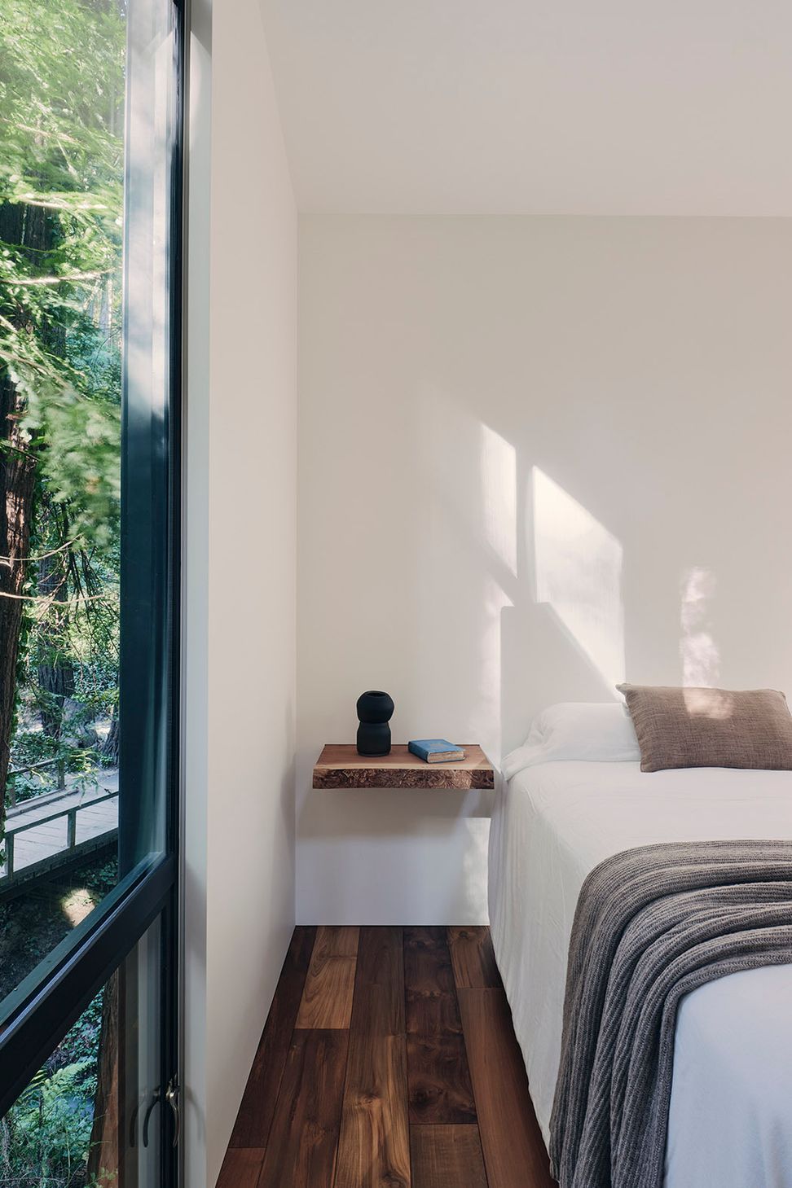
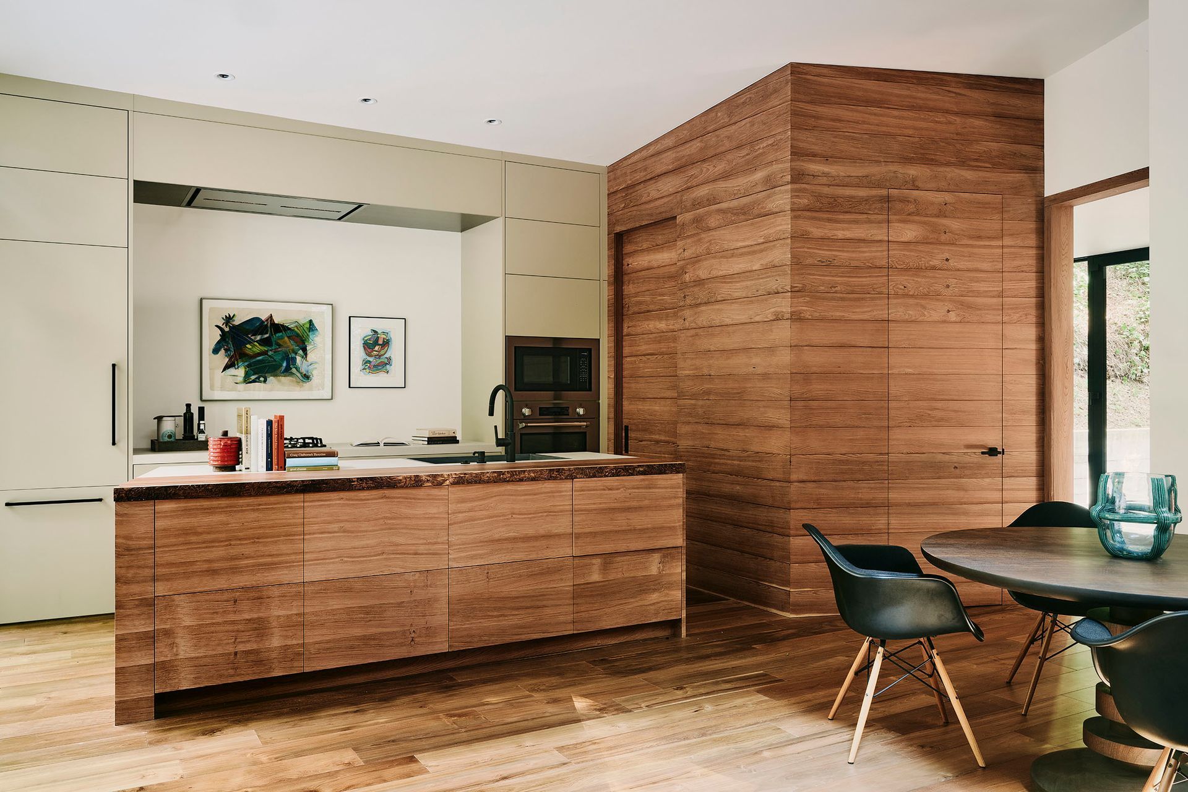
Inside, every surface tells the same story. For years before the project began, the owner had been collecting fallen redwood trees, old-growth timber that could not be legally purchased or felled, trees that had simply come down on their own. By the time the cabin was designed, he had filled several outbuildings with milled slabs. That wood became everything: interior wall paneling, cabinetry, exterior siding, and doors. The fallen timber milled from those old-growth trees has a grain density that commercially available redwood cannot match. The material is both practical and irreplaceable.
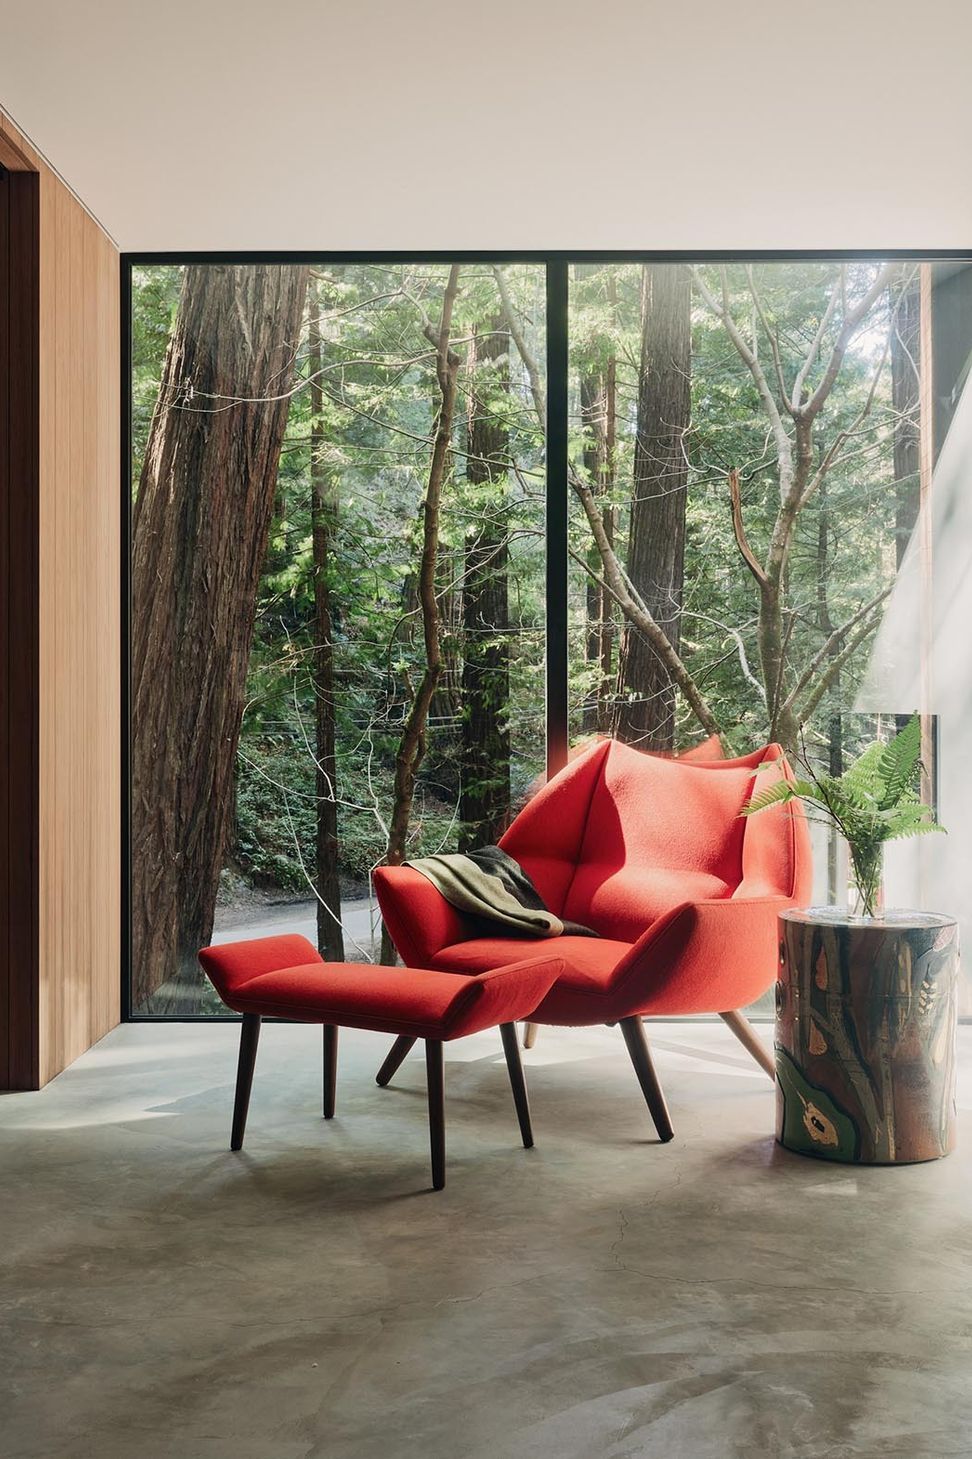
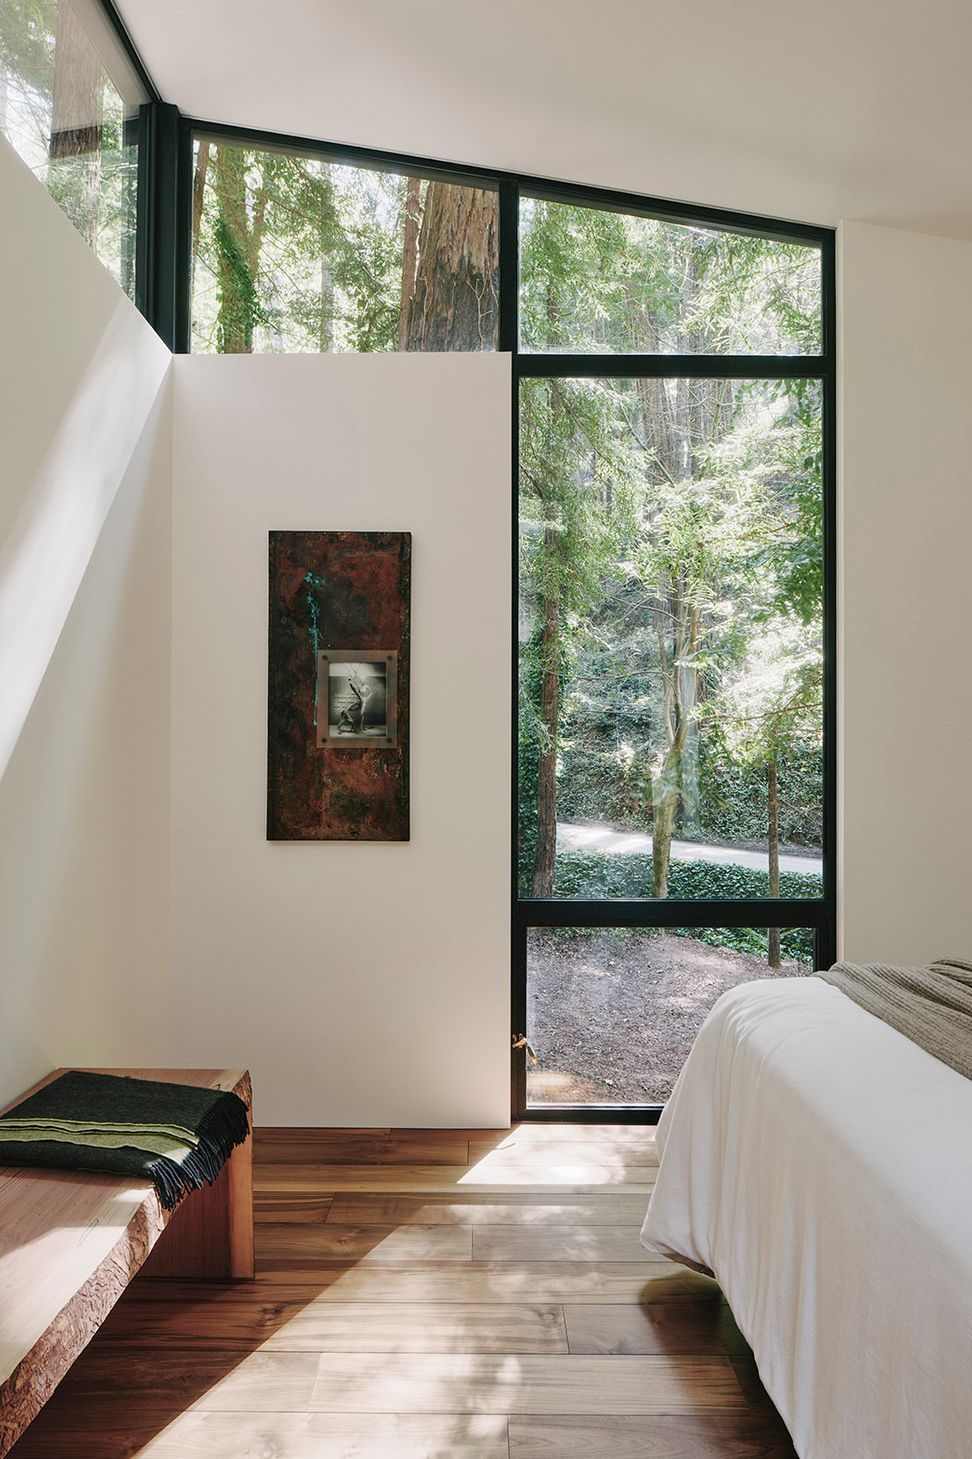
Light was the other defining challenge. The canyon is heavily shaded, the redwood canopy closing out much of the sky for most of the day. What light does reach the cabin follows a narrow path. Studio Schicketanz tracked that path carefully, using skylights and clerestory windows to capture every hour of direct sun as it moves across the site. The result is a cabin that feels warm and inhabited even in deep shade, its interiors shifting gently through the day as the light finds its way in.
The project also resolved the infrastructure problems the original cabin left behind. A tertiary sewage treatment system now returns clean water to the creek. Power was undergrounded from across the creek to the house. A green roof over the great room, planted partly as a fire mitigation measure and partly to give the owner a place to grow vegetables in a site too shaded for conventional gardening, ties the building back into the landscape visually and practically. Metal cladding, thick redwood, and gravel surrounds, each decision was made with fire risk in mind, in a location where full protection is not possible but every precaution counts.
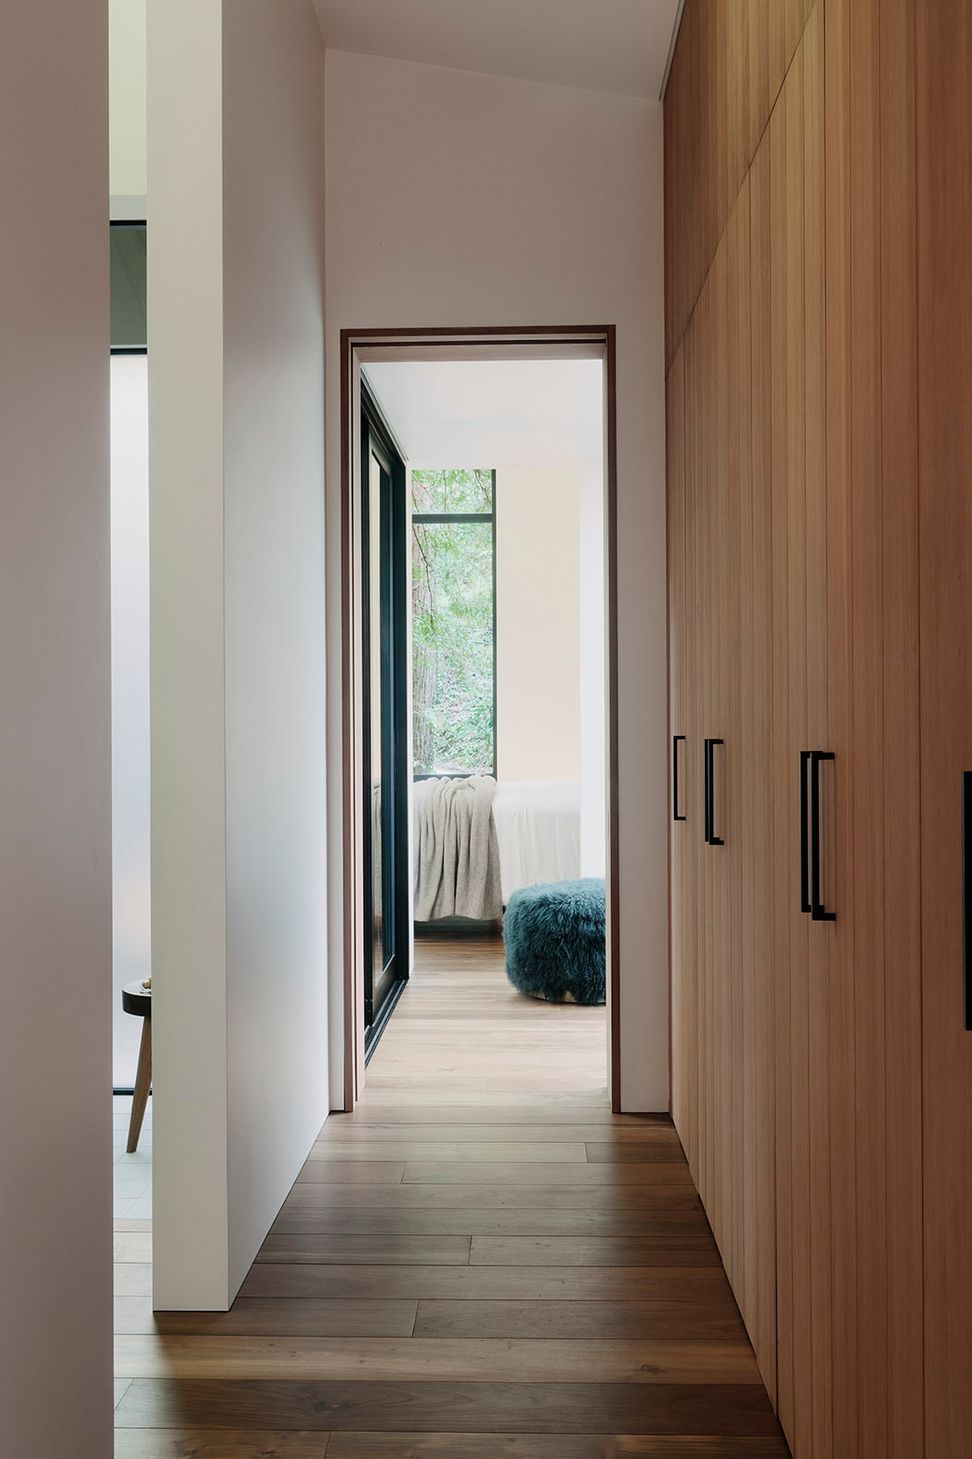
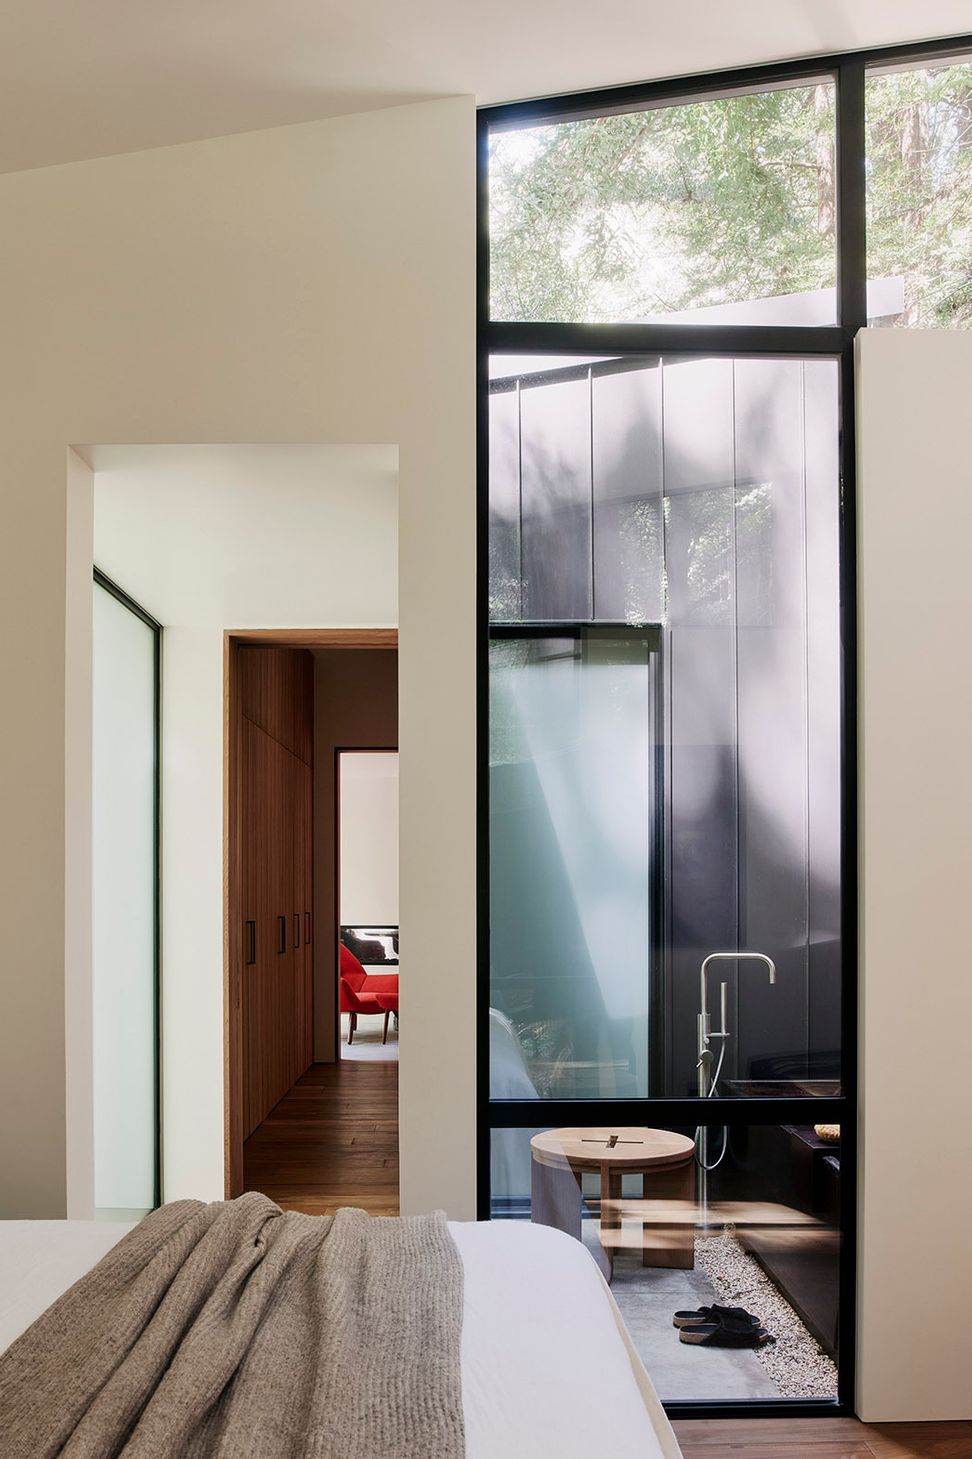
Spatially, the cabin works harder than its footprint suggests. There is no hallway in the conventional sense: the entry doubles as a study, and the passage to the bedroom wing runs through the walk-in closet, its redwood doors making the transition so considered that occupants rarely register they are moving through storage. Every square foot has a dual usage.
"The scale is what I'm most proud of," Schicketanz says. "When you drive past, you get a glimpse of something interesting at the end of the great room, and then the rest just blends into the hillside." That instinct, to let a building earn attention at one precise moment and disappear everywhere else, is what gives the Big Sur Cabin its particular character. It is a new structure that has already found its place.
For anyone rebuilding on a sensitive or historically significant site, the project makes a clear argument: honoring what came before does not mean copying it. It means understanding the scale, the material logic, and the spirit of what was there, and making something that carries those qualities forward.
Explore Big Sur Cabin by Studio Schicketanz on ArchiPro, browse more residential projects from across the United States, connect with architects and designers working in sensitive landscapes, and discover the products and materials behind homes built to endure.